Waterloo ON, N2L 4J2
Property Information:
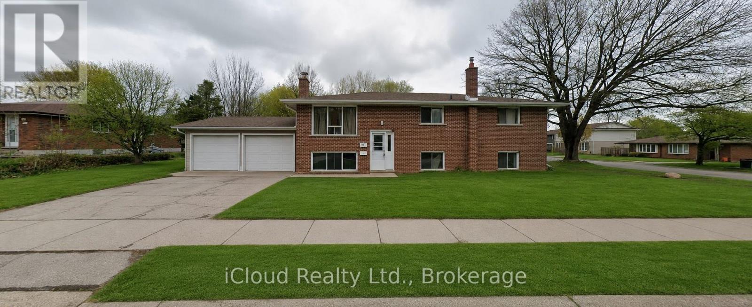
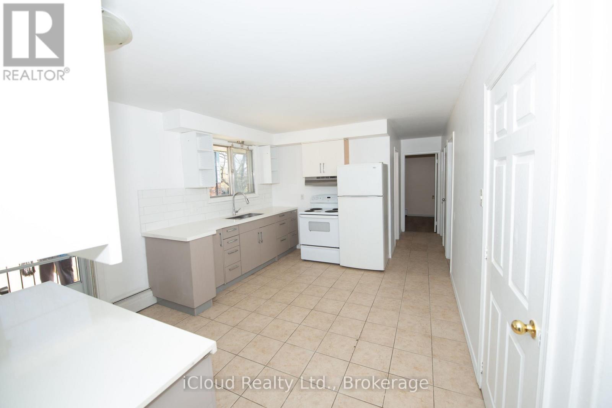
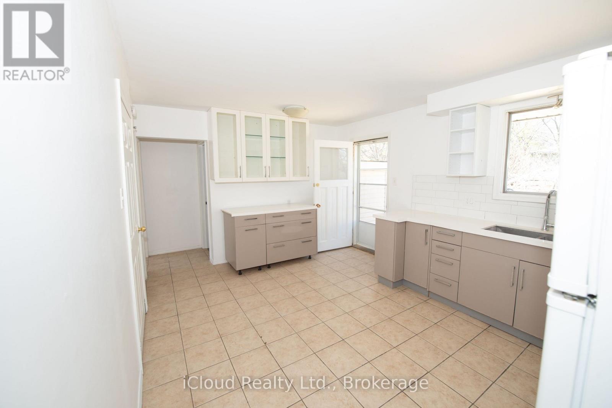
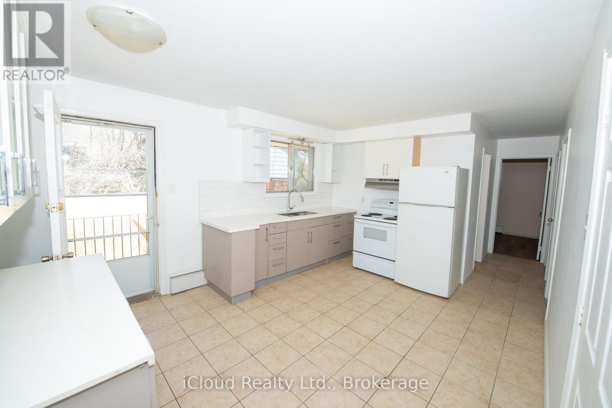
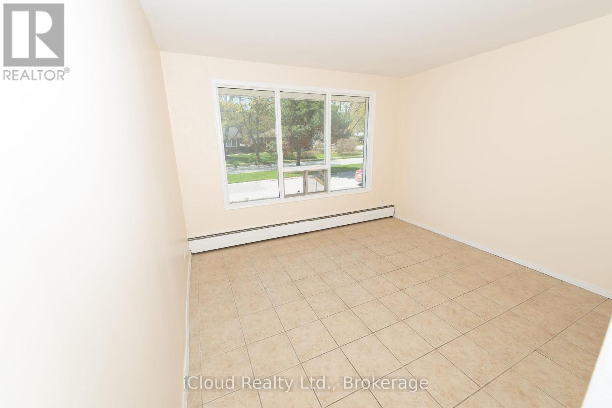
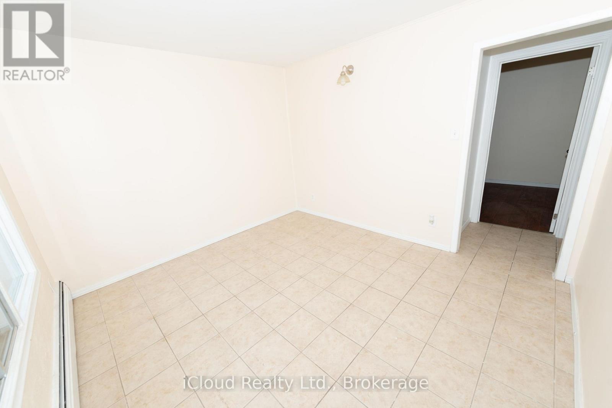
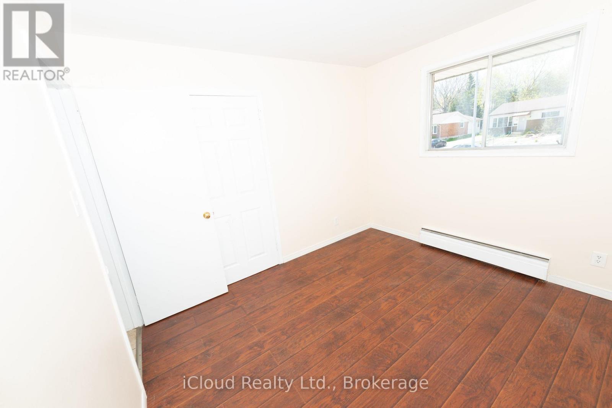
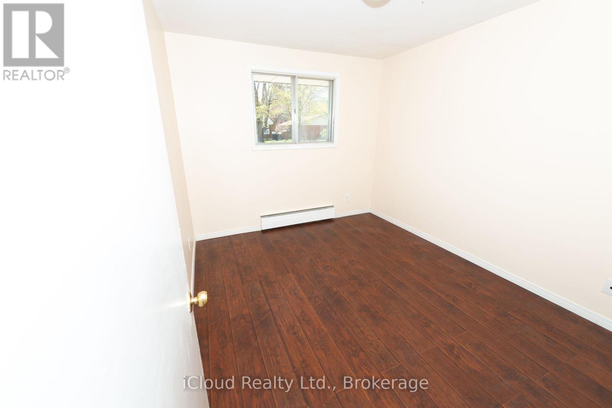
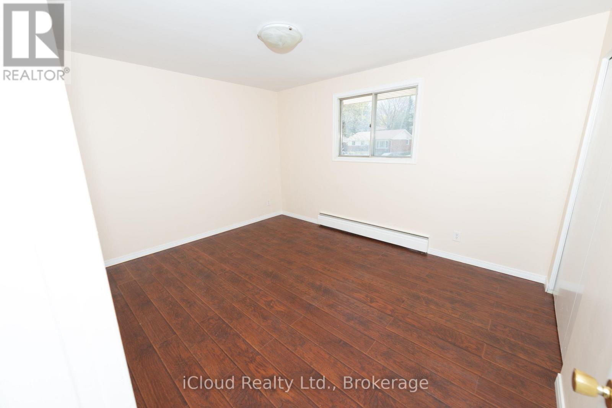
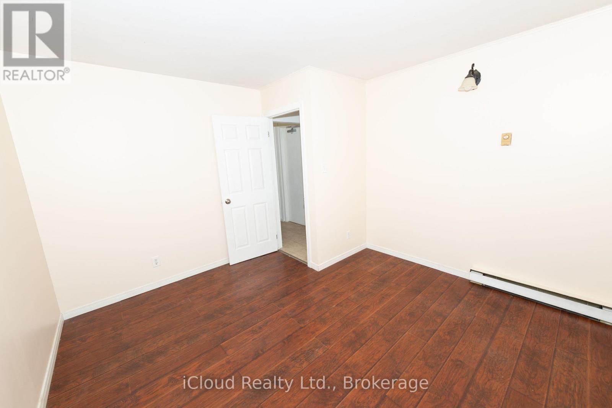
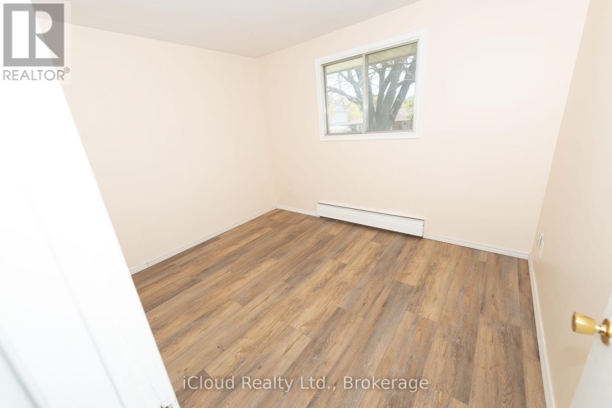
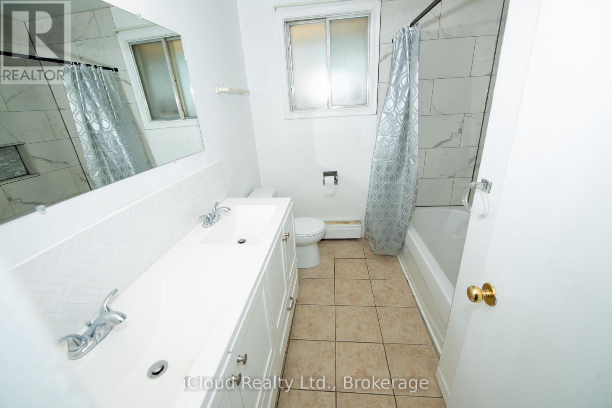
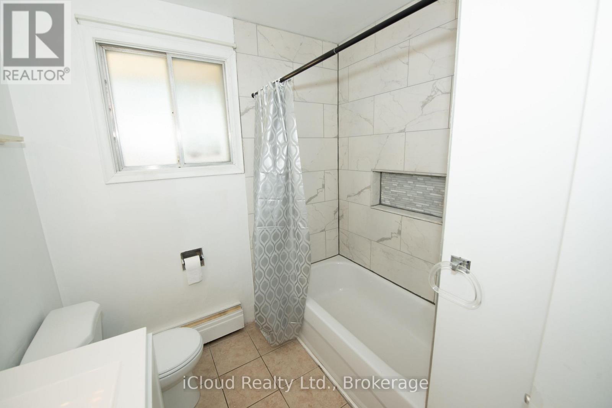
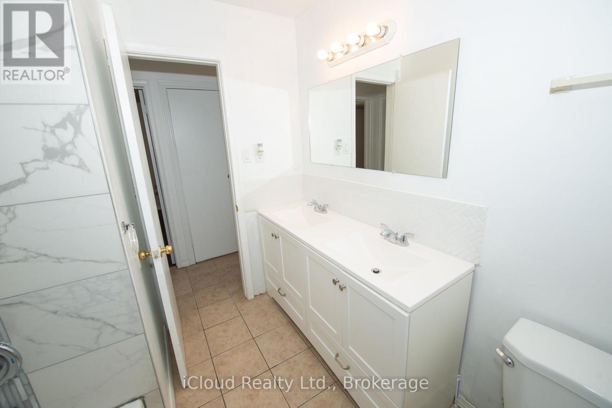
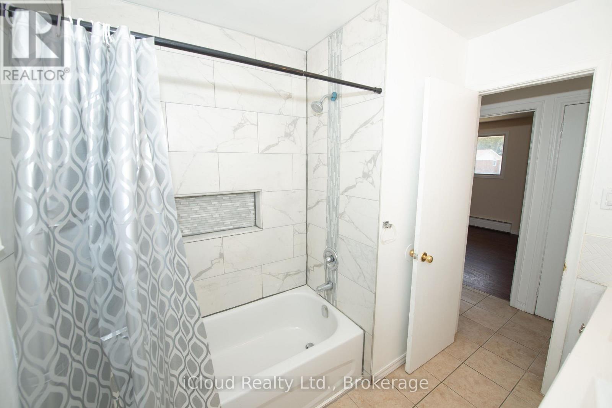
Great Investment Opportunity With Strong Income Potential: LEGAL DUPLEX with A Double Garage recently converted into A THIRD ONE-BEDROOM UNIT with a potential monthly rent of $950. This property is located in the well established Lakeshore Village community. Its central location in Waterloo make it a popular choice for convenient commuting and quick access to the expressway. You can get vacant possession of the 4-bedroom mainfloor unit. Set your own rent for the Garage. Basement is currently rented but tenant is open to staying or leaving. The upper unit(main) offers a shared front, main entrance and a private rear entrance. The unit features a generous kitchen with a large island and plenty of counter and cupboard space. Large bathroom includes a vanity with double sinks. The unit also boasts spacious and bright bedrooms. The 3-bedroom basement unit also boasts two entrances; a main entrance in the front and a private unit entrance in the rear of the building. Conveniently located near the schools; For grades JK-6; N.A. MacEachern, Winston Churchill, and Cedarbrae are available. Sir. Edgar Bauer is available for students in JK-8. (id:27)
Building Features:
- Style: Duplex
- Building Type: Duplex
- Basement Type: N/A, N/A, N/A
- Exterior Finish: Brick
- Floor Space: 1100 - 1500 sqft
- Foundation Type: Concrete
- Heating Type: Baseboard heaters
- Heating Fuel: Electric
- Cooling Type: None
- Appliances: Dryer, Stove, Washer, Refrigerator
Property Features:
- Property Type: Multi-family
- Bedrooms: 5+3
- Bathrooms: 3
- Floor Space (approx): 1100 - 1500 Square Feet
- Irregular: Yes
- Lot Depth: 66.3 Feet
- Lot Frontage: 66.2 Feet
- Lot Size: 66.3 x 66.4 FT
- Utility Type: Hydro - Installed, Sewer - Installed
- Sewer: Sanitary sewer
- Parking Type: No Garage
- No. of Parking Spaces: 3
Rooms:
- Primary Bedroom Basement Level 3.35 m x 3.65 m 10.99 ft x 11.98 ft
- 2nd Bedroom Basement Level 3.40 m x 3.45 m 11.15 ft x 11.32 ft
- 3rd Bedroom Basement Level 3.40 m x 2.67 m 11.15 ft x 8.76 ft
- Living Basement Level 3.45 m x 3.45 m 11.32 ft x 11.32 ft
- Bathroom Basement Level 2.50 m x 2.11 m 8.20 ft x 6.92 ft
- Kitchen Basement Level 3.40 m x 4.75 m 11.15 ft x 15.58 ft
- Primary Bedroom Main Level 3.35 m x 3.65 m 10.99 ft x 11.98 ft
- 2nd Bedroom Main Level 3.35 m x 2.89 m 10.99 ft x 9.48 ft
- 3rd Bedroom Main Level 3.58 m x 2.43 m 11.75 ft x 7.97 ft
- 4th Bedroom Main Level 3.40 m x 2.67 m 11.15 ft x 8.76 ft
- Living Main Level 3.40 m x 3.40 m 11.15 ft x 11.15 ft
- Kitchen Main Level 3.53 m x 4.67 m 11.58 ft x 15.32 ft
- Bathroom Main Level 2.50 m x 2.11 m 8.20 ft x 6.92 ft
- Primary Bedroom Ground Level 4.04 m x 2.50 m 13.25 ft x 8.20 ft
- Kitchen Ground Level 6.40 m x 3.00 m 21.00 ft x 9.84 ft
- Bathroom Ground Level 2.26 m x 2.34 m 7.41 ft x 7.68 ft
Convert Measurement to:
⚠ Potential Investment Performance
There is not enough data on this property to provide a potential investment performance at this time, please click the button below for an in-person valuation
Market Price Trends
Location of 536 GLEN FORREST BOULEVARD, Waterloo, Ontario, N2L 4J2
Demographic Information of 536 GLEN FORREST BOULEVARD, Waterloo, Ontario, N2L 4J2
Life Stage
Nearly RetiredEmployment Type
Service Sector/White CollarAverage Household Income
$113,446.98Average Number of Children
1.70Household Population
Household Structure
Age of Population
Education
Education Level
No certificate/diploma/degree
13.61 %High school certificate or equivalent
26.6 %Apprenticeship trade certificate/diploma
6.81 %College/non-university certificate
19.6 %University certificate (below bachelor)
0.39 %University Degree
33.0 %Commuter
Travel To Work
By Car
88.38 %By Public Transit
0.03 %By Walking
0.59 %By Bicycle
3.55 %By Other Methods
7.45 %Cultural Diversity
Knowledge of Official Language
Mother Tongue
Building Information
Building Type
Apartments (Low and High Rise)
0.04 %Houses
99.96 %


