536 GLEN FORREST BOULEVARD, Waterloo, Ontario, N2L 4J2
$875,000MLS® # X13172638

Investment For Sale In Lakeshore, Waterloo, Ontario
Property Information:
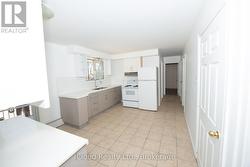
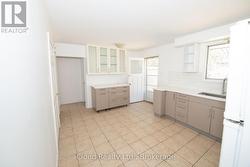
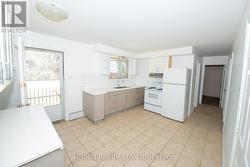
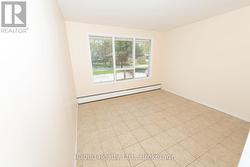
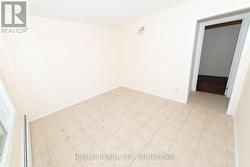
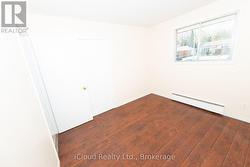
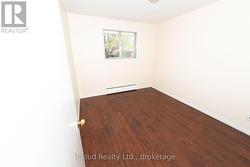
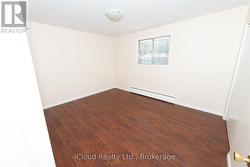
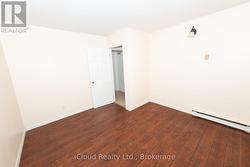
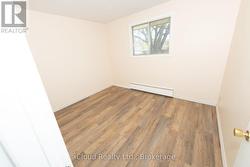
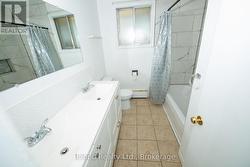
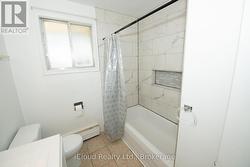
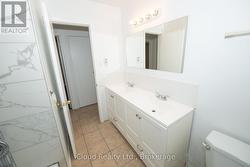
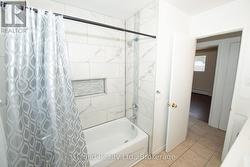
Great Investment Opportunity With Strong Income Potential: LEGAL DUPLEX with A Double Garage recently converted into A THIRD ONE-BEDROOM UNIT with a potential monthly rent of $950. This property is located in the well established Lakeshore Village community. Its central location in Waterloo make it a popular choice for convenient commuting and quick access to the expressway. You can get vacant possession of the 4-bedroom mainfloor unit. Set your own rent for the Garage. Basement is currently rented but tenant is open to staying or leaving. The upper unit(main) offers a shared front, main entrance and a private rear entrance. The unit features a generous kitchen with a large island and plenty of counter and cupboard space. Large bathroom includes a vanity with double sinks. The unit also boasts spacious and bright bedrooms. The 3-bedroom basement unit also boasts two entrances; a main entrance in the front and a private unit entrance in the rear of the building. Conveniently located near the schools; For grades JK-6; N.A. MacEachern, Winston Churchill, and Cedarbrae are available. Sir. Edgar Bauer is available for students in JK-8. (id:27)
Building Features:
- Style: Duplex
- Building Type: Duplex
- Basement Type: N/A, N/A, N/A
- Exterior Finish: Brick
- Floor Space: 1100 - 1500 sqft
- Foundation Type: Concrete
- Heating Type: Baseboard heaters
- Heating Fuel: Electric
- Cooling Type: None
- Appliances: Dryer, Stove, Washer, Refrigerator
Property Features:
- Property Type: Multi-family
- Bedrooms: 5+3
- Bathrooms: 3
- Floor Space (approx): 1100 - 1500 Square Feet
- Irregular: Yes
- Lot Depth: 66.3 Feet
- Lot Frontage: 66.2 Feet
- Lot Size: 66.3 x 66.4 FT
- Utility Type: Hydro - Installed, Sewer - Installed
- Sewer: Sanitary sewer
- Parking Type: No Garage
- No. of Parking Spaces: 3
Rooms:
- Primary Bedroom Basement Level 3.35 m x 3.65 m 10.99 ft x 11.98 ft
- 2nd Bedroom Basement Level 3.40 m x 3.45 m 11.15 ft x 11.32 ft
- 3rd Bedroom Basement Level 3.40 m x 2.67 m 11.15 ft x 8.76 ft
- Living Basement Level 3.45 m x 3.45 m 11.32 ft x 11.32 ft
- Bathroom Basement Level 2.50 m x 2.11 m 8.20 ft x 6.92 ft
- Kitchen Basement Level 3.40 m x 4.75 m 11.15 ft x 15.58 ft
- Primary Bedroom Main Level 3.35 m x 3.65 m 10.99 ft x 11.98 ft
- 2nd Bedroom Main Level 3.35 m x 2.89 m 10.99 ft x 9.48 ft
- 3rd Bedroom Main Level 3.58 m x 2.43 m 11.75 ft x 7.97 ft
- 4th Bedroom Main Level 3.40 m x 2.67 m 11.15 ft x 8.76 ft
- Living Main Level 3.40 m x 3.40 m 11.15 ft x 11.15 ft
- Kitchen Main Level 3.53 m x 4.67 m 11.58 ft x 15.32 ft
- Bathroom Main Level 2.50 m x 2.11 m 8.20 ft x 6.92 ft
- Primary Bedroom Ground Level 4.04 m x 2.50 m 13.25 ft x 8.20 ft
- Kitchen Ground Level 6.40 m x 3.00 m 21.00 ft x 9.84 ft
- Bathroom Ground Level 2.26 m x 2.34 m 7.41 ft x 7.68 ft
Courtesy of: iCloud Realty Ltd.
This listing content provided by REALTOR.ca has been licensed by REALTOR® members of The Canadian Real Estate Association.
This listing content provided by REALTOR.ca has been licensed by REALTOR® members of The Canadian Real Estate Association.
Additional Photos