Button CopyPathCircle CloseCircle Left ArrowArrow Down Icon GreyClosecirclecircleBurger
Image 1
Image 2
Image 3
$629,000

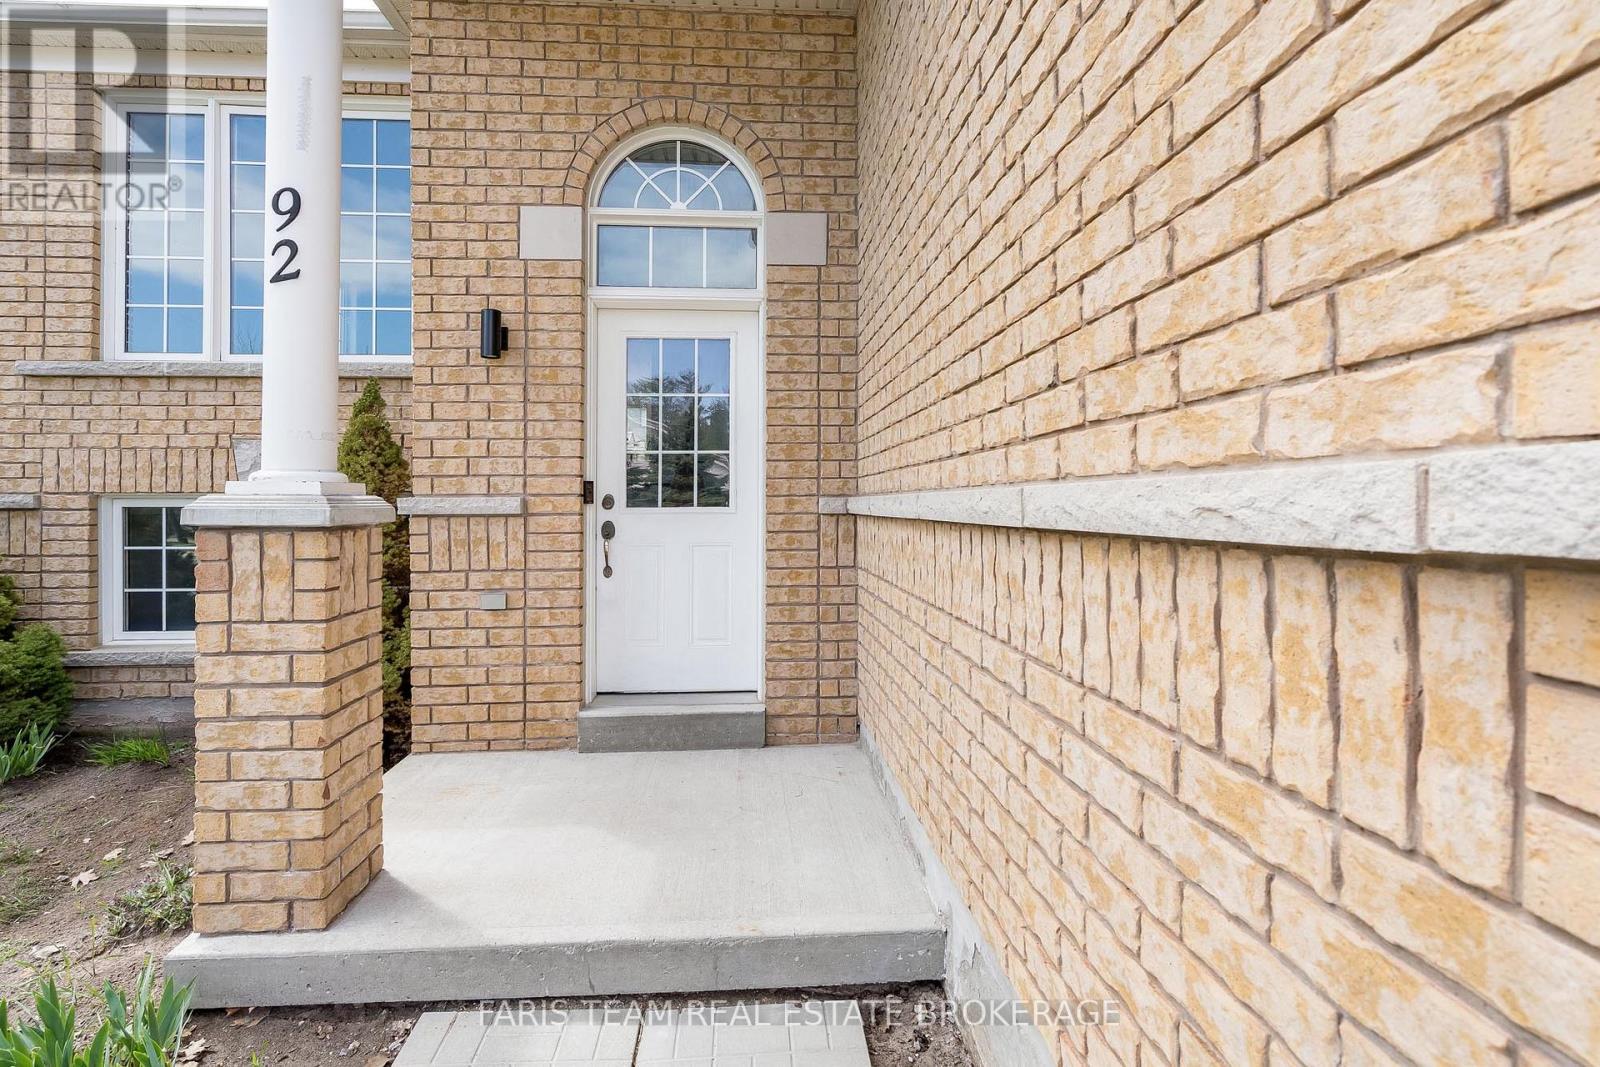
92 WESLEY AVENUE, Wasaga Beach, Ontario, L9Z 0B9

MLS® # S13523026

2+1 Beds

Baths

1100 - 1500  FEETSQ

QuickQuoteTM: Not Available

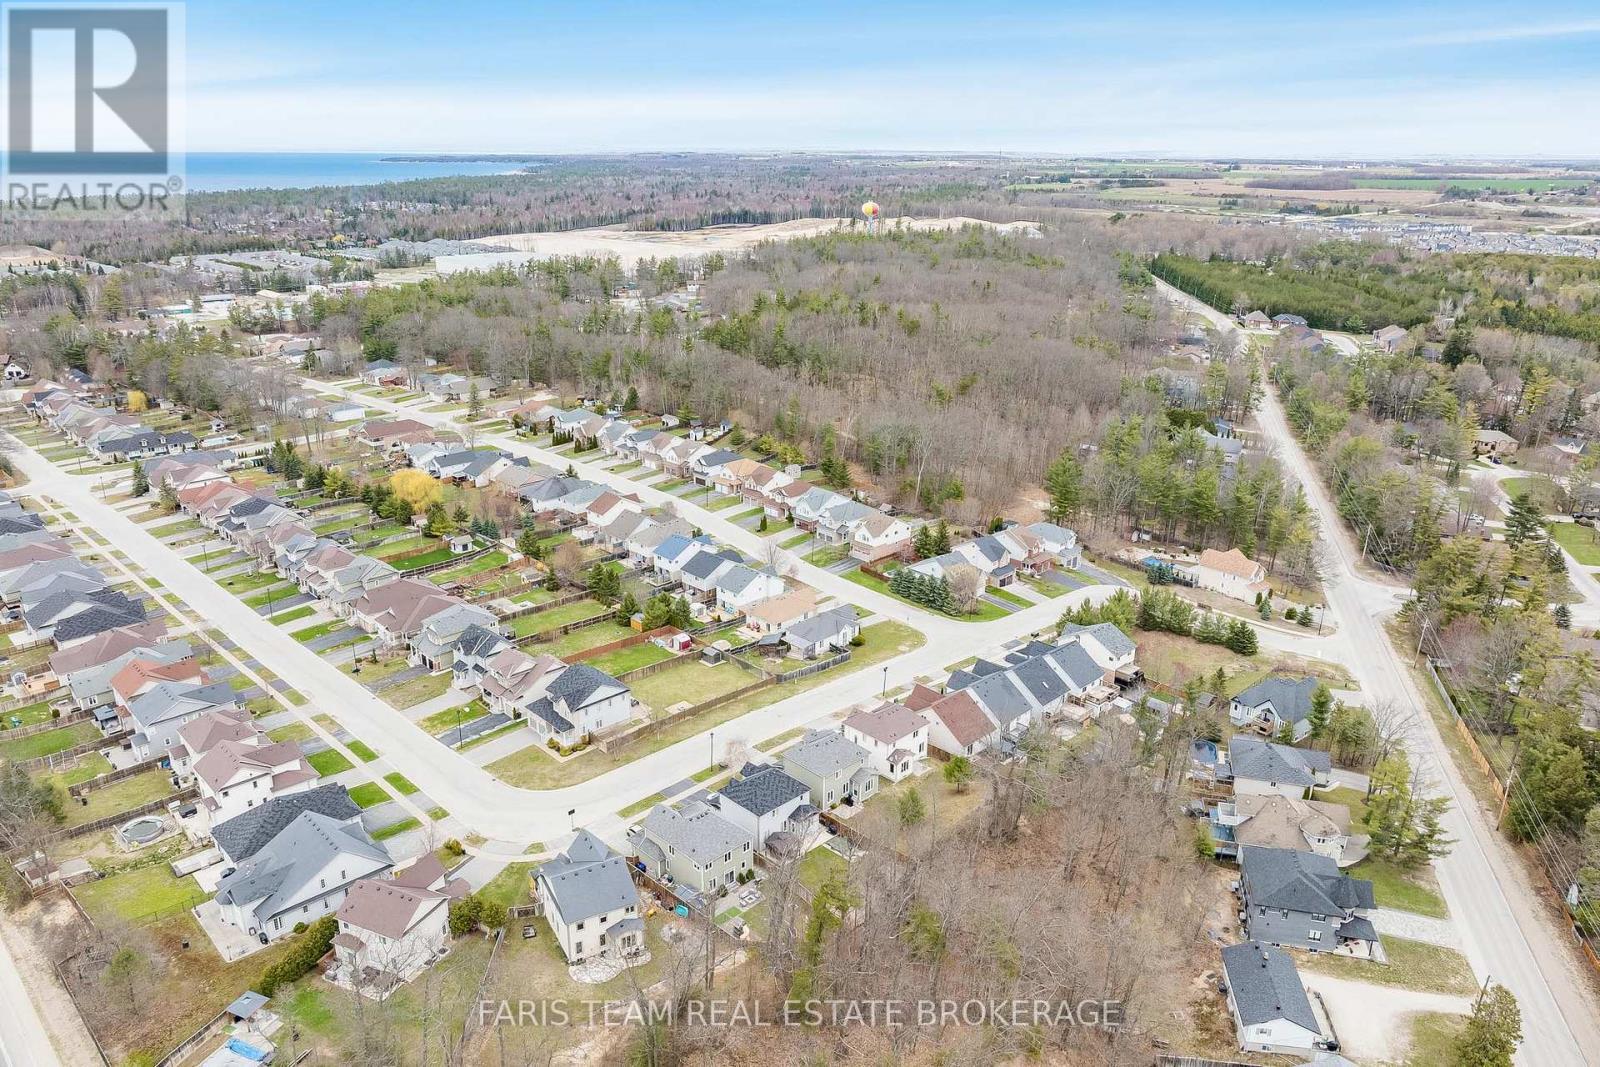
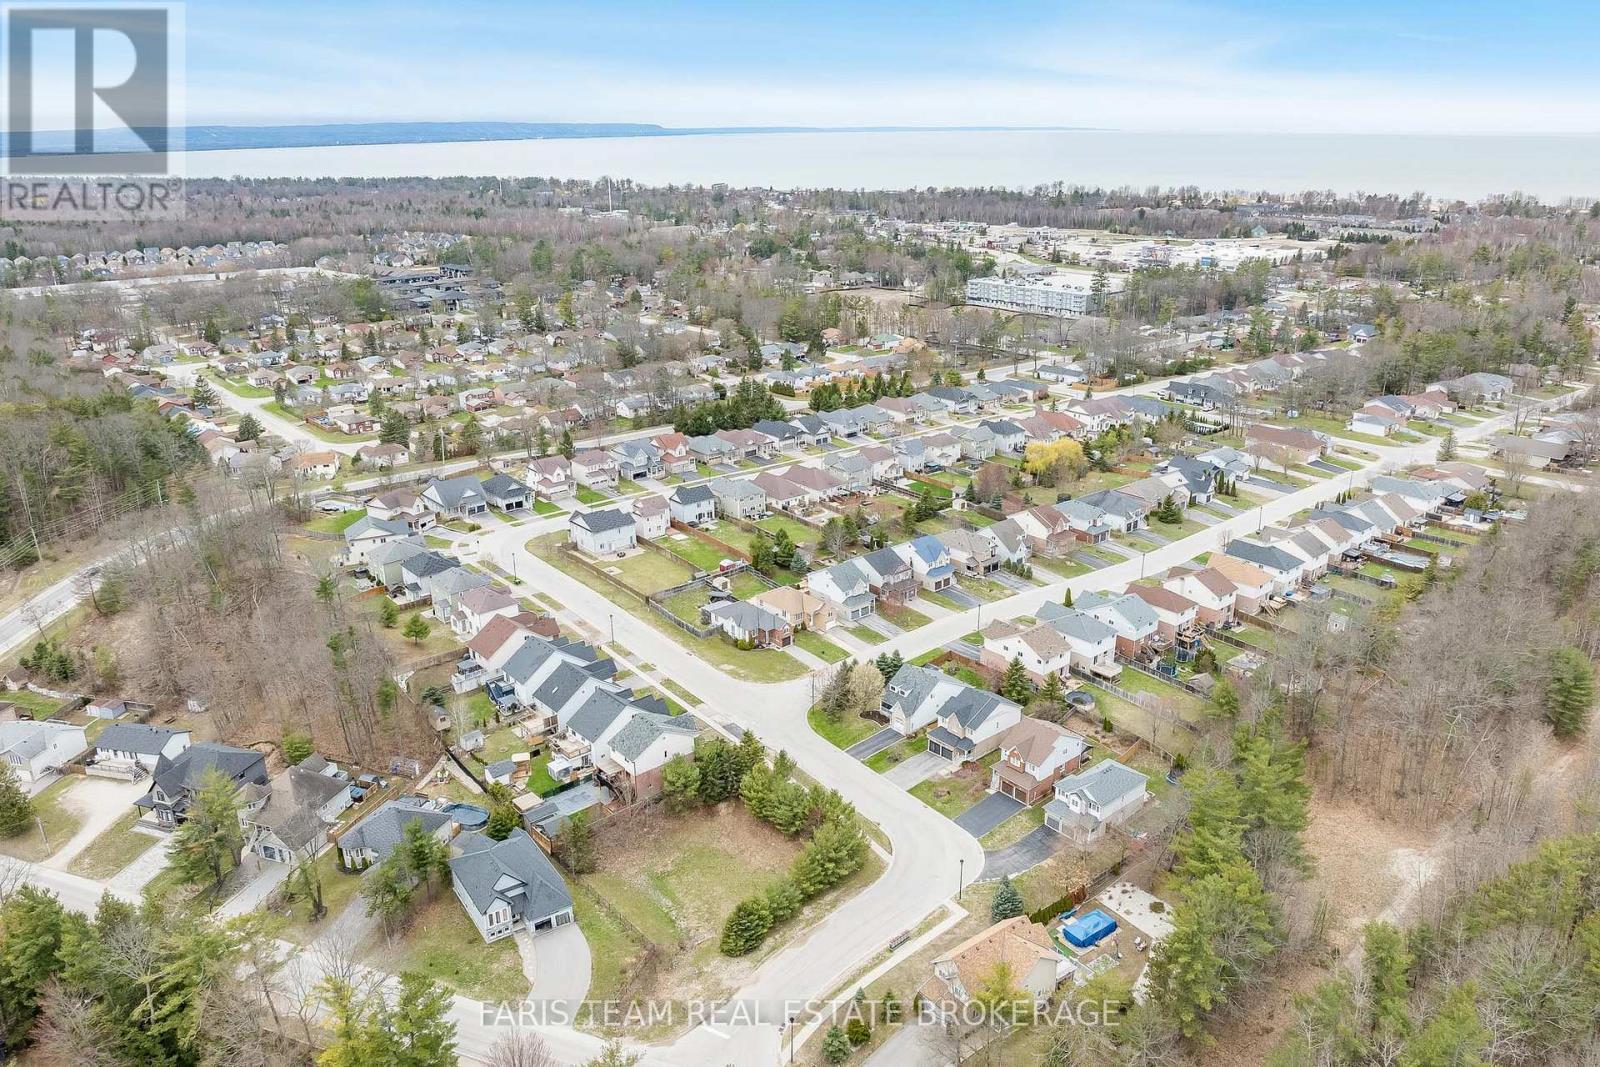
Wasaga Beach ON, L9Z 0B9

MLS® # S13523026

Property Information:

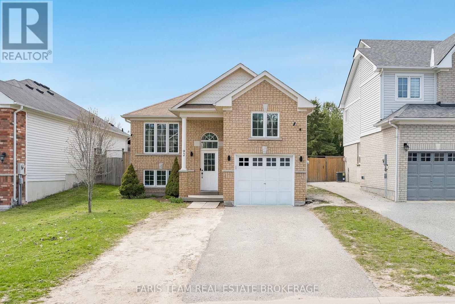
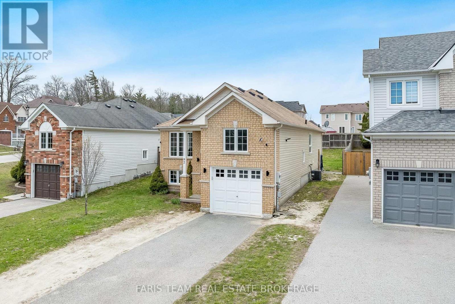
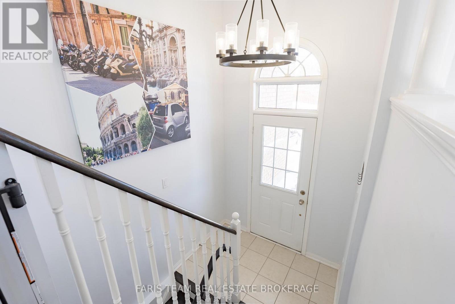
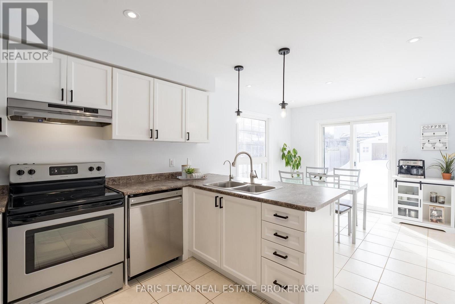
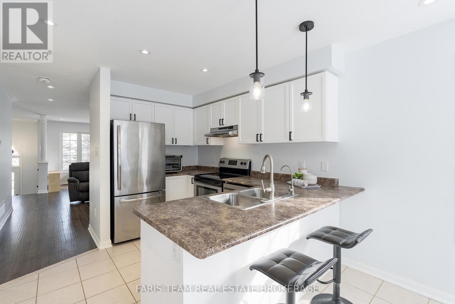
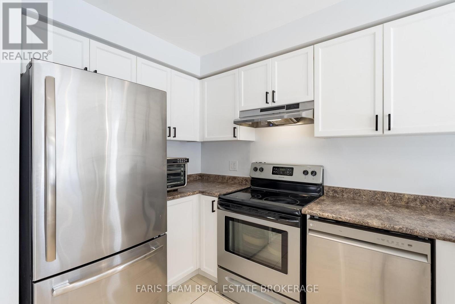
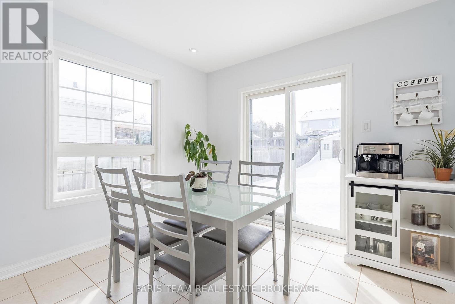
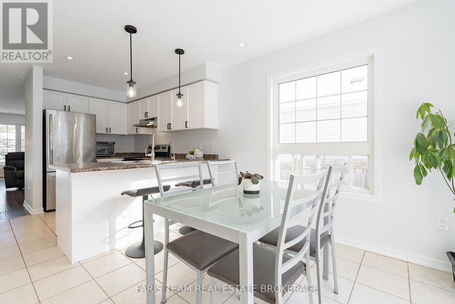
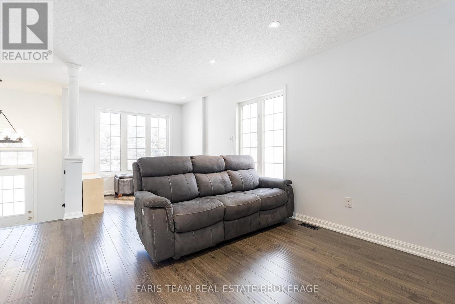
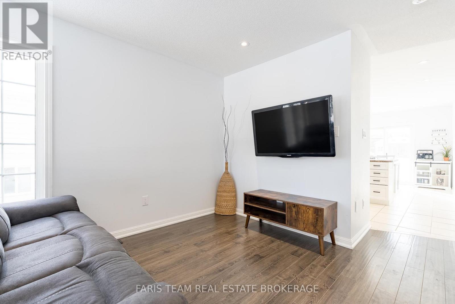
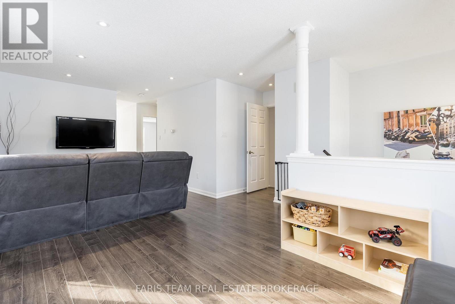
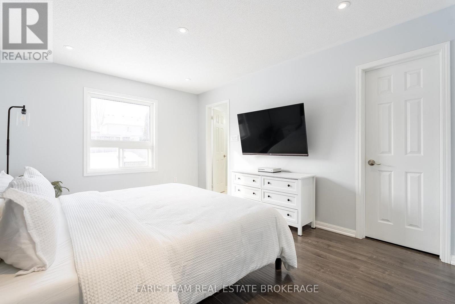
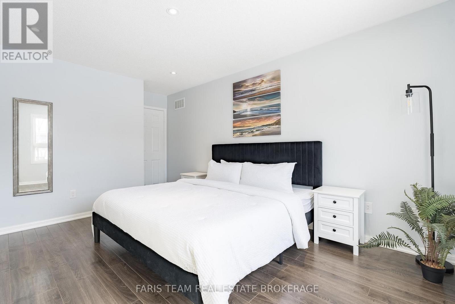
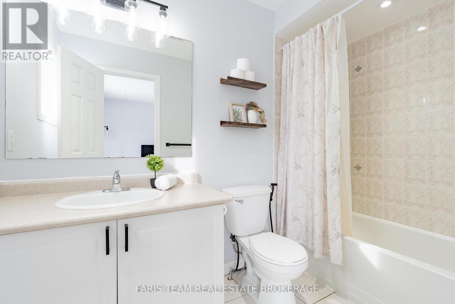
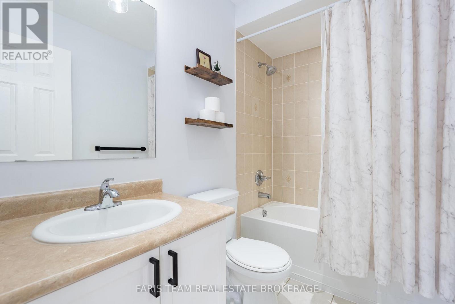
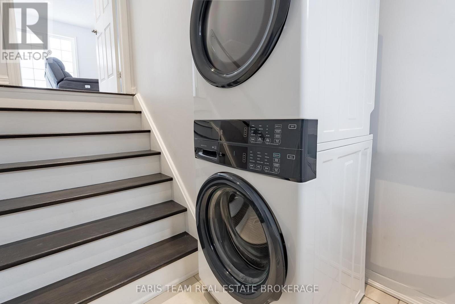
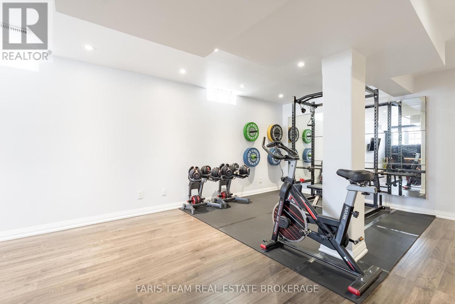
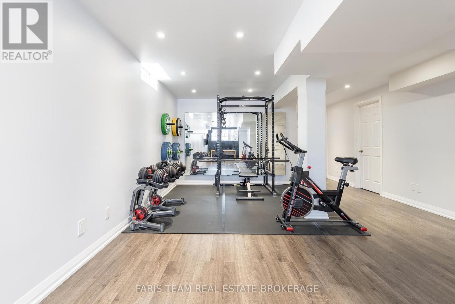
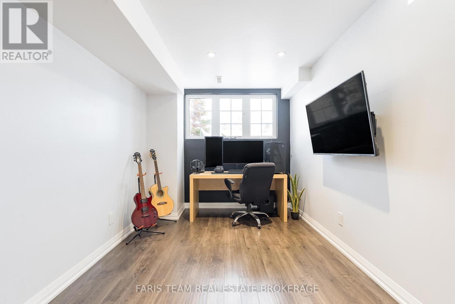
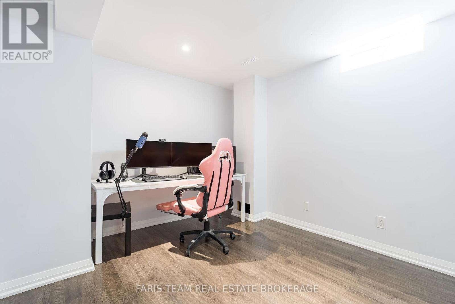
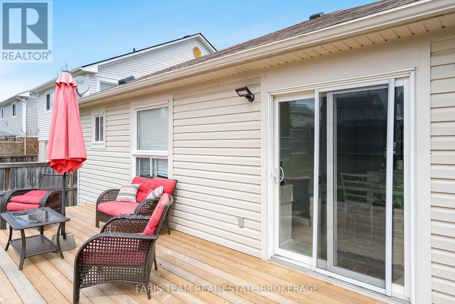
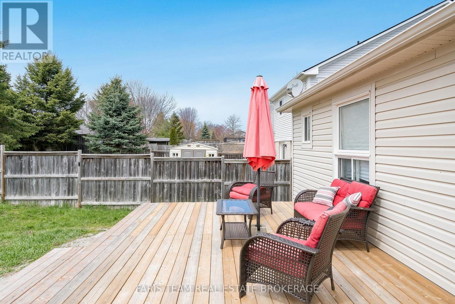
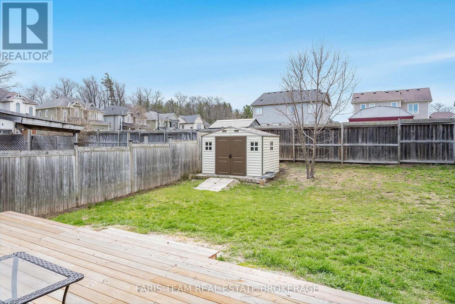
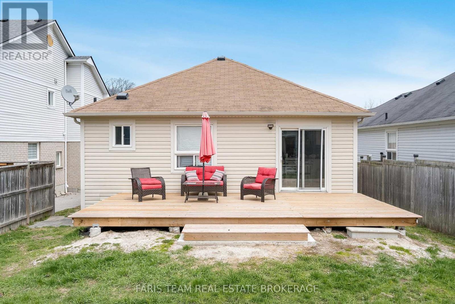
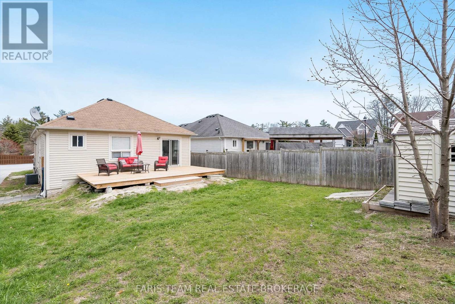
Top 5 Reasons You Will Love This Home: 1) Impeccably updated raised bungalow set in a peaceful, well-kept neighbourhood in the heart of Wasaga Beach 2) Filled with natural light, the inviting living area showcases updated flooring and fresh paint, while the kitchen with stainless-steel appliances and newer dishwasher (2024) flows into the dining space and opens through a sliding glass door to the generous backyard 3) Thoughtful upgrades include a new washer and dryer (2025), recessed lighting across both levels, and a spacious primary retreat featuring a walk-in closet and private 4-piece ensuite 4) The lower level offers versatile living space with room for relaxing, working out, or a home office, plus a third bedroom and an unfinished section with potential for a fourth bedroom and rough-in for a 3-piece bath 5) Attached garage with soaring ceiling height ideal for a car lift or overhead storage, all just a short drive to Georgian Bay sunsets, golf courses, shopping, and the vibrant dining and entertainment scene of Wasaga Beach. 1,196 above grade sq.ft. plus a partially finished lower level. (id:27)

Building Features:

  • Style: Detached
  • Building Type: House
  • Architectural Style: Raised bungalow
  • Basement Development: Finished
  • Basement Type: Full
  • Construction Style - Attachment: Detached
  • Exterior Finish: Vinyl siding
  • Floor Space: 1100 - 1500 sqft
  • Flooring Type: Ceramic, Laminate
  • Foundation Type: Concrete
  • Heating Type: Forced air
  • Heating Fuel: Natural gas
  • Cooling Type: Central air conditioning
  • Appliances: Dishwasher, Dryer, Stove, Washer, Refrigerator

Property Features:

  • OwnershipType: Freehold
  • Property Type: Single Family
  • Bedrooms: 2+1
  • Bathrooms: 2
  • Floor Space (approx): 1100 - 1500 Square Feet
  • Irregular: Yes
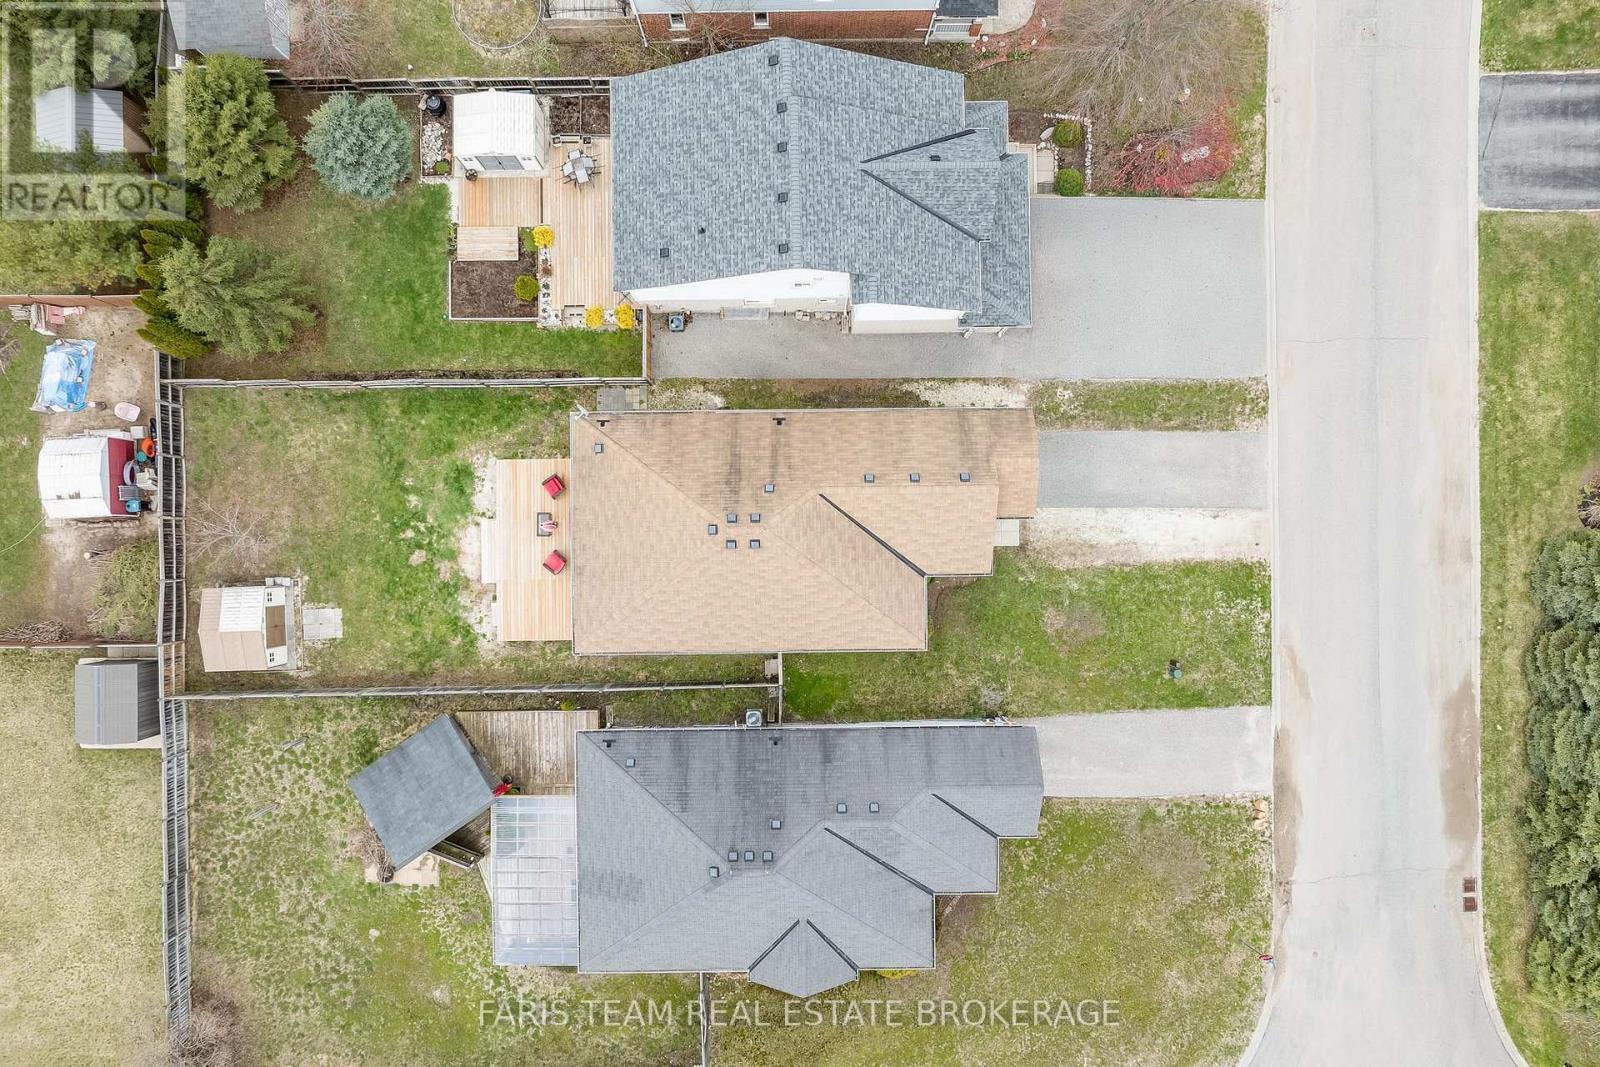
  • Lot Depth: 129 Feet
  • Lot Frontage: 40 Feet
  • Lot Size: 40 x 129 FT
  • Structure Type: Shed
  • Zoning: R1
  • Sewer: Sanitary sewer
  • Parking Type: Attached garage, Garage
  • No. of Parking Spaces: 4

Rooms:

  • Recreation Room Lower Level 8.33 m x 4.61 m
  • Bedroom Lower Level 3.77 m x 3.11 m
  • Kitchen Main Level 3.31 m x 3.05 m
  • Dining Main Level 3.05 m x 2.89 m
  • Living Main Level 6.15 m x 4.89 m
  • Primary Bedroom Main Level 5.04 m x 3.35 m
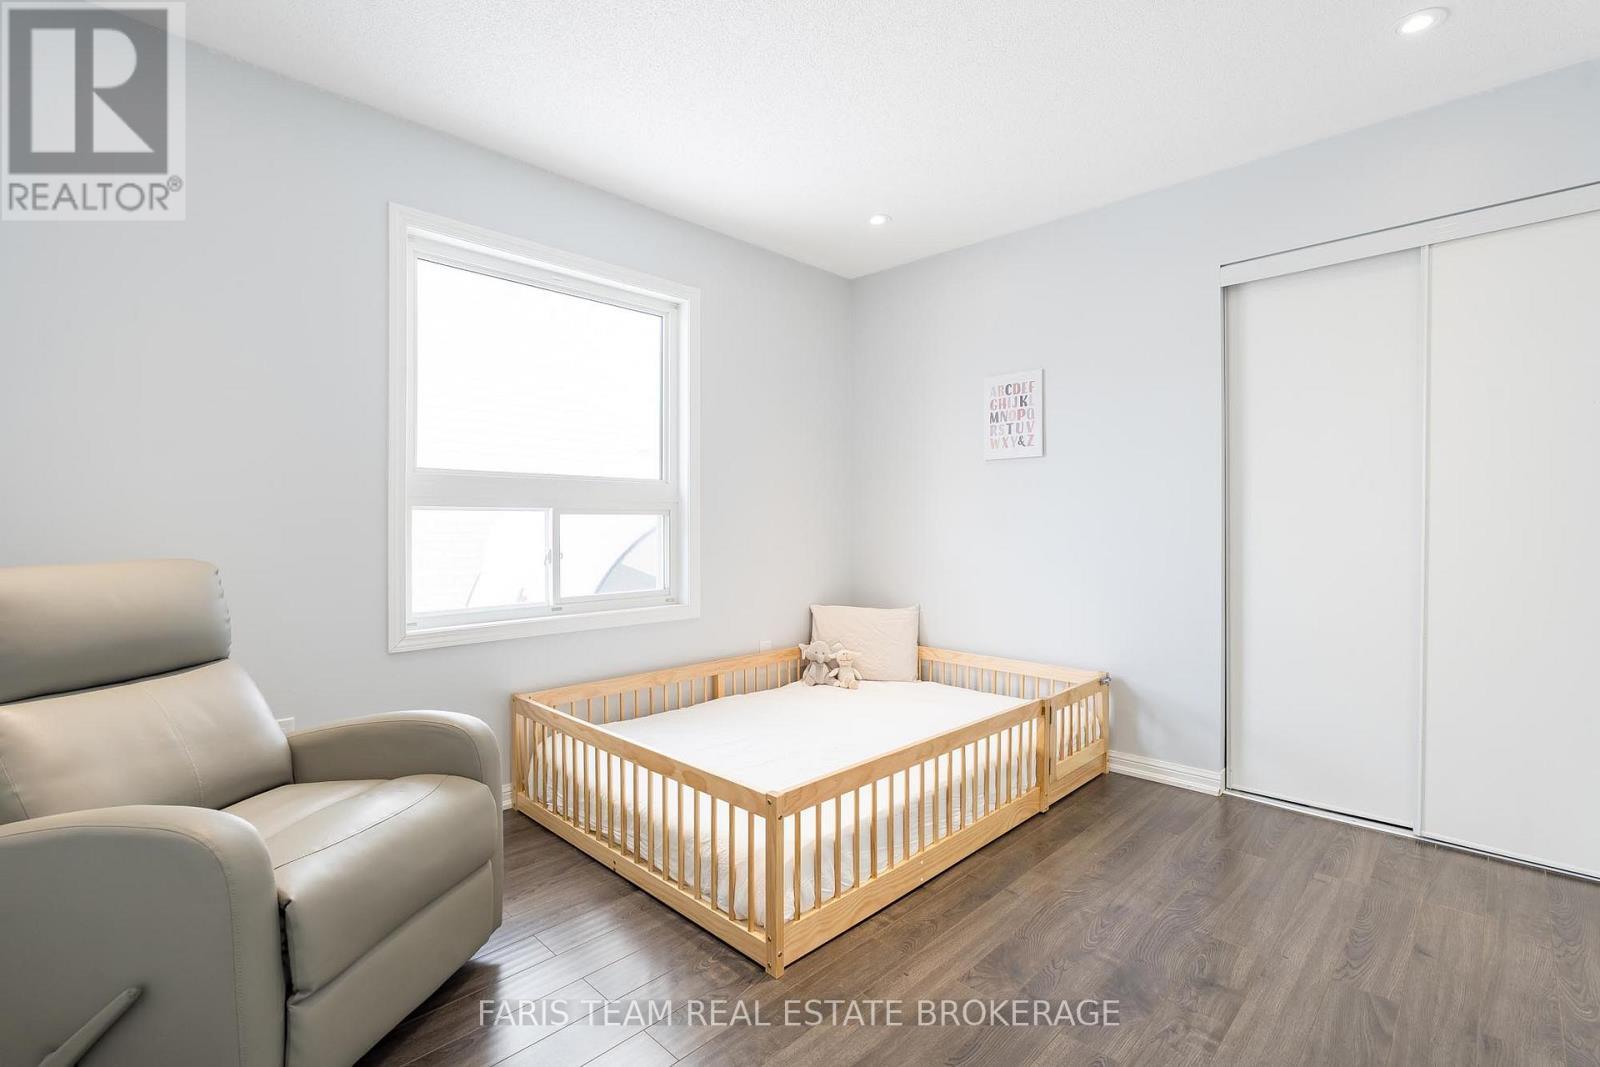
  • Bedroom Main Level 3.54 m x 3.16 m
  • Laundry In-between Level 1.85 m x 1.70 m

Convert Measurement to:


Courtesy of: FARIS TEAM REAL ESTATE BROKERAGE, Faris Team Real Estate Brokerage

REALTOR.ca  

QuickQuoteTM Powered by RPS

Location of 92 WESLEY AVENUE, Wasaga Beach, Ontario, L9Z 0B9

Demographic Information of 92 WESLEY AVENUE, Wasaga Beach, Ontario, L9Z 0B9

Life Stage

Families with Tweens

Employment Type

Blue Collar/Primary, Blue Collar/Service Sector

Average Household Income

$88,832.30

Average Number of Children

1.56

Household Population

Household Structure

Age of Population

Education

Education Level

No certificate/diploma/degree

24.29 %

High school certificate or equivalent

36.64 %

Apprenticeship trade certificate/diploma

8.47 %

College/non-university certificate

22.32 %

University certificate (below bachelor)

0.96 %

University Degree

7.32 %

Commuter

Travel To Work

By Car

93.05 %

By Public Transit

0.0 %

By Walking

1.1 %

By Bicycle

0.0 %

By Other Methods

5.85 %

Cultural Diversity

Knowledge of Official Language

Mother Tongue

Building Information

Building Type

Apartments (Low and High Rise)

11.69 %

Houses

88.31 %

Own Vs. Rent
