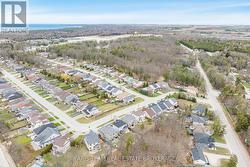
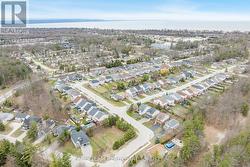
Property Information:
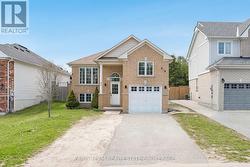
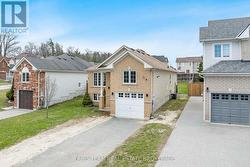
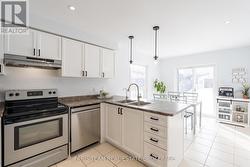
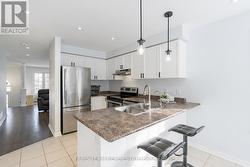
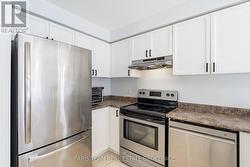
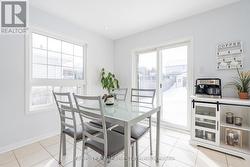
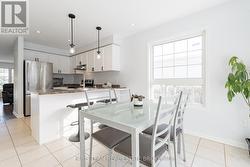
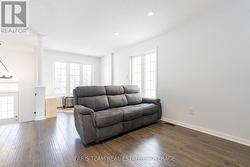
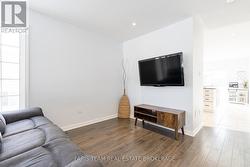
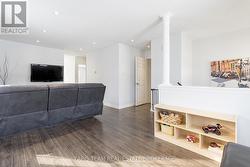
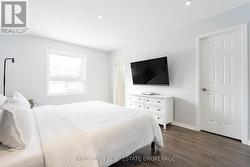
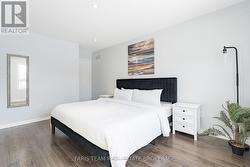
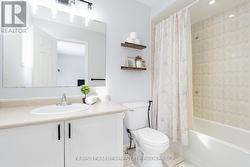
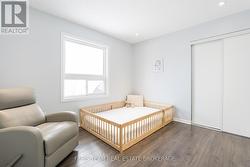
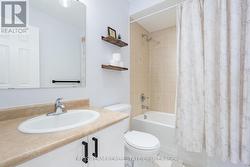
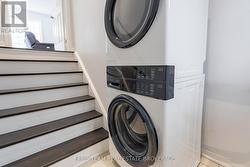
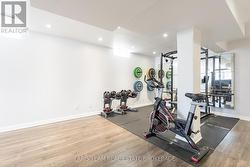
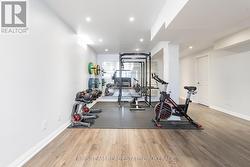
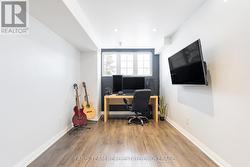
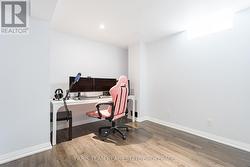
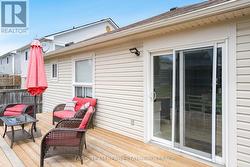
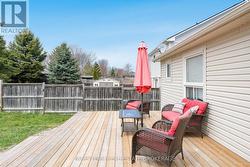
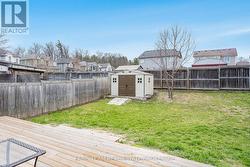
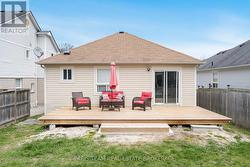
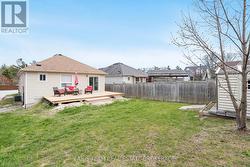
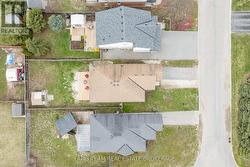
Top 5 Reasons You Will Love This Home: 1) Impeccably updated raised bungalow set in a peaceful, well-kept neighbourhood in the heart of Wasaga Beach 2) Filled with natural light, the inviting living area showcases updated flooring and fresh paint, while the kitchen with stainless-steel appliances and newer dishwasher (2024) flows into the dining space and opens through a sliding glass door to the generous backyard 3) Thoughtful upgrades include a new washer and dryer (2025), recessed lighting across both levels, and a spacious primary retreat featuring a walk-in closet and private 4-piece ensuite 4) The lower level offers versatile living space with room for relaxing, working out, or a home office, plus a third bedroom and an unfinished section with potential for a fourth bedroom and rough-in for a 3-piece bath 5) Attached garage with soaring ceiling height ideal for a car lift or overhead storage, all just a short drive to Georgian Bay sunsets, golf courses, shopping, and the vibrant dining and entertainment scene of Wasaga Beach. 1,196 above grade sq.ft. plus a partially finished lower level. (id:27)
Building Features:
-
Style:
Detached
-
Building Type:
House
-
Architectural Style:
Raised bungalow
-
Basement Development:
Finished
-
Basement Type:
Full
-
Construction Style - Attachment:
Detached
-
Exterior Finish:
Vinyl siding
-
Floor Space:
1100 - 1500 sqft
-
Flooring Type:
Ceramic, Laminate
-
Foundation Type:
Concrete
-
Heating Type:
Forced air
-
Heating Fuel:
Natural gas
-
Cooling Type:
Central air conditioning
-
Appliances:
Dishwasher, Dryer, Stove, Washer, Refrigerator