Button CopyPathCircle CloseCircle Left ArrowArrow Down Icon GreyClosecirclecircleBurger
Image 1
Image 2
Image 3
$695,900

10448 LAKESHORE ROAD W, Wainfleet (Lakeshore), Ontario, L3K 5V4

MLS® # X13537486

3 Beds

Baths

1100 - 1500  FEETSQ

QuickQuoteTM: $685K - $919K

Wainfleet (Lakeshore) ON, L3K 5V4

MLS® # X13537486

Property Information:

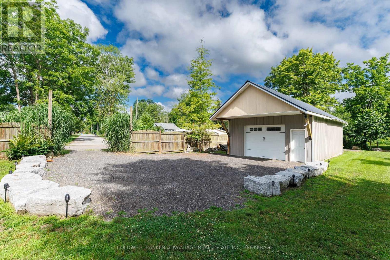
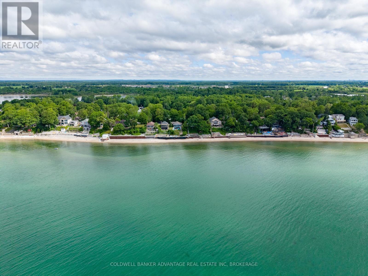
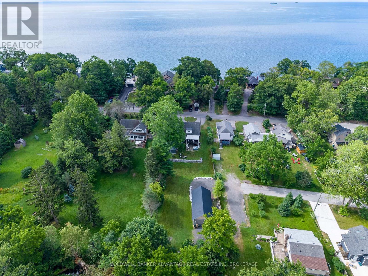
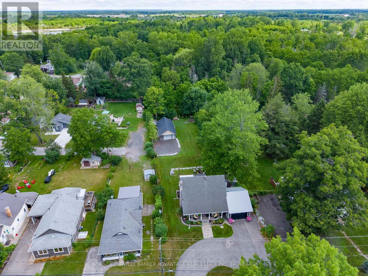
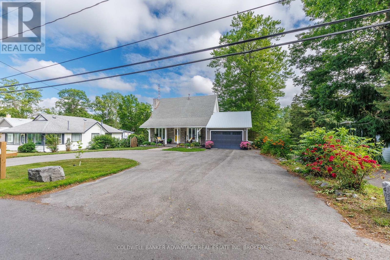
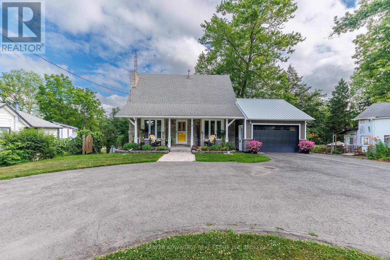
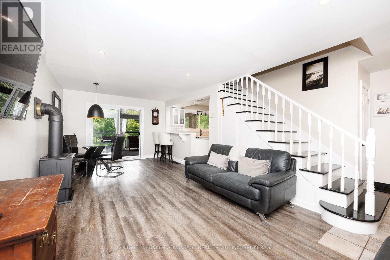
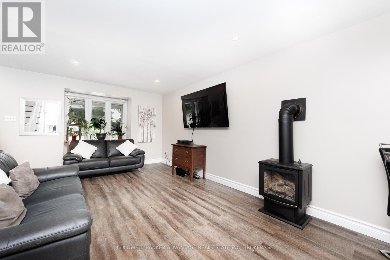
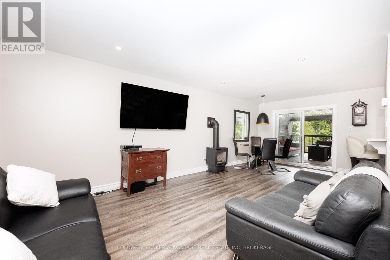
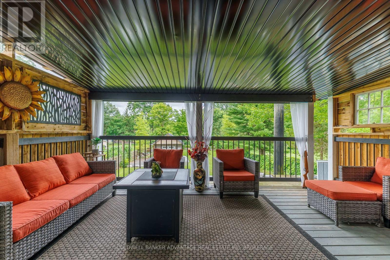
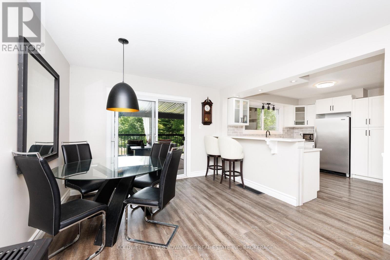
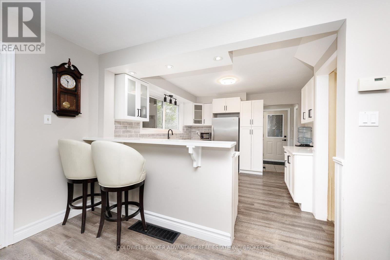
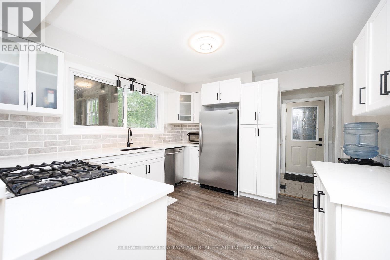
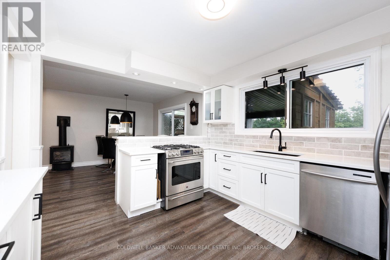
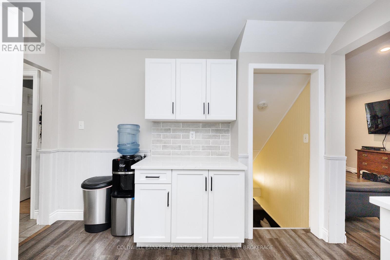
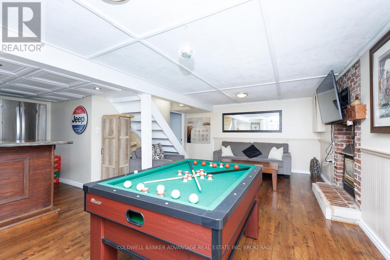
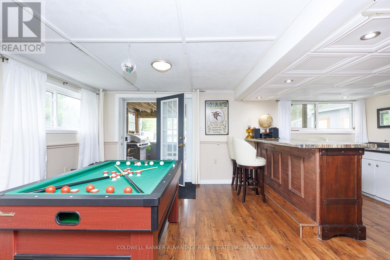
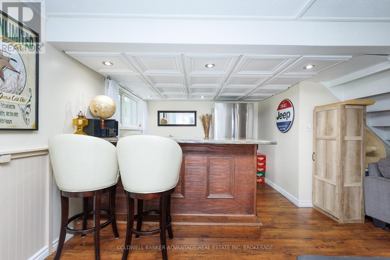
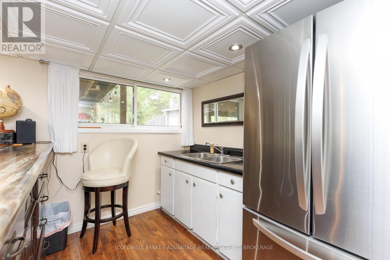
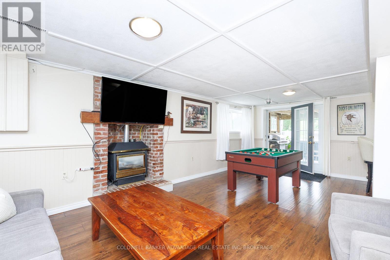
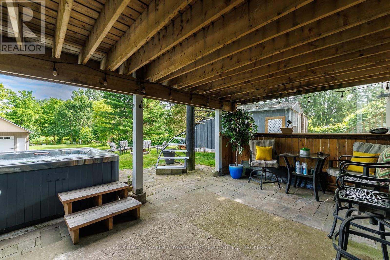
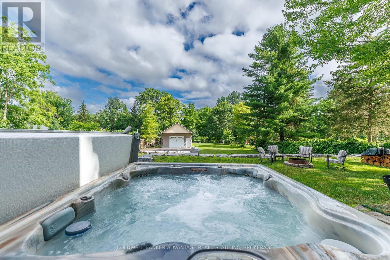
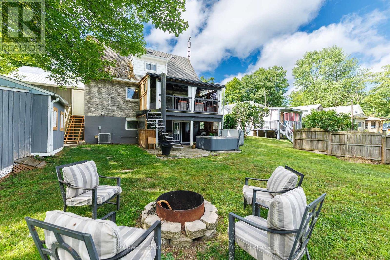
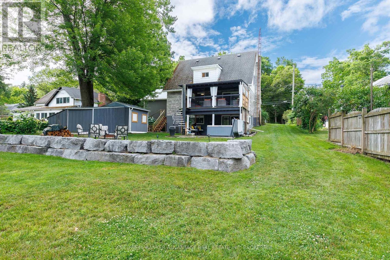
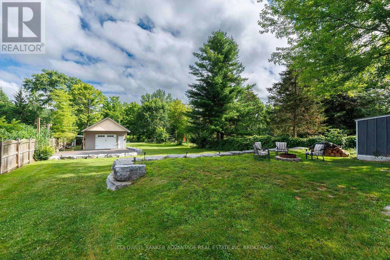
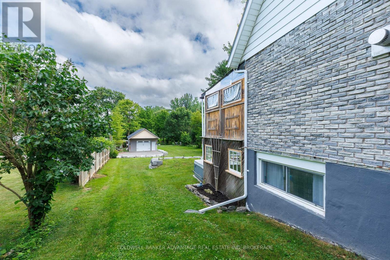
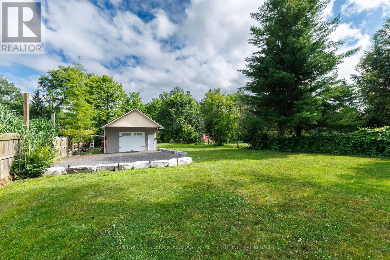
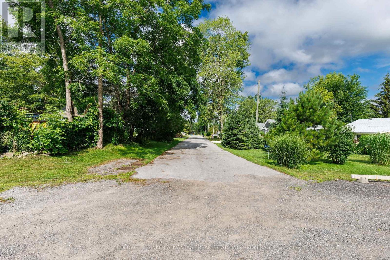
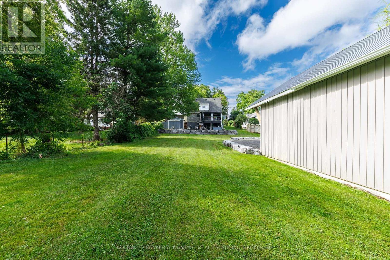
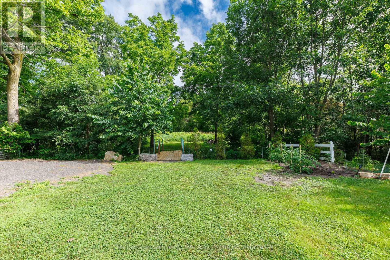
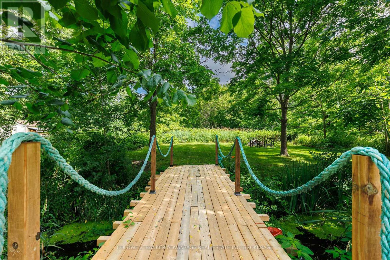
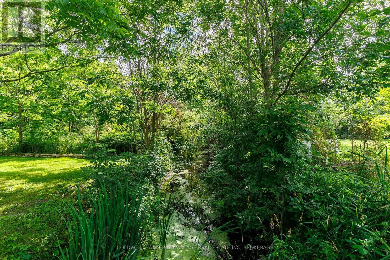
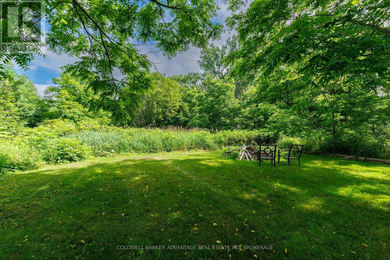
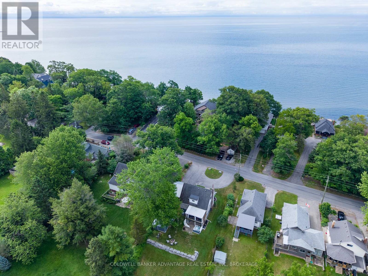
It's all here for you! This 2-storey home sits on a beautiful 70 ft x 300 ft deep lot offering privacy galore, a private stream, an attached 1.5-car garage, a detached 24 ft x 42 ft shop, and an additional shed. Enjoy a covered private deck off the main floor, plus a full on-grade walkout from the basement to the hot tub, fire pit area, and spiral staircase. The kitchen features upgraded cabinetry, quartz countertops, and backsplash. The attached garage is finished with a steel lifetime roof. A great property offering space, privacy, and plenty of room to enjoy. (id:27)

Building Features:

  • Style: Detached
  • Building Type: House
  • Amenities:
  • Basement Development: Finished
  • Basement Type: N/A, N/A
  • Construction Style - Attachment: Detached
  • Easement: Easement
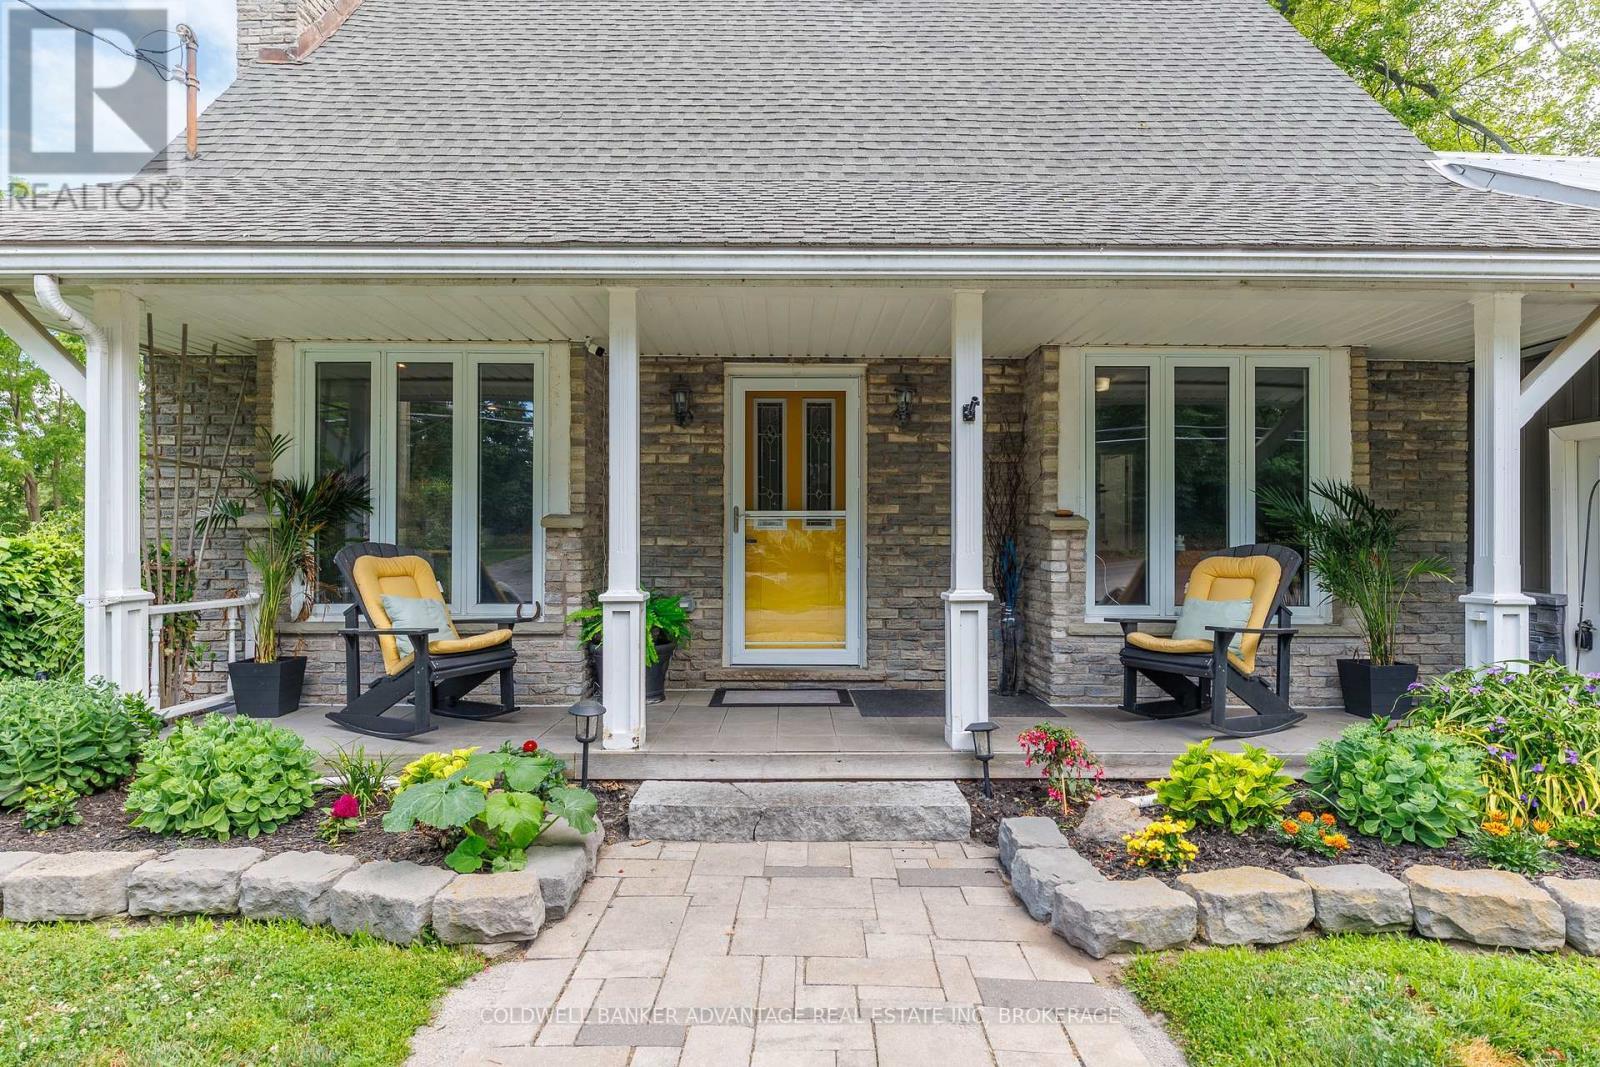
  • Exterior Finish: Brick, Vinyl siding
  • Fire Protection: Smoke Detectors
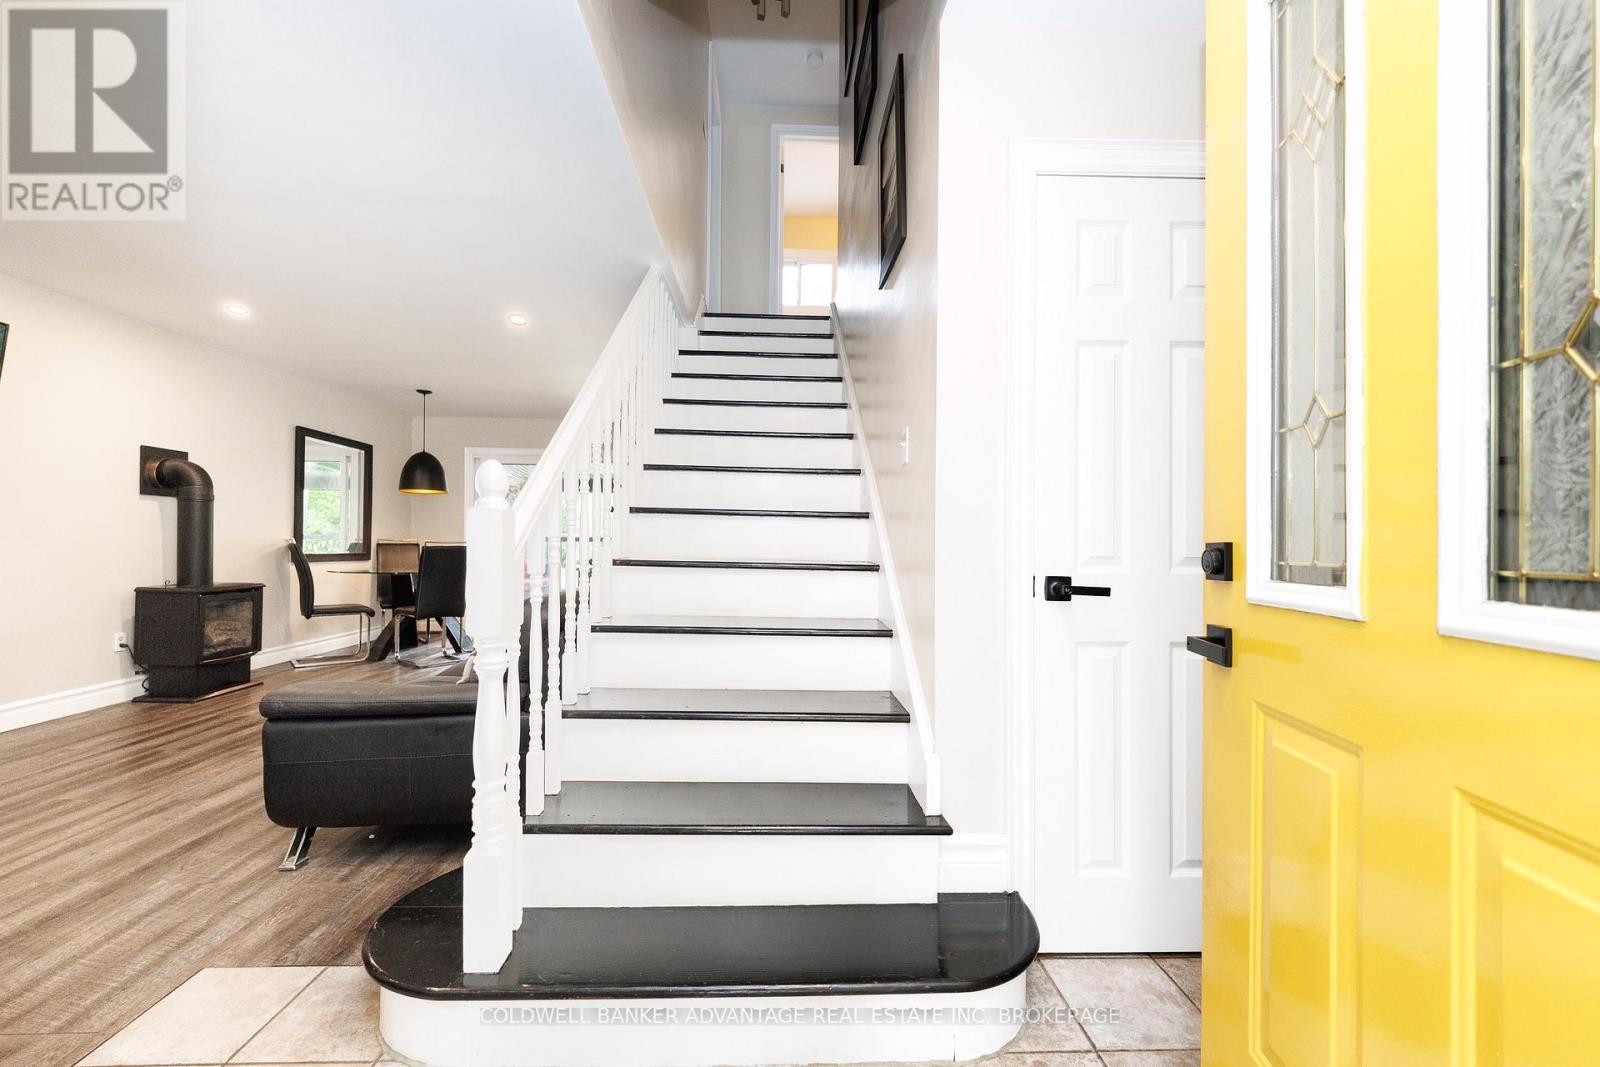
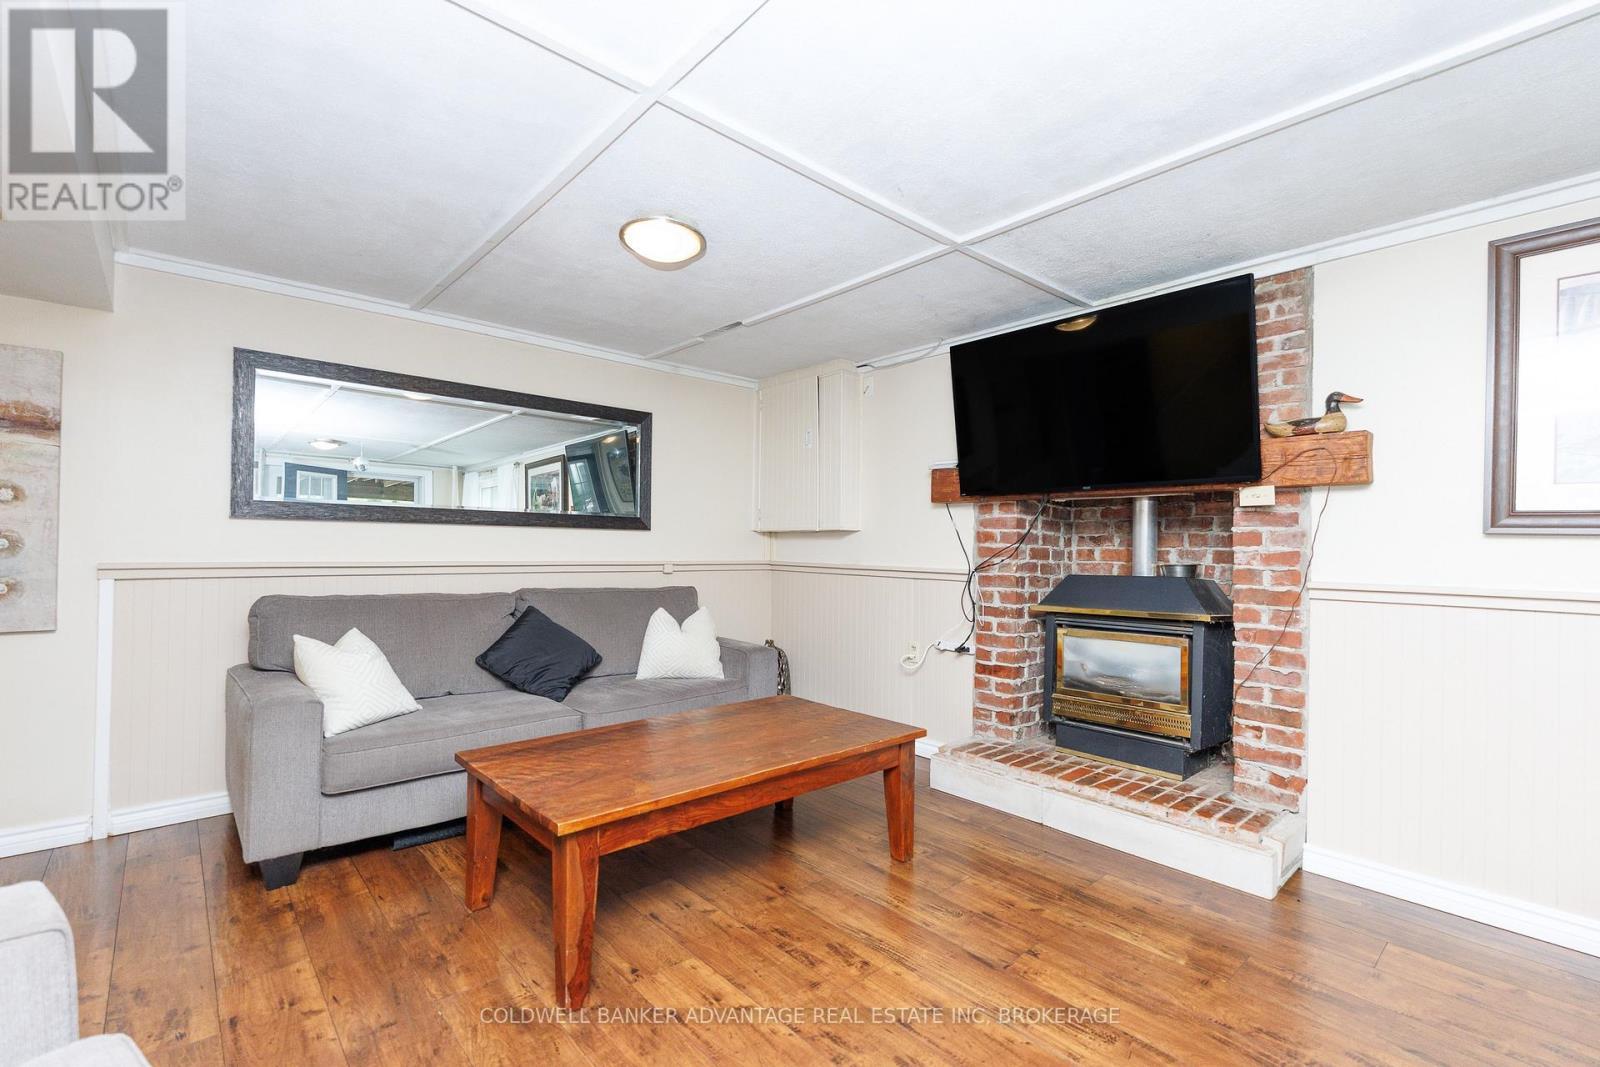
  • Fireplace: Yes
  • Floor Space: 1100 - 1500 sqft
  • Foundation Type: Poured Concrete
  • Heating Type: Forced air
  • Heating Fuel: Natural gas
  • Cooling Type: Central air conditioning
  • Appliances: Hot Tub, Garage door opener remote, Dishwasher, Dryer, Stove, Washer, Refrigerator

Property Features:

  • OwnershipType: Freehold
  • Property Type: Single Family
  • Bedrooms: 3
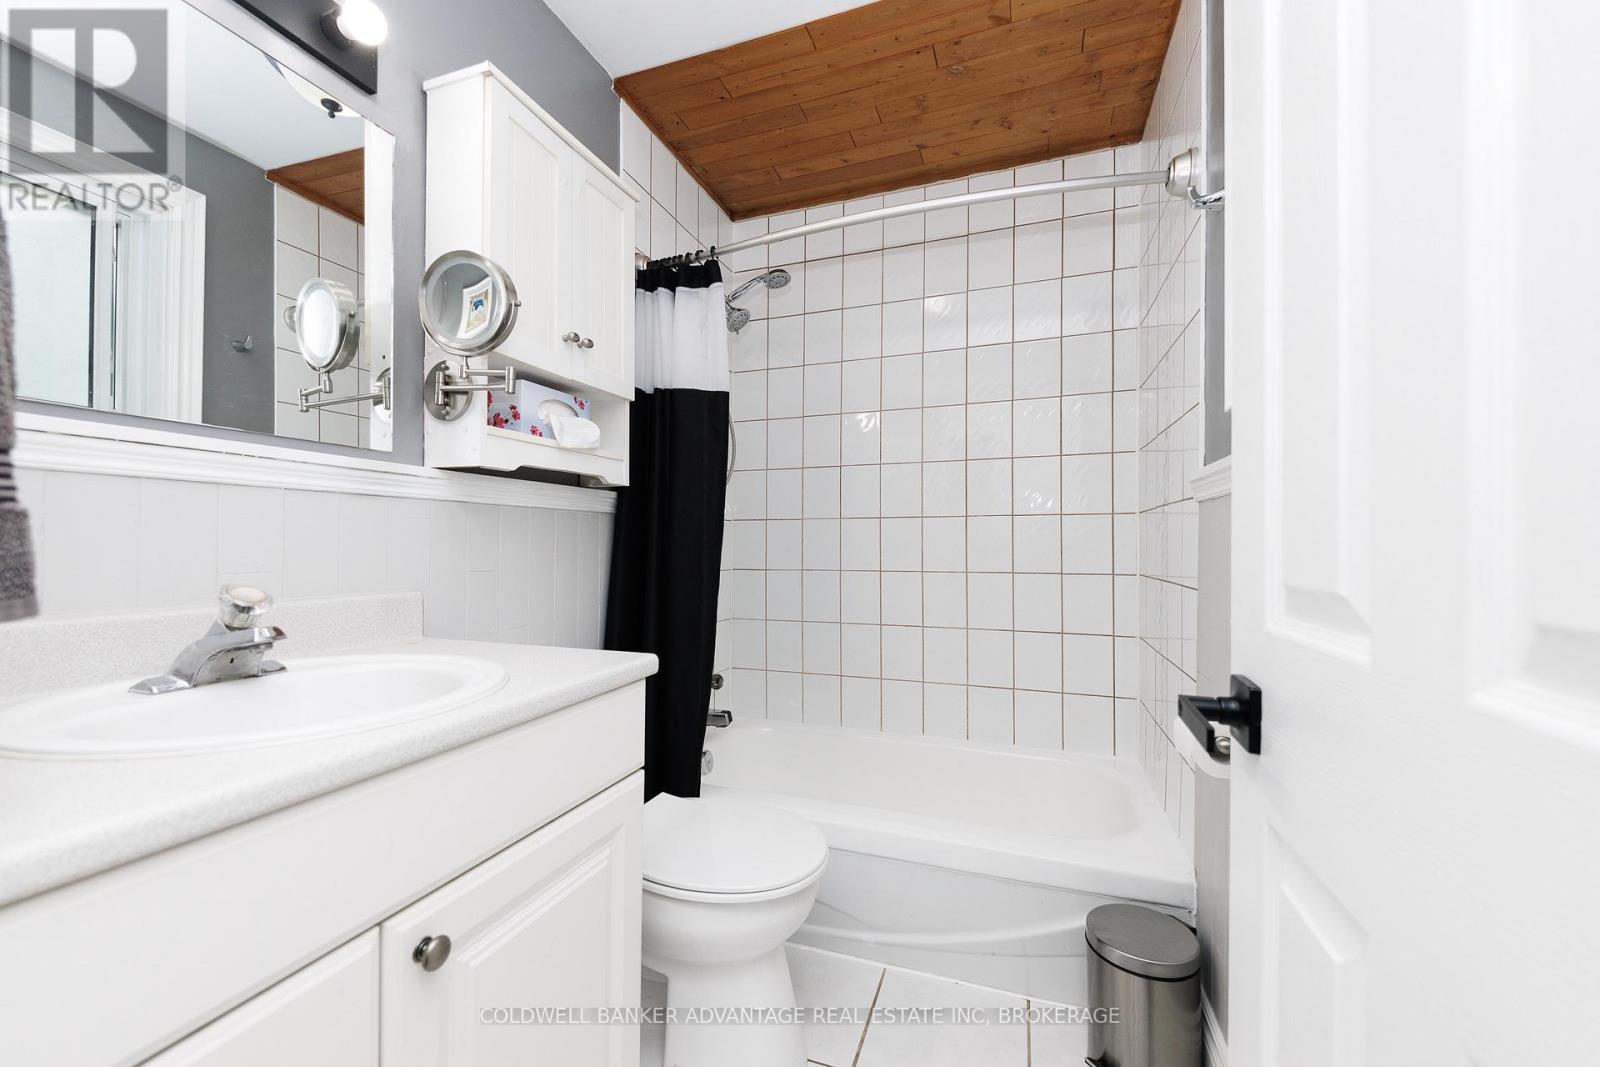
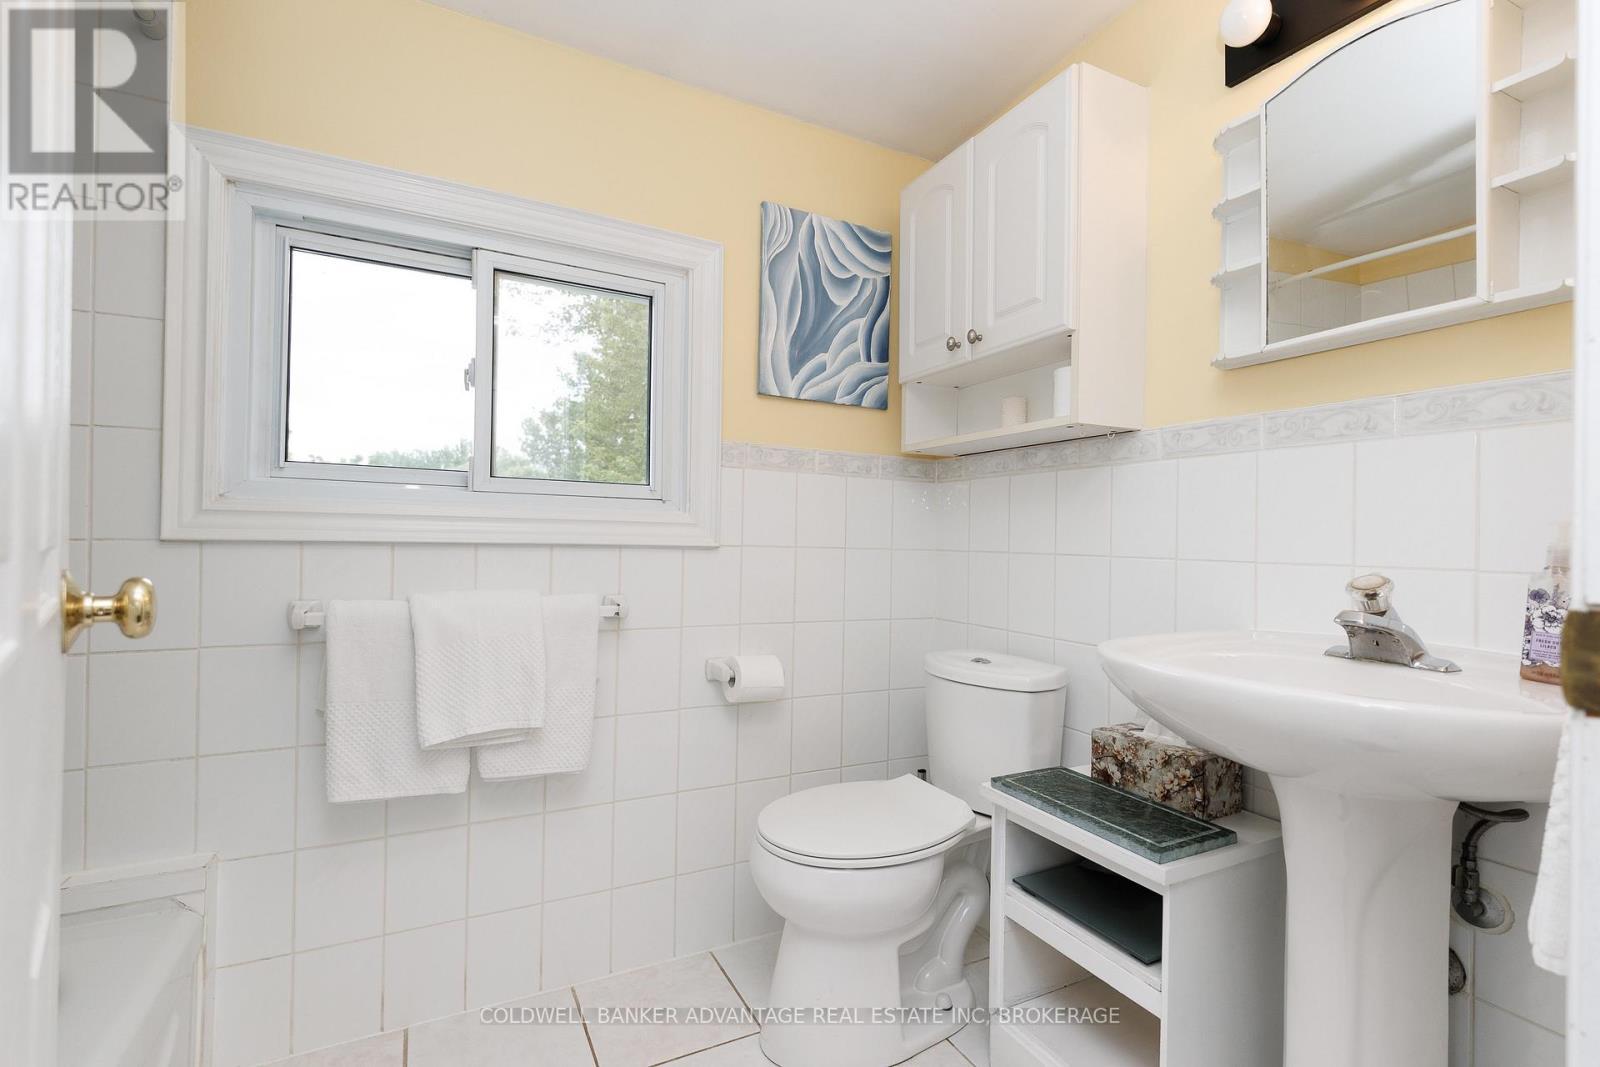
  • Bathrooms: 2
  • Amenities Nearby: Park, Marina
  • Features: Sloping, Backs on greenbelt, Lighting
  • Floor Space (approx): 1100 - 1500 Square Feet
  • Irregular: Yes
  • Landscape Features: Landscaped
  • Lot Depth: 300 Feet
  • Lot Frontage: 70 Feet
  • Lot Size: 70 x 300 FT
  • Structure Type: Deck, Patio(s), Porch, Shed
  • Zoning: R1
  • Sewer: Septic System
  • Parking Type: Attached garage, Garage
  • No. of Parking Spaces: 15

Rooms:

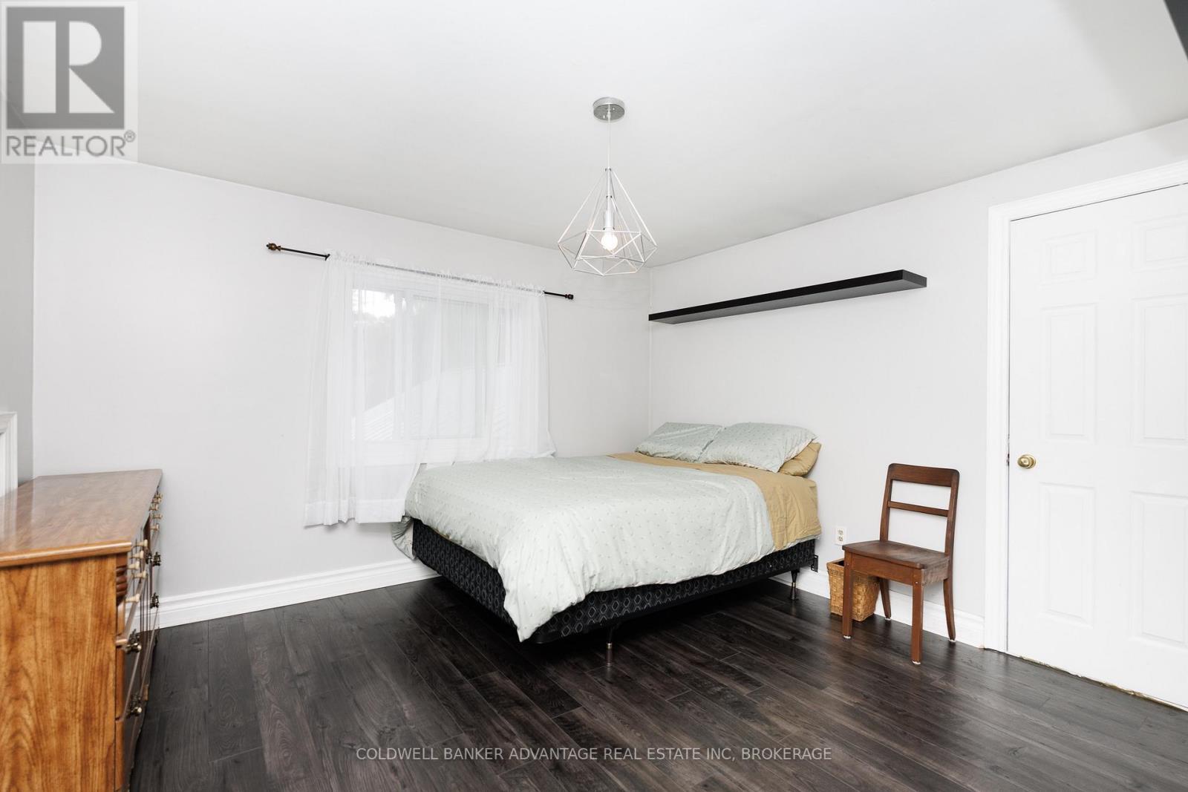
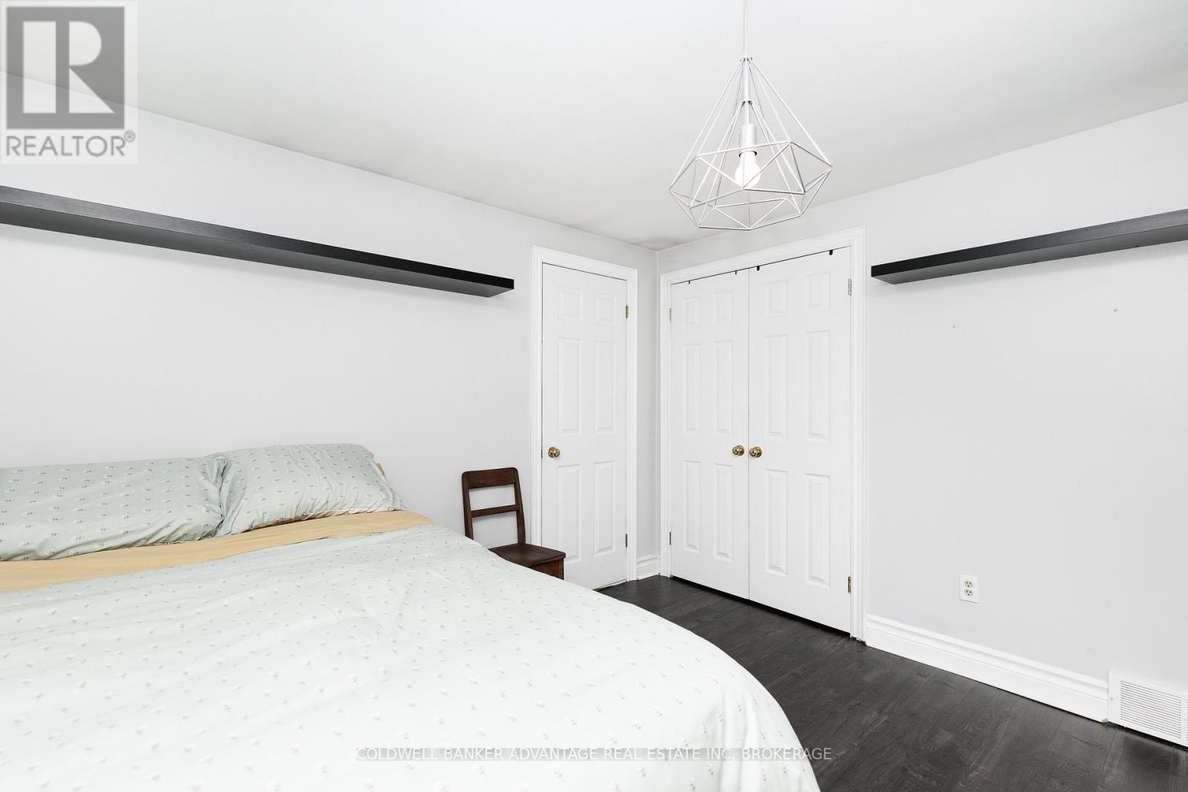
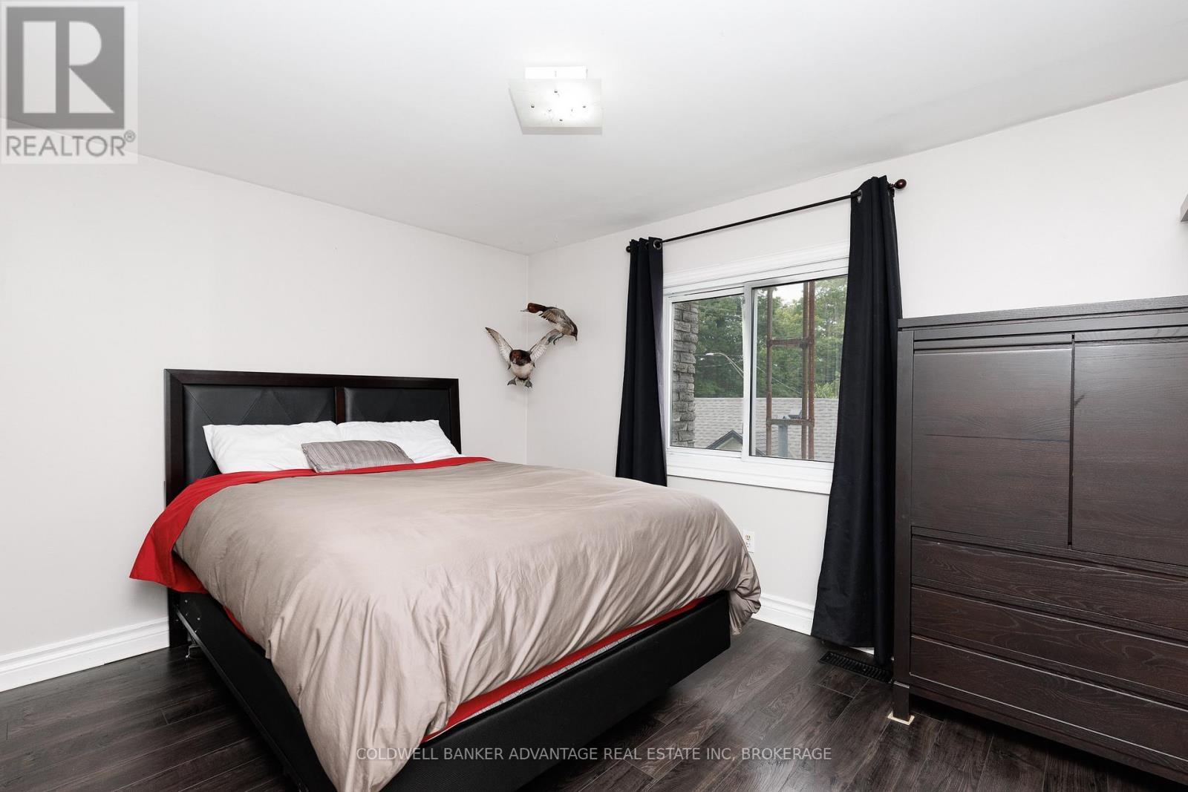
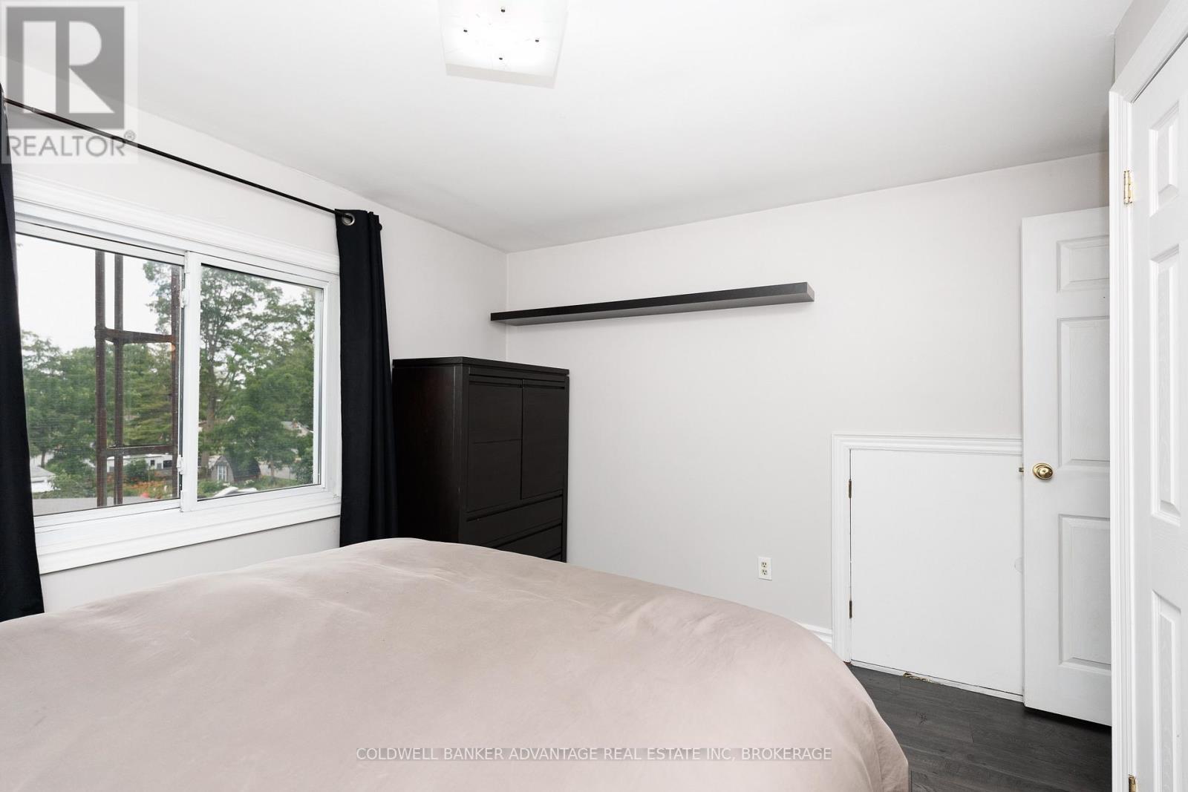
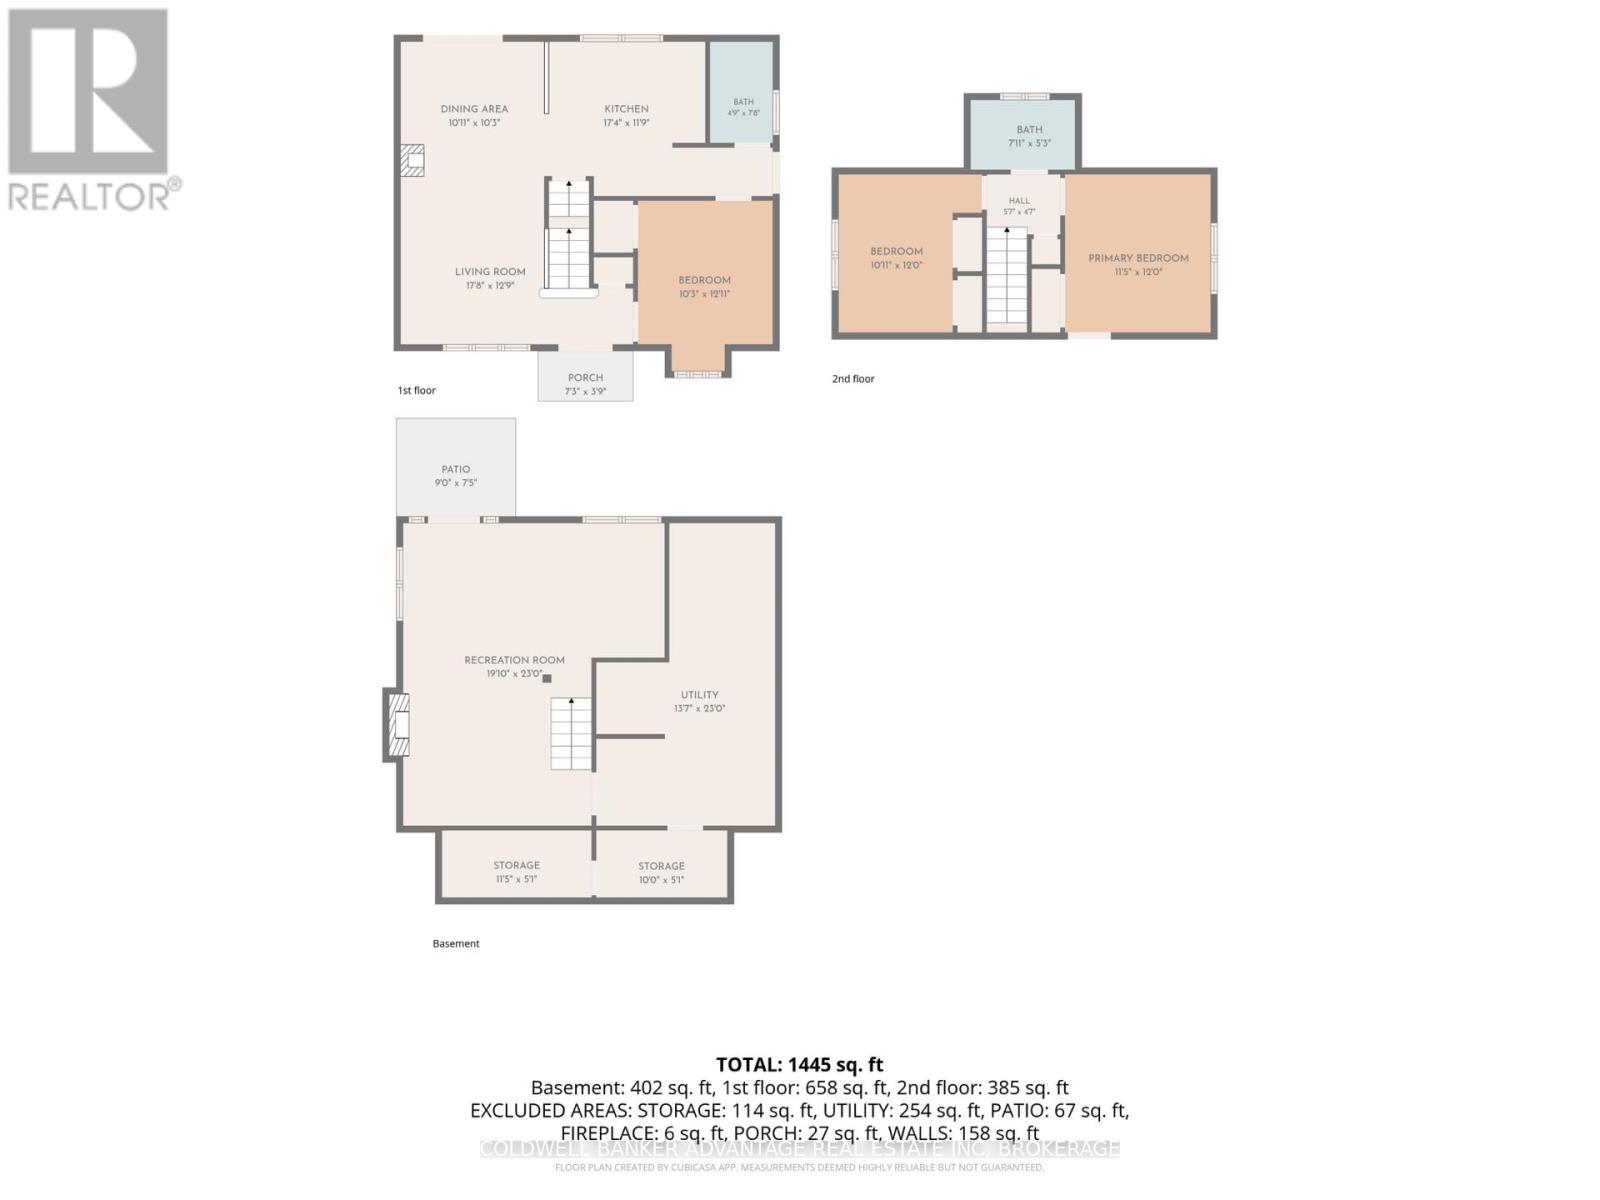
  • 2nd Bedroom 2nd Level 3.55 m x 3.77 m
  • 3rd Bedroom 2nd Level 2.88 m x 3.71 m
  • Recreation Room Basement Level 6.84 m x 4.36 m
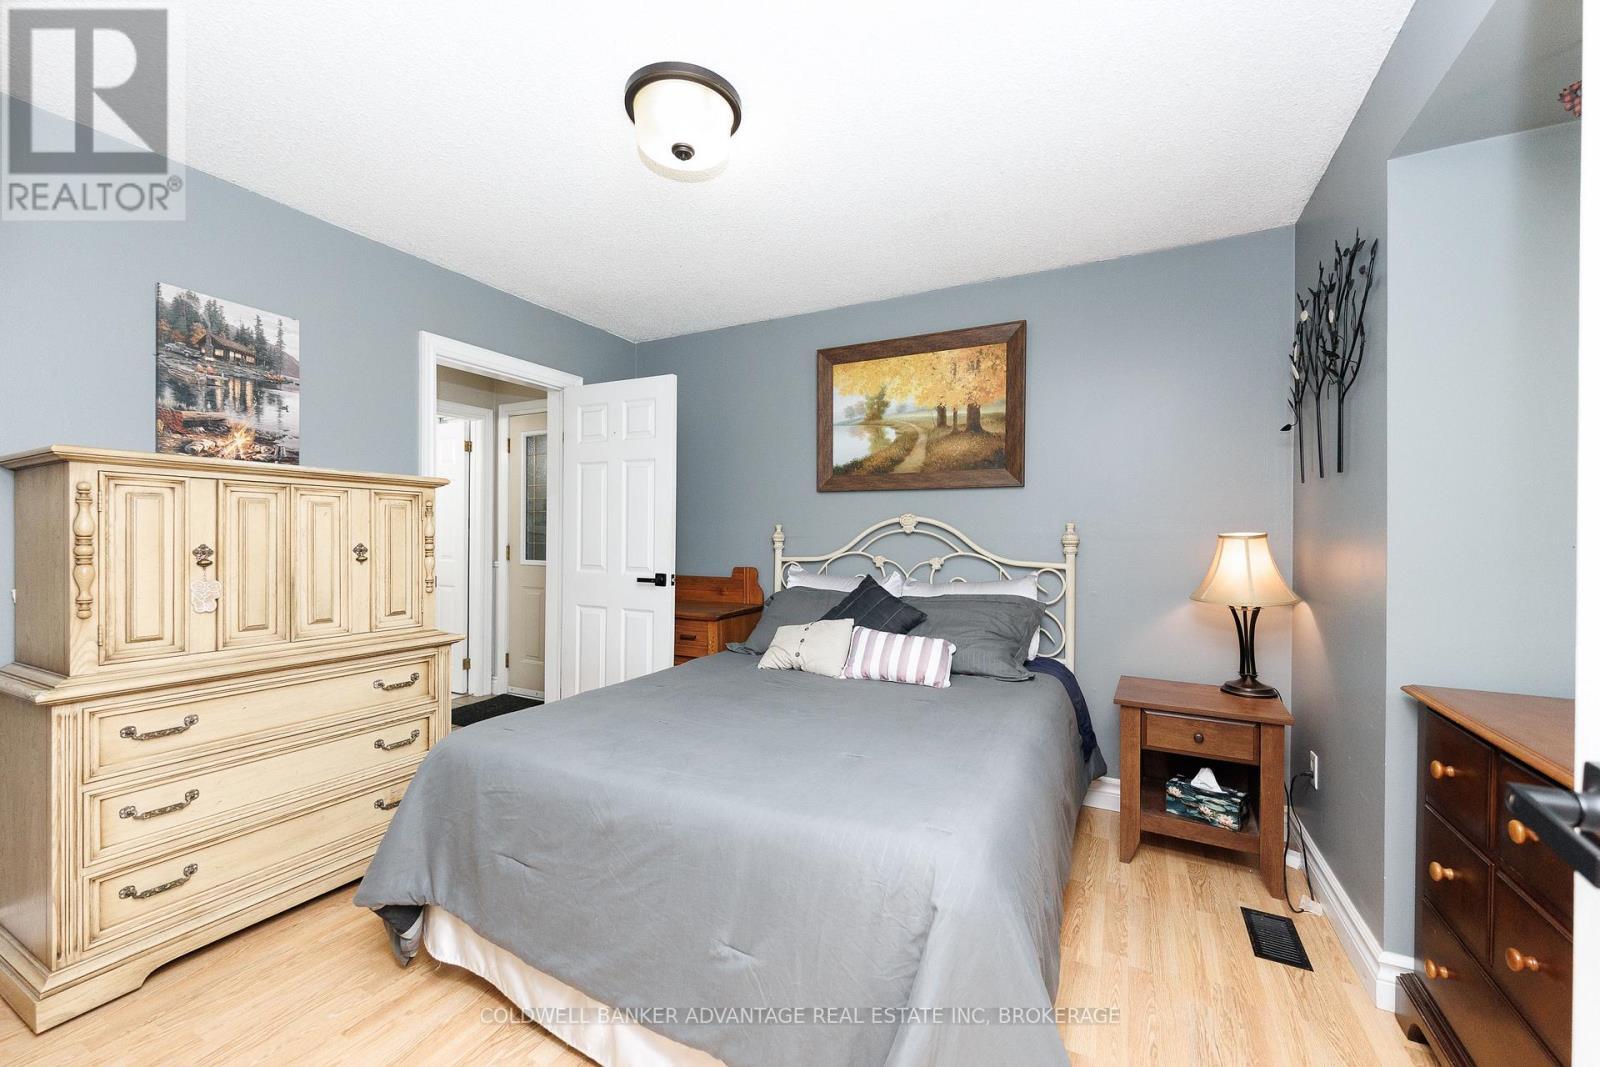
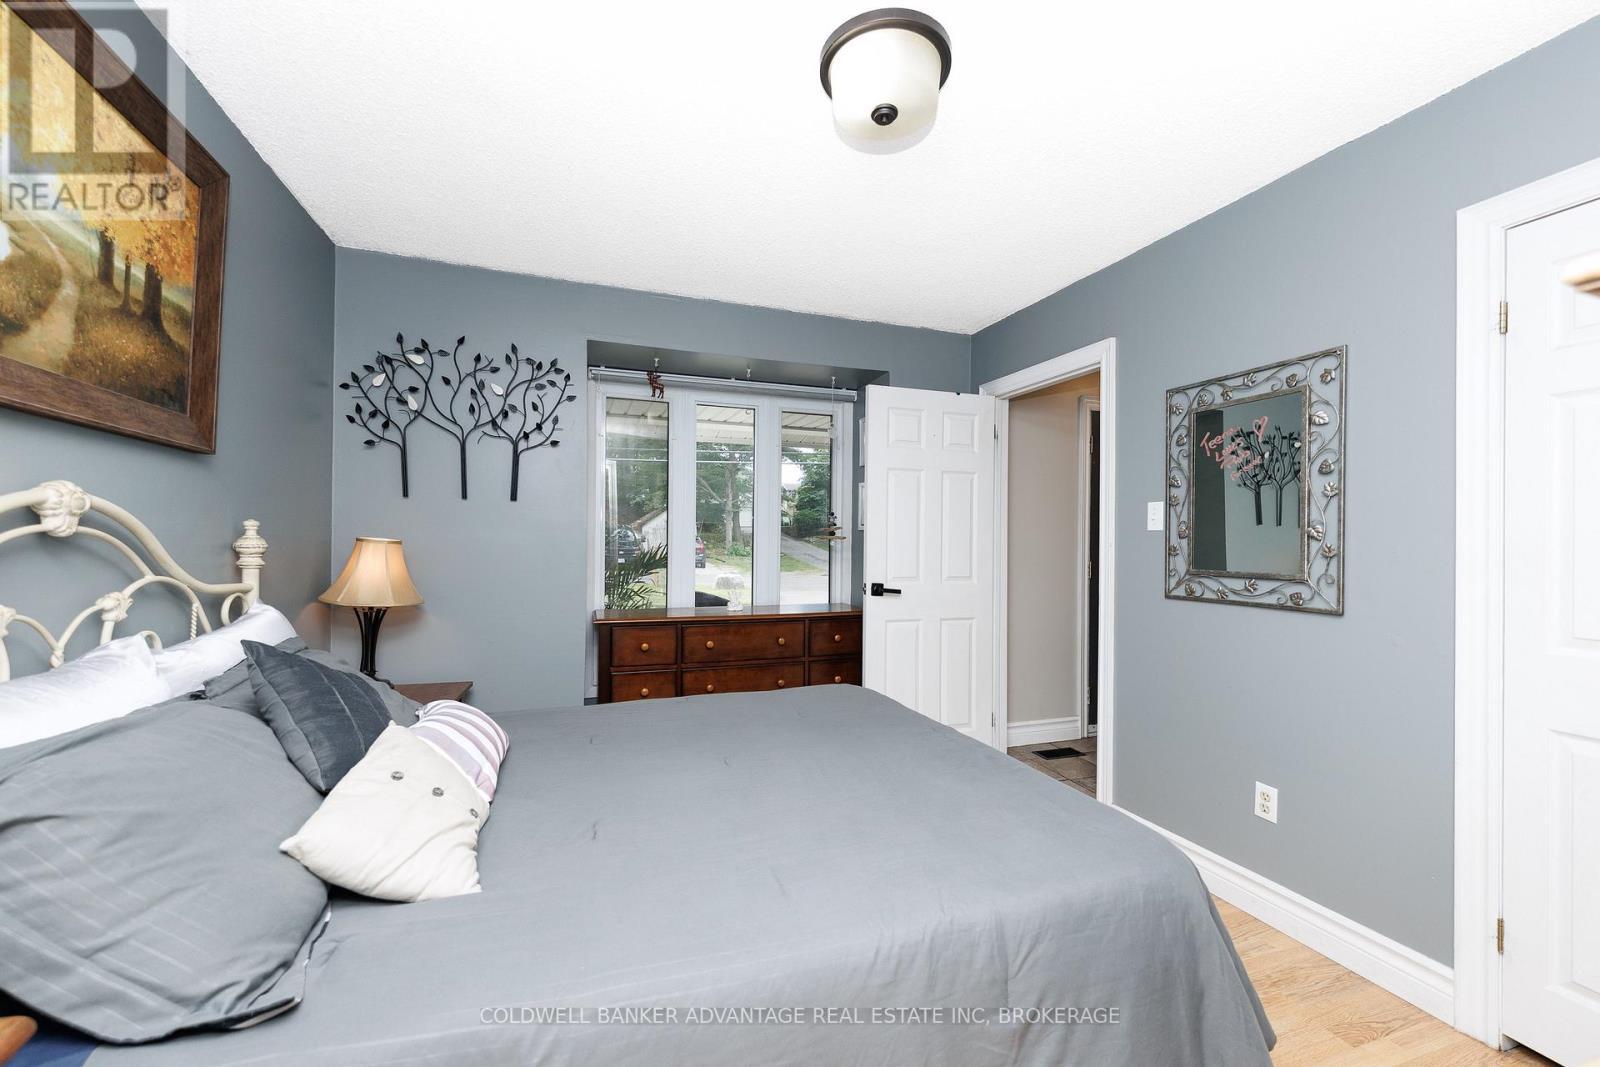
  • Bedroom Main Level 3.42 m x 3.13 m
  • Dining Main Level 2.18 m x 3.46 m
  • Kitchen Main Level 2.99 m x 3.53 m
  • Sitting Main Level 5.48 m x 3.43 m
  • Foyer Main Level 2.79 m x 1.36 m

Convert Measurement to:


Courtesy of: COLDWELL BANKER ADVANTAGE REAL ESTATE INC, BROKERAGE

REALTOR.ca  

QuickQuoteTM Powered by RPS

Location of 10448 LAKESHORE ROAD W, Wainfleet (Lakeshore), Ontario, L3K 5V4

Demographic Information of 10448 LAKESHORE ROAD W, Wainfleet (Lakeshore), Ontario, L3K 5V4

Life Stage

Older Parents, Younger Kids

Employment Type

Blue Collar/Primary

Average Household Income

$143,614.38

Average Number of Children

1.77

Household Population

Household Structure

Age of Population

Education

Education Level

No certificate/diploma/degree

11.01 %

High school certificate or equivalent

31.85 %

Apprenticeship trade certificate/diploma

8.26 %

College/non-university certificate

23.3 %

University certificate (below bachelor)

1.15 %

University Degree

24.43 %

Commuter

Travel To Work

By Car

94.24 %

By Public Transit

0.0 %

By Walking

1.07 %

By Bicycle

0.0 %

By Other Methods

4.69 %

Cultural Diversity

Knowledge of Official Language

Mother Tongue

Building Information

Building Type

Apartments (Low and High Rise)

0.32 %

Houses

99.68 %

Own Vs. Rent
