$695,900

House For Sale In Wainfleet, Wainfleet (Lakeshore), Ontario

$695,900
  • 3

    Bedrooms

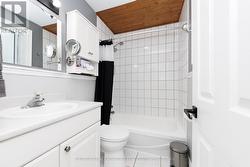
  • 2

    Baths

  • 70 x 300 FT

    Lot Size

Property Information:

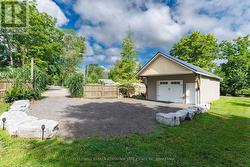
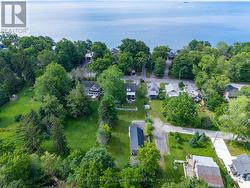
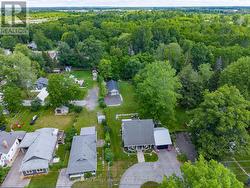
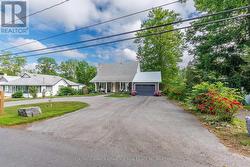
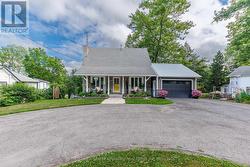
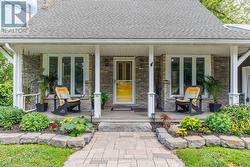
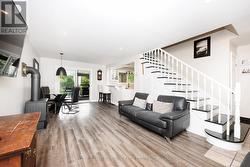
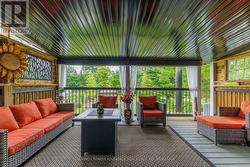
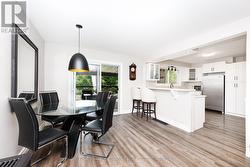
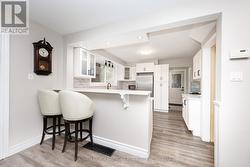
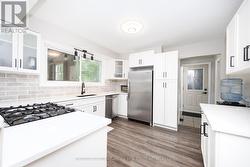
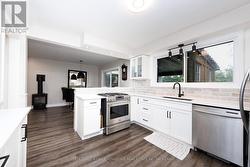
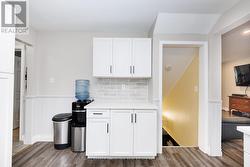
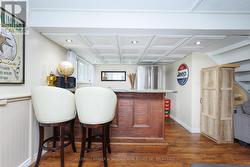
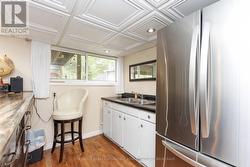
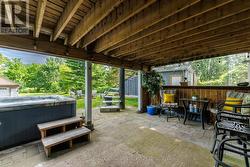
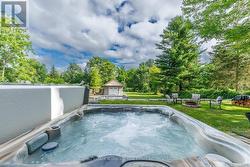
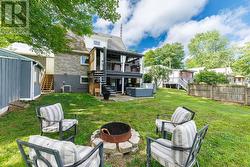
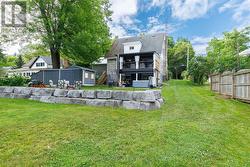
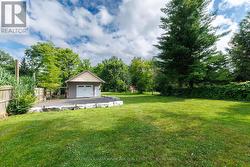
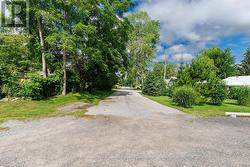
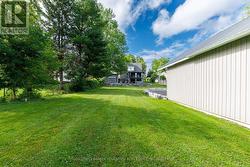
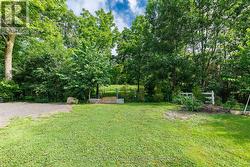
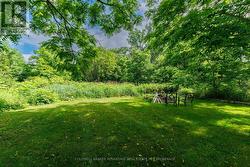
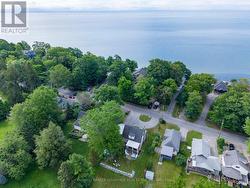
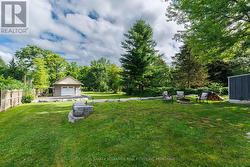
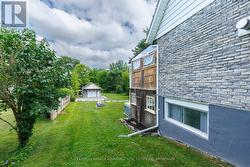
It's all here for you! This 2-storey home sits on a beautiful 70 ft x 300 ft deep lot offering privacy galore, a private stream, an attached 1.5-car garage, a detached 24 ft x 42 ft shop, and an additional shed. Enjoy a covered private deck off the main floor, plus a full on-grade walkout from the basement to the hot tub, fire pit area, and spiral staircase. The kitchen features upgraded cabinetry, quartz countertops, and backsplash. The attached garage is finished with a steel lifetime roof. A great property offering space, privacy, and plenty of room to enjoy. (id:27)

Building Features:

  • Style: Detached
  • Building Type: House
  • Amenities:
  • Basement Development: Finished
  • Basement Type: N/A, N/A
  • Construction Style - Attachment: Detached
  • Easement: Easement
  • Exterior Finish: Brick, Vinyl siding
  • Fire Protection: Smoke Detectors
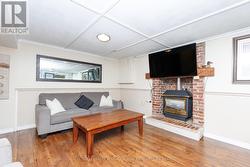
  • Fireplace: Yes
  • Floor Space: 1100 - 1500 sqft
  • Foundation Type: Block
  • Heating Type: Forced air
  • Heating Fuel: Natural gas
  • Cooling Type: Central air conditioning
  • Appliances: Hot Tub, Garage door opener remote, Dishwasher, Dryer, Stove, Washer, Refrigerator

Property Features:

  • OwnershipType: Freehold
  • Property Type: Single Family
  • Bedrooms: 3
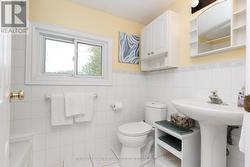
  • Bathrooms: 2
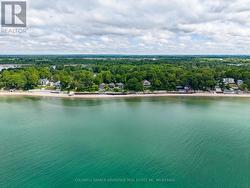
  • Amenities Nearby: Park, Marina
  • Features: Sloping, Backs on greenbelt, Lighting
  • Floor Space (approx): 1100 - 1500 Square Feet
  • Irregular: Yes
  • Landscape Features: Landscaped
  • Lot Depth: 300 Feet
  • Lot Frontage: 70 Feet
  • Lot Size: 70 x 300 FT
  • Structure Type: Deck, Patio(s), Porch, Shed
  • Zoning: R1
  • Sewer: Septic System
  • Parking Type: Attached garage, Garage
  • No. of Parking Spaces: 15

Rooms:

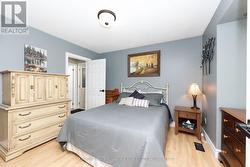
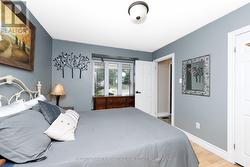
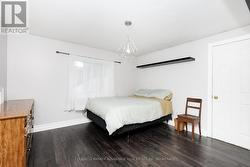
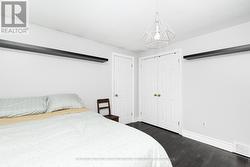
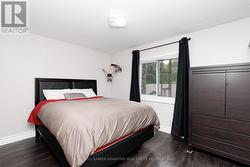
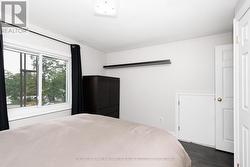
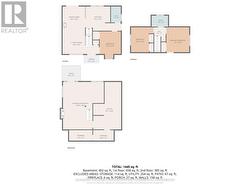
  • 2nd Bedroom 2nd Level 3.55 m x 3.77 m
  • 3rd Bedroom 2nd Level 2.88 m x 3.71 m
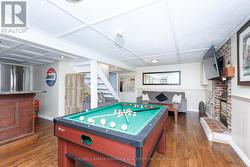
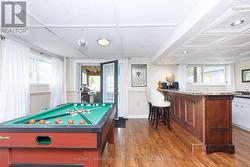
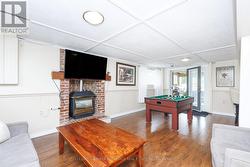
  • Recreation Room Basement Level 6.84 m x 4.36 m
  • Bedroom Main Level 3.42 m x 3.13 m
  • Dining Main Level 2.18 m x 3.46 m
  • Kitchen Main Level 2.99 m x 3.53 m
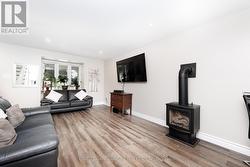
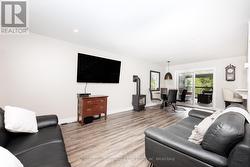
  • Sitting Main Level 5.48 m x 3.43 m
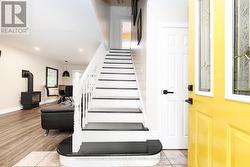
  • Foyer Main Level 2.79 m x 1.36 m
Courtesy of: COLDWELL BANKER ADVANTAGE REAL ESTATE INC, BROKERAGE

This listing content provided by REALTOR.ca has been licensed by REALTOR® members of The Canadian Real Estate Association.

This listing content provided by REALTOR.ca has been licensed by REALTOR® members of The Canadian Real Estate Association.

  • Floor Plan: Main Level, Second Level, and Basement -