Button CopyPathCircle CloseCircle Left ArrowArrow Down Icon GreyClosecirclecircleBurger
Image 1
Image 2
Image 3
$1,150,000

804164 GOLF COURSE ROAD, Temiskaming Shores (New Liskeard), Ontario, P0J 1P0

MLS® # T13217870

3 Beds

Baths

1100 - 1500  FEETSQ

QuickQuoteTM: Not Available

Temiskaming Shores (New Liskeard) ON, P0J 1P0

MLS® # T13217870

Property Information:

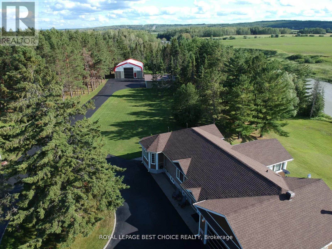
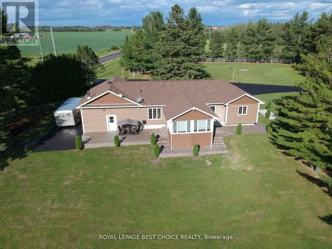
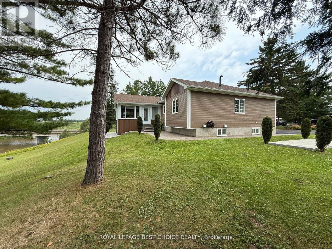
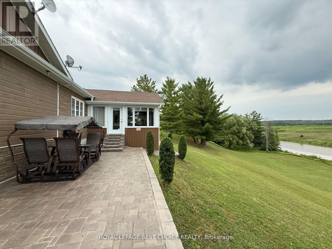
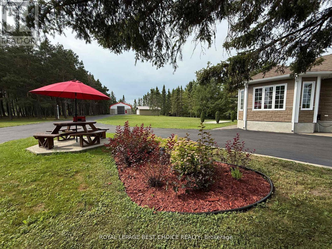
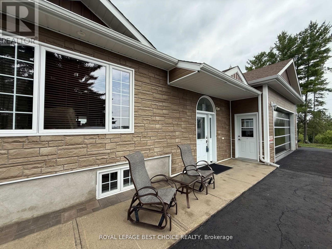
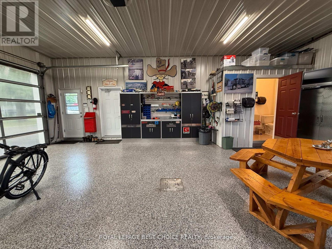
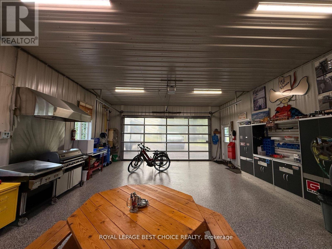
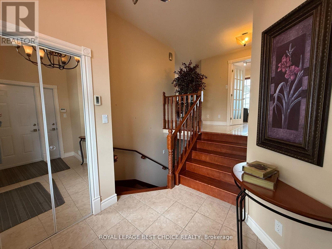
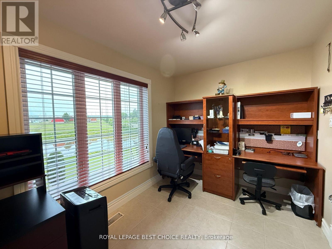
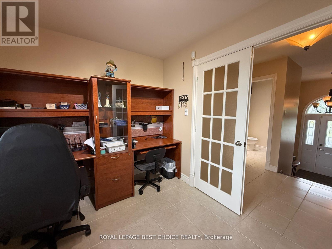
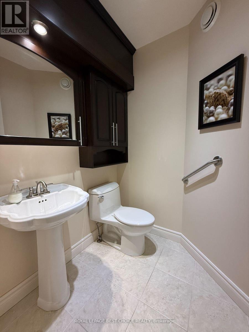
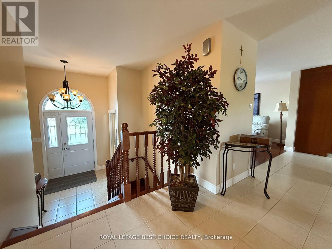
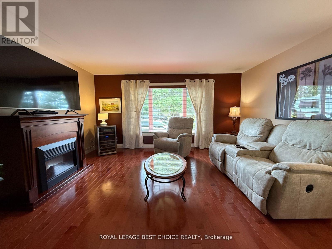
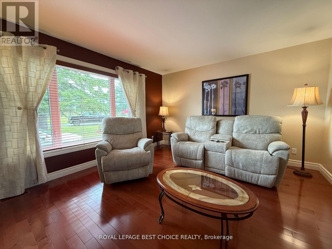
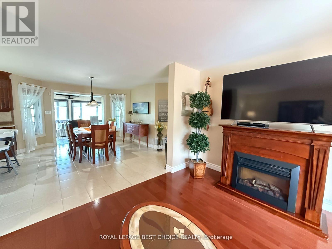
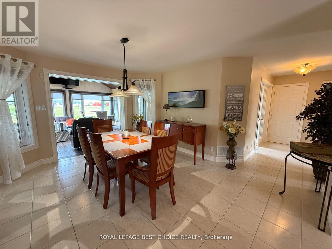
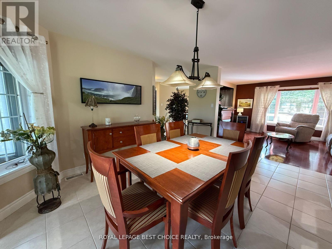
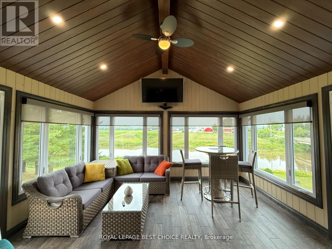
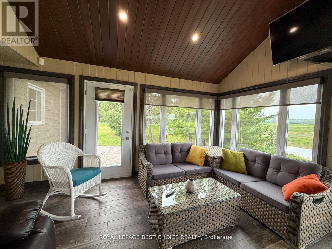
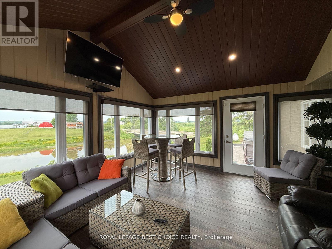
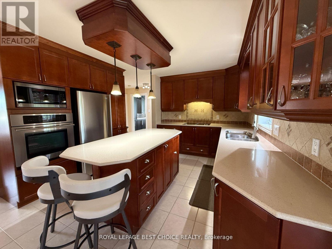
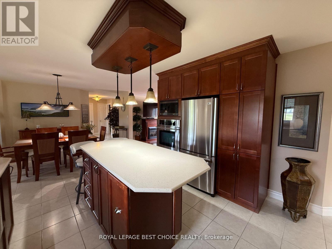
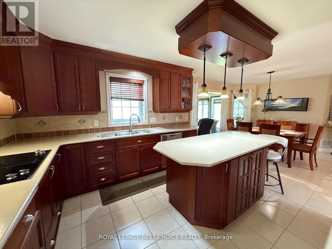
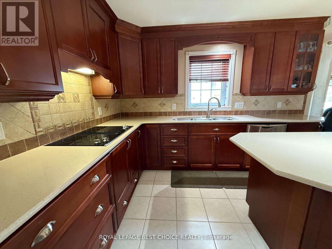
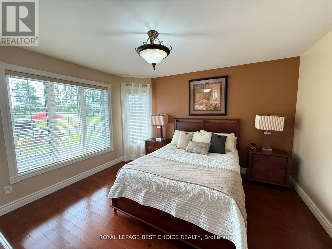
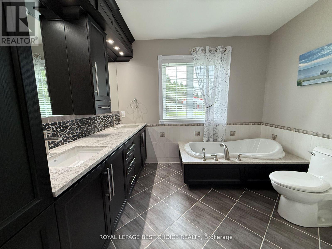
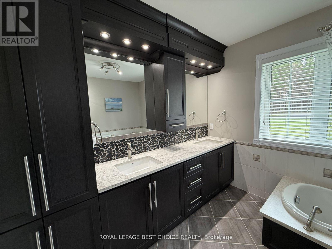
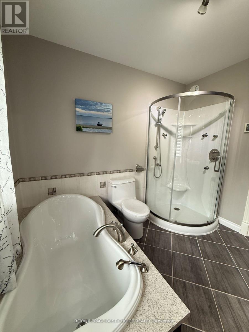
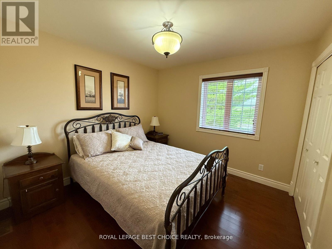
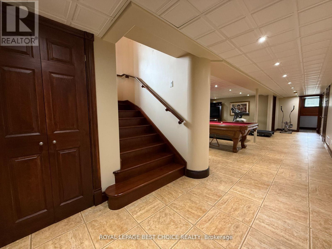
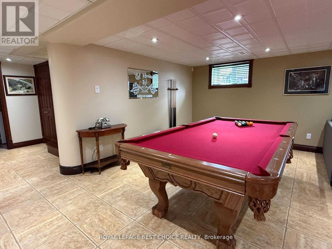
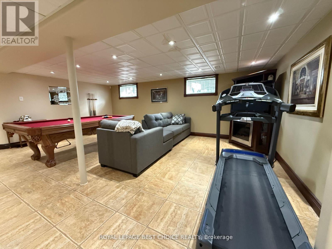
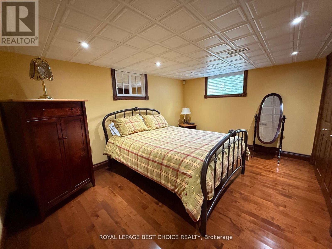
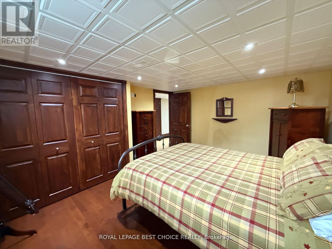
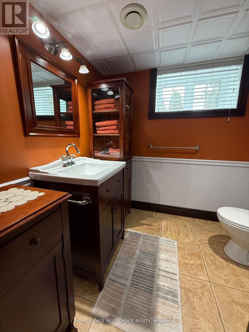
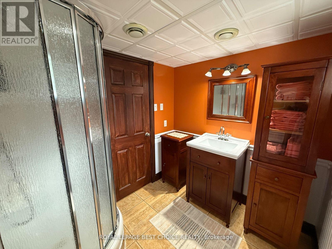
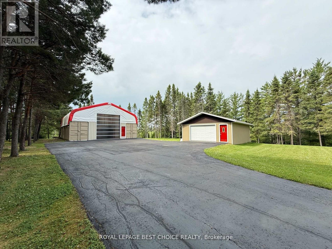
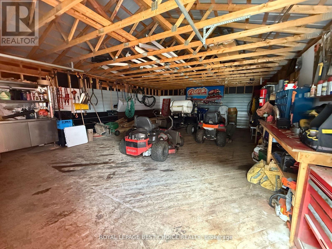
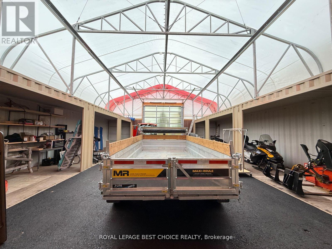
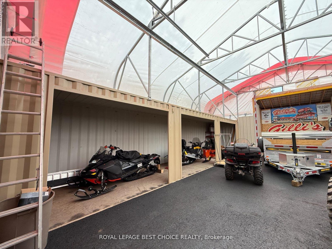
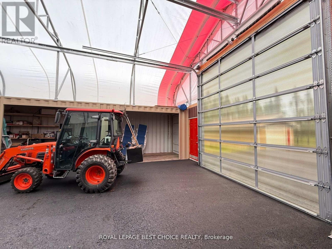
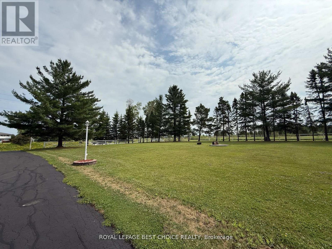
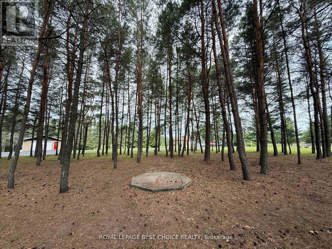
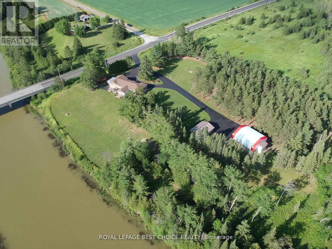
Welcome to your dream waterfront retreat on just under 5 acres along the serene Wabi River. This beautifully maintained 3-bedroom, 4-bathroom home offers the perfect combination of luxury, comfort, privacy, and functionality all just minutes from downtown Temiskaming Shores and only a short drive to the New Liskeard Golf Course.Step inside through the grand foyer, where you'll find a convenient 2-piece bathroom and a private office overlooking the water. Ideal for remote work or a home-based business, this space offers excellent flexibility with the potential for separate client access.The heart of the home features an inviting open-concept kitchen, dining, and living area designed for both entertaining and everyday living. Quality craftsmanship and meticulous care are evident throughout, giving the home a fresh, move-in-ready feel. Just off the main living space, the stunning solarium with floor-to-ceiling windows provides year-round enjoyment and breathtaking panoramic river views.The main floor also offers two generously sized bedrooms, including a spacious primary suite complete with a walk-in closet. The luxurious 4-piece bathroom features double sinks, a deep soaker tub, and a separate walk-in shower.The fully finished lower level has a massive recreation room perfect for movie nights, games, or entertaining guests. You'll also find a third bedroom, a 3-piece bathroom, and multiple storage rooms. For those needing space for vehicles, equipment, hobbies, or recreational toys, this property truly delivers. The attached 30' x 24' garage includes its own 3-piece bathroom, while the detached 30' x 22' garage and impressive 40' x 40' dome garage provide endless possibilities for storage, workshops, ATVs, snowmobiles, boats, and more.Whether you're seeking a private family estate, a home-based business opportunity, or a peaceful waterfront lifestyle close to town amenities, this remarkable property offers unmatched versatility and value. (id:27)

Building Features:

  • Style: Detached
  • Building Type: House
  • Architectural Style: Bungalow
  • Basement Development: Finished
  • Basement Type: Full
  • Construction Style - Attachment: Detached
  • Easement: Unknown, Easement
  • Exterior Finish: Vinyl siding
  • Floor Space: 1100 - 1500 sqft
  • Foundation Type: Block
  • Heating Type: Forced air
  • Heating Fuel: Natural gas
  • Cooling Type: Central air conditioning, Air exchanger
  • Appliances: Garage door opener remote, Central Vacuum, Oven - Built-In, Range, Garburator, Water softener

Property Features:

  • OwnershipType: Freehold
  • Property Type: Single Family
  • Bedrooms: 3
  • Bathrooms: 4
  • Half Bathrooms: 1
  • Access Type: Year-round access
  • Features: Irregular lot size, Lighting, Carpet Free
  • Floor Space (approx): 1100 - 1500 Square Feet
  • Irregular: Yes
  • Landscape Features: Landscaped
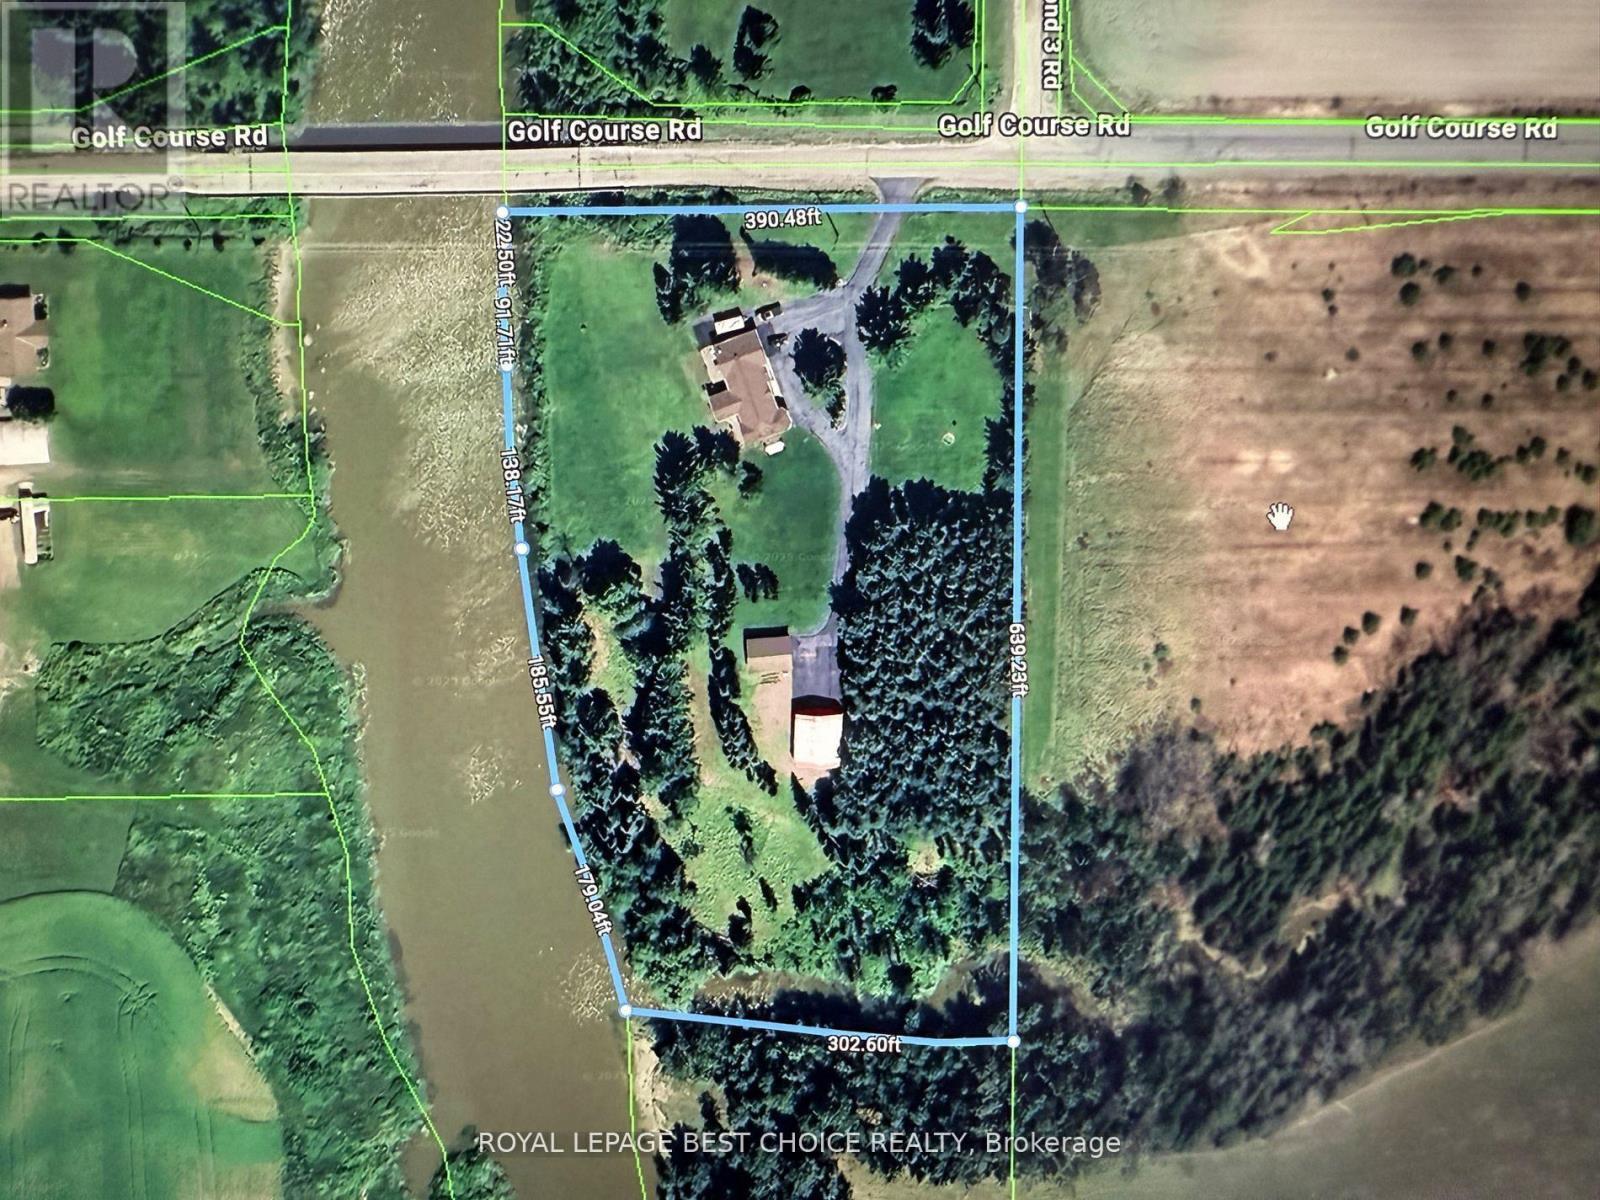
  • Lot Depth: 617 Feet
  • Lot Frontage: 390.5 Feet
  • Lot Size: 390.5 x 617 FT
  • Utility Type: Hydro - Installed, Cable - Installed
  • View Type: River view
  • WaterFront Type: Waterfront on river
  • Zoning: A1-EP
  • Sewer: Septic System
  • Parking Type: Attached garage, Garage
  • No. of Parking Spaces: 20

Rooms:

  • Recreation Room Basement Level 6.10 m x 5.70 m
  • 3rd Bedroom Basement Level 4.30 m x 3.40 m
  • Bathroom Basement Level 2.20 m x 2.20 m
  • Pantry Basement Level 5.80 m x 1.80 m
  • Utility Basement Level 6.20 m x 1.50 m
  • Utility Basement Level 3.90 m x 1.20 m
  • Other Basement Level 3.90 m x 2.00 m
  • Foyer Ground Level 3.90 m x 1.90 m
  • Bathroom Ground Level 1.00 m x 1.50 m
  • Office Ground Level 3.90 m x 2.40 m
  • Bathroom Ground Level 1.60 m x 1.50 m
  • Living Ground Level 4.60 m x 3.80 m
  • Kitchen Ground Level 7.20 m x 3.60 m
  • Solarium Ground Level 4.90 m x 4.90 m
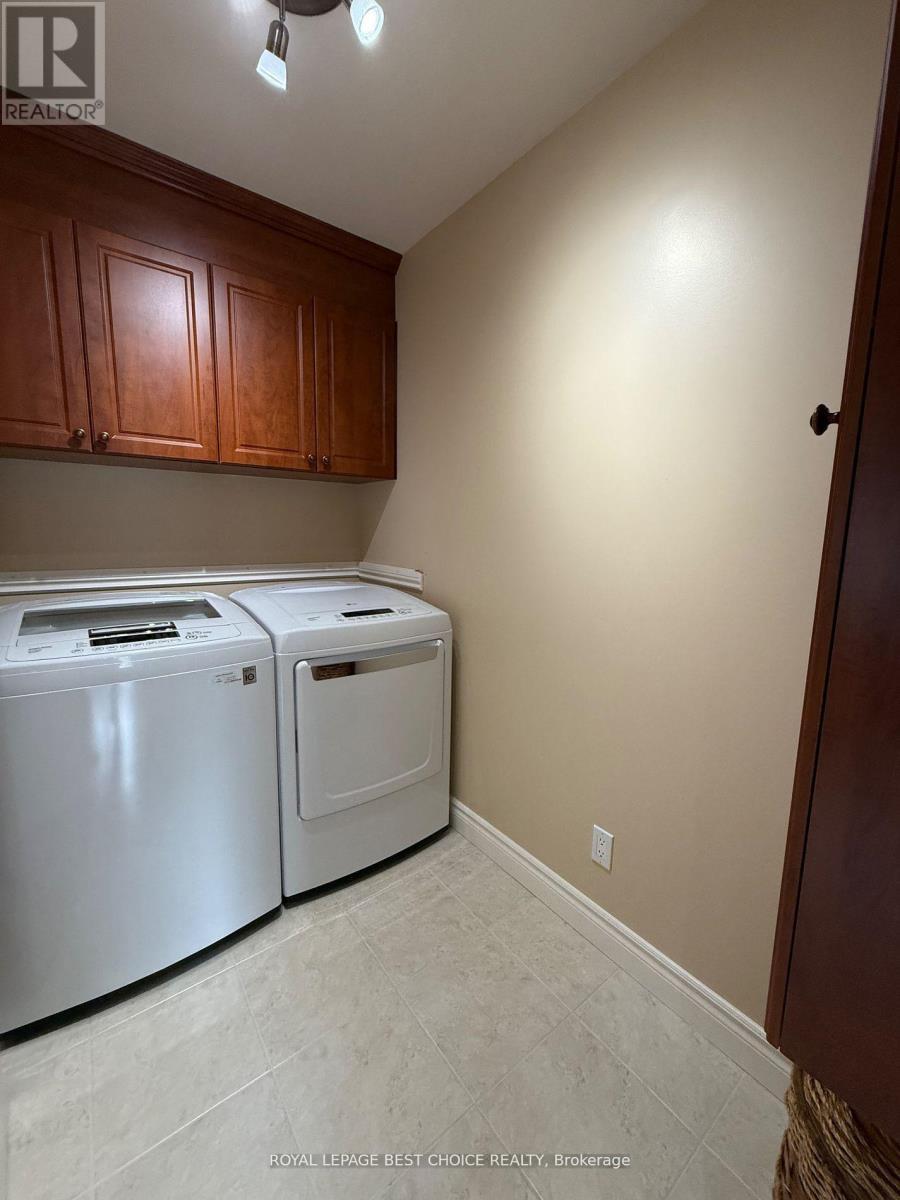
  • Laundry Ground Level 2.60 m x 1.50 m
  • Primary Bedroom Ground Level 3.90 m x 3.70 m
  • 2nd Bedroom Ground Level 3.20 m x 3.10 m
  • Bathroom Ground Level 2.90 m x 2.80 m

Convert Measurement to:


QuickQuoteTM Powered by RPS

Location of 804164 GOLF COURSE ROAD, Temiskaming Shores (New Liskeard), Ontario, P0J 1P0

Demographic Information of 804164 GOLF COURSE ROAD, Temiskaming Shores (New Liskeard), Ontario, P0J 1P0

Life Stage

Nearly Retired

Employment Type

Service Sector/White Collar

Average Household Income

$128,000.00

Average Number of Children

2.00

Household Population

Household Structure

Age of Population

Education

Education Level

No certificate/diploma/degree

16.66 %

High school certificate or equivalent

31.37 %

Apprenticeship trade certificate/diploma

6.87 %

College/non-university certificate

24.51 %

University certificate (below bachelor)

1.96 %

University Degree

18.63 %

Commuter

Travel To Work

By Car

90.57 %

By Public Transit

0.0 %

By Walking

0.0 %

By Bicycle

0.0 %

By Other Methods

9.43 %

Cultural Diversity

Knowledge of Official Language

Mother Tongue

Building Information

Building Type

Apartments (Low and High Rise)

Houses

100.0 %

Own Vs. Rent
