Property Information:
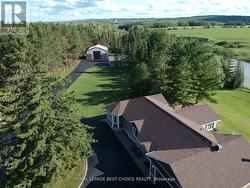
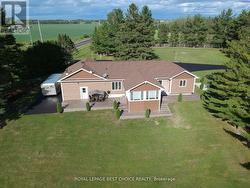
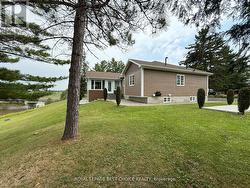
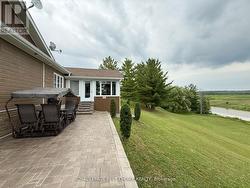
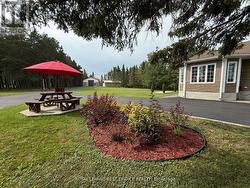
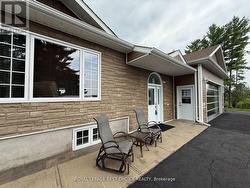
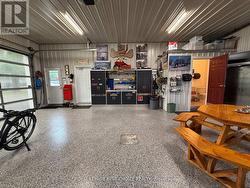
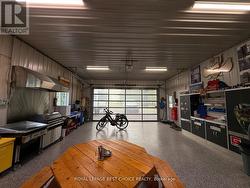
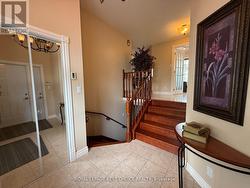
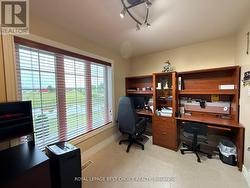
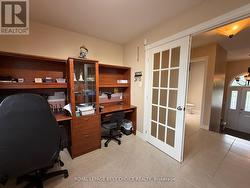
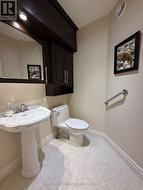
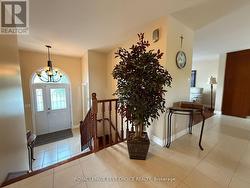
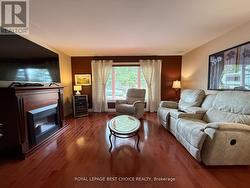
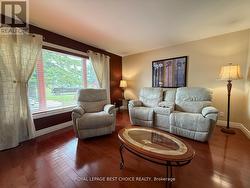
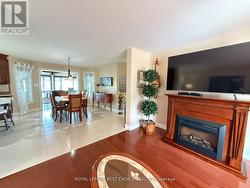
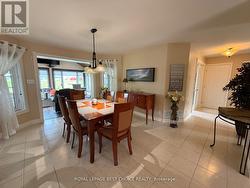
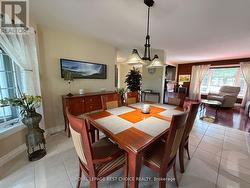
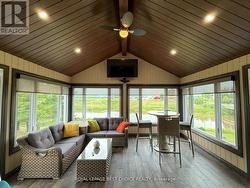
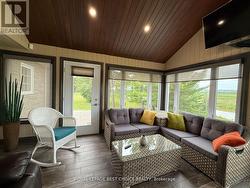
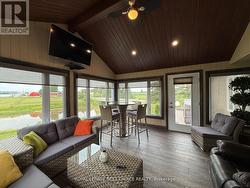
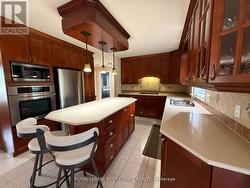
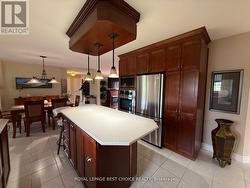
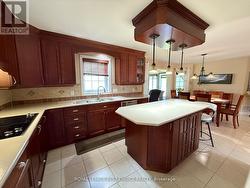
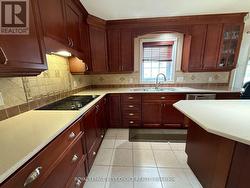
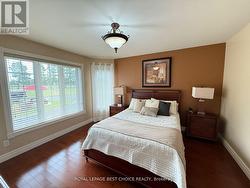
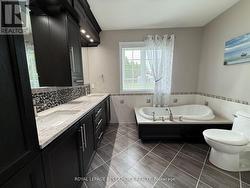
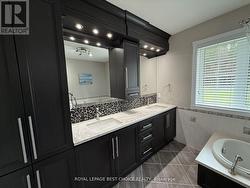
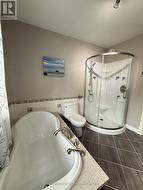
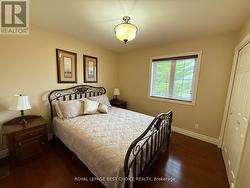
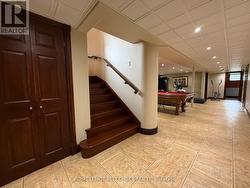
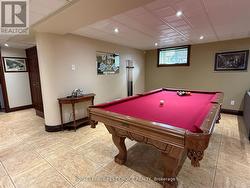
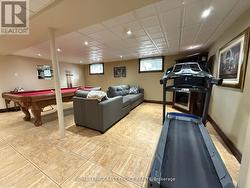
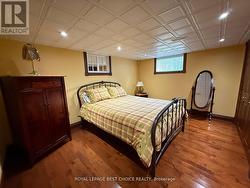
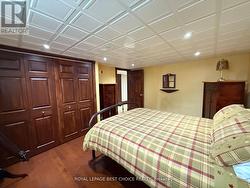
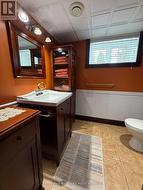
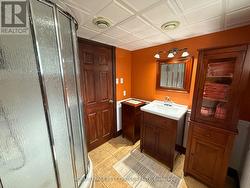
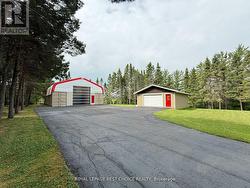
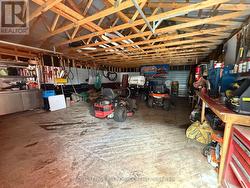
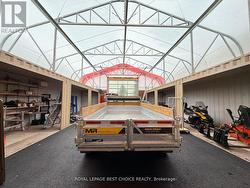
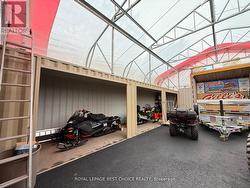
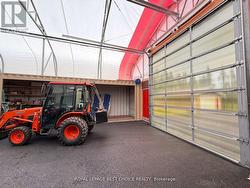
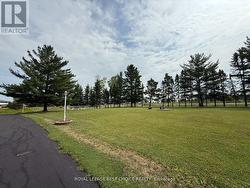
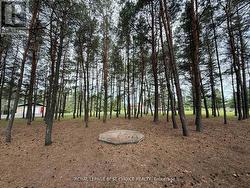
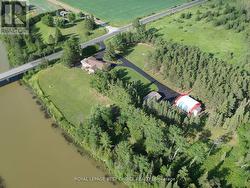
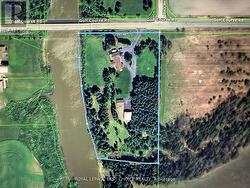
Welcome to your dream waterfront retreat on just under 5 acres along the serene Wabi River. This beautifully maintained 3-bedroom, 4-bathroom home offers the perfect combination of luxury, comfort, privacy, and functionality all just minutes from downtown Temiskaming Shores and only a short drive to the New Liskeard Golf Course.Step inside through the grand foyer, where you'll find a convenient 2-piece bathroom and a private office overlooking the water. Ideal for remote work or a home-based business, this space offers excellent flexibility with the potential for separate client access.The heart of the home features an inviting open-concept kitchen, dining, and living area designed for both entertaining and everyday living. Quality craftsmanship and meticulous care are evident throughout, giving the home a fresh, move-in-ready feel. Just off the main living space, the stunning solarium with floor-to-ceiling windows provides year-round enjoyment and breathtaking panoramic river views.The main floor also offers two generously sized bedrooms, including a spacious primary suite complete with a walk-in closet. The luxurious 4-piece bathroom features double sinks, a deep soaker tub, and a separate walk-in shower.The fully finished lower level has a massive recreation room perfect for movie nights, games, or entertaining guests. You'll also find a third bedroom, a 3-piece bathroom, and multiple storage rooms. For those needing space for vehicles, equipment, hobbies, or recreational toys, this property truly delivers. The attached 30' x 24' garage includes its own 3-piece bathroom, while the detached 30' x 22' garage and impressive 40' x 40' dome garage provide endless possibilities for storage, workshops, ATVs, snowmobiles, boats, and more.Whether you're seeking a private family estate, a home-based business opportunity, or a peaceful waterfront lifestyle close to town amenities, this remarkable property offers unmatched versatility and value. (id:27)
Building Features:
-
Style:
Detached
-
Building Type:
House
-
Architectural Style:
Bungalow
-
Basement Development:
Finished
-
Basement Type:
Full
-
Construction Style - Attachment:
Detached
-
Easement:
Unknown, Easement
-
Exterior Finish:
Vinyl siding
-
Floor Space:
1100 - 1500 sqft
-
Foundation Type:
Block
-
Heating Type:
Forced air
-
Heating Fuel:
Natural gas
-
Cooling Type:
Central air conditioning, Air exchanger
-
Appliances:
Garage door opener remote, Central Vacuum, Oven - Built-In, Range, Garburator, Water softener