Button CopyPathCircle CloseCircle Left ArrowArrow Down Icon GreyClosecirclecircleBurger
Image 1
Image 2
Image 3
$535,000

351 BRUNSWICK STREET, Stratford, Ontario, N5A 3N1

MLS® # X13126878

3 Beds

Baths

1100 - 1500  FEETSQ

QuickQuoteTM: $498K - $607K

Stratford ON, N5A 3N1

MLS® # X13126878

Property Information:

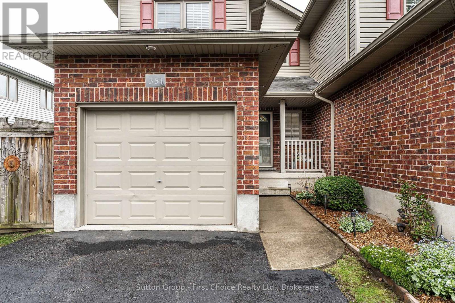
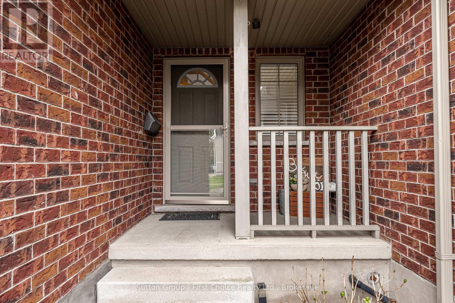
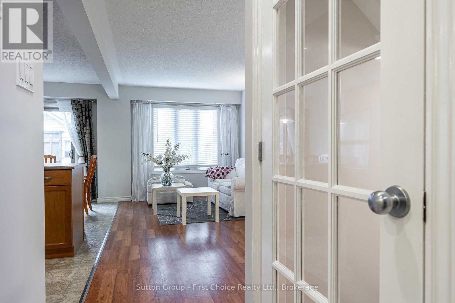
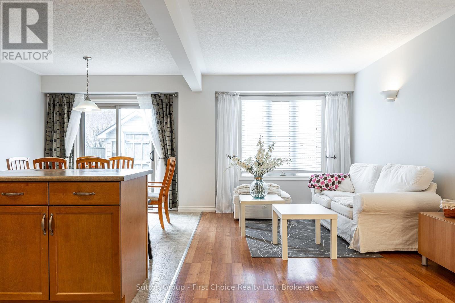
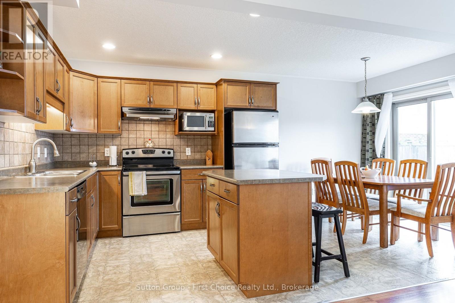
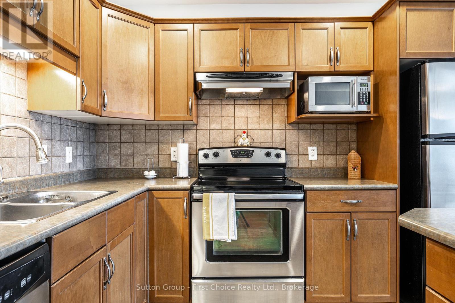
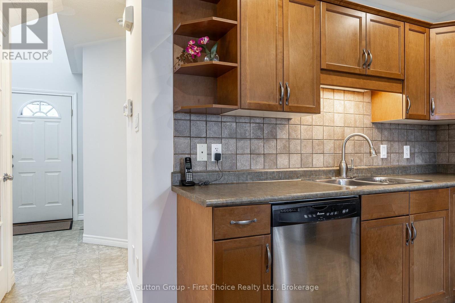
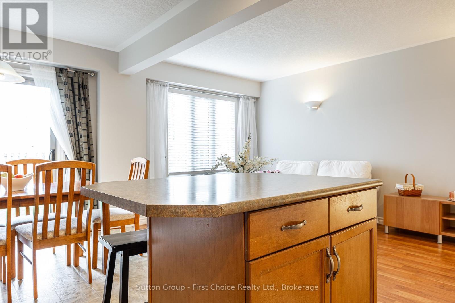
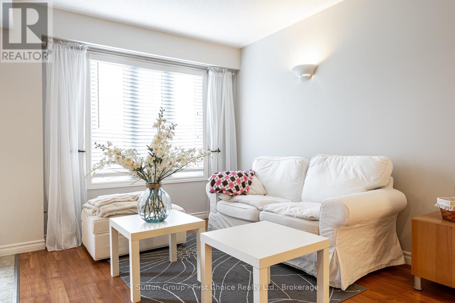
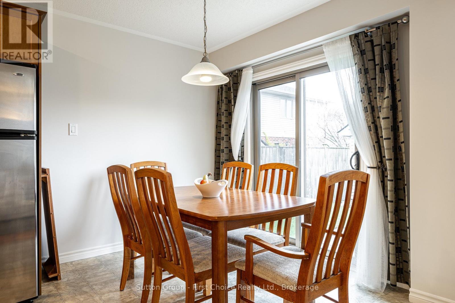
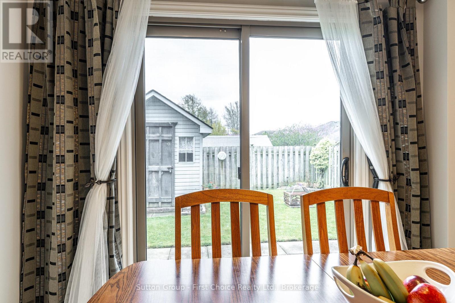
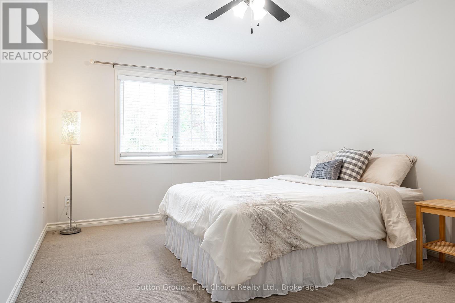
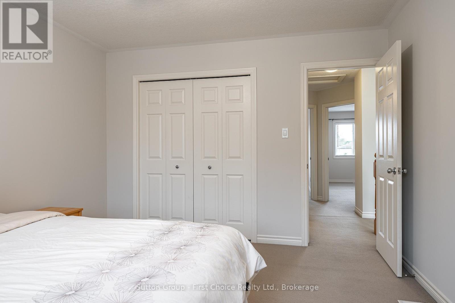
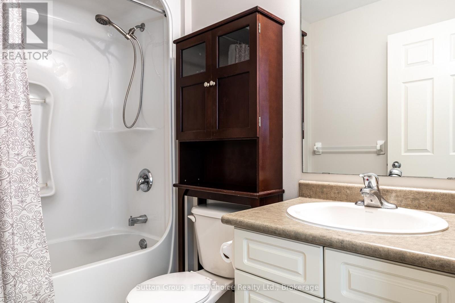
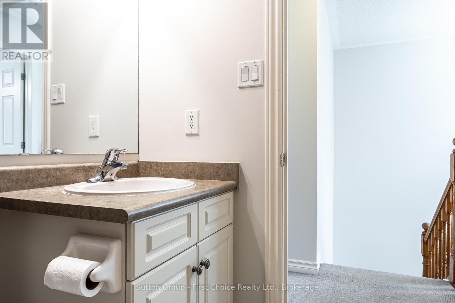
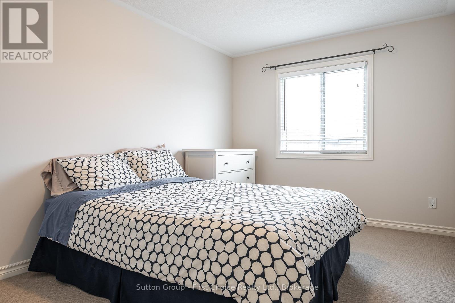
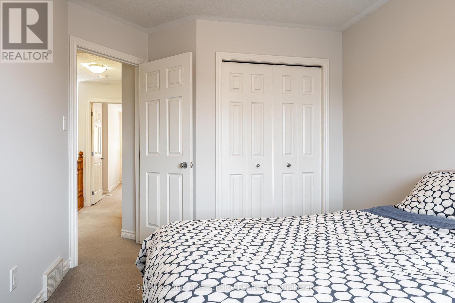
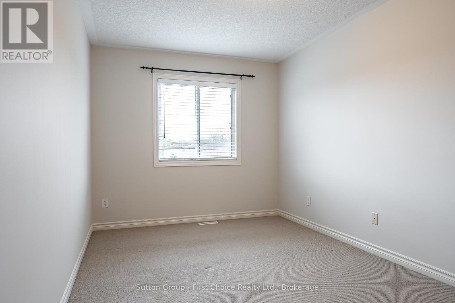
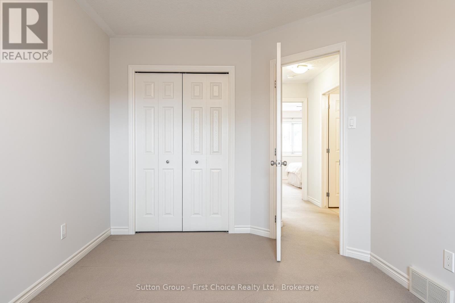
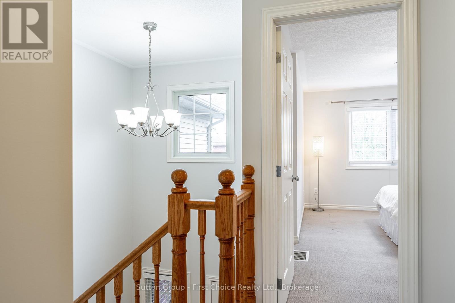
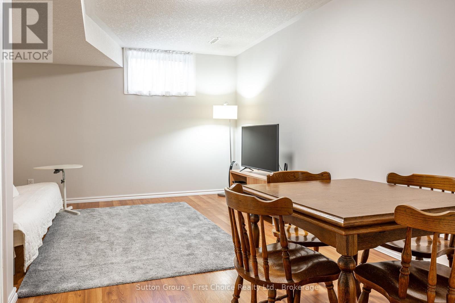
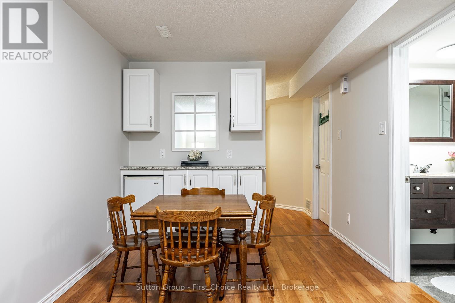
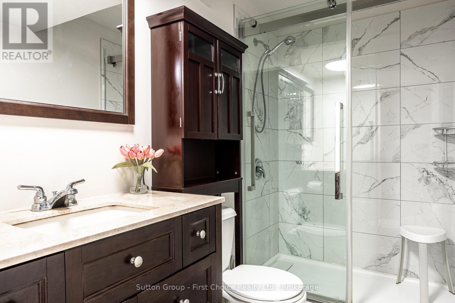
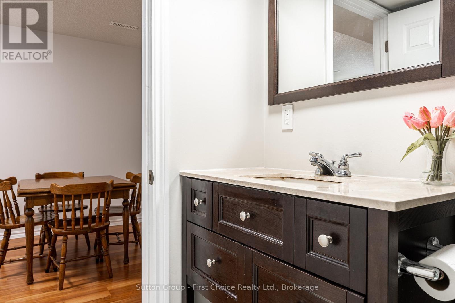
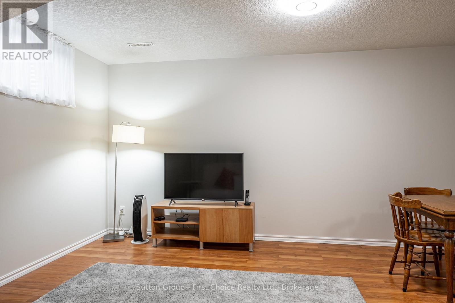
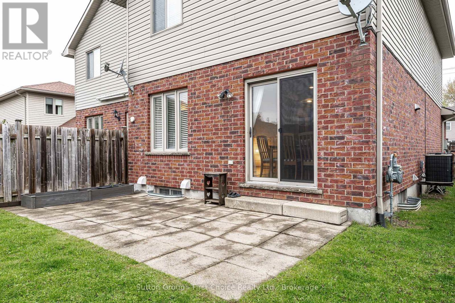
Proudly presenting 351 Brunswick Street, Stratford. Three bedrooms and three bathrooms over three finished levels. Cared for with pride over the years and maintained to a very high degree. Mature and developed neighbourhood located within great school districts. A short walk to Stratfords vibrant city centre, parks, theatre and the very best of Stratford. Flexible possession options are available with offers being welcomed anytime. (id:27)

Building Features:

  • Style: Detached
  • Building Type: House
  • Basement Development: Finished
  • Basement Type: N/A
  • Construction Style - Attachment: Semi-detached
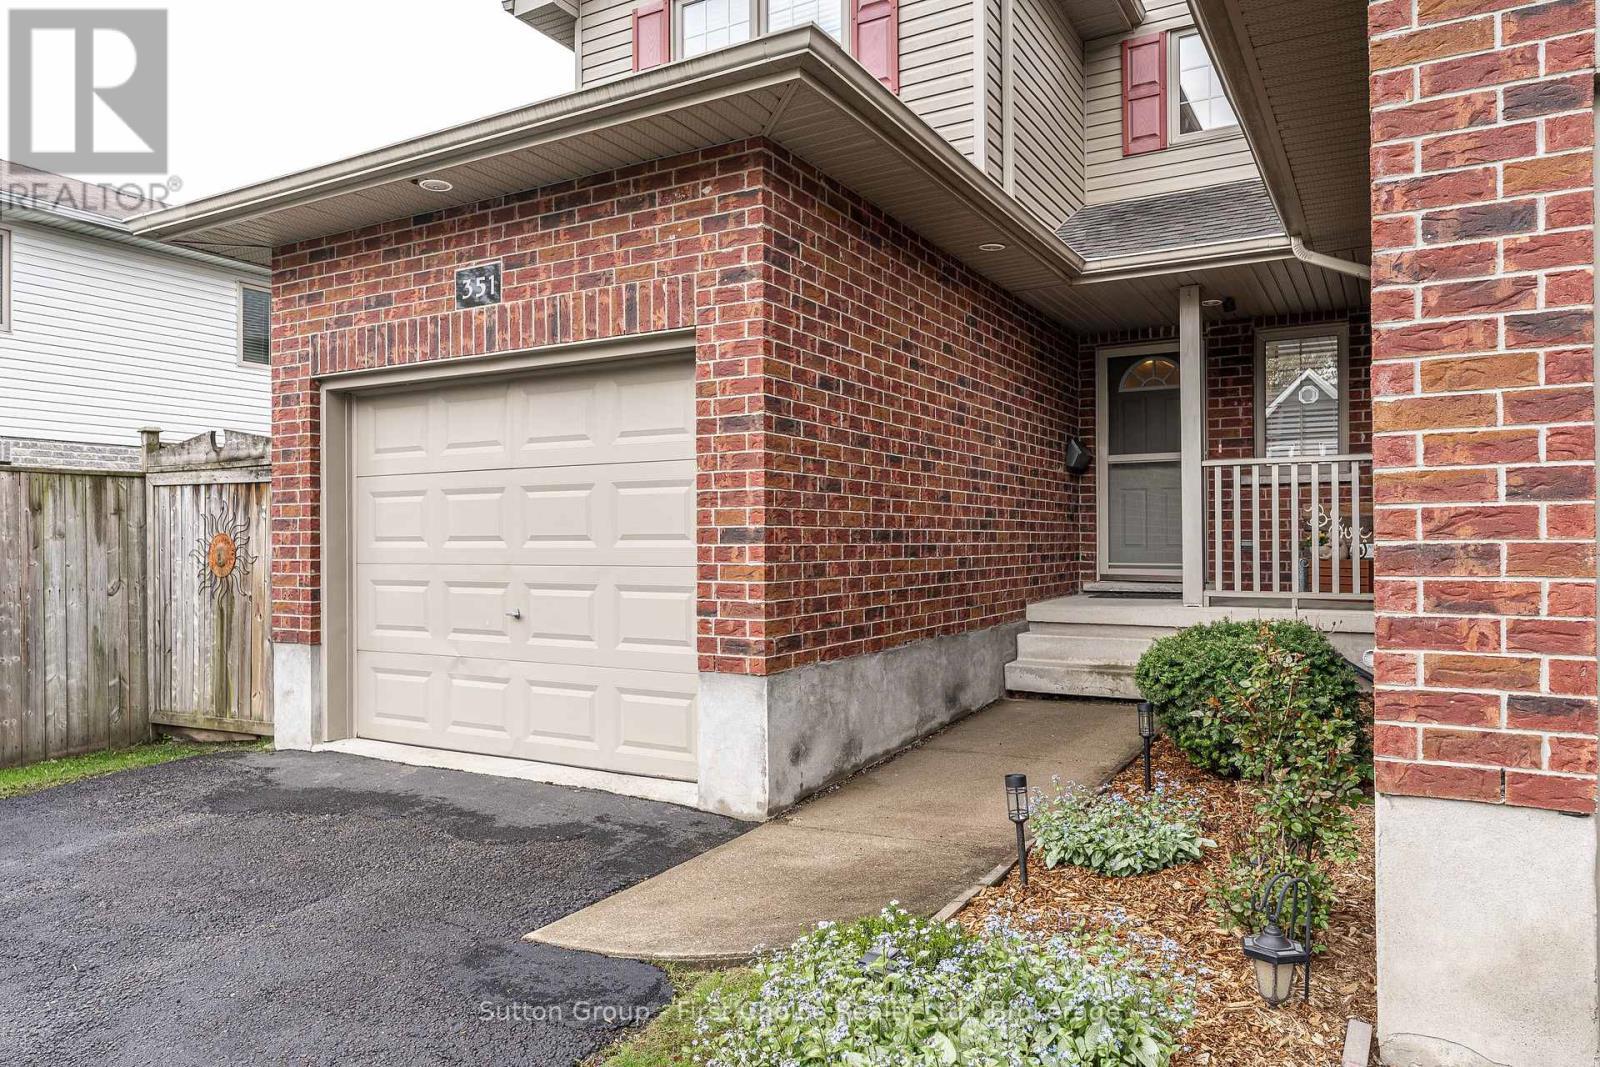
  • Exterior Finish: Brick, Vinyl siding
  • Floor Space: 1100 - 1500 sqft
  • Foundation Type: Poured Concrete
  • Heating Type: Forced air
  • Heating Fuel: Natural gas
  • Cooling Type: Central air conditioning
  • Appliances: Garage door opener remote, Water meter, All

Property Features:

  • OwnershipType: Freehold
  • Property Type: Single Family
  • Bedrooms: 3
  • Bathrooms: 3
  • Half Bathrooms: 1
  • Amenities Nearby: Golf Nearby, Schools, Park
  • Features: Sump Pump
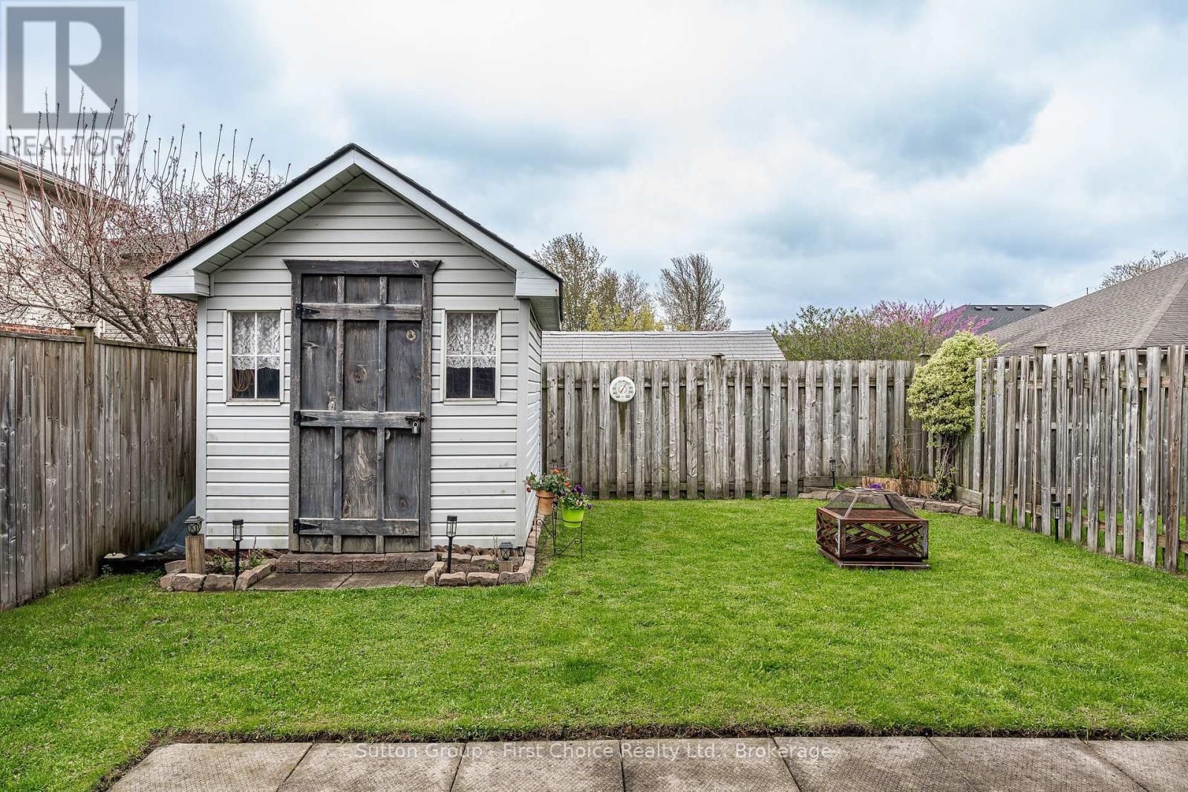
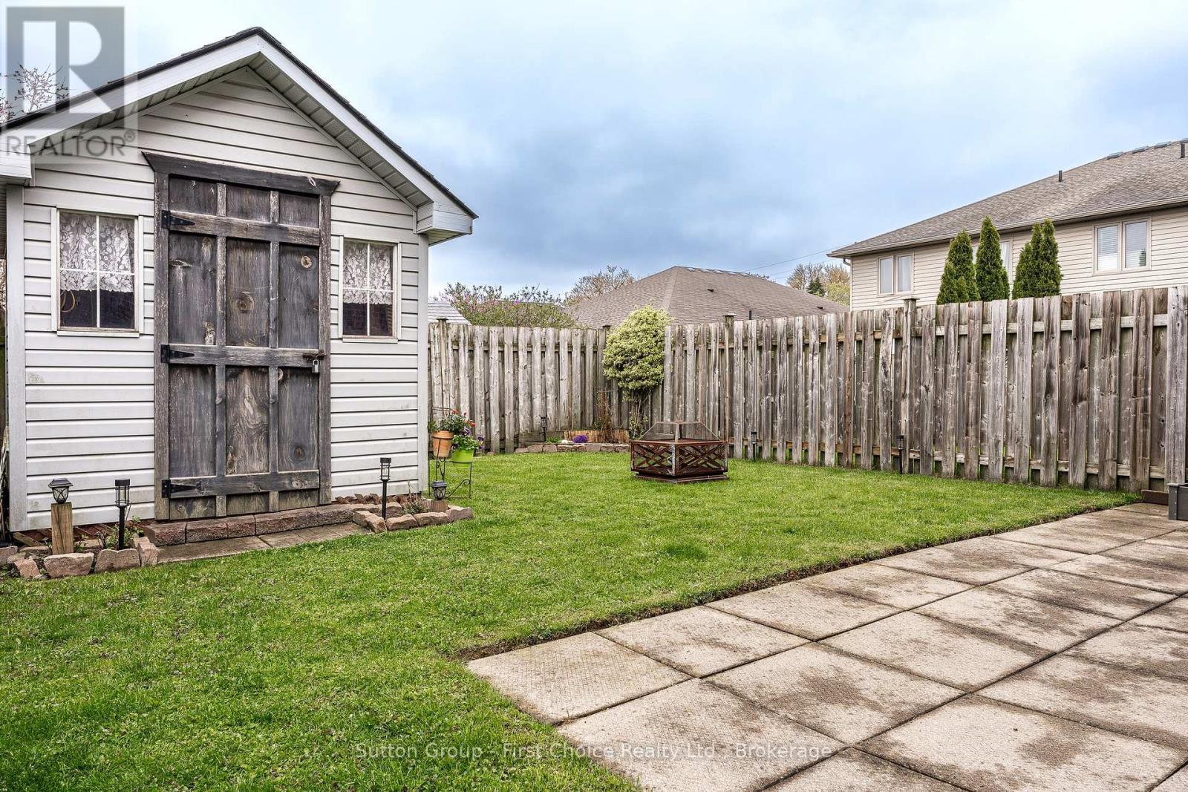
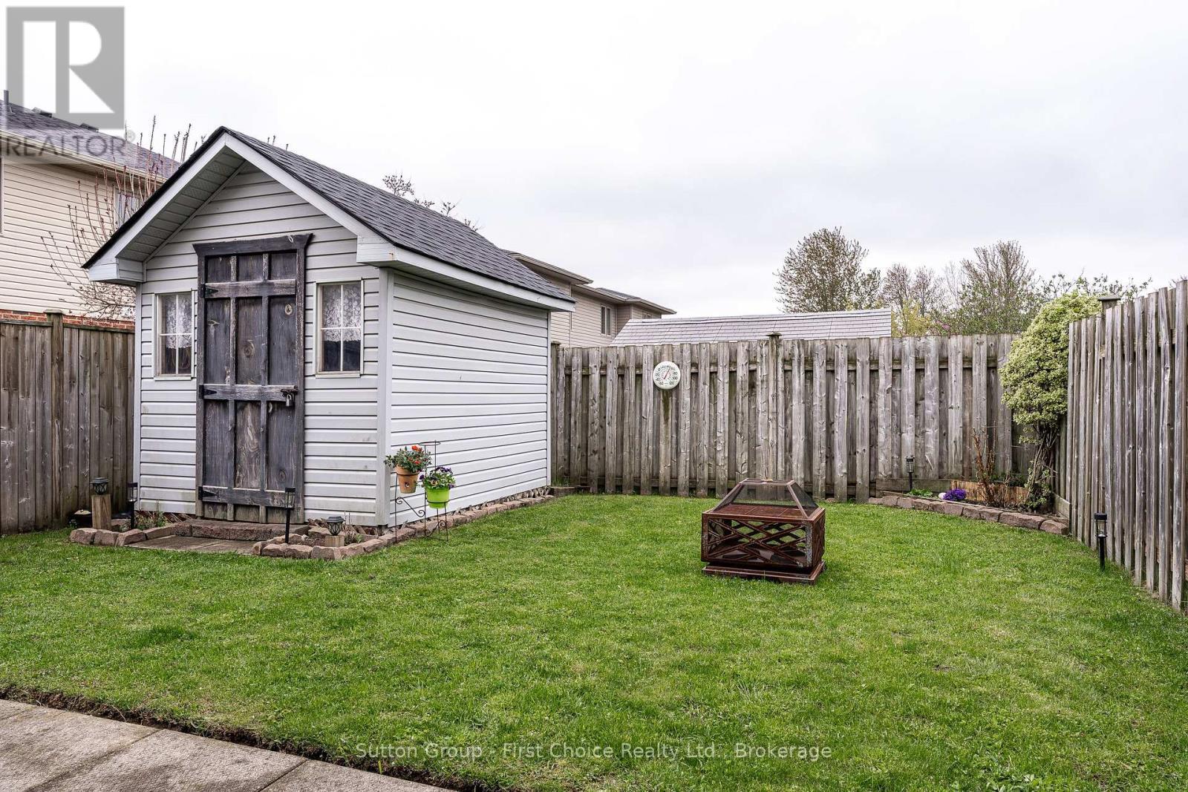
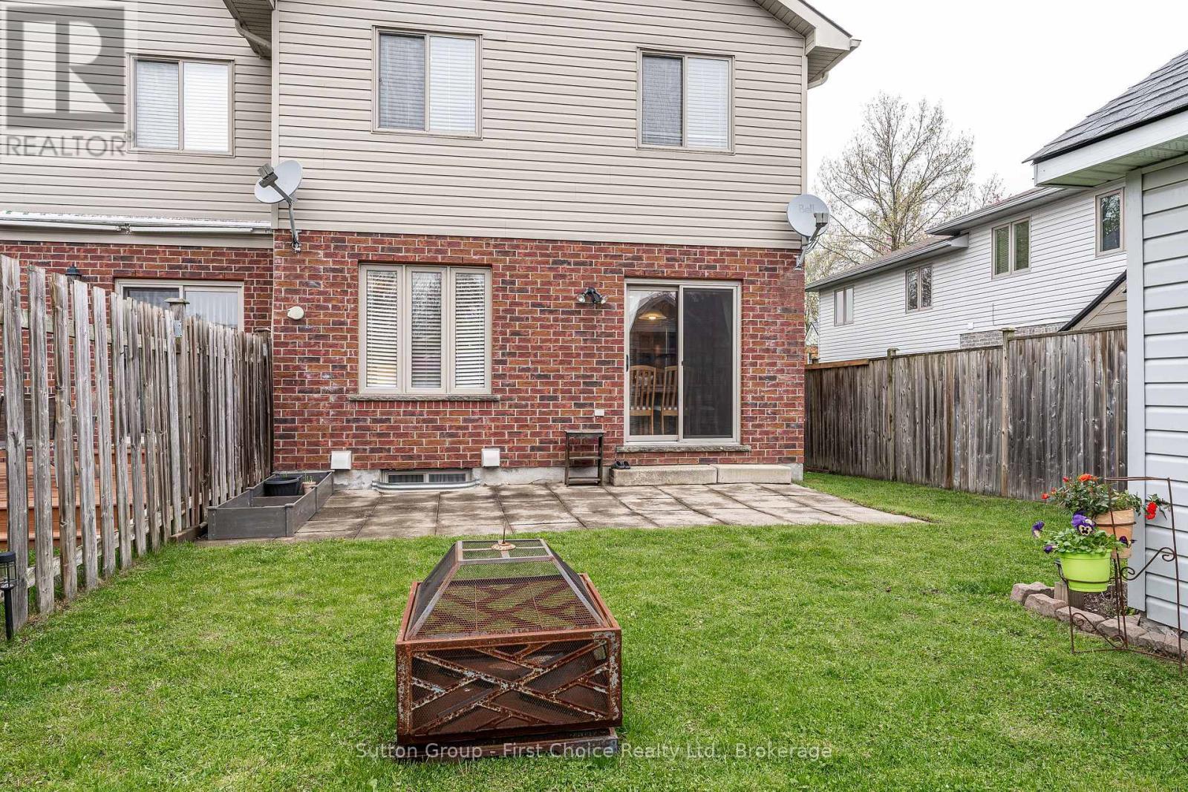
  • Fence Type: Fenced yard
  • Floor Space (approx): 1100 - 1500 Square Feet
  • Irregular: Yes
  • Landscape Features: Landscaped
  • Lot Depth: 111.2 Feet
  • Lot Frontage: 26.2 Feet
  • Lot Size: 26.3 x 111.2 FT
  • Structure Type: Patio(s), Porch, Shed
  • Zoning: R2
  • Sewer: Sanitary sewer
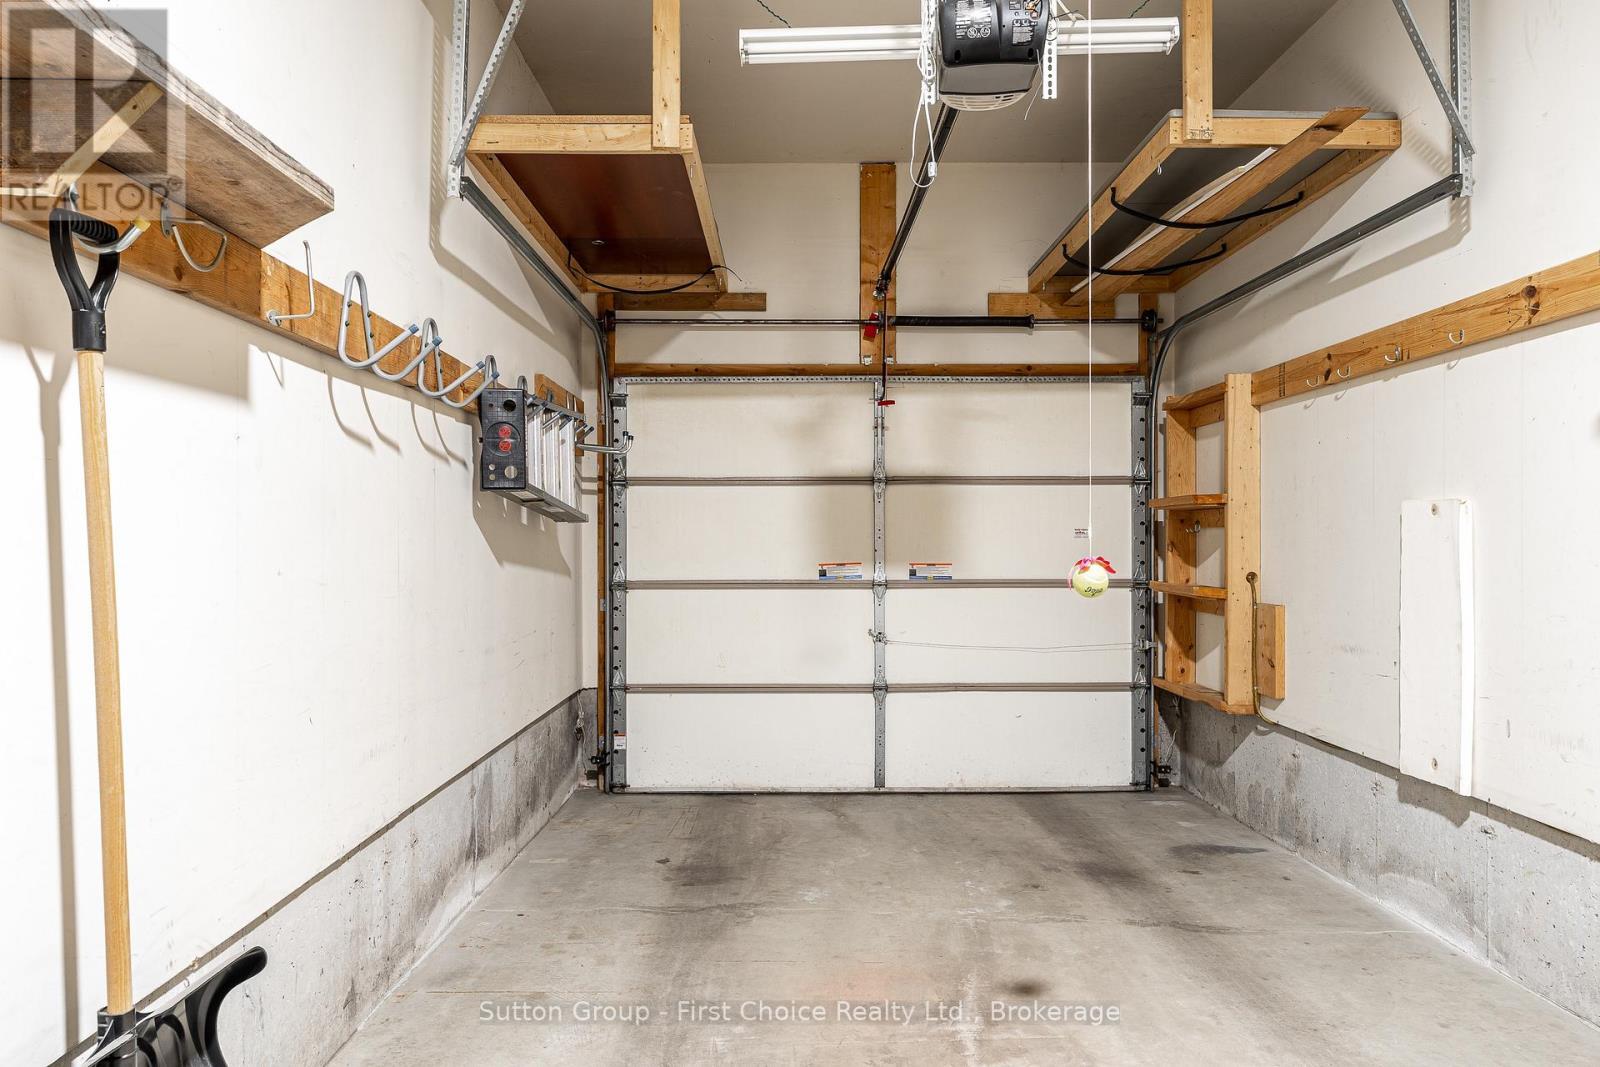
  • Parking Type: Attached garage, Garage
  • No. of Parking Spaces: 3

Rooms:

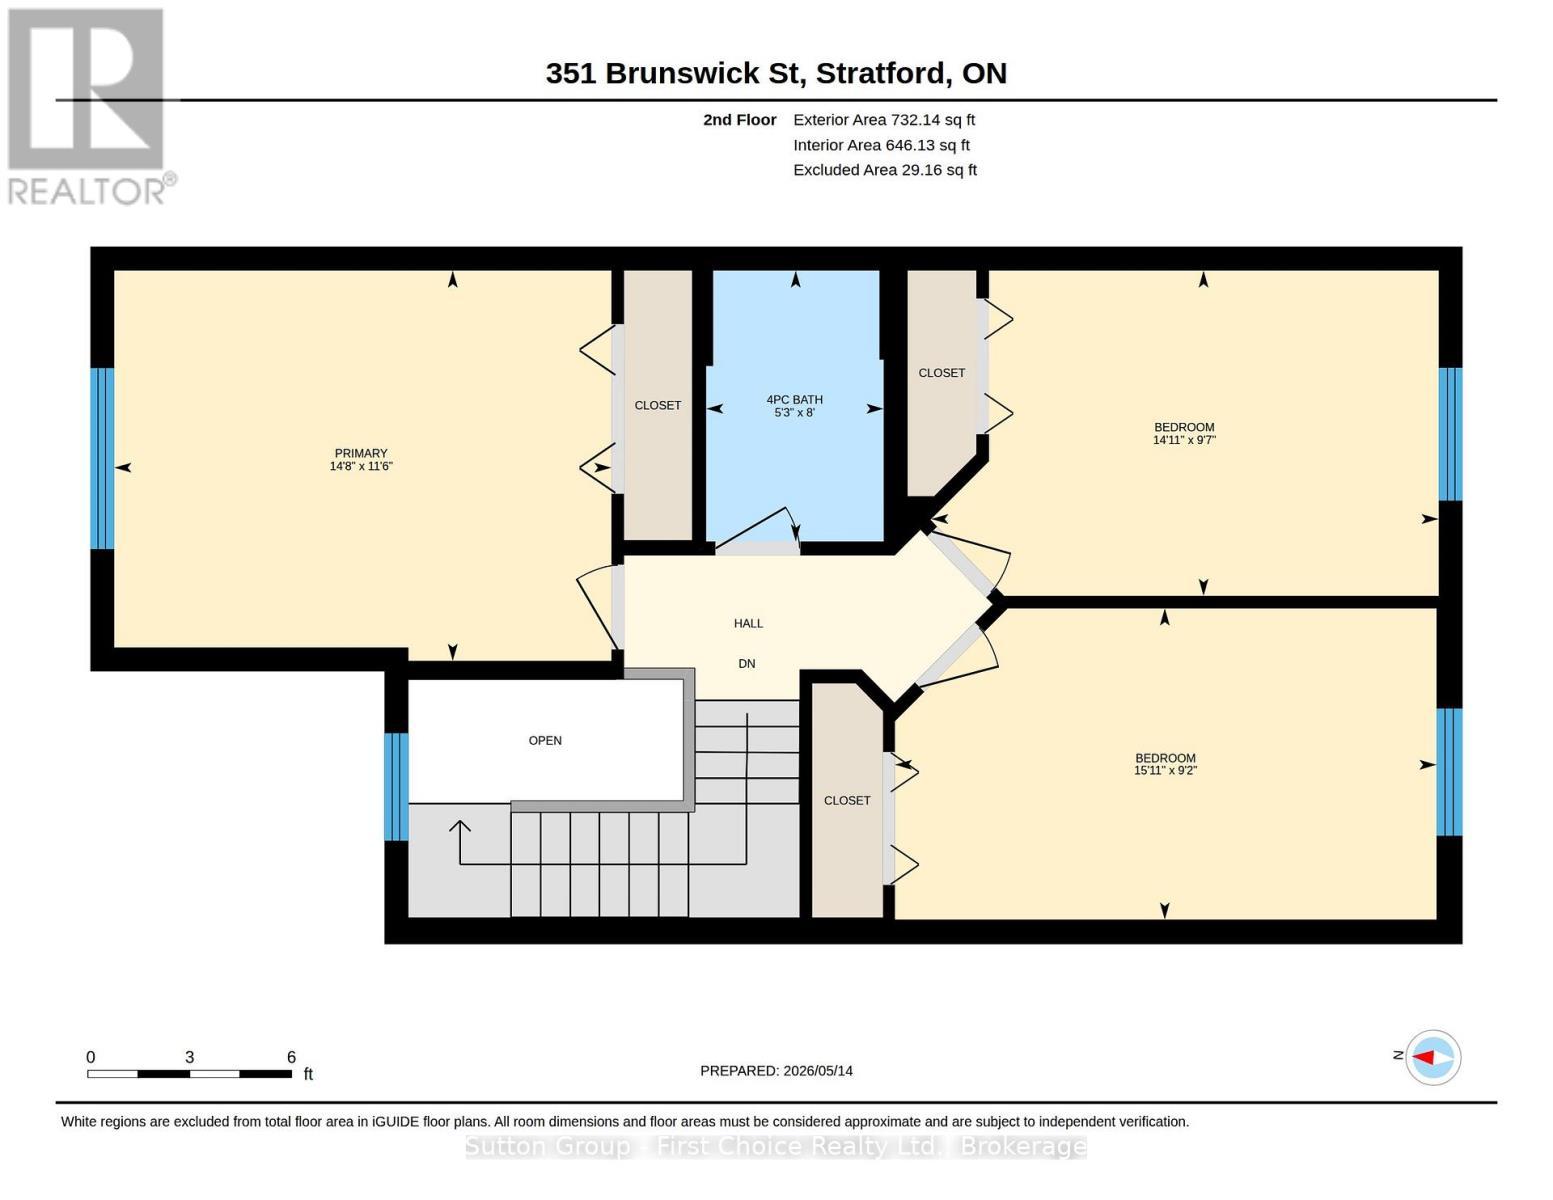
  • Bathroom 2nd Level 2.44 m x 1.62 m
  • Bedroom 2nd Level 2.80 m x 4.61 m
  • 2nd Bedroom 2nd Level 2.96 m x 4.30 m
  • Primary Bedroom 2nd Level 3.54 m x 4.51 m
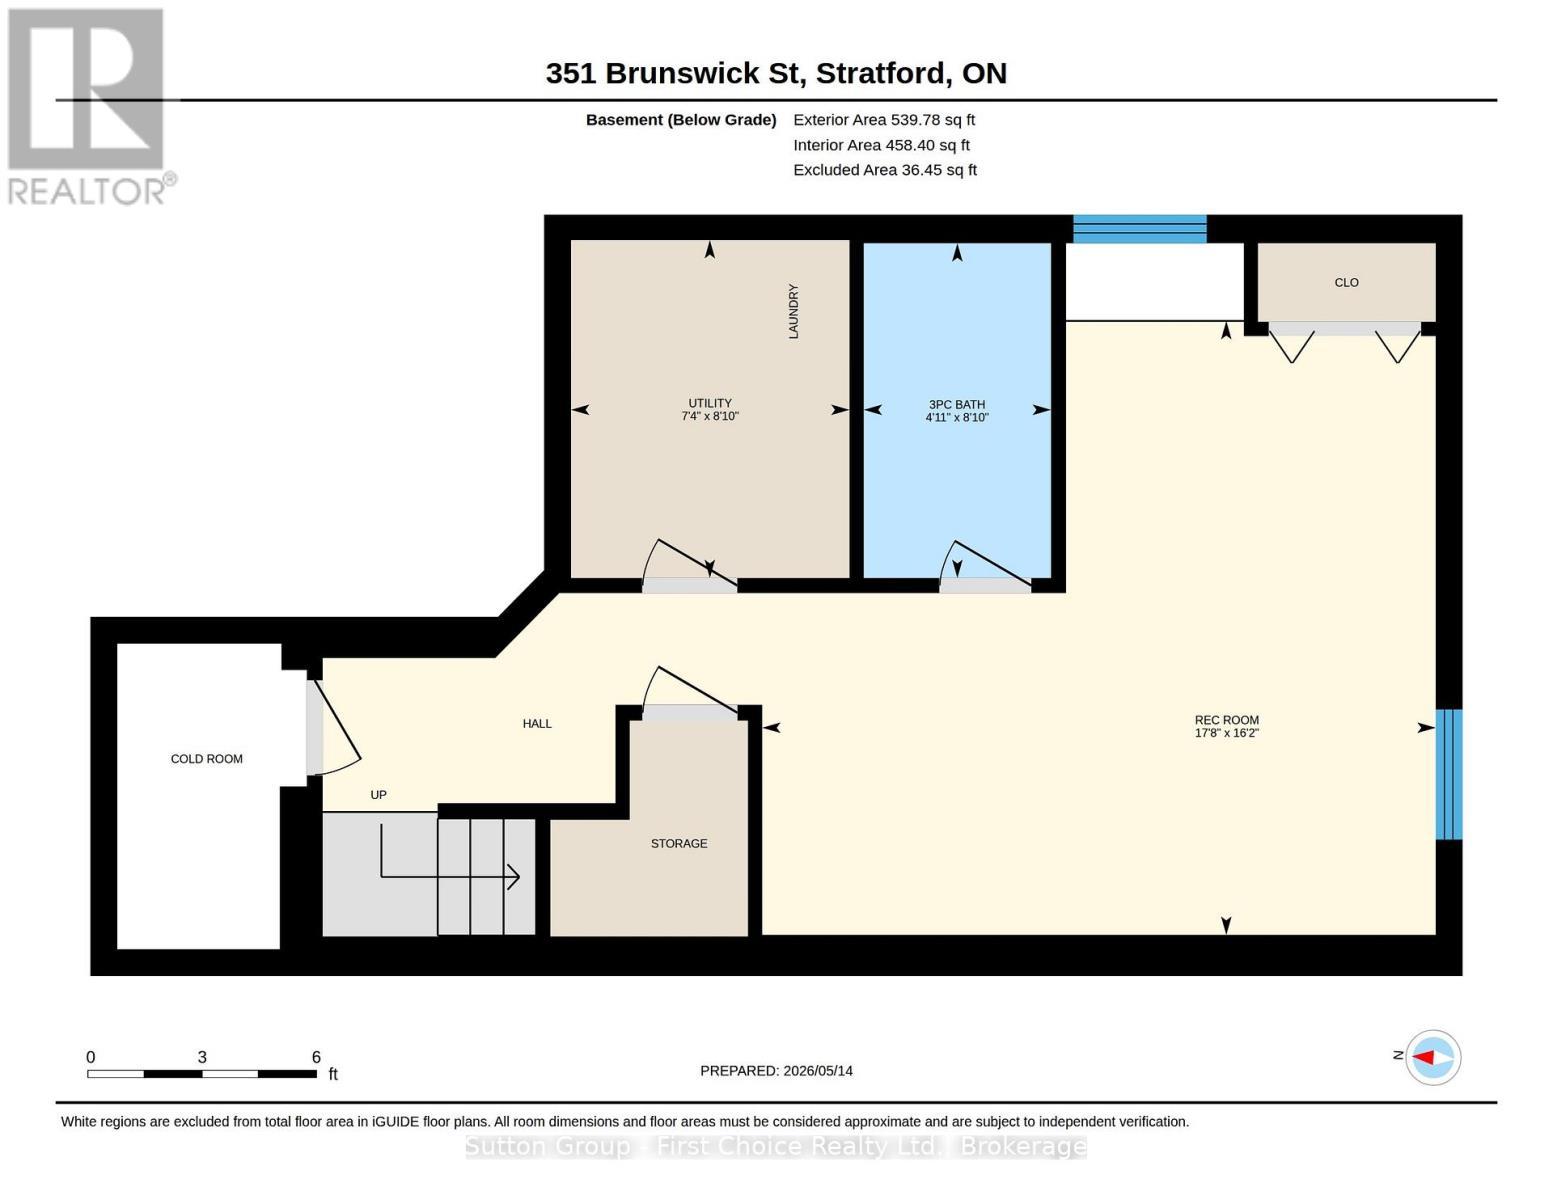
  • Utility Basement Level 2.47 m x 2.26 m
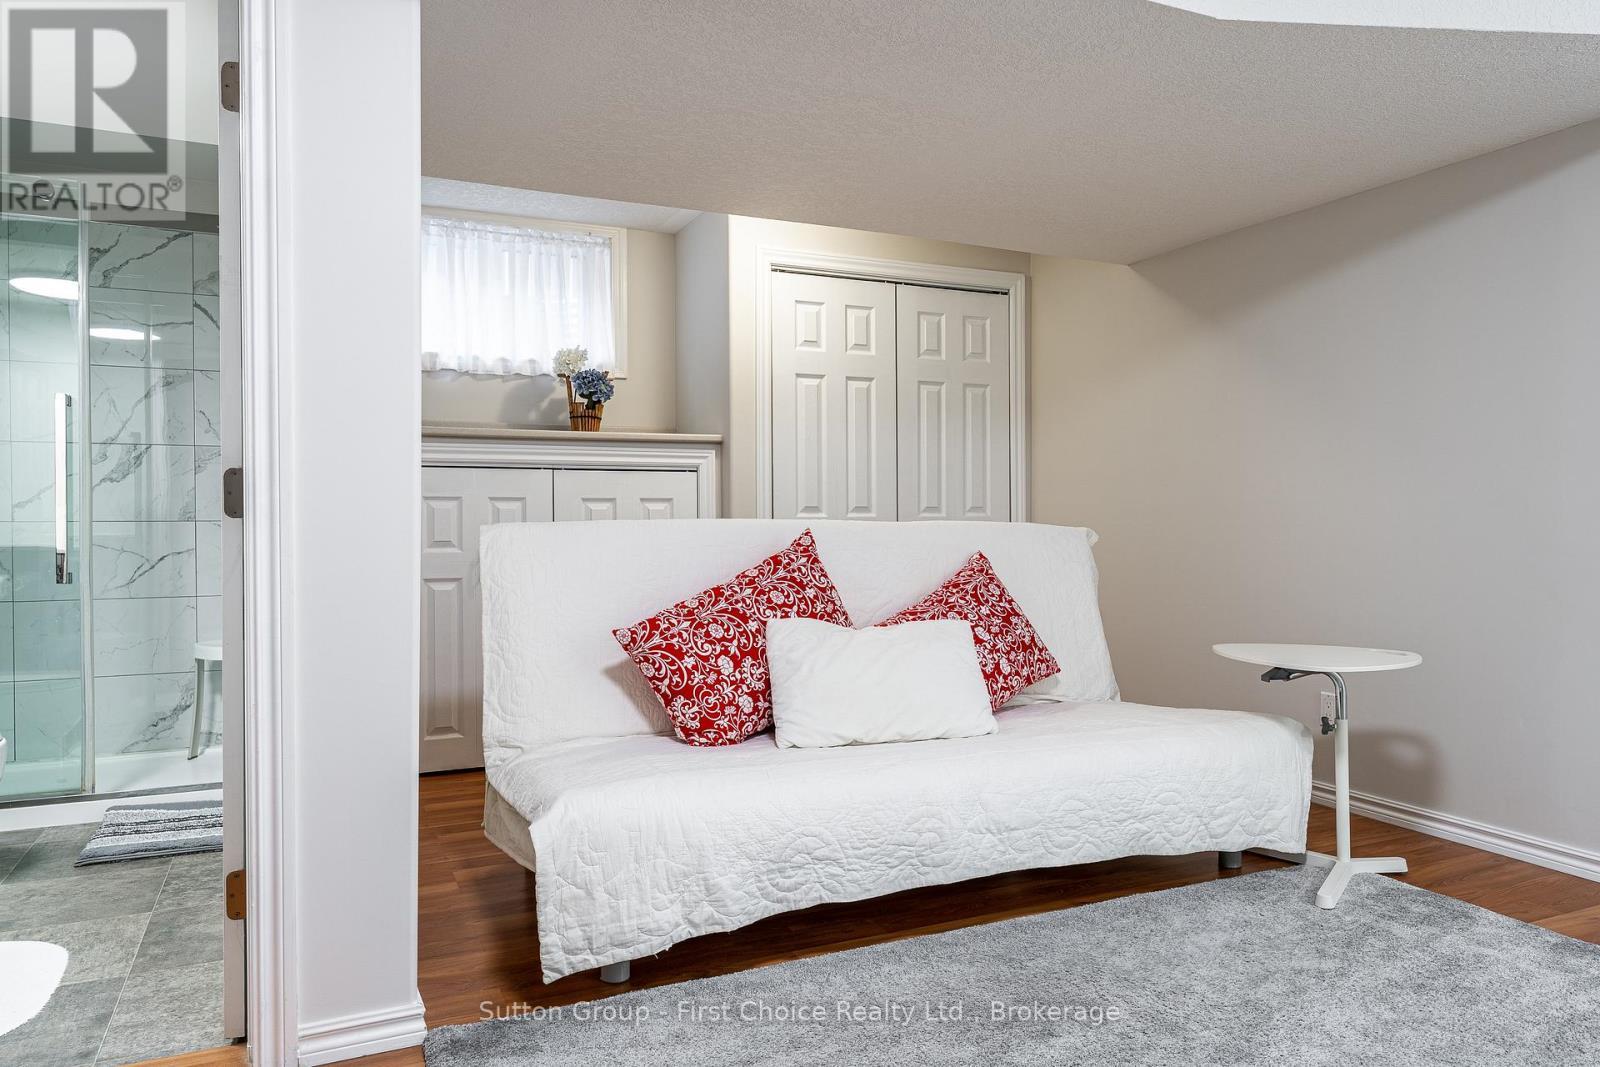
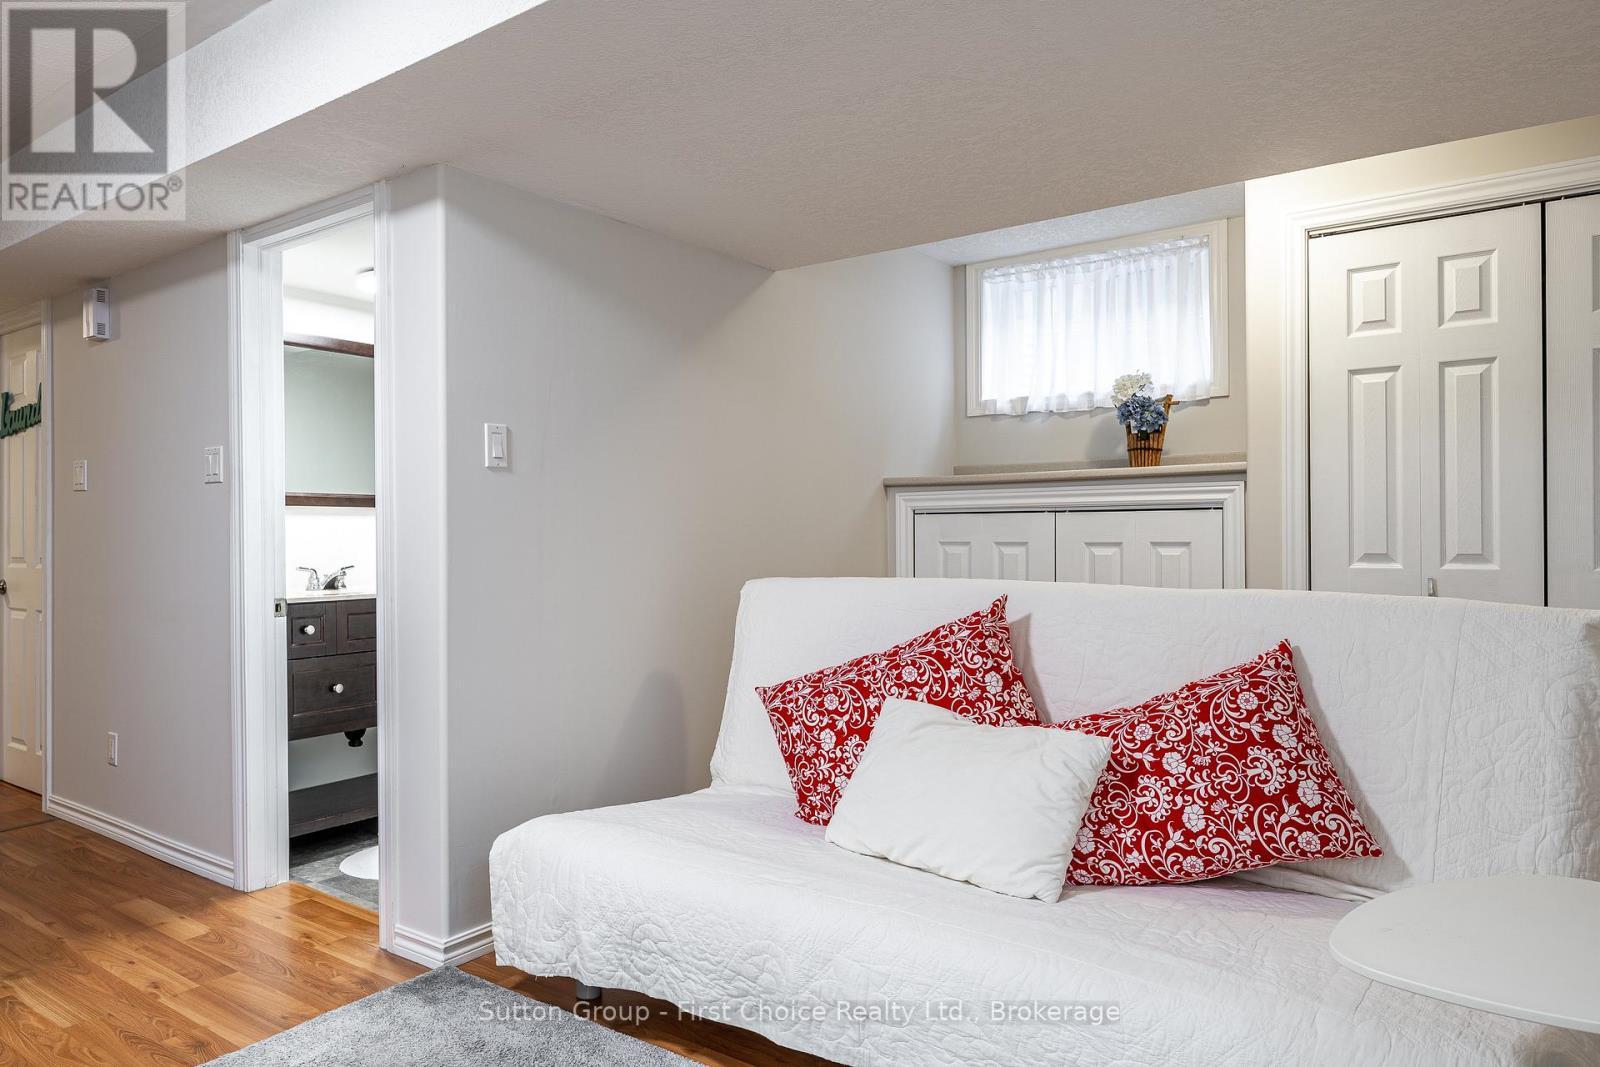
  • Bathroom Basement Level 2.47 m x 4.30 m
  • Recreation Room Basement Level 4.94 m x 5.43 m
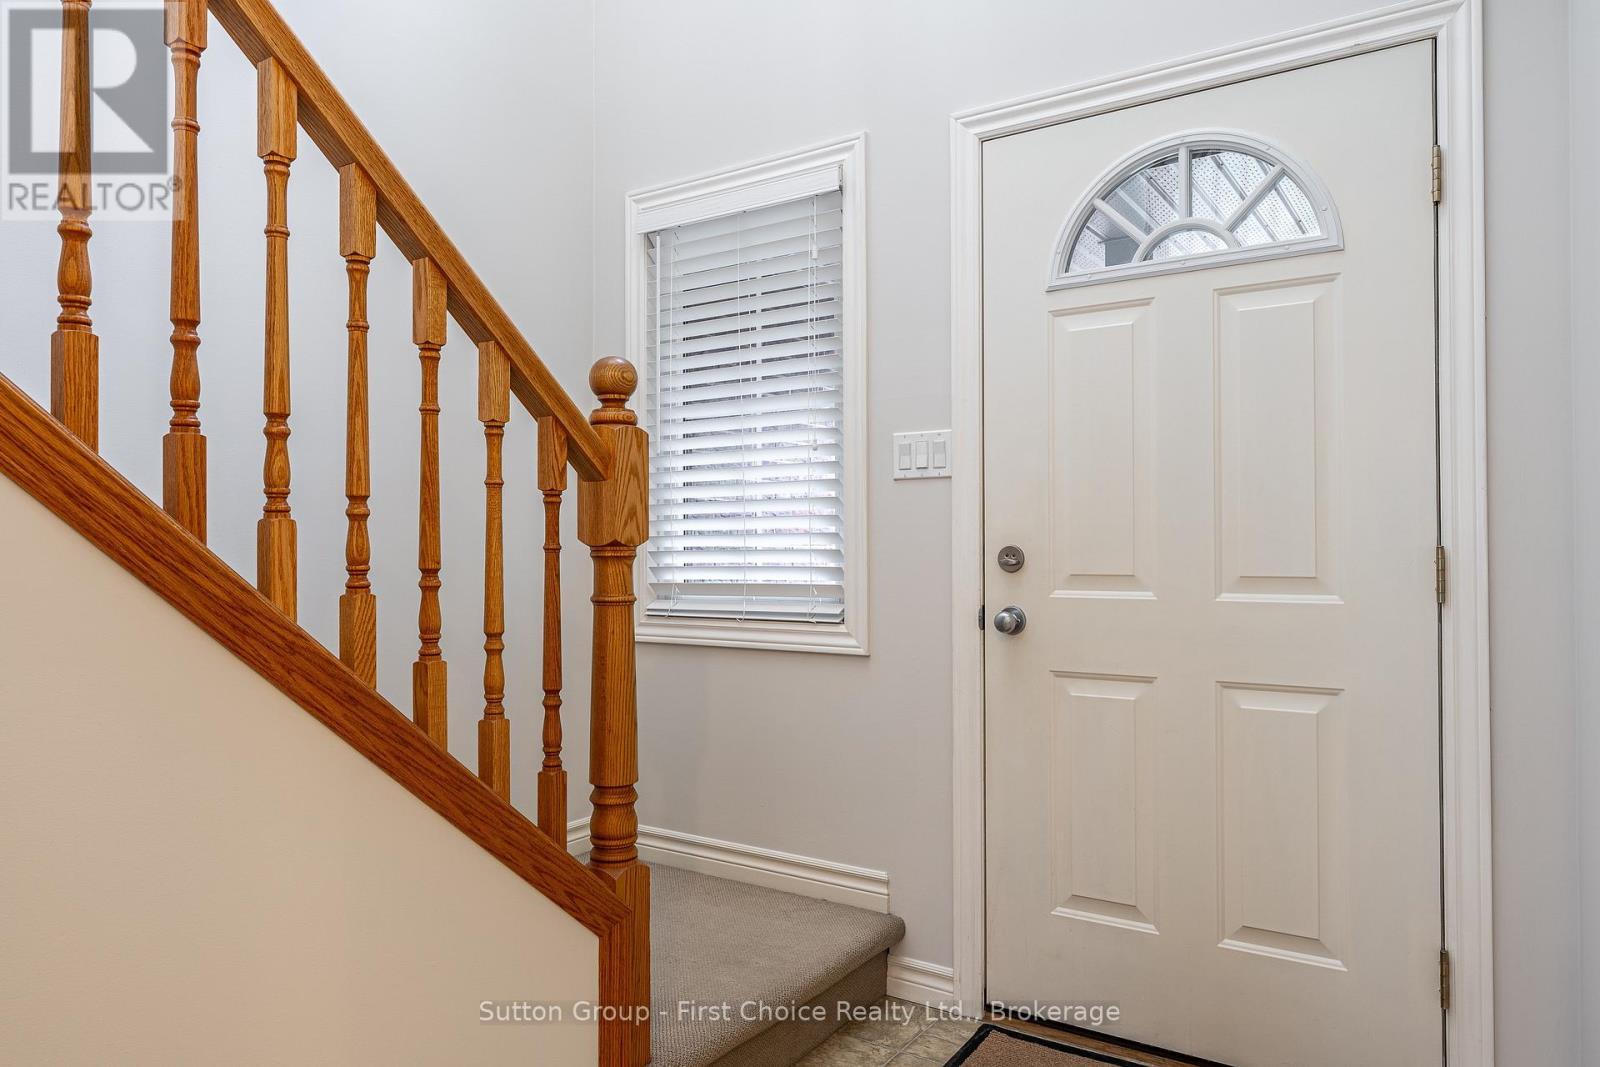
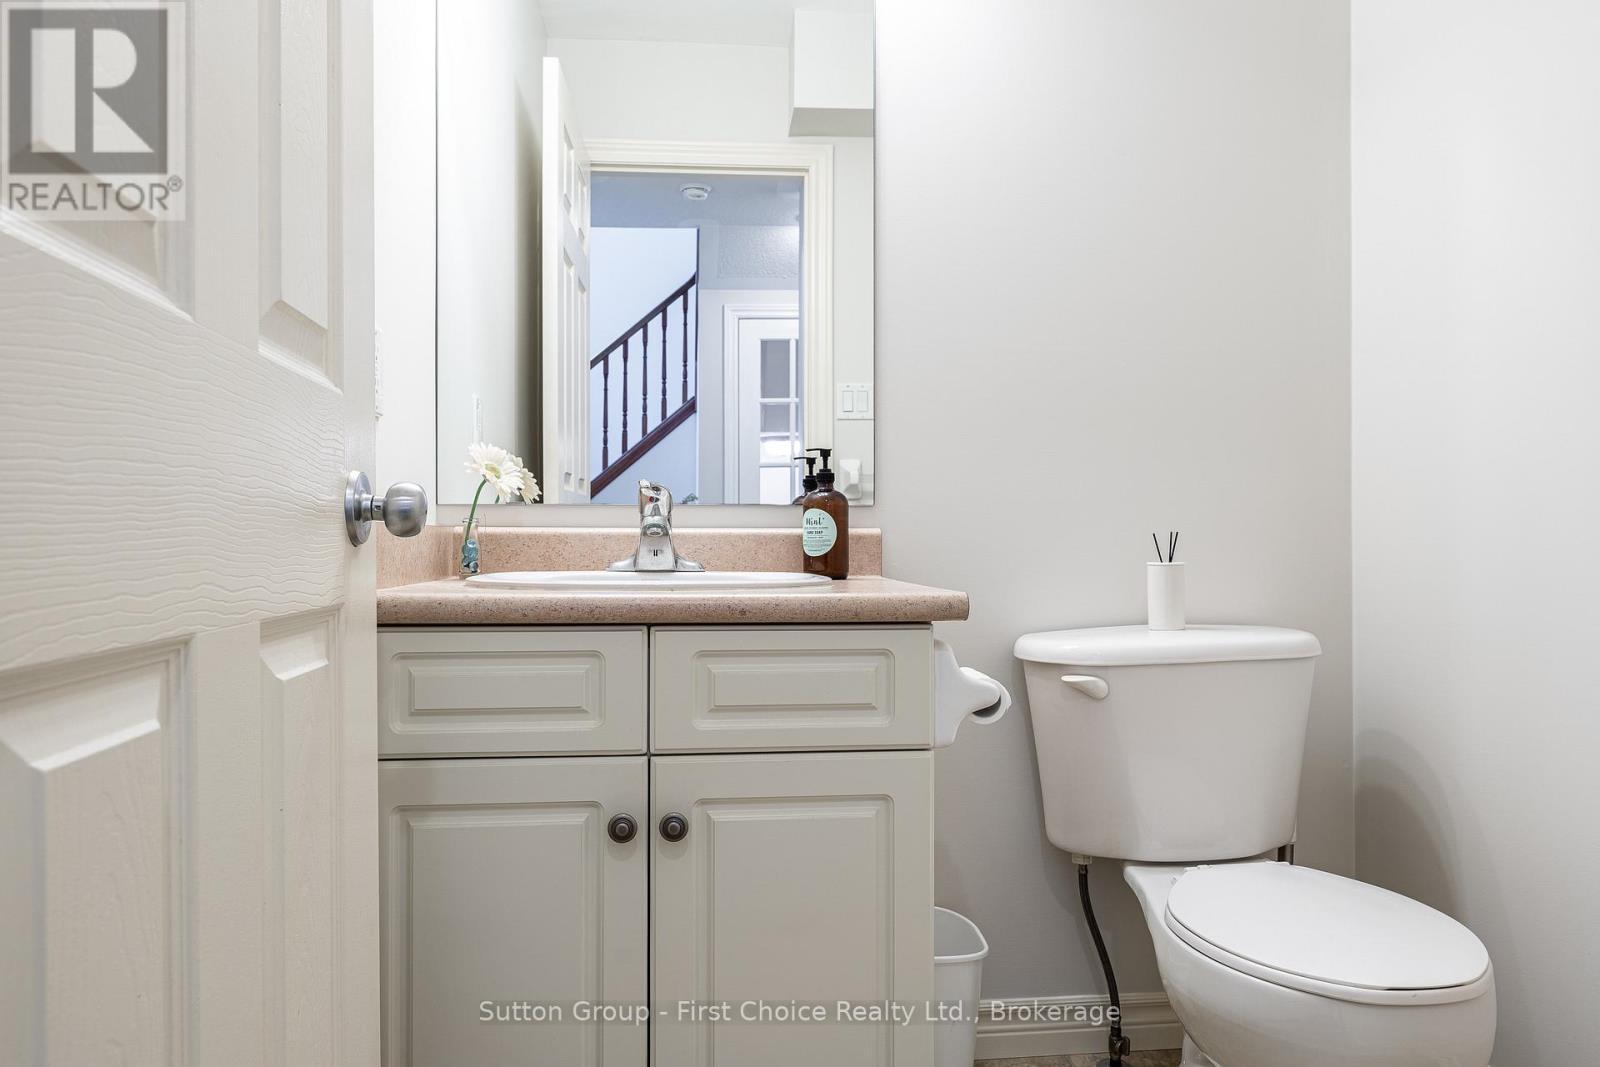
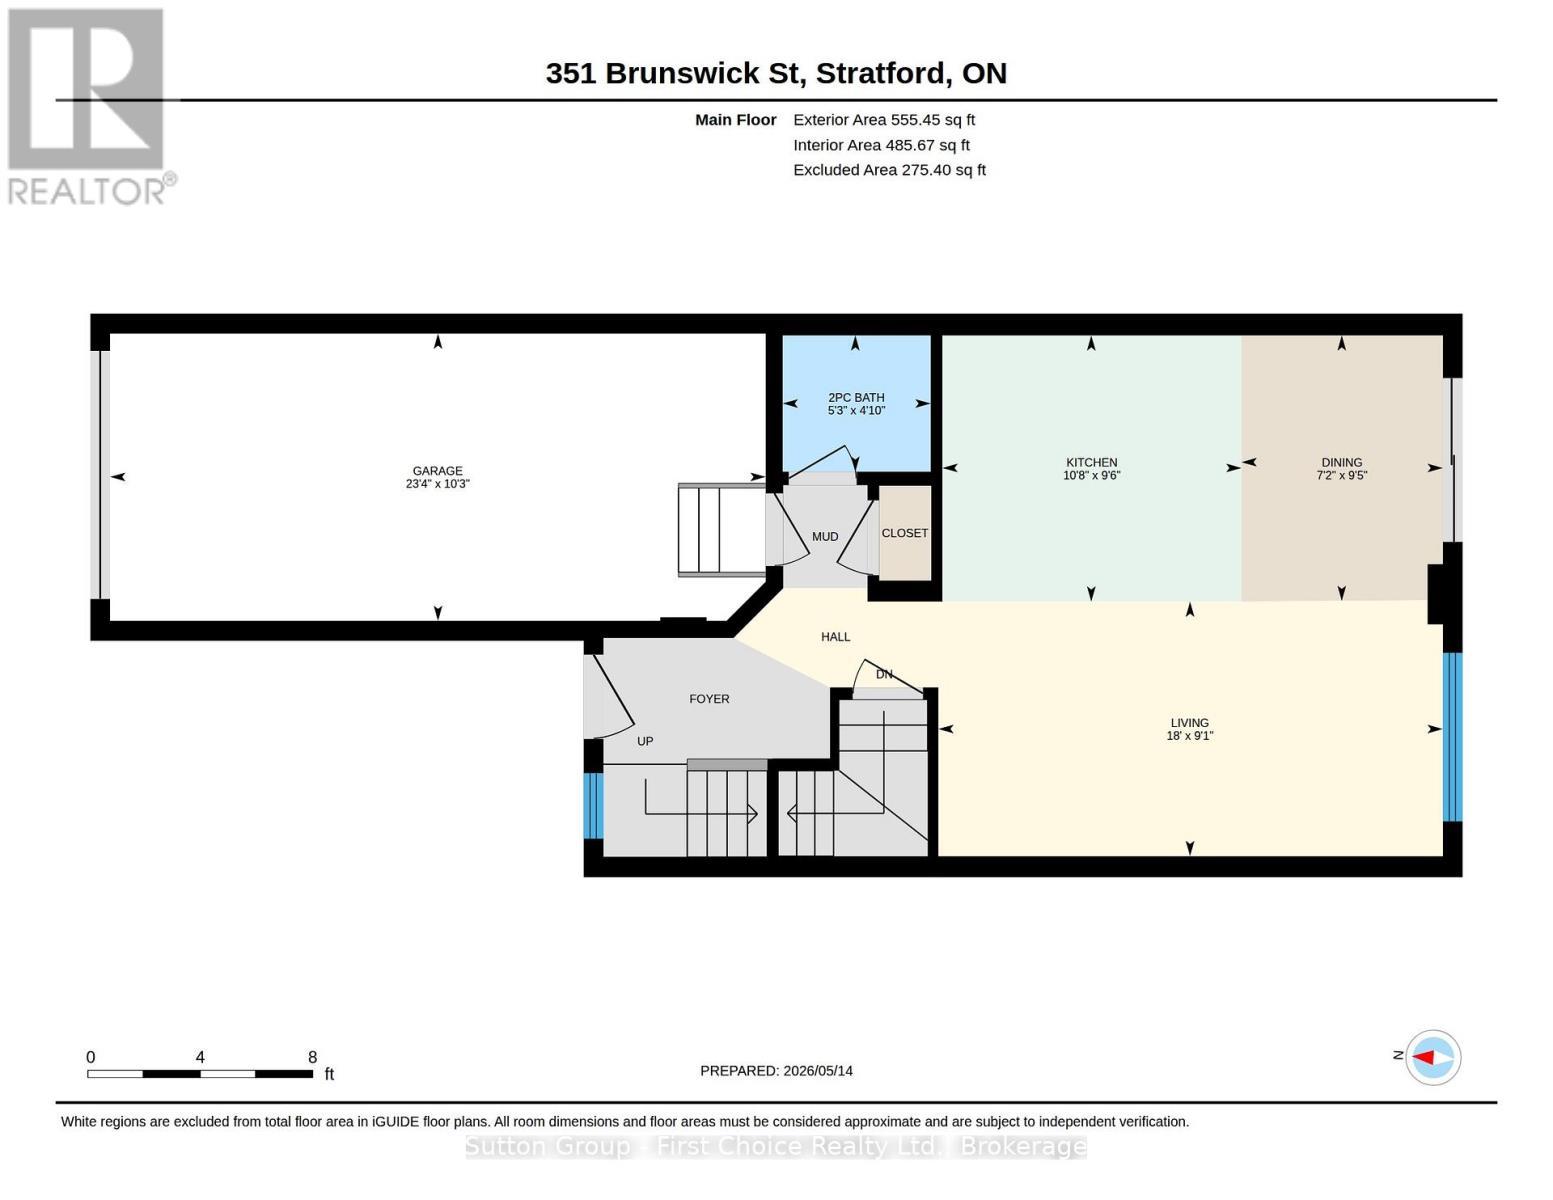
  • Bathroom Ground Level 1.25 m x 1.62 m
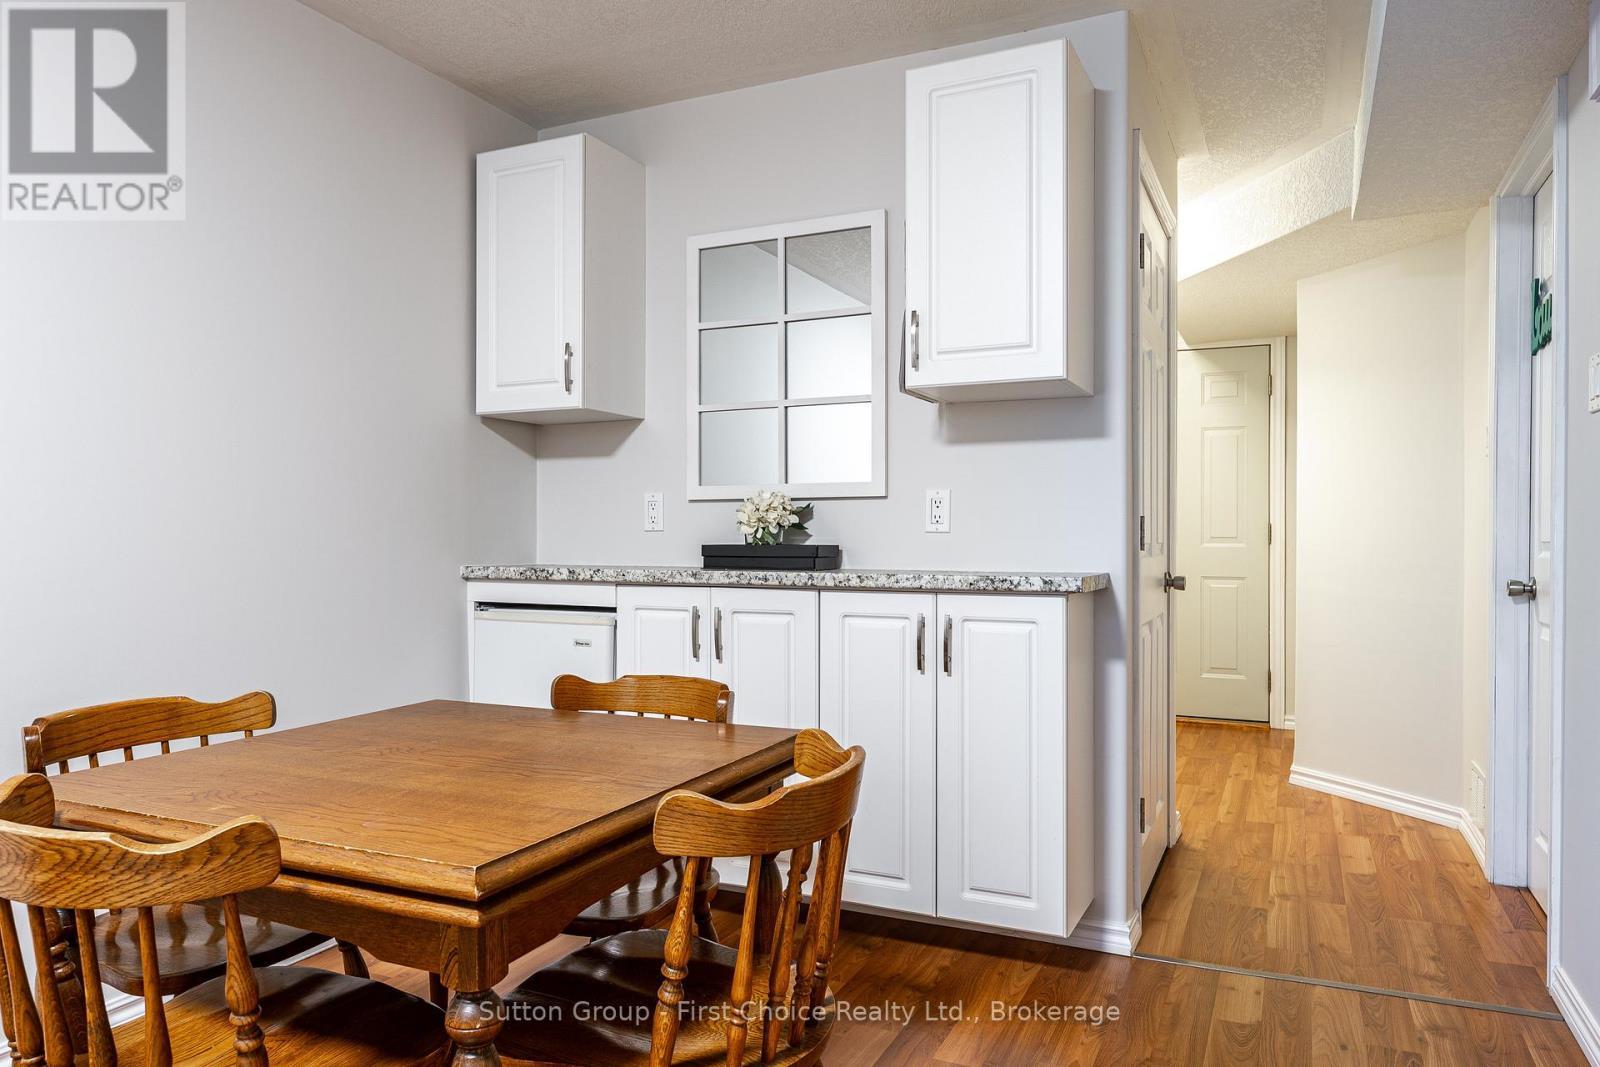
  • Dining Ground Level 2.90 m x 2.19 m
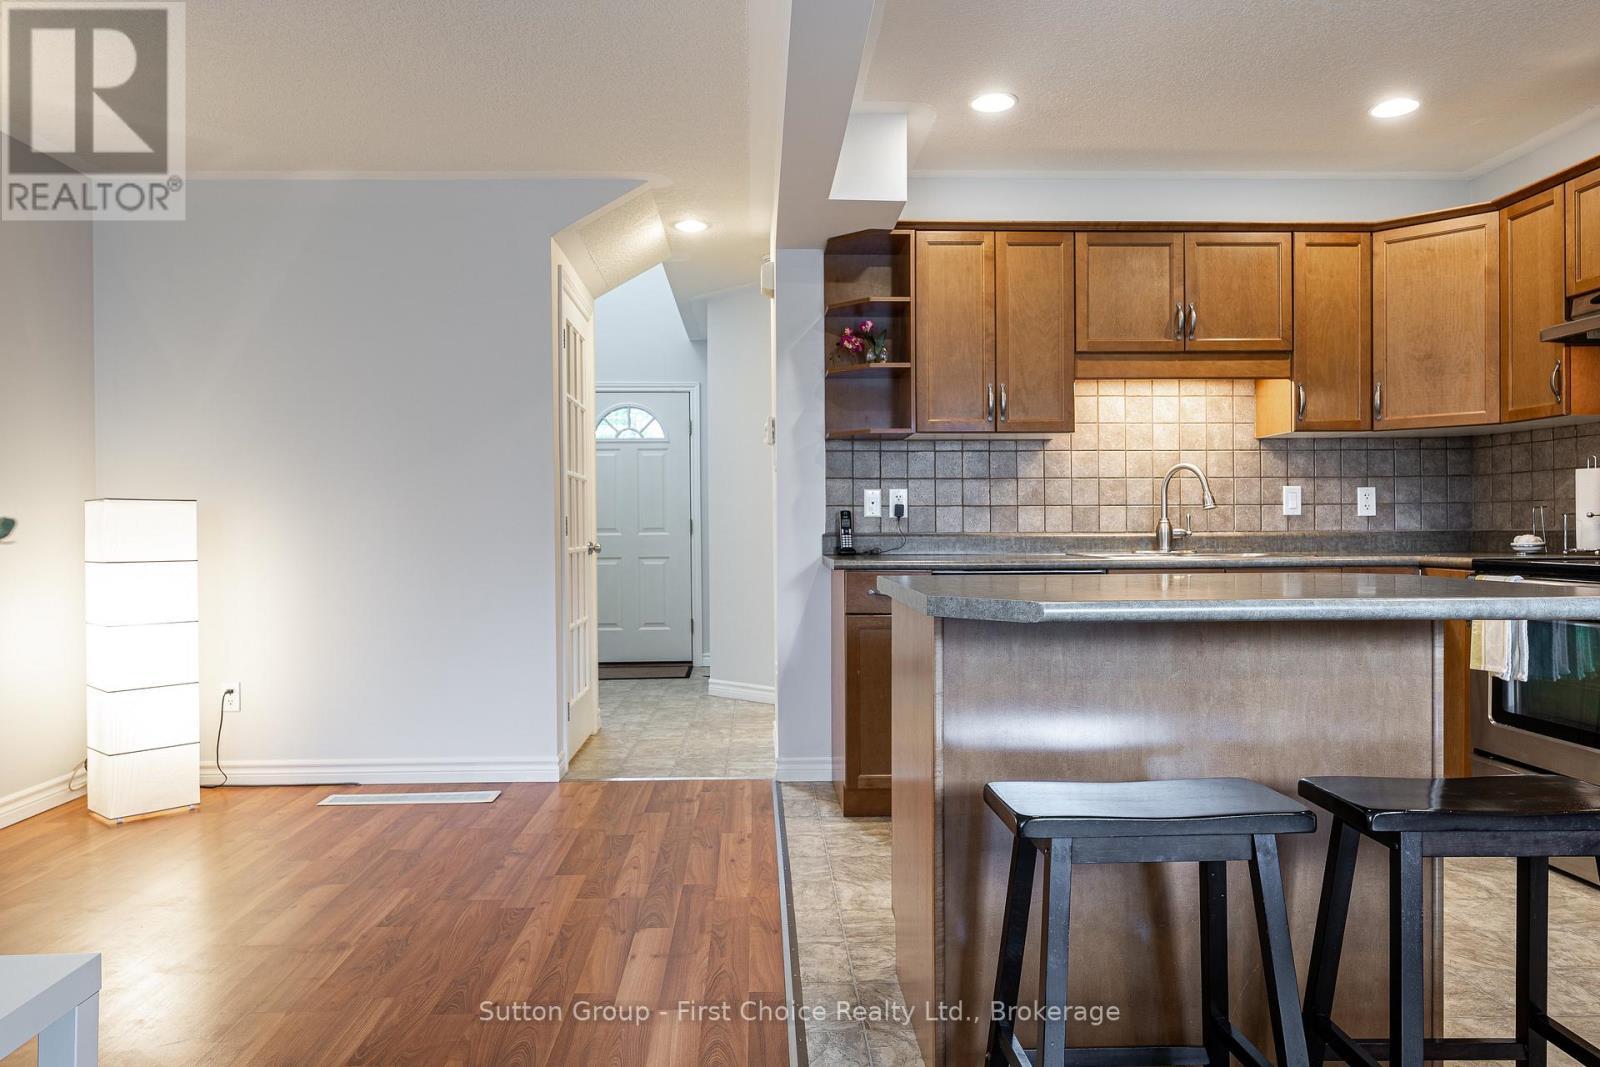
  • Kitchen Ground Level 2.93 m x 3.29 m
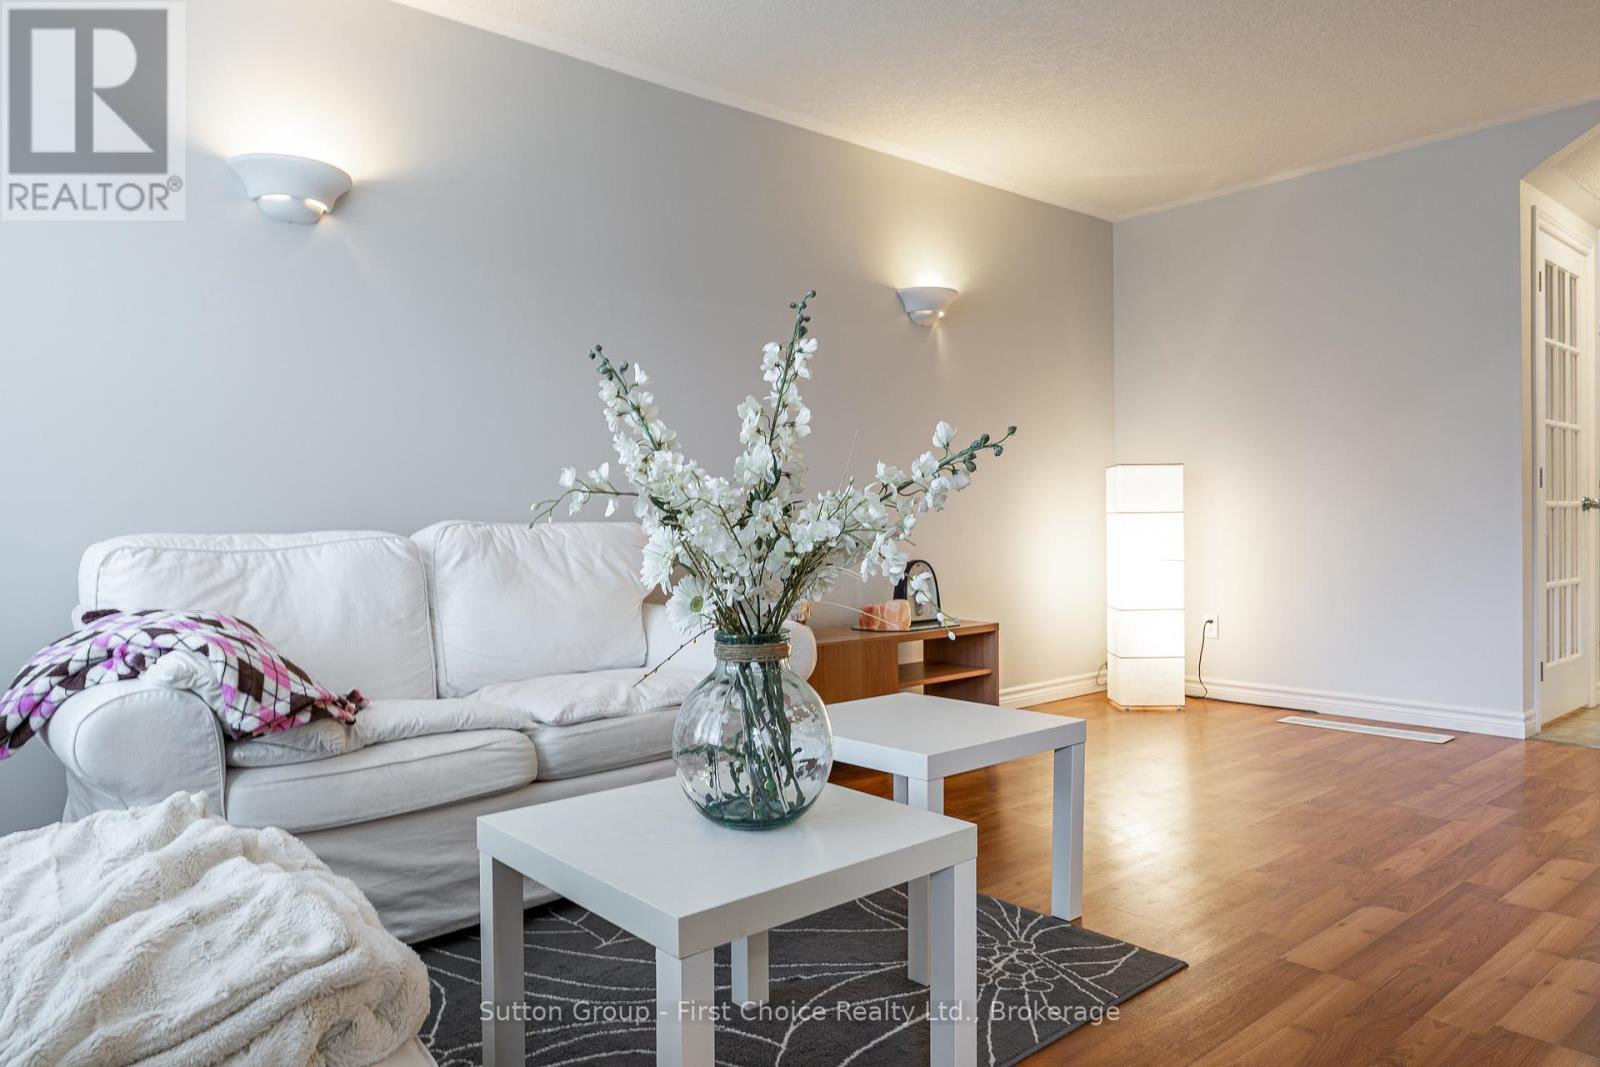
  • Living Ground Level 2.77 m x 5.49 m

Convert Measurement to:


Courtesy of: Sutton Group - First Choice Realty Ltd.

REALTOR.ca  

QuickQuoteTM Powered by RPS

Location of 351 BRUNSWICK STREET, Stratford, Ontario, N5A 3N1

Demographic Information of 351 BRUNSWICK STREET, Stratford, Ontario, N5A 3N1

Life Stage

Midlife Families

Employment Type

Blue Collar/Primary, Blue Collar/Service Sector

Average Household Income

$101,297.35

Average Number of Children

1.65

Household Population

Household Structure

Age of Population

Education

Education Level

No certificate/diploma/degree

19.63 %

High school certificate or equivalent

31.77 %

Apprenticeship trade certificate/diploma

3.46 %

College/non-university certificate

22.3 %

University certificate (below bachelor)

0.89 %

University Degree

21.95 %

Commuter

Travel To Work

By Car

86.99 %

By Public Transit

0.0 %

By Walking

7.56 %

By Bicycle

0.0 %

By Other Methods

5.45 %

Cultural Diversity

Knowledge of Official Language

Mother Tongue

Building Information

Building Type

Apartments (Low and High Rise)

18.99 %

Houses

81.01 %

Own Vs. Rent
