$535,000

House For Sale In Stratford, Ontario

$535,000
  • 3

    Bedrooms
  • 3

    Baths

  • 26.3 x 111.2 FT

    Lot Size

Property Information:

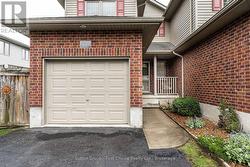
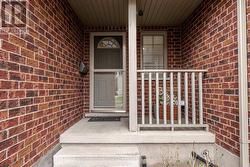
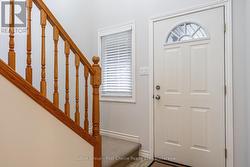
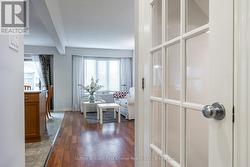
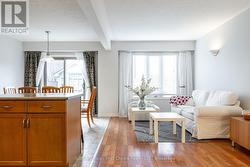
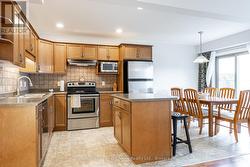
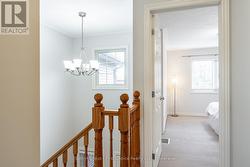
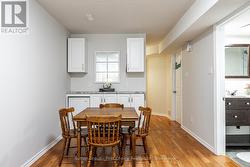
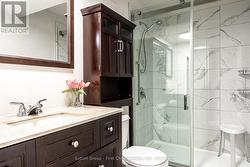
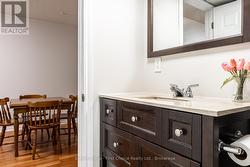
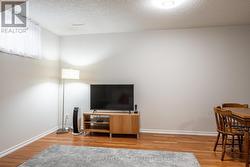
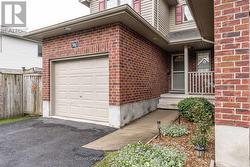
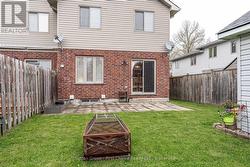
Proudly presenting 351 Brunswick Street, Stratford. Three bedrooms and three bathrooms over three finished levels. Cared for with pride over the years and maintained to a very high degree. Mature and developed neighbourhood located within great school districts. A short walk to Stratfords vibrant city centre, parks, theatre and the very best of Stratford. Flexible possession options are available with offers being welcomed anytime. (id:27)

Building Features:

  • Style: Detached
  • Building Type: House
  • Basement Development: Finished
  • Basement Type: N/A
  • Construction Style - Attachment: Semi-detached
  • Exterior Finish: Brick, Vinyl siding
  • Floor Space: 1100 - 1500 sqft
  • Foundation Type: Poured Concrete
  • Heating Type: Forced air
  • Heating Fuel: Natural gas
  • Cooling Type: Central air conditioning
  • Appliances: Garage door opener remote, Water meter, All

Property Features:

  • OwnershipType: Freehold
  • Property Type: Single Family
  • Bedrooms: 3
  • Bathrooms: 3
  • Half Bathrooms: 1
  • Amenities Nearby: Golf Nearby, Schools, Park
  • Features: Sump Pump
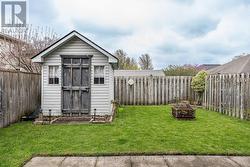
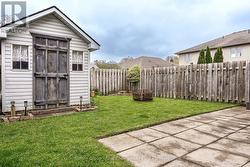
  • Fence Type: Fenced yard
  • Floor Space (approx): 1100 - 1500 Square Feet
  • Irregular: Yes
  • Landscape Features: Landscaped
  • Lot Depth: 111.2 Feet
  • Lot Frontage: 26.2 Feet
  • Lot Size: 26.3 x 111.2 FT
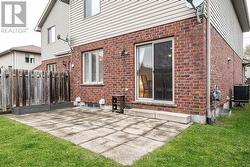
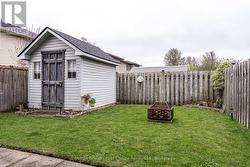
  • Structure Type: Patio(s), Porch, Shed
  • Zoning: R2
  • Sewer: Sanitary sewer
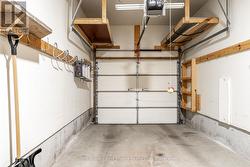
  • Parking Type: Attached garage, Garage
  • No. of Parking Spaces: 3

Rooms:

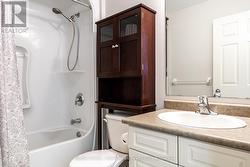
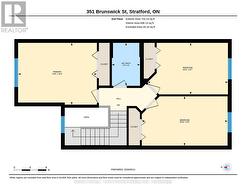
  • Bathroom 2nd Level 2.44 m x 1.62 m
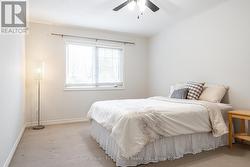
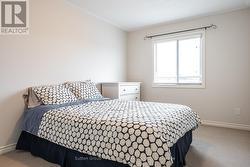
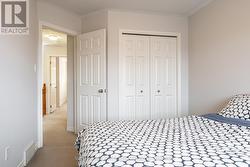
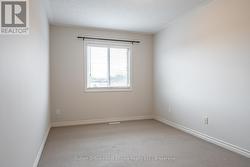
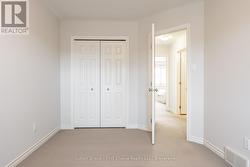
  • Bedroom 2nd Level 2.80 m x 4.61 m
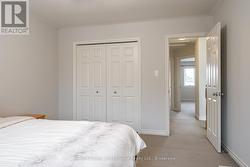
  • 2nd Bedroom 2nd Level 2.96 m x 4.30 m
  • Primary Bedroom 2nd Level 3.54 m x 4.51 m
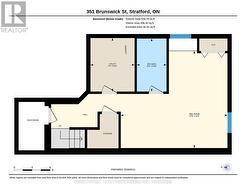
  • Utility Basement Level 2.47 m x 2.26 m
  • Bathroom Basement Level 2.47 m x 4.30 m
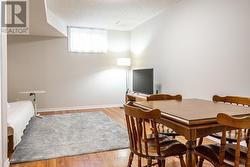
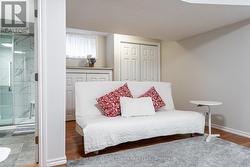
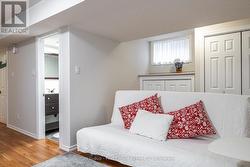
  • Recreation Room Basement Level 4.94 m x 5.43 m
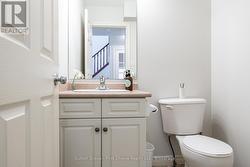
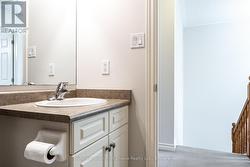
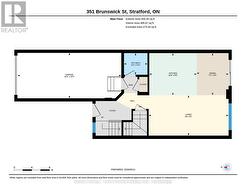
  • Bathroom Ground Level 1.25 m x 1.62 m
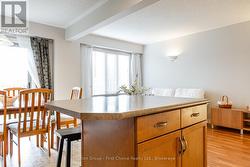
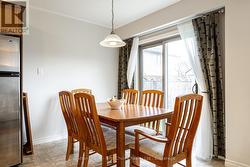
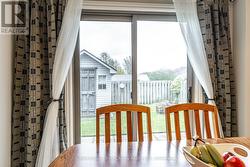
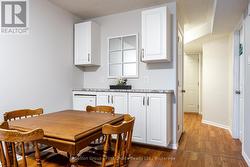
  • Dining Ground Level 2.90 m x 2.19 m
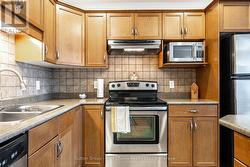
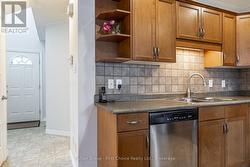
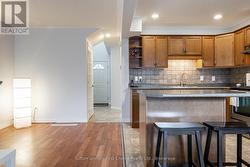
  • Kitchen Ground Level 2.93 m x 3.29 m
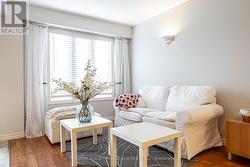
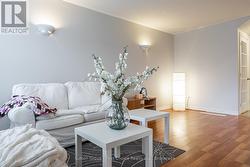
  • Living Ground Level 2.77 m x 5.49 m

Courtesy of: Sutton Group - First Choice Realty Ltd.

This listing content provided by REALTOR.ca has been licensed by REALTOR® members of The Canadian Real Estate Association.

This listing content provided by REALTOR.ca has been licensed by REALTOR® members of The Canadian Real Estate Association.