Button CopyPathCircle CloseCircle Left ArrowArrow Down Icon GreyClosecirclecircleBurger
Image 1
Image 2
Image 3
$399,000

178 PELHAM ROAD, St. Catharines (Western Hill), Ontario, L2S 1W3

MLS® # X13482508

4 Beds

Baths

700 - 1100  FEETSQ

QuickQuoteTM: Not Available

St. Catharines (Western Hill) ON, L2S 1W3

MLS® # X13482508

Property Information:

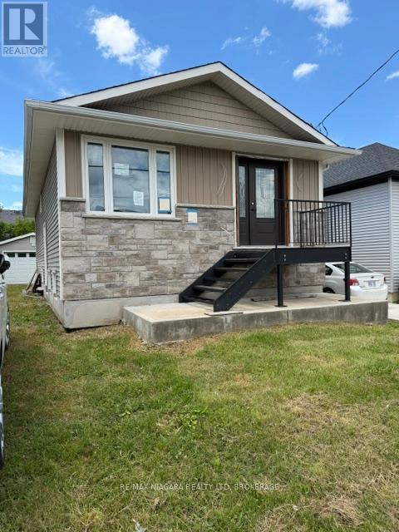
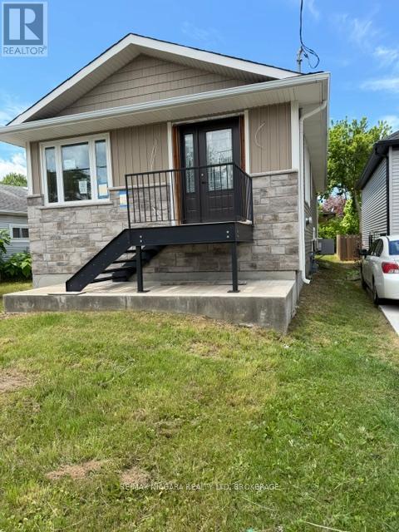
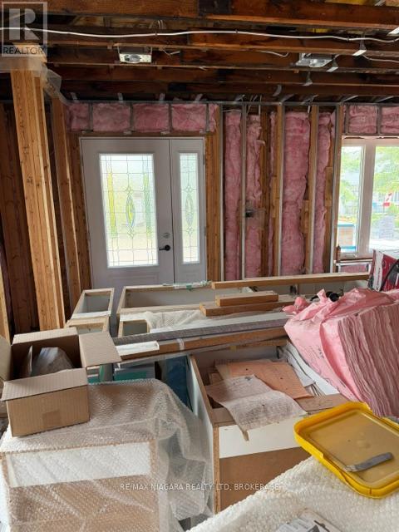
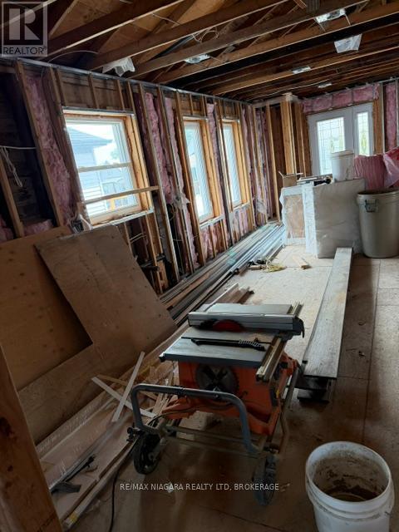
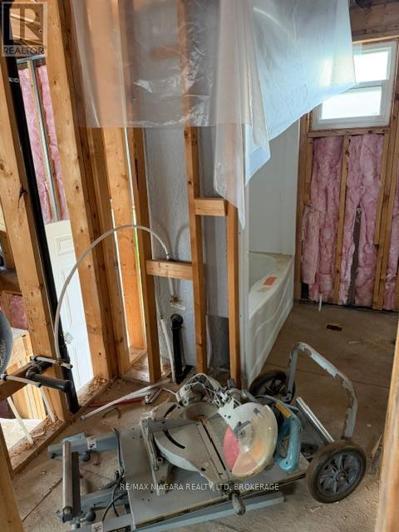
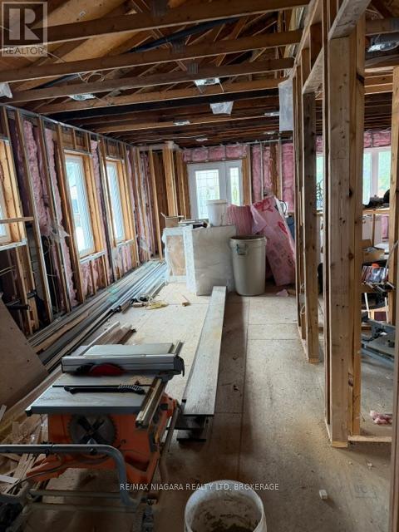
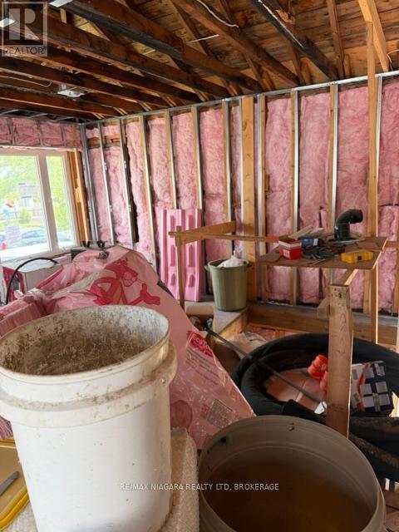
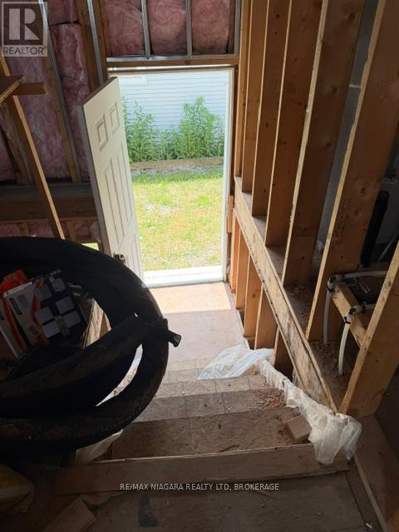
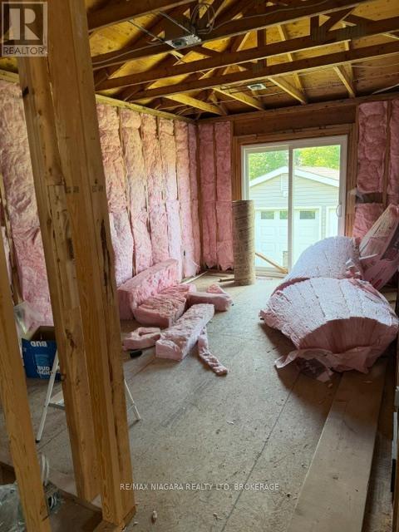
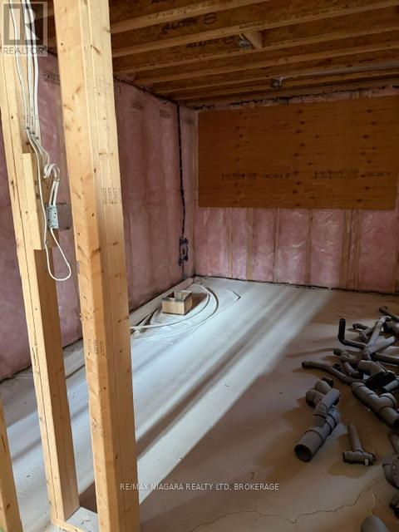
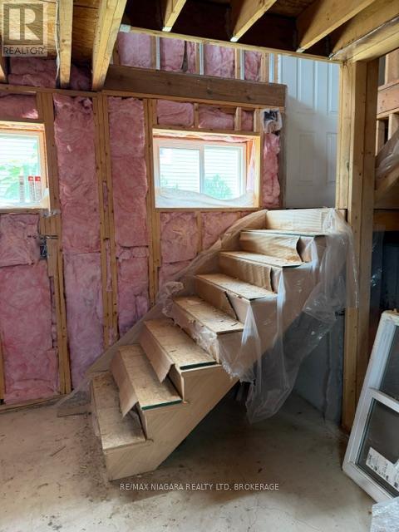
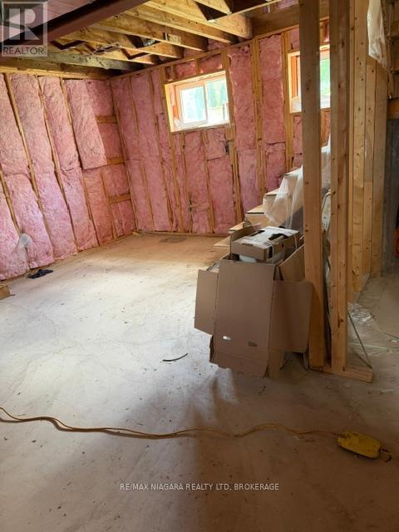
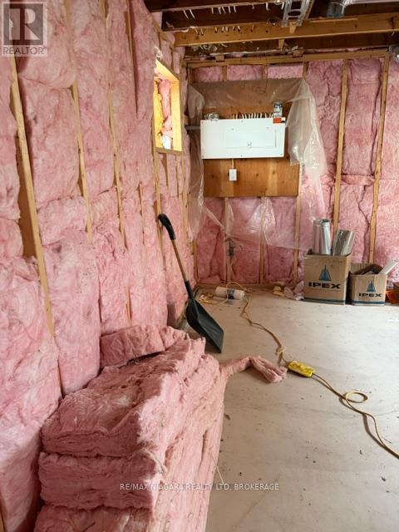
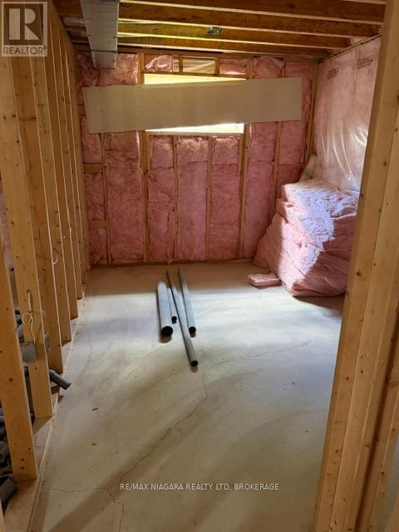
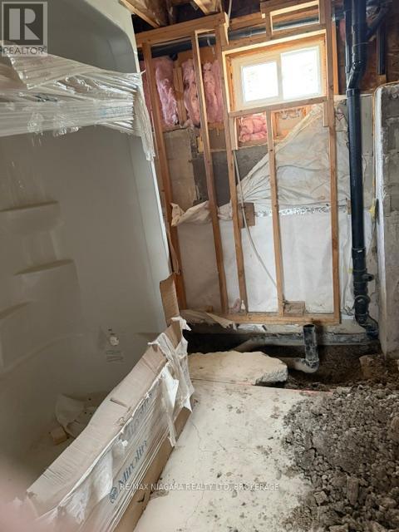
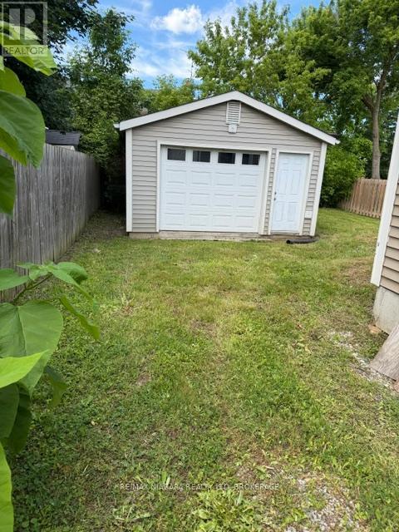
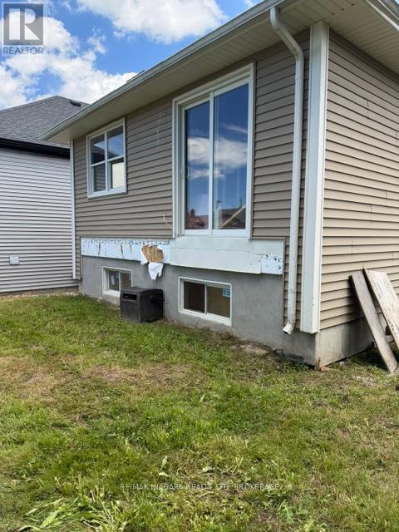
LOCATED ON GREAT TRANSIT SYSTEM IN ST. CATHARINES. 2/3 COMPLETED AND WAITING TO BE FINISHED. GREAT LAYOUT 2 BEDROOM ON MAIN FLOOR PLUS 2 IN THE LOWER LEVEL. IDEAL SET UP FOR INLAWS. KITCHEN CABINETS STILL ON SIGHT FOR NEW BUYERS, DETACHED OVERSIZED SINGLE GARAGE. GREAT PROJECT FOR SOMEONE WITH A VISION. (id:27)

Building Features:

  • Style: Detached
  • Building Type: House
  • Architectural Style: Bungalow
  • Basement Development: Unfinished
  • Basement Type: N/A
  • Construction Style - Attachment: Detached
  • Exterior Finish: Brick, Vinyl siding
  • Floor Space: 700 - 1100 sqft
  • Foundation Type: Concrete
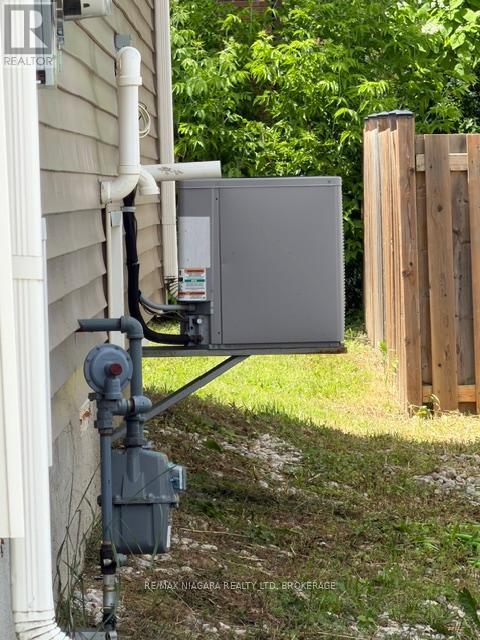
  • Heating Type: Forced air
  • Heating Fuel: Natural gas
  • Cooling Type: Central air conditioning
  • Appliances:

Property Features:

  • OwnershipType: Freehold
  • Property Type: Single Family
  • Bedrooms: 4
  • Bathrooms: 2
  • Floor Space (approx): 700 - 1100 Square Feet
  • Irregular: Yes
  • Lot Depth: 105 Feet
  • Lot Frontage: 35 Feet
  • Lot Size: 35 x 105 FT
  • Sewer: Sanitary sewer
  • Parking Type: Detached garage, Garage
  • No. of Parking Spaces: 3

Rooms:

  • Family Lower Level 5.46 m x 4.54 m
  • Bathroom Lower Level Measurements not available
  • Bedroom Lower Level 4.23 m x 2.64 m
  • Bedroom Lower Level 5.00 m x 2.64 m
  • Utility Lower Level 3.88 m x 1.82 m
  • Kitchen Main Level 4.46 m x 2.95 m
  • Dining Main Level 3.18 m x 2.95 m
  • Living Main Level 4.15 m x 3.31 m
  • Bathroom Main Level Measurements not available
  • Bedroom Main Level 6.11 m x 2.97 m
  • Bedroom Main Level 4.55 m x 2.95 m

Convert Measurement to:


Courtesy of: RE/MAX NIAGARA REALTY LTD, BROKERAGE

REALTOR.ca  

QuickQuoteTM Powered by RPS

Location of 178 PELHAM ROAD, St. Catharines (Western Hill), Ontario, L2S 1W3

Demographic Information of 178 PELHAM ROAD, St. Catharines (Western Hill), Ontario, L2S 1W3

Life Stage

Midlife Families

Employment Type

Blue Collar/Primary, Blue Collar/Service Sector

Average Household Income

$108,313.51

Average Number of Children

1.75

Household Population

Household Structure

Age of Population

Education

Education Level

No certificate/diploma/degree

16.55 %

High school certificate or equivalent

36.86 %

Apprenticeship trade certificate/diploma

5.97 %

College/non-university certificate

23.98 %

University certificate (below bachelor)

0.6 %

University Degree

16.04 %

Commuter

Travel To Work

By Car

92.47 %

By Public Transit

3.53 %

By Walking

1.48 %

By Bicycle

0.0 %

By Other Methods

2.52 %

Cultural Diversity

Knowledge of Official Language

Mother Tongue

Building Information

Building Type

Apartments (Low and High Rise)

14.12 %

Houses

85.88 %

Own Vs. Rent
