$399,000

House For Sale In Old Western Hill, St. Catharines (Western Hill), Ontario

$399,000
  • 4

    Bedrooms

  • 2

    Baths

  • 35 x 105 FT

    Lot Size

Property Information:

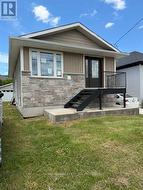
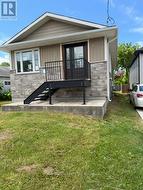
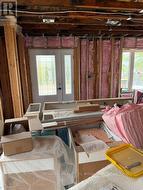
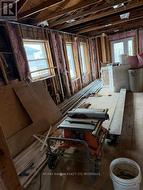
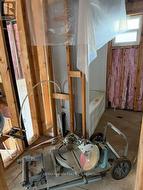
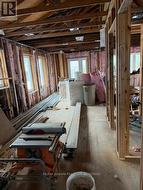
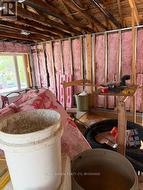
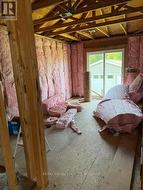
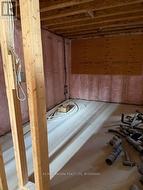
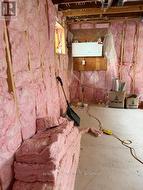
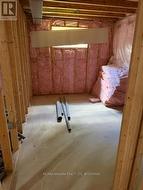
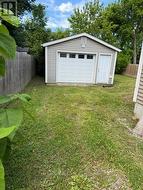
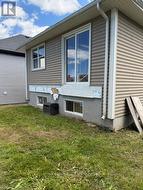
LOCATED ON GREAT TRANSIT SYSTEM IN ST. CATHARINES. 2/3 COMPLETED AND WAITING TO BE FINISHED. GREAT LAYOUT 2 BEDROOM ON MAIN FLOOR PLUS 2 IN THE LOWER LEVEL. IDEAL SET UP FOR INLAWS. KITCHEN CABINETS STILL ON SIGHT FOR NEW BUYERS, DETACHED OVERSIZED SINGLE GARAGE. GREAT PROJECT FOR SOMEONE WITH A VISION. (id:27)

Building Features:

  • Style: Detached
  • Building Type: House
  • Architectural Style: Bungalow
  • Basement Development: Unfinished
  • Basement Type: N/A
  • Construction Style - Attachment: Detached
  • Exterior Finish: Brick, Vinyl siding
  • Floor Space: 700 - 1100 sqft
  • Foundation Type: Concrete
  • Heating Type: Forced air
  • Heating Fuel: Natural gas
  • Cooling Type: Central air conditioning
  • Appliances:

Property Features:

  • OwnershipType: Freehold
  • Property Type: Single Family
  • Bedrooms: 4
  • Bathrooms: 2
  • Floor Space (approx): 700 - 1100 Square Feet
  • Irregular: Yes
  • Lot Depth: 105 Feet
  • Lot Frontage: 35 Feet
  • Lot Size: 35 x 105 FT
  • Sewer: Sanitary sewer
  • Parking Type: Detached garage, Garage
  • No. of Parking Spaces: 3

Rooms:

  • Family Lower Level 5.46 m x 4.54 m
  • Bathroom Lower Level Measurements not available
  • Bedroom Lower Level 4.23 m x 2.64 m
  • Bedroom Lower Level 5.00 m x 2.64 m
  • Utility Lower Level 3.88 m x 1.82 m
  • Kitchen Main Level 4.46 m x 2.95 m
  • Dining Main Level 3.18 m x 2.95 m
  • Living Main Level 4.15 m x 3.31 m
  • Bathroom Main Level Measurements not available
  • Bedroom Main Level 6.11 m x 2.97 m
  • Bedroom Main Level 4.55 m x 2.95 m

Courtesy of: RE/MAX NIAGARA REALTY LTD, BROKERAGE

This listing content provided by REALTOR.ca has been licensed by REALTOR® members of The Canadian Real Estate Association.

This listing content provided by REALTOR.ca has been licensed by REALTOR® members of The Canadian Real Estate Association.

  • FRONT -
  • FRONT ENTRANCE -
  • FUTURE KITCHEN -
  • MAIN FUTURE BATH -
  • FUTURE COMBINED KITCHEN & DINETTE -
  • PART OF LIVINGROOM -
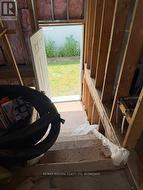
  • SIDE ENTRANCE -
  • FUTURE BACK BEDROOM/PATIO DOOR -
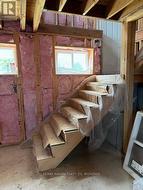
  • ACCESS TO LOWER LEVEL -
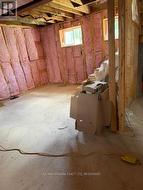
  • FUTURE FAMILYROOM -
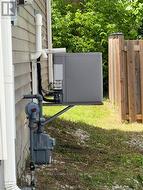
  • CENTRAL AIR -
  • FUTURE BASE BEDROOM -
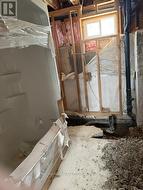
  • LOWER LEVEL FUTURE BATH -