Button CopyPathCircle CloseCircle Left ArrowArrow Down Icon GreyClosecirclecircleBurger
Image 1
Image 2
Image 3
$429,900

27 ANNE STREET, Smiths Falls, Ontario, K7A 2R1

MLS® # X13164980

3 Beds

Baths

700 - 1100  FEETSQ

QuickQuoteTM: $397K - $484K

Smiths Falls ON, K7A 2R1

MLS® # X13164980

Property Information:

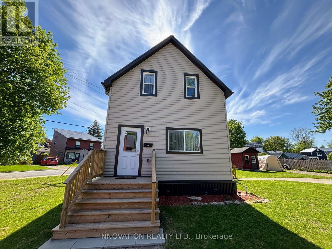
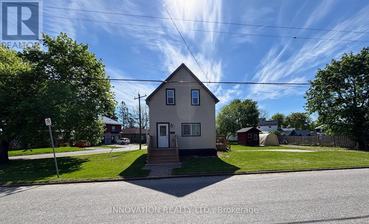
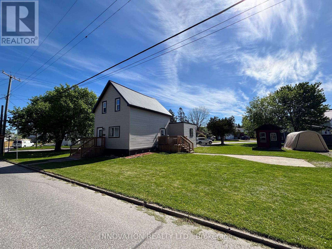
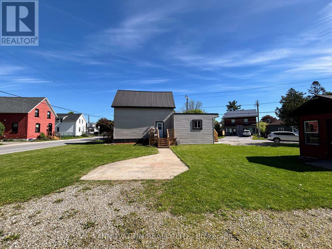
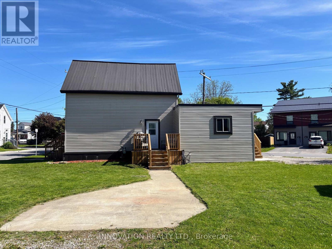
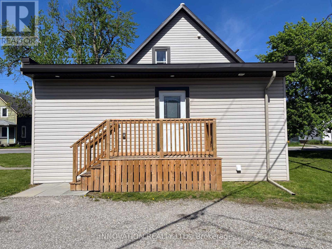
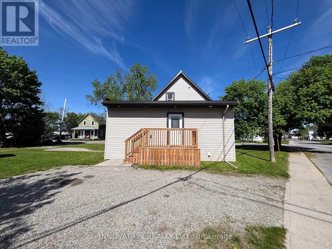
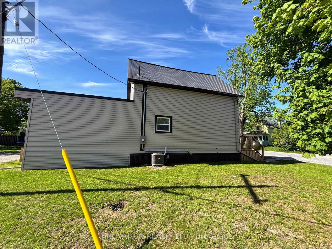
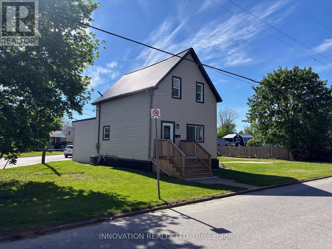
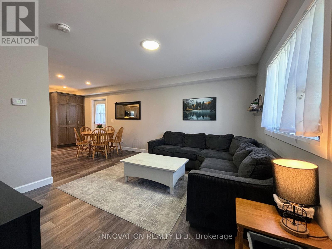
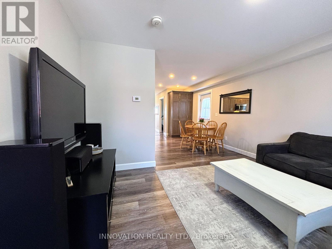
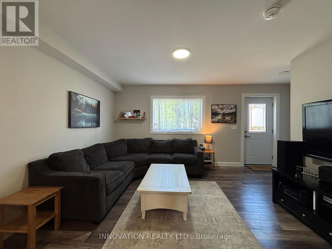
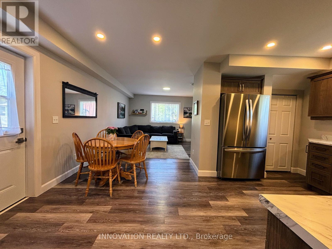
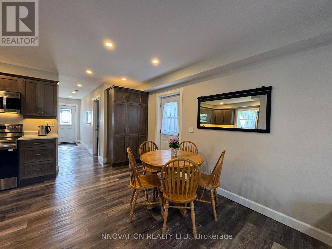
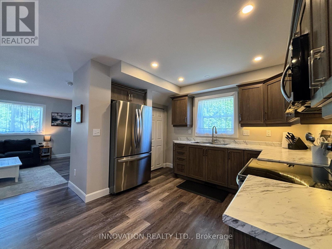
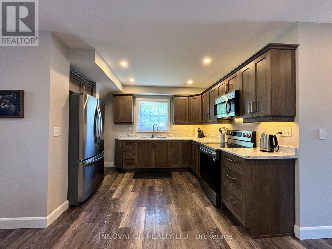
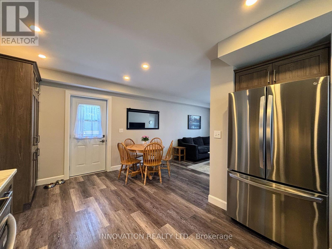
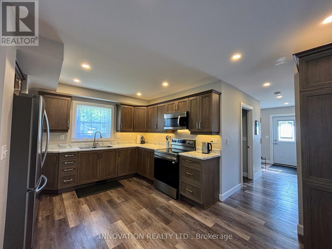
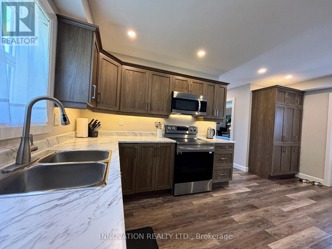
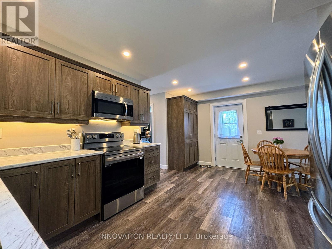
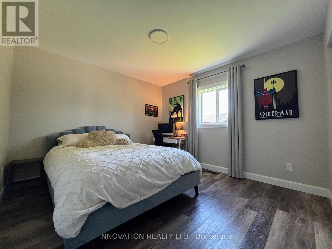
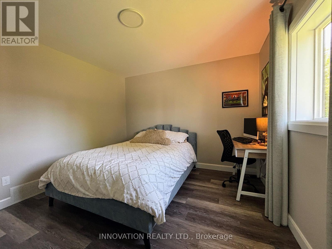
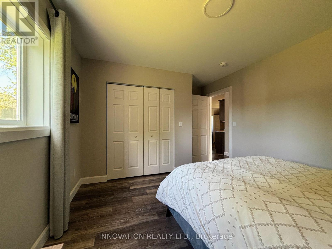
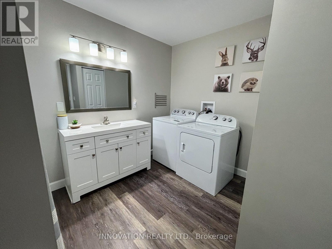
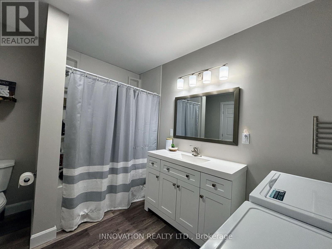
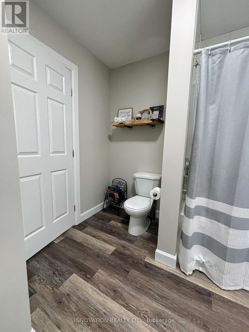
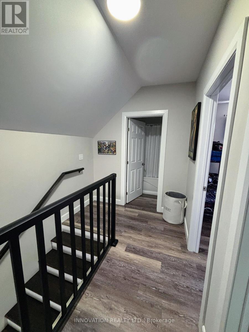
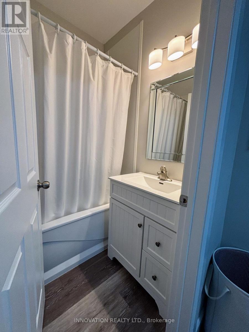
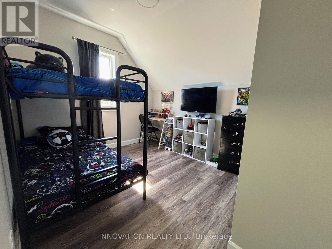
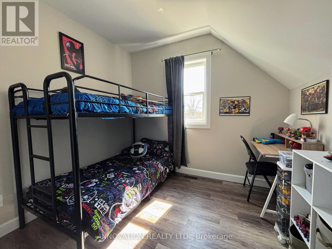
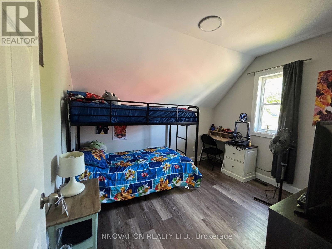
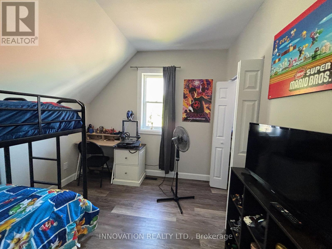
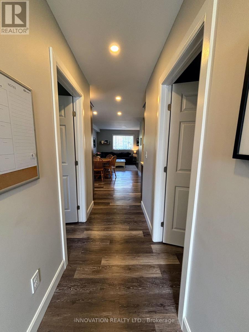
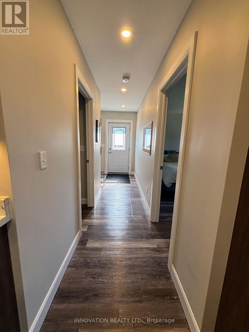
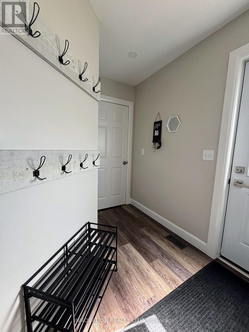
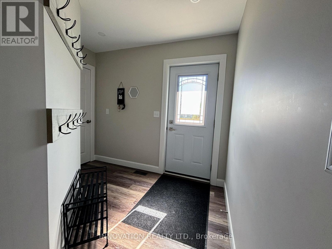
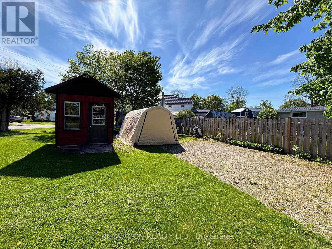
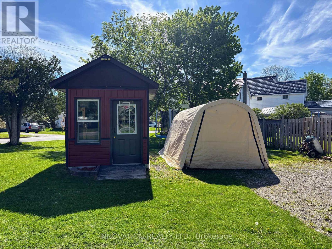
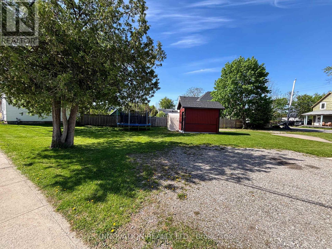
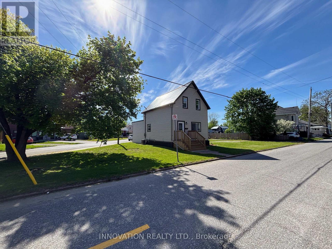
Welcome to 27 Anne Street. This 3 bedroom, 2 bath, 1 1/2 story home is a perfect blend of classic charm and modern conveniences. Extensively renovated from top to bottom, this gem features a spacious living room open to a beautiful custom kitchen with plenty of cabinets and stainless steel appliances. The main floor offers a primary bedroom with double closets and a lovely 4 pc bath with laundry for convenience. Upstairs, you'll find 2 nice sized bedrooms and another 4 pc bath. Custom trims and finishes throughout add a touch of class, while durable vinyl plank flooring ensures easy maintenance. There may be a possibility to sever this lot. With ample parking on 2 driveways, a garden shed, and move-in ready condition, this is a great place to call home (id:27)

Building Features:

  • Style: Detached
  • Building Type: House
  • Basement Type: Full, Crawl space
  • Construction Style - Attachment: Detached
  • Exterior Finish: Vinyl siding
  • Floor Space: 700 - 1100 sqft
  • Foundation Type: Stone
  • Heating Type: Forced air
  • Heating Fuel: Natural gas
  • Cooling Type: Central air conditioning
  • Appliances: Dryer, Stove, Washer, Refrigerator

Property Features:

  • OwnershipType: Freehold
  • Property Type: Single Family
  • Bedrooms: 3
  • Bathrooms: 2
  • Floor Space (approx): 700 - 1100 Square Feet
  • Irregular: Yes
  • Lot Depth: 32 Feet
  • Lot Frontage: 136 Feet
  • Lot Size: 136 x 32 FT
  • Utility Type: Hydro - Installed, Cable - Installed, Sewer - Installed
  • Zoning: R3
  • Sewer: Sanitary sewer
  • Parking Type: No Garage
  • No. of Parking Spaces: 3

Rooms:

  • 2nd Bedroom 2nd Level 3.50 m x 2.92 m
  • 3rd Bedroom 2nd Level 2.97 m x 2.89 m
  • Bathroom 2nd Level 2.13 m x 1.60 m
  • Kitchen Main Level 2.99 m x 2.94 m
  • Living Main Level 5.28 m x 3.98 m
  • Primary Bedroom Main Level 3.60 m x 3.37 m
  • Bathroom Main Level 3.27 m x 2.84 m

Convert Measurement to:


Courtesy of: INNOVATION REALTY LTD.

REALTOR.ca  

QuickQuoteTM Powered by RPS

Location of 27 ANNE STREET, Smiths Falls, Ontario, K7A 2R1

Demographic Information of 27 ANNE STREET, Smiths Falls, Ontario, K7A 2R1

Life Stage

Midlife Families

Employment Type

Blue Collar/Primary, Blue Collar/Service Sector

Average Household Income

$91,533.46

Average Number of Children

1.66

Household Population

Household Structure

Age of Population

Education

Education Level

No certificate/diploma/degree

21.84 %

High school certificate or equivalent

37.87 %

Apprenticeship trade certificate/diploma

6.54 %

College/non-university certificate

28.58 %

University Degree

5.16 %

Commuter

Travel To Work

By Car

88.97 %

By Public Transit

0.0 %

By Walking

8.79 %

By Bicycle

0.0 %

By Other Methods

2.24 %

Cultural Diversity

Knowledge of Official Language

Mother Tongue

Building Information

Building Type

Apartments (Low and High Rise)

15.4 %

Houses

84.6 %

Own Vs. Rent

