Property Information:
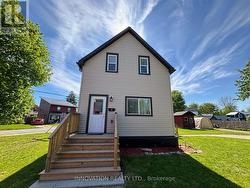
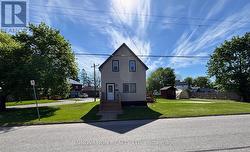
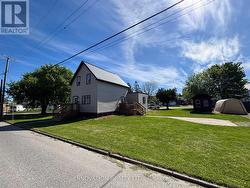
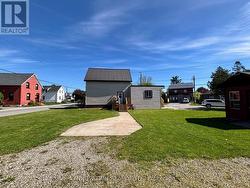
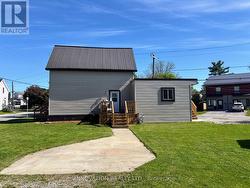
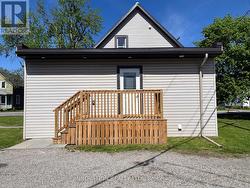
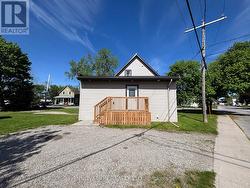
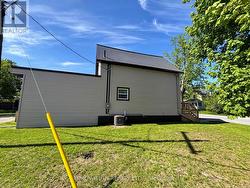
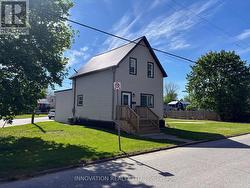
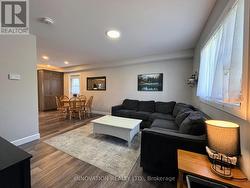
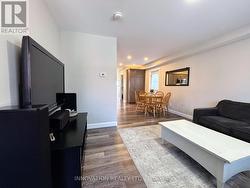
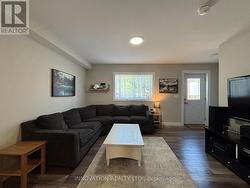
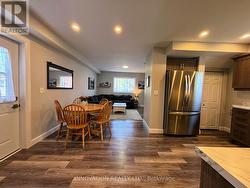
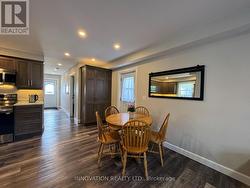
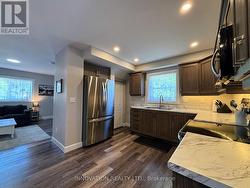
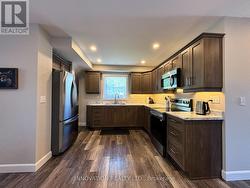
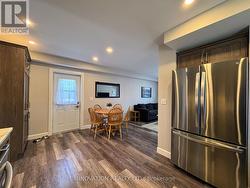
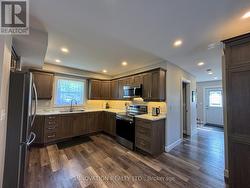
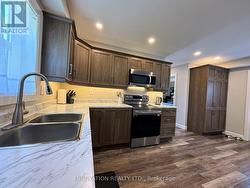
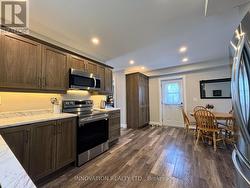
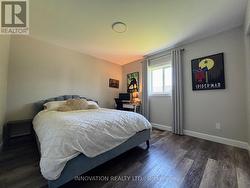
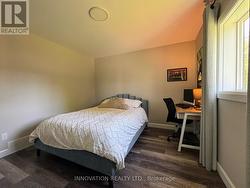
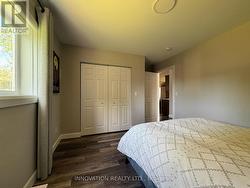
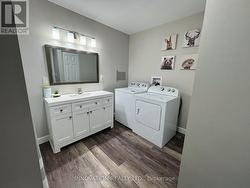
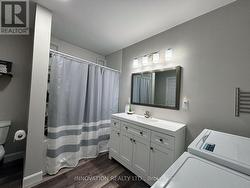
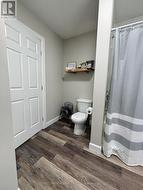
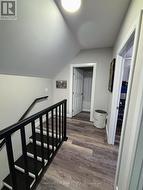
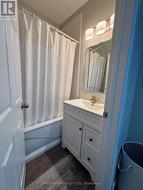
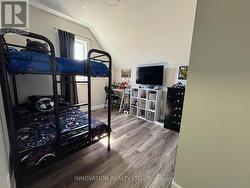
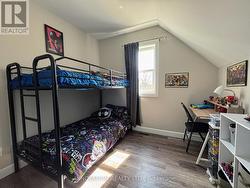
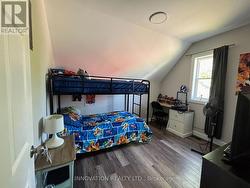
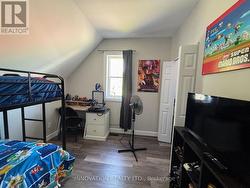
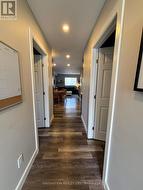
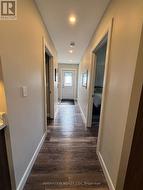
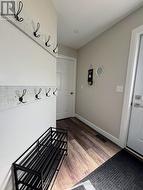
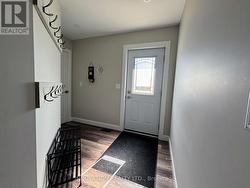
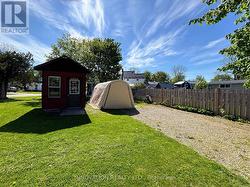
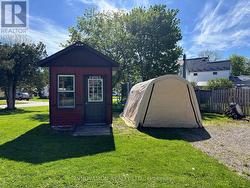
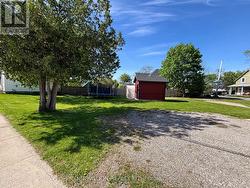
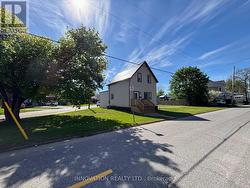
Welcome to 27 Anne Street. This 3 bedroom, 2 bath, 1 1/2 story home is a perfect blend of classic charm and modern conveniences. Extensively renovated from top to bottom, this gem features a spacious living room open to a beautiful custom kitchen with plenty of cabinets and stainless steel appliances. The main floor offers a primary bedroom with double closets and a lovely 4 pc bath with laundry for convenience. Upstairs, you'll find 2 nice sized bedrooms and another 4 pc bath. Custom trims and finishes throughout add a touch of class, while durable vinyl plank flooring ensures easy maintenance. There may be a possibility to sever this lot. With ample parking on 2 driveways, a garden shed, and move-in ready condition, this is a great place to call home (id:27)
Building Features:
-
Style:
Detached
-
Building Type:
House
-
Basement Type:
Full, Crawl space
-
Construction Style - Attachment:
Detached
-
Exterior Finish:
Vinyl siding
-
Floor Space:
700 - 1100 sqft
-
Foundation Type:
Stone
-
Heating Type:
Forced air
-
Heating Fuel:
Natural gas
-
Cooling Type:
Central air conditioning
-
Appliances:
Dryer, Stove, Washer, Refrigerator