Button CopyPathCircle CloseCircle Left ArrowArrow Down Icon GreyClosecirclecircleBurger
Image 1
Image 2
Image 3
$1,388,800

112 NESS DRIVE, Richmond Hill, Ontario, L4S 0K7

MLS® # N13629524

3 Beds

Baths

2000 - 2500  FEETSQ

QuickQuoteTM: Not Available

Richmond Hill ON, L4S 0K7

MLS® # N13629524

Property Information:

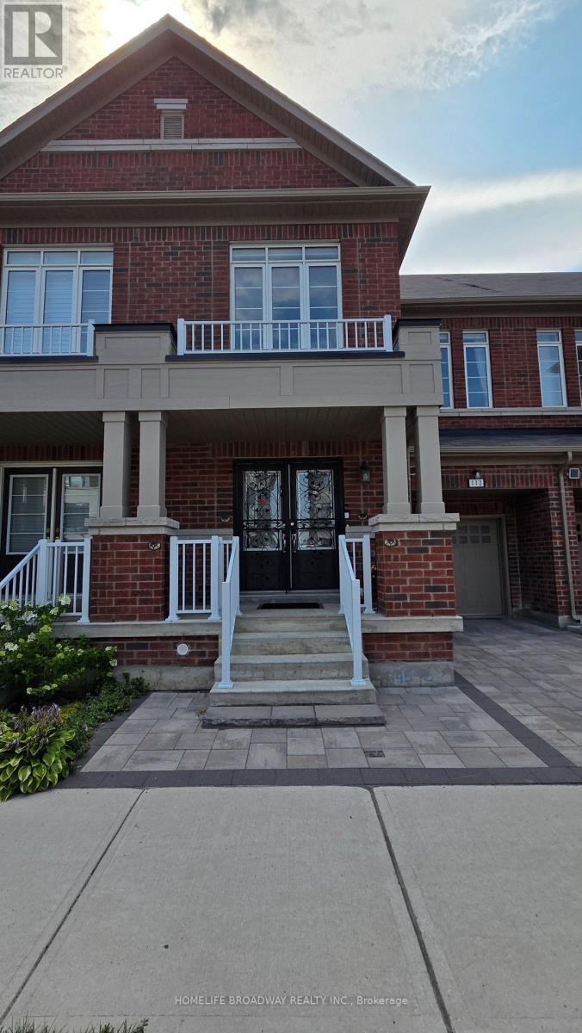
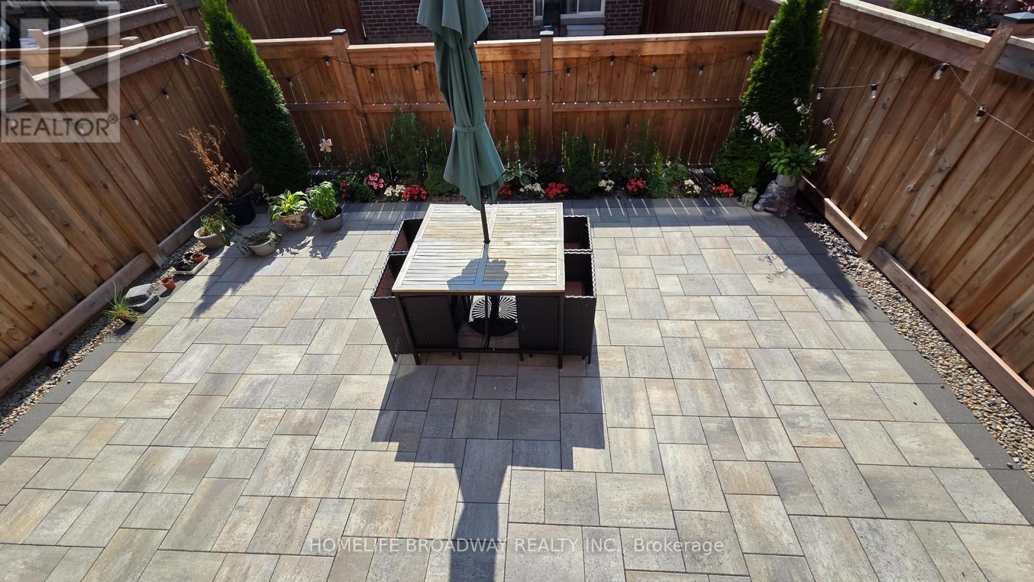
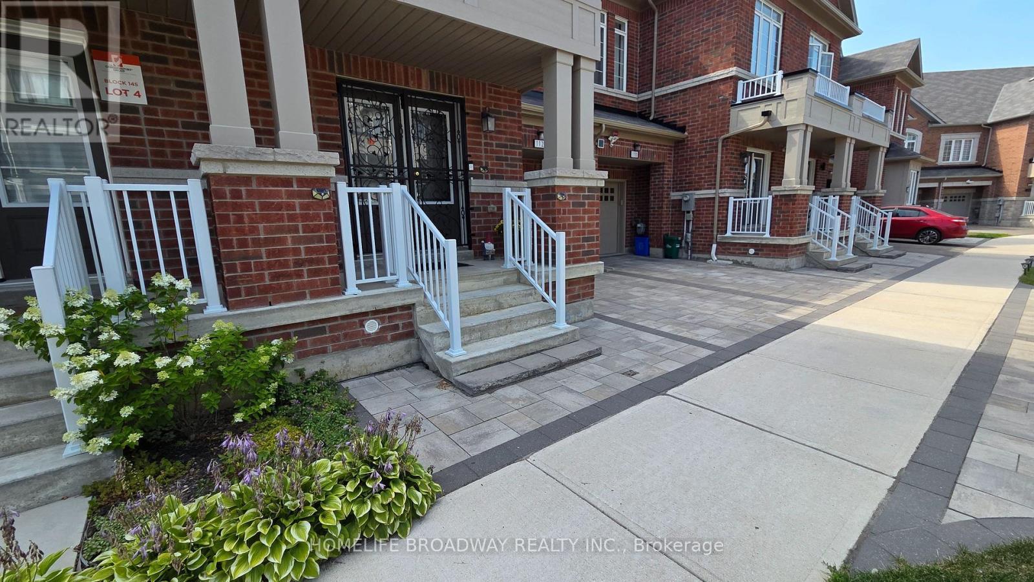
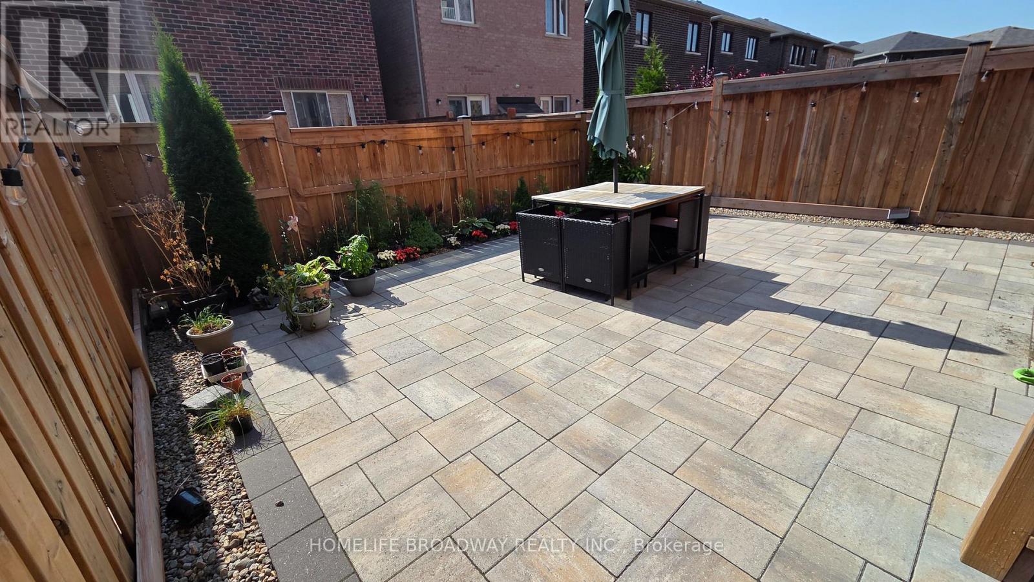
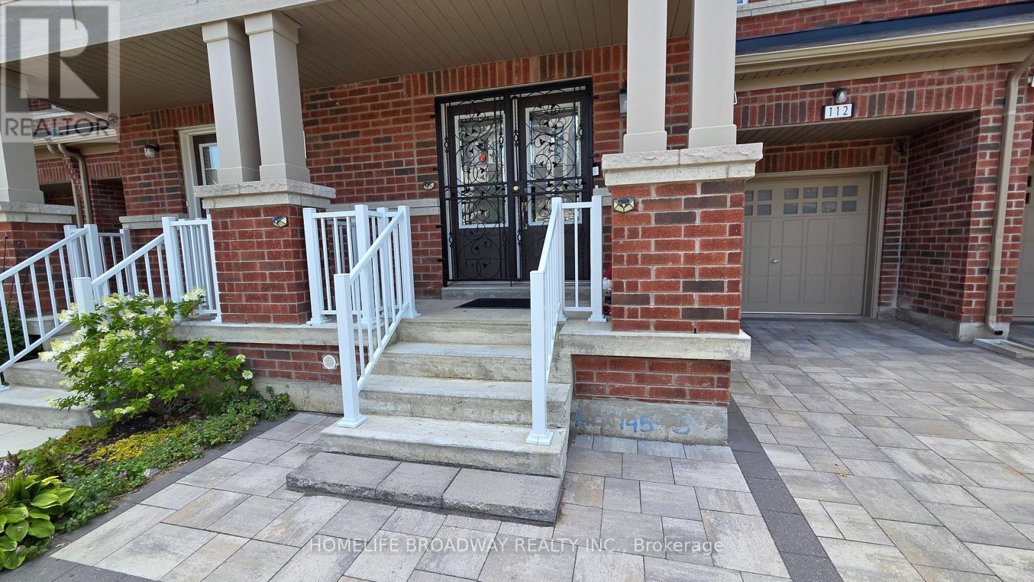
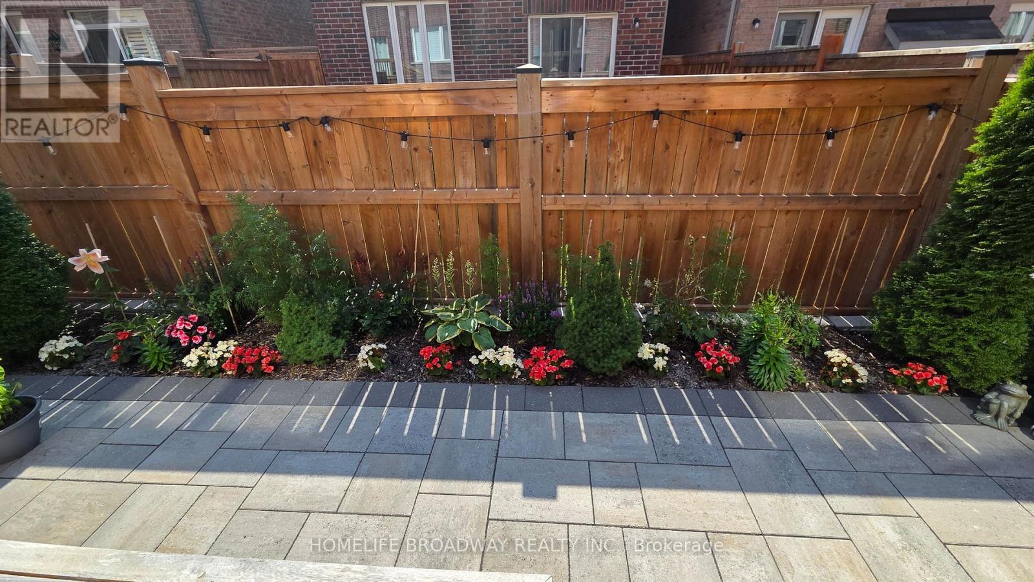
RARELY OFFERED ONE OF A KIND LAYOUT, SPACIOUS FAMILY ROOM ON 2ND FLOOR WITH A HIGH CATHEDRAL CEILING AND LARGE BRIGHT WINDOWS, GREAT FOR FAMILY & FRIENDS GATHERING & ENTERTAINMENT. 5 YEAR NEW, 2,909 SQ FT TOTAL LIVING SPACE INCLUDING FINISHED BASEMENT FREEHOLD TOWNHOUSE (NO MAINTENANCE FEE) WITHIN WALKING DISTANCE TO RICHMOND GREEN SPORTS CENTRE/PARK. LAUNDRY ROOM ON 2ND FLOOR. LIVING ROOM OVERLOOK BEAUTIFUL LANDSCAPED GARDEN. $$$$ SPENT, LUXURIOUSLY UPGRADED THRUOUT, LOTS OF POT LIGHTS, UPGRADED HARDWOOD FLOOR, SMOOTH CEILINGS ON MAIN AND 2ND FLOORS (EXCLUDE BEDROOMS), WINDOW COVERINGS & ZEBRA BLINDS, EXTENDED KITCHEN COUNTERS AND CABINETS, FULLY FENCED BEAUTIFUL LANDSCAPE GARDEN WITH INTERLOCK PATIO, WOODEN DECK AND GAS LINE FOR BBQ, INTERLOCK DRIVEWAY, DOUBLE DOOR ENTRANCE WITH A BEAUTIFULLY DESIGNED GATE, 2ND FLR LAUNDRY ROOM, DIRECT ACCESS FROM GARAGE, BUILT-IN CLOSETS IN BASEMENT FOR EXTRA STORAGE. YOUR CLIENTS WILL LOVE THIS UPGRADED & TASTEFULLY RENOVATED LIKE NEW HOME. THIS IS A HIGHLY DESIRED LOCATION. JUST MINUTES TO 12 ACRES RICHMOND GREEN PARK & SPORTS CENTRE, HWY 404, LIBRARY, COSTCO, HOME DEPOT, RESTAURANTS, SHOPS, RICHMOND GREEN SECONDARY SCHOOL. (id:27)

Building Features:

  • Style: Townhouse
  • Building Type: Row / Townhouse
  • Basement Development: Finished
  • Basement Type: N/A
  • Construction Style - Attachment: Attached
  • Exterior Finish: Brick
  • Floor Space: 2000 - 2500 sqft
  • Flooring Type: Hardwood, Tile
  • Foundation Type: Concrete
  • Heating Type: Forced air
  • Heating Fuel: Natural gas
  • Cooling Type: Central air conditioning
  • Appliances: Garage door opener remote, Water purifier, Water softener, Dishwasher, Dryer, Hood Fan, Gas stove(s), Washer, Window Coverings, Refrigerator

Property Features:

  • OwnershipType: Freehold
  • Property Type: Single Family
  • Bedrooms: 3
  • Bathrooms: 4
  • Half Bathrooms: 1
  • Amenities Nearby: Park, Schools
  • Community Features: Community Centre
  • Features: Paved yard
  • Fence Type: Fenced yard
  • Floor Space (approx): 2000 - 2500 Square Feet
  • Irregular: Yes
  • Lot Depth: 82.1 Feet
  • Lot Frontage: 23 Feet
  • Lot Size: 23 x 82.1 FT
  • Structure Type: Deck, Patio(s)
  • Sewer: Sanitary sewer
  • Parking Type: Attached garage, Garage
  • No. of Parking Spaces: 2

Rooms:

  • Family 2nd Level 5.08 m x 4.67 m
  • 2nd Bedroom 2nd Level 3.55 m x 3.50 m
  • 3rd Bedroom 2nd Level 4.27 m x 3.05 m
  • Laundry 2nd Level 2.40 m x 1.59 m
  • Primary Bedroom 3rd Level 5.08 m x 4.98 m
  • Great Room Main Level 3.65 m x 3.41 m
  • Dining Main Level 3.41 m x 3.04 m
  • Breakfast Main Level 3.30 m x 2.74 m
  • Kitchen Main Level 3.30 m x 2.59 m

Convert Measurement to:


Courtesy of: HOMELIFE BROADWAY REALTY INC.

REALTOR.ca  

QuickQuoteTM Powered by RPS

Location of 112 NESS DRIVE, Richmond Hill, Ontario, L4S 0K7

Demographic Information of 112 NESS DRIVE, Richmond Hill, Ontario, L4S 0K7

Life Stage

Middle-Aged with Teens

Employment Type

Service Sector/White Collar

Average Household Income

$157,500.00

Average Number of Children

1.70

Household Population

Household Structure

Age of Population

Education

Education Level

No certificate/diploma/degree

11.7 %

High school certificate or equivalent

24.0 %

Apprenticeship trade certificate/diploma

4.0 %

College/non-university certificate

13.84 %

University certificate (below bachelor)

2.16 %

University Degree

44.31 %

Commuter

Travel To Work

By Car

91.28 %

By Public Transit

4.03 %

By Walking

2.68 %

By Bicycle

0.0 %

By Other Methods

2.01 %

Cultural Diversity

Knowledge of Official Language

Mother Tongue

Building Information

Building Type

Apartments (Low and High Rise)

0.66 %

Houses

99.34 %

Own Vs. Rent
