112 NESS DRIVE, Richmond Hill, Ontario, L4S 0K7
$1,388,800MLS® # N13629524

House For Sale In Rural Richmond Hill, Richmond Hill, Ontario
3
Bedrooms
4
Baths
-
23 x 82.1 FT
Lot Size
Property Information:
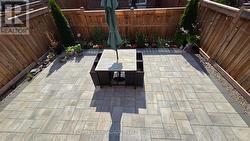
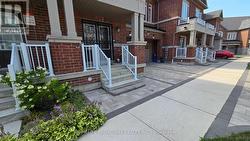
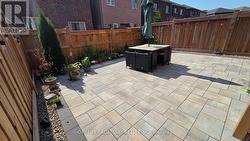
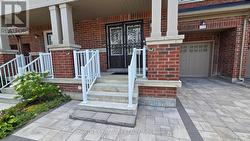
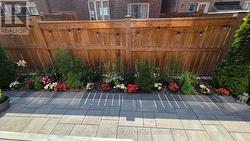
RARELY OFFERED ONE OF A KIND LAYOUT, SPACIOUS FAMILY ROOM ON 2ND FLOOR WITH A HIGH CATHEDRAL CEILING AND LARGE BRIGHT WINDOWS, GREAT FOR FAMILY & FRIENDS GATHERING & ENTERTAINMENT. 5 YEAR NEW, 2,909 SQ FT TOTAL LIVING SPACE INCLUDING FINISHED BASEMENT FREEHOLD TOWNHOUSE (NO MAINTENANCE FEE) WITHIN WALKING DISTANCE TO RICHMOND GREEN SPORTS CENTRE/PARK. LAUNDRY ROOM ON 2ND FLOOR. LIVING ROOM OVERLOOK BEAUTIFUL LANDSCAPED GARDEN. $$$$ SPENT, LUXURIOUSLY UPGRADED THRUOUT, LOTS OF POT LIGHTS, UPGRADED HARDWOOD FLOOR, SMOOTH CEILINGS ON MAIN AND 2ND FLOORS (EXCLUDE BEDROOMS), WINDOW COVERINGS & ZEBRA BLINDS, EXTENDED KITCHEN COUNTERS AND CABINETS, FULLY FENCED BEAUTIFUL LANDSCAPE GARDEN WITH INTERLOCK PATIO, WOODEN DECK AND GAS LINE FOR BBQ, INTERLOCK DRIVEWAY, DOUBLE DOOR ENTRANCE WITH A BEAUTIFULLY DESIGNED GATE, 2ND FLR LAUNDRY ROOM, DIRECT ACCESS FROM GARAGE, BUILT-IN CLOSETS IN BASEMENT FOR EXTRA STORAGE. YOUR CLIENTS WILL LOVE THIS UPGRADED & TASTEFULLY RENOVATED LIKE NEW HOME. THIS IS A HIGHLY DESIRED LOCATION. JUST MINUTES TO 12 ACRES RICHMOND GREEN PARK & SPORTS CENTRE, HWY 404, LIBRARY, COSTCO, HOME DEPOT, RESTAURANTS, SHOPS, RICHMOND GREEN SECONDARY SCHOOL. (id:27)
Building Features:
- Style: Townhouse
- Building Type: Row / Townhouse
- Basement Development: Finished
- Basement Type: N/A
- Construction Style - Attachment: Attached
- Exterior Finish: Brick
- Floor Space: 2000 - 2500 sqft
- Flooring Type: Hardwood, Tile
- Foundation Type: Concrete
- Heating Type: Forced air
- Heating Fuel: Natural gas
- Cooling Type: Central air conditioning
- Appliances: Garage door opener remote, Water purifier, Water softener, Dishwasher, Dryer, Hood Fan, Gas stove(s), Washer, Window Coverings, Refrigerator
Property Features:
- OwnershipType: Freehold
- Property Type: Single Family
- Bedrooms: 3
- Bathrooms: 4
- Half Bathrooms: 1
- Amenities Nearby: Park, Schools
- Community Features: Community Centre
- Features: Paved yard
- Fence Type: Fenced yard
- Floor Space (approx): 2000 - 2500 Square Feet
- Irregular: Yes
- Lot Depth: 82.1 Feet
- Lot Frontage: 23 Feet
- Lot Size: 23 x 82.1 FT
- Structure Type: Deck, Patio(s)
- Sewer: Sanitary sewer
- Parking Type: Attached garage, Garage
- No. of Parking Spaces: 2
Rooms:
- Family 2nd Level 5.08 m x 4.67 m 16.67 ft x 15.32 ft
- 2nd Bedroom 2nd Level 3.55 m x 3.50 m 11.65 ft x 11.48 ft
- 3rd Bedroom 2nd Level 4.27 m x 3.05 m 14.01 ft x 10.01 ft
- Laundry 2nd Level 2.40 m x 1.59 m 7.87 ft x 5.22 ft
- Primary Bedroom 3rd Level 5.08 m x 4.98 m 16.67 ft x 16.34 ft
- Great Room Main Level 3.65 m x 3.41 m 11.98 ft x 11.19 ft
- Dining Main Level 3.41 m x 3.04 m 11.19 ft x 9.97 ft
- Breakfast Main Level 3.30 m x 2.74 m 10.83 ft x 8.99 ft
- Kitchen Main Level 3.30 m x 2.59 m 10.83 ft x 8.50 ft
Courtesy of: HOMELIFE BROADWAY REALTY INC.
This listing content provided by REALTOR.ca has been licensed by REALTOR® members of The Canadian Real Estate Association.
This listing content provided by REALTOR.ca has been licensed by REALTOR® members of The Canadian Real Estate Association.
Additional Photos