Button CopyPathCircle CloseCircle Left ArrowArrow Down Icon GreyClosecirclecircleBurger
Image 1
Image 2
Image 3
$549,000

893 CUMBERLAND AVENUE, Peterborough (Northcrest Ward 5), Ontario, K9H 7B3

MLS® # X13423736

2+2 Beds

Baths

700 - 1100  FEETSQ

QuickQuoteTM: $534K - $716K

Peterborough (Northcrest Ward 5) ON, K9H 7B3

MLS® # X13423736

Property Information:

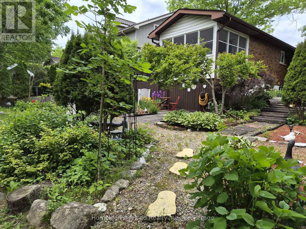
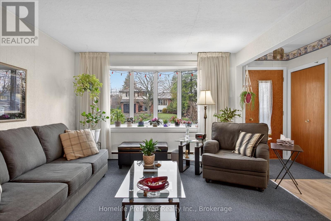
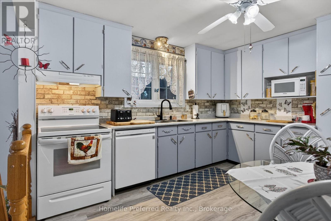
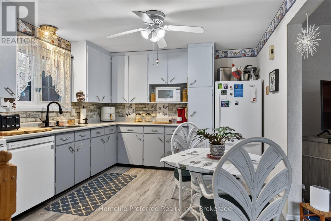
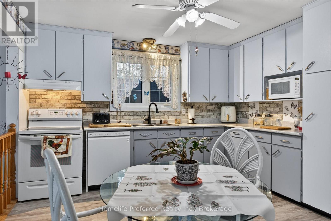
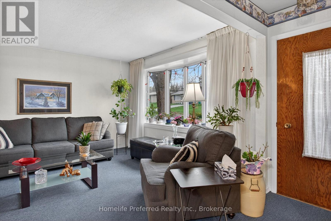
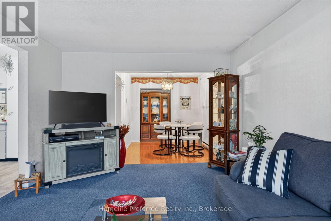
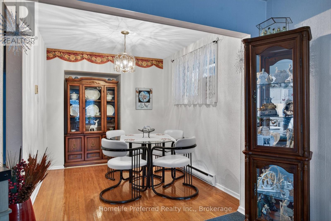
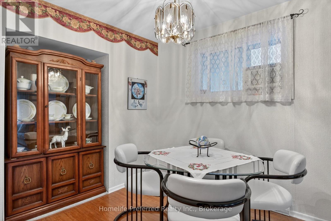
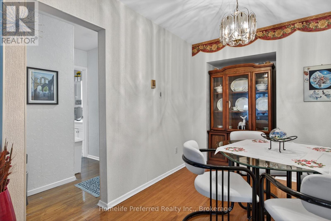
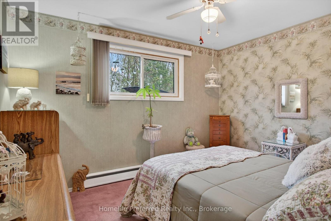
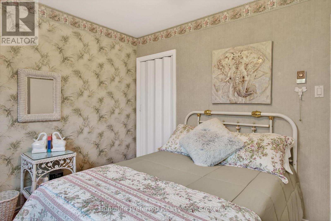
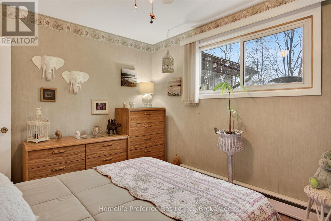
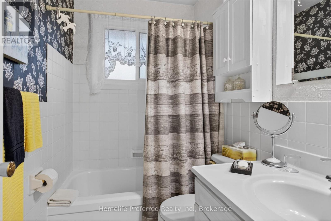
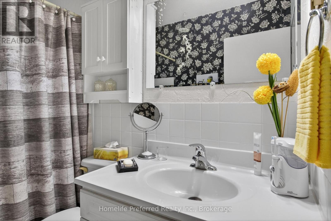
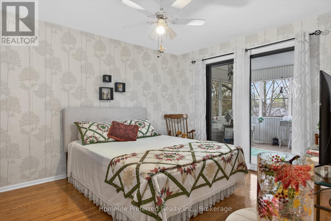
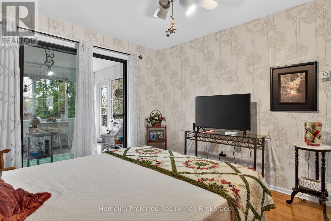
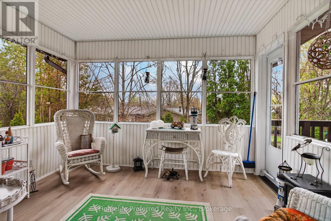
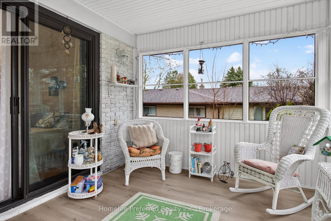
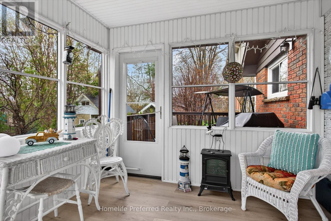
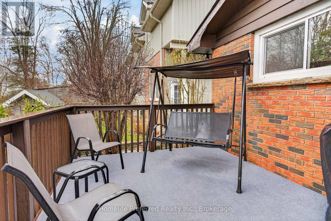
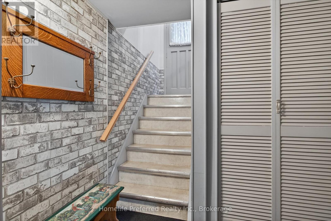
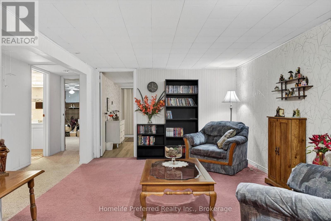
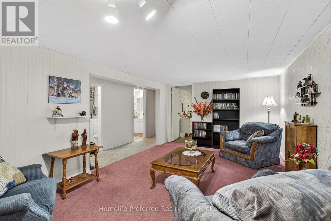
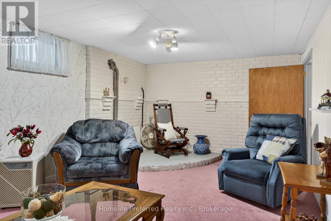
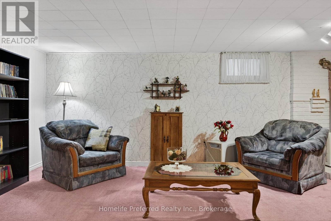
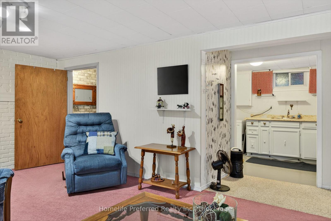
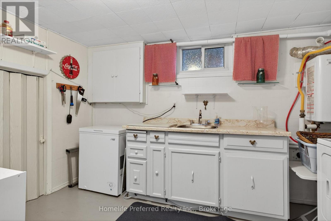
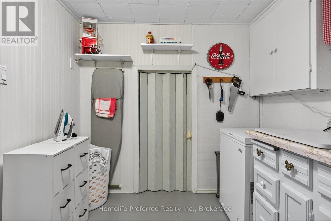
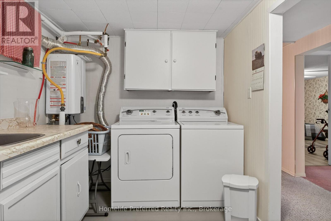
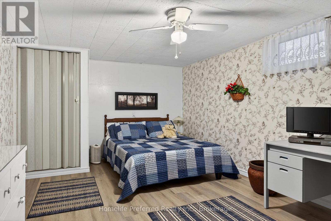
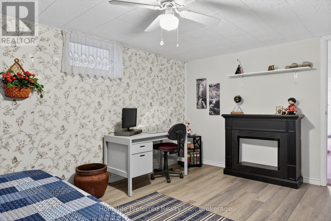
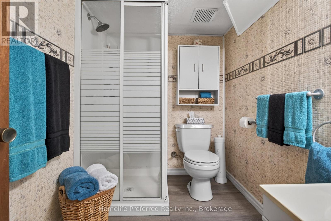
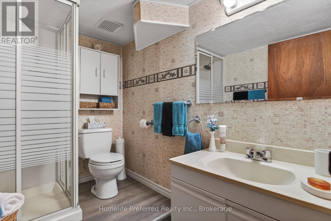
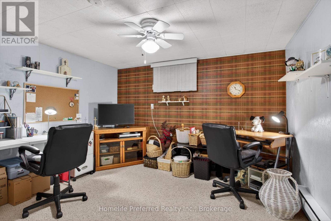
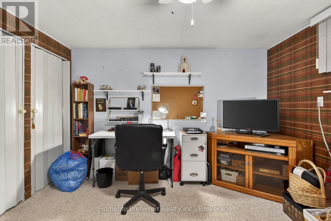
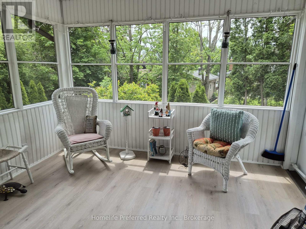
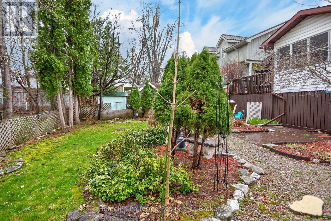
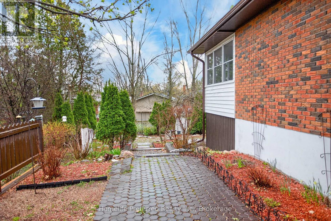
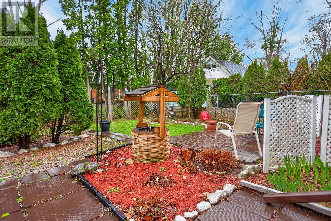
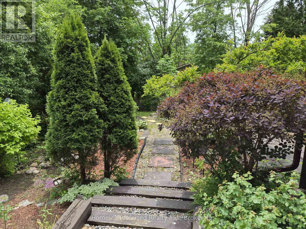
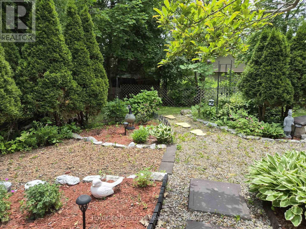
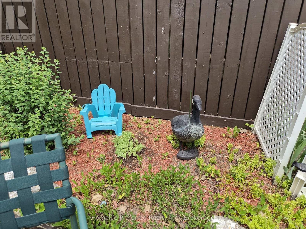
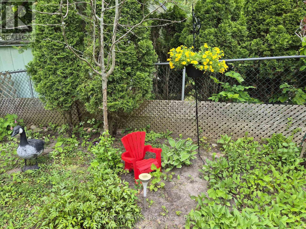
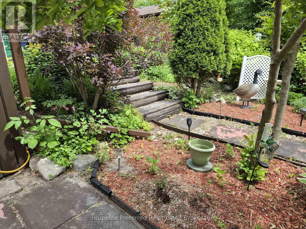
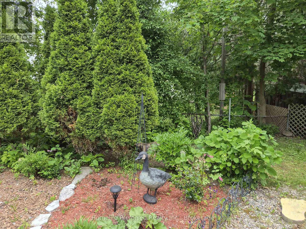
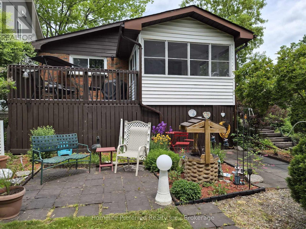
Close to Trent University. Welcome to this beautifully maintained 2+2 bedroom home in a desirable family-friendly neighbourhood. Featuring a spacious eat-in kitchen, bright living room, formal dining area, and two bathrooms, this home offers comfort and functionality throughout. The warm, inviting raised sunroom overlooks the deck and private backyard oasis-perfect for relaxing or entertaining. Pride of ownership is evident in every detail. Plus an In-law space in the lower level. Conveniently located close to schools, parks, shopping, and amenities, this move-in-ready home is an opportunity you won't want to miss. (id:27)

Building Features:

  • Style: Detached
  • Building Type: House
  • Air Conditioning: Yes
  • Amenities: Separate Heating Controls
  • Architectural Style: Bungalow
  • Basement Development: Finished
  • Basement Type: Full, N/A, N/A
  • Construction Style - Attachment: Detached
  • Exterior Finish: Brick, Vinyl siding
  • Fire Protection: Smoke Detectors
  • Floor Space: 700 - 1100 sqft
  • Foundation Type: Block
  • Heating Type: Baseboard heaters, Other
  • Heating Fuel: Electric, Natural gas
  • Cooling Type: Window air conditioner
  • Appliances: Water softener, Water meter, Dishwasher, Dryer, Microwave, Stove, Washer, Window Coverings, Refrigerator

Property Features:

  • OwnershipType: Freehold
  • Property Type: Single Family
  • Bedrooms: 2+2
  • Bathrooms: 2
  • Amenities Nearby: Park, Public Transit, Schools
  • Features: Hillside, Flat site, Lighting, Guest Suite
  • Fence Type: Fenced yard
  • Floor Space (approx): 700 - 1100 Square Feet
  • Irregular: Yes
  • Landscape Features: Landscaped
  • Lot Depth: 110 Feet
  • Lot Frontage: 54 Feet
  • Lot Size: 54 x 110 FT
  • Structure Type: Deck, Patio(s)
  • Surface Water:
  • Utility Type: Sewer - Installed, Cable - Installed, Hydro - Installed
  • View Type: City view
  • Zoning: RESIDENTIAL
  • Sewer: Sanitary sewer
  • Parking Type: Carport, No Garage
  • No. of Parking Spaces: 2

Rooms:

  • Laundry Lower Level 3.83 m x 2.26 m
  • Bathroom Lower Level 0.10 m x 0.10 m
  • Recreation Room Lower Level 6.60 m x 3.45 m
  • 3rd Bedroom Lower Level 3.42 m x 5.08 m
  • 4th Bedroom Lower Level 4.03 m x 3.47 m
  • Kitchen Main Level 3.37 m x 4.97 m
  • Living Main Level 5.18 m x 3.65 m
  • Primary Bedroom Main Level 4.08 m x 3.35 m
  • Dining Main Level 2.84 m x 2.54 m
  • 2nd Bedroom Main Level 3.37 m x 3.04 m
  • Sun Room Main Level 3.09 m x 3.50 m
  • Bathroom Main Level 0.10 m x 0.10 m

Convert Measurement to:


Courtesy of: Homelife Preferred Realty Inc.

REALTOR.ca  

QuickQuoteTM Powered by RPS

Location of 893 CUMBERLAND AVENUE, Peterborough (Northcrest Ward 5), Ontario, K9H 7B3

Demographic Information of 893 CUMBERLAND AVENUE, Peterborough (Northcrest Ward 5), Ontario, K9H 7B3

Life Stage

Nearly Retired

Employment Type

Service Sector/White Collar

Average Household Income

$109,928.63

Average Number of Children

1.76

Household Population

Household Structure

Age of Population

Education

Education Level

No certificate/diploma/degree

13.16 %

High school certificate or equivalent

27.1 %

Apprenticeship trade certificate/diploma

3.35 %

College/non-university certificate

30.11 %

University certificate (below bachelor)

0.94 %

University Degree

25.33 %

Commuter

Travel To Work

By Car

93.5 %

By Public Transit

1.32 %

By Walking

4.77 %

By Bicycle

0.06 %

By Other Methods

0.35 %

Cultural Diversity

Knowledge of Official Language

Mother Tongue

Building Information

Building Type

Apartments (Low and High Rise)

0.61 %

Houses

99.39 %

Own Vs. Rent
