$549,000

House For Sale In Downey, Peterborough (Northcrest Ward 5), Ontario

$549,000
  • 4

    Bedrooms

  • 2

    Baths

  • 54 x 110 FT

    Lot Size

Property Information:

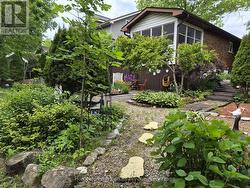
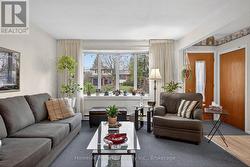
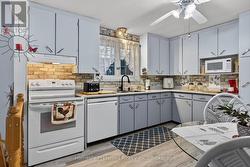
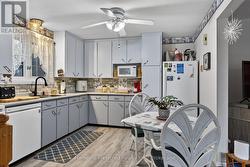
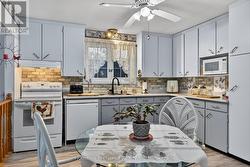
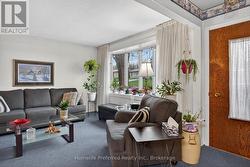
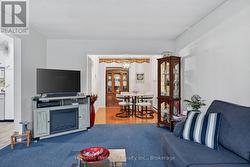
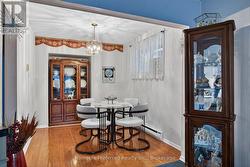
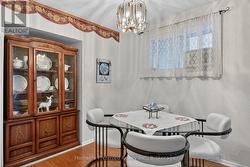
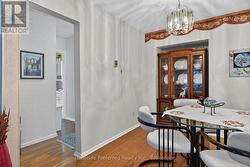
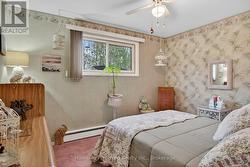
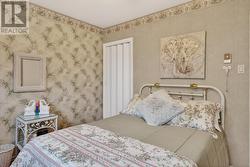
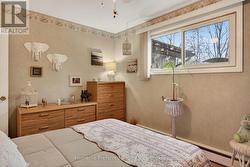
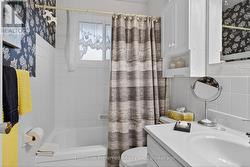
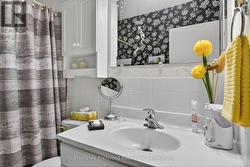
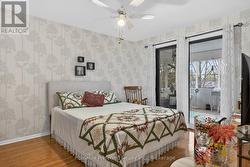
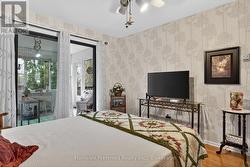
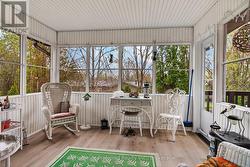
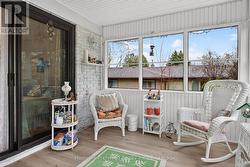
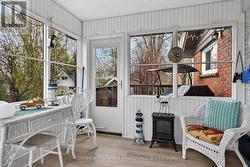
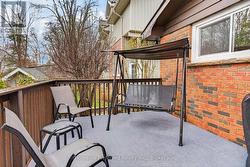
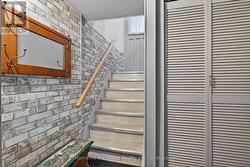
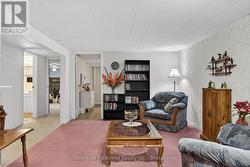
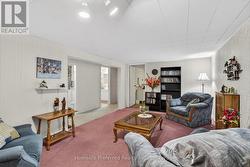
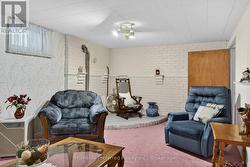
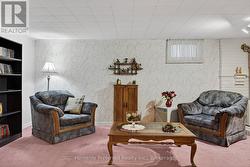
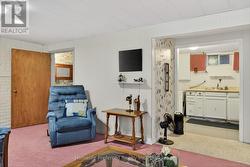
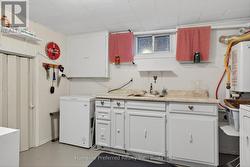
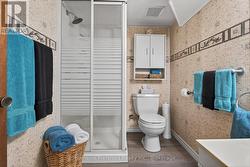
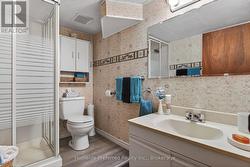
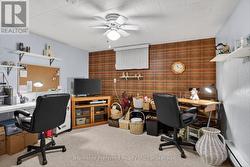
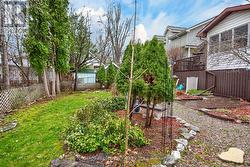
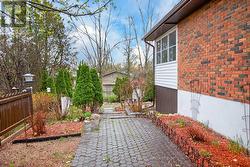
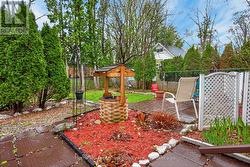
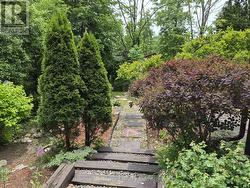
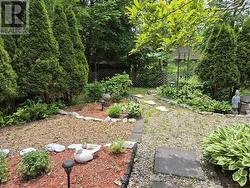
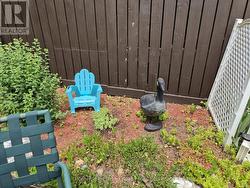
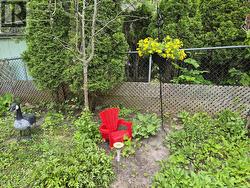
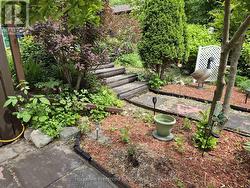
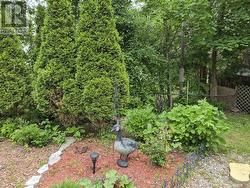
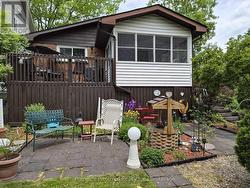
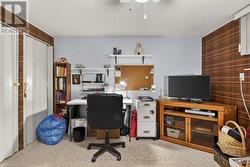
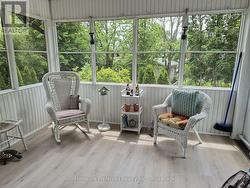
Close to Trent University. Welcome to this beautifully maintained 2+2 bedroom home in a desirable family-friendly neighbourhood. Featuring a spacious eat-in kitchen, bright living room, formal dining area, and two bathrooms, this home offers comfort and functionality throughout. The warm, inviting raised sunroom overlooks the deck and private backyard oasis-perfect for relaxing or entertaining. Pride of ownership is evident in every detail. Plus an In-law space in the lower level. Conveniently located close to schools, parks, shopping, and amenities, this move-in-ready home is an opportunity you won't want to miss. (id:27)

Building Features:

  • Style: Detached
  • Building Type: House
  • Air Conditioning: Yes
  • Amenities: Separate Heating Controls
  • Architectural Style: Bungalow
  • Basement Development: Finished
  • Basement Type: Full, N/A, N/A
  • Construction Style - Attachment: Detached
  • Exterior Finish: Brick, Vinyl siding
  • Fire Protection: Smoke Detectors
  • Floor Space: 700 - 1100 sqft
  • Foundation Type: Block
  • Heating Type: Baseboard heaters, Other
  • Heating Fuel: Electric, Natural gas
  • Cooling Type: Window air conditioner
  • Appliances: Water softener, Water meter, Dishwasher, Dryer, Microwave, Stove, Washer, Window Coverings, Refrigerator

Property Features:

  • OwnershipType: Freehold
  • Property Type: Single Family
  • Bedrooms: 2+2
  • Bathrooms: 2
  • Amenities Nearby: Park, Public Transit, Schools
  • Features: Hillside, Flat site, Lighting, Guest Suite
  • Fence Type: Fenced yard
  • Floor Space (approx): 700 - 1100 Square Feet
  • Irregular: Yes
  • Landscape Features: Landscaped
  • Lot Depth: 110 Feet
  • Lot Frontage: 54 Feet
  • Lot Size: 54 x 110 FT
  • Structure Type: Deck, Patio(s)
  • Surface Water:
  • Utility Type: Sewer - Installed, Cable - Installed, Hydro - Installed
  • View Type: City view
  • Zoning: RESIDENTIAL
  • Sewer: Sanitary sewer
  • Parking Type: Carport, No Garage
  • No. of Parking Spaces: 2

Rooms:

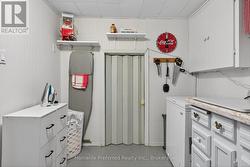
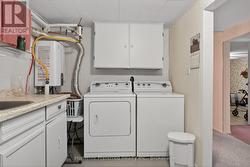
  • Laundry Lower Level 3.83 m x 2.26 m
  • Bathroom Lower Level 0.10 m x 0.10 m
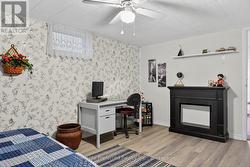
  • Recreation Room Lower Level 6.60 m x 3.45 m
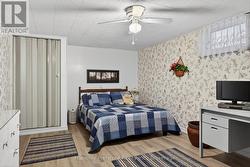
  • 3rd Bedroom Lower Level 3.42 m x 5.08 m
  • 4th Bedroom Lower Level 4.03 m x 3.47 m
  • Kitchen Main Level 3.37 m x 4.97 m
  • Living Main Level 5.18 m x 3.65 m
  • Primary Bedroom Main Level 4.08 m x 3.35 m
  • Dining Main Level 2.84 m x 2.54 m
  • 2nd Bedroom Main Level 3.37 m x 3.04 m
  • Sun Room Main Level 3.09 m x 3.50 m
  • Bathroom Main Level 0.10 m x 0.10 m

Courtesy of: Homelife Preferred Realty Inc.

This listing content provided by REALTOR.ca has been licensed by REALTOR® members of The Canadian Real Estate Association.

This listing content provided by REALTOR.ca has been licensed by REALTOR® members of The Canadian Real Estate Association.