Button CopyPathCircle CloseCircle Left ArrowArrow Down Icon GreyClosecirclecircleBurger
Image 1
Image 2
Image 3
$375,000

504 - 2485 EGLINTON AVENUE W, Mississauga, Ontario, L5M 2T1

MLS® # W12575214

1 Beds

Bath

500 - 599  FEETSQ

QuickQuoteTM: Not Available

Mississauga ON, L5M 2T1

MLS® # W12575214

Property Information:

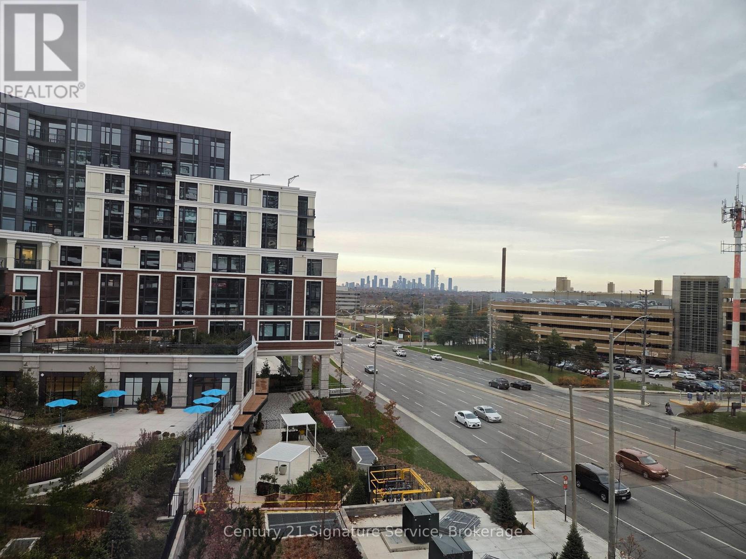
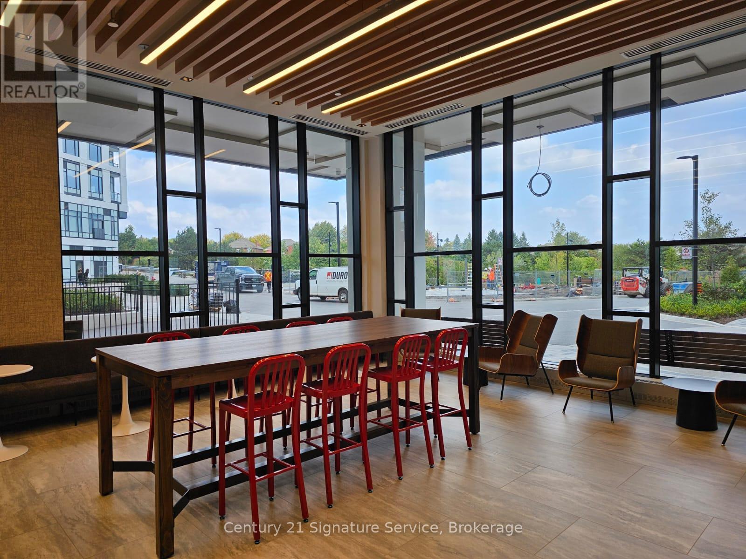
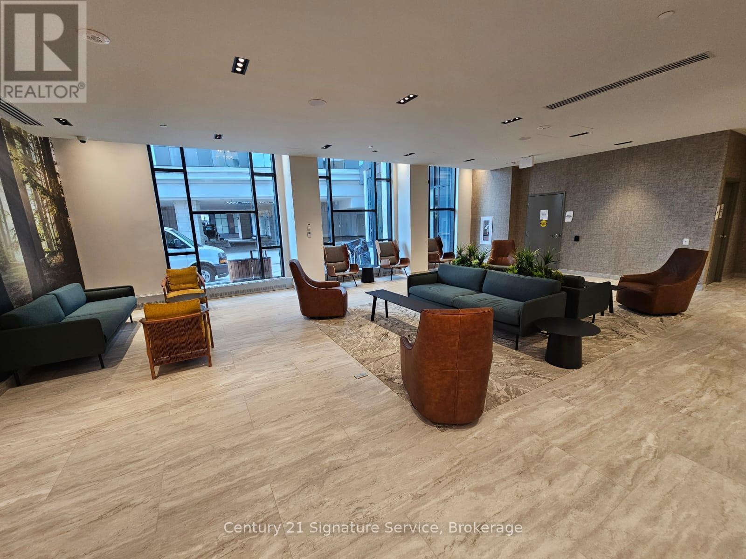
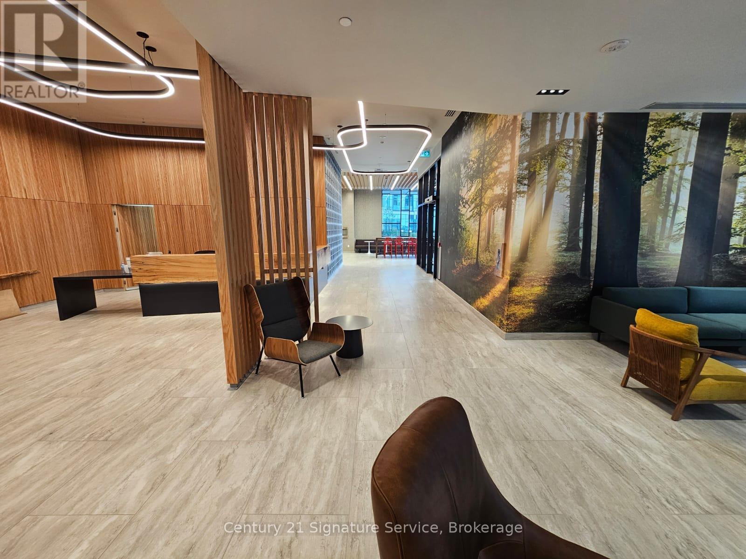
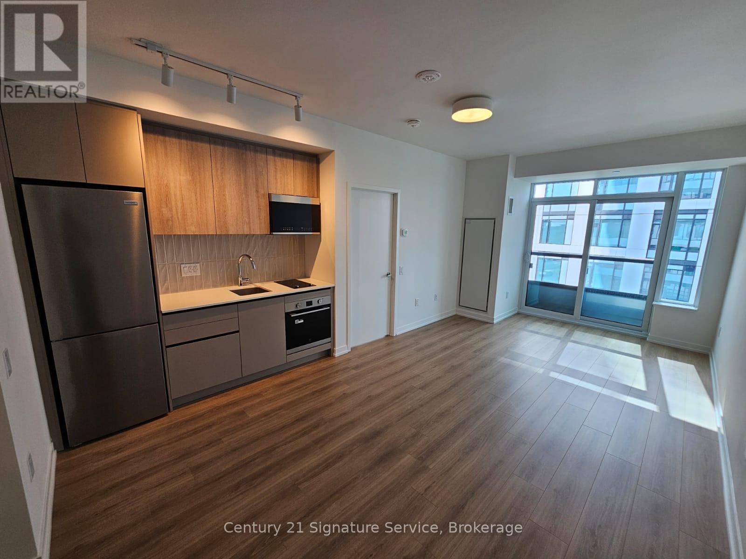
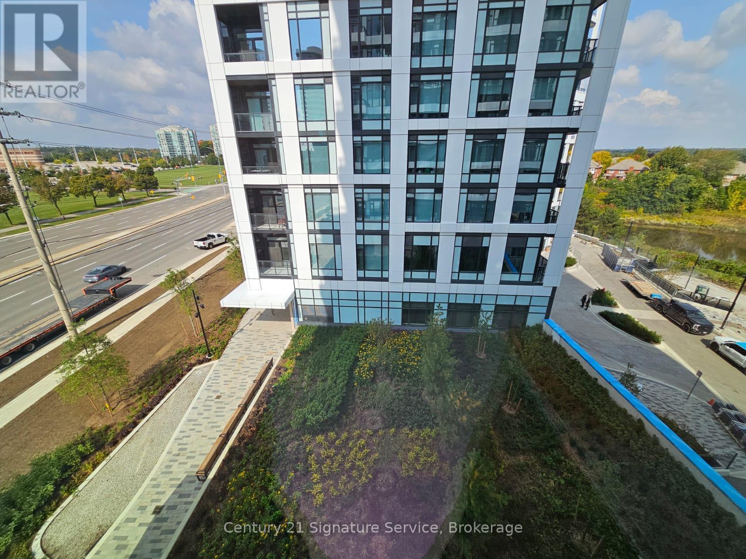
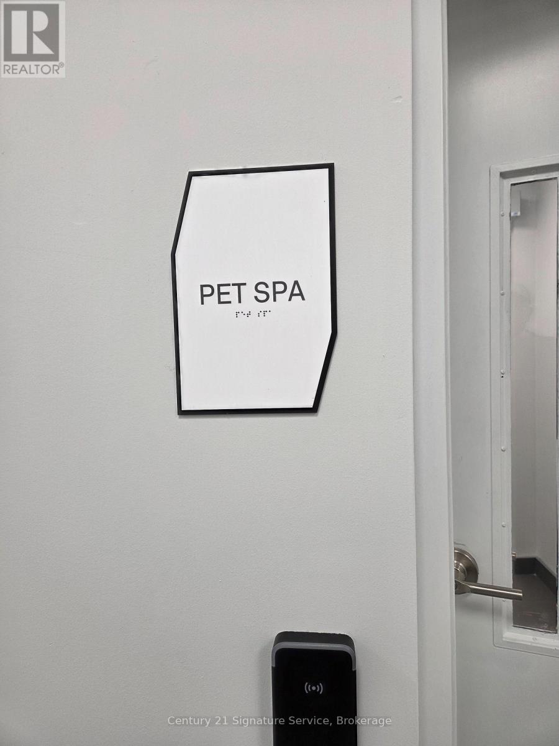
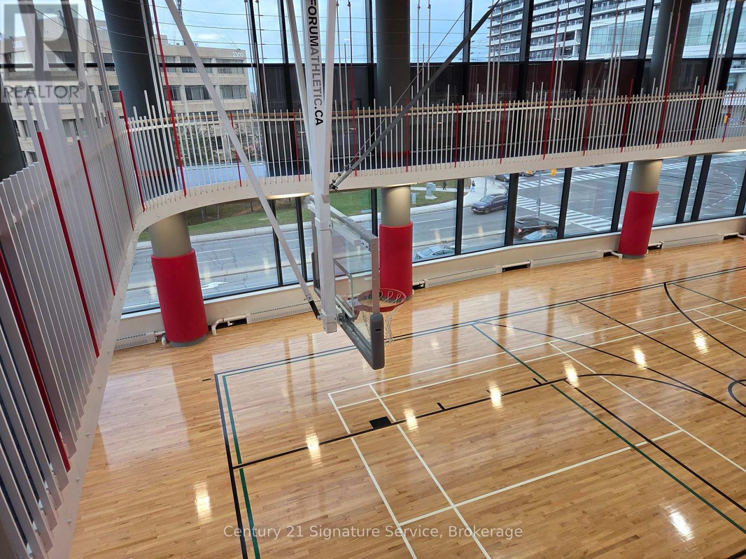
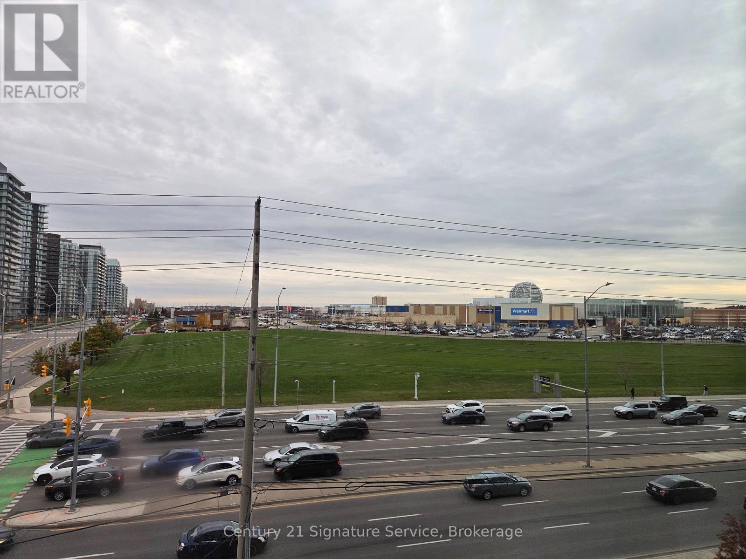
Welcome to Kith Condo, located at Erin Mills Parkway and Eglinton Avenue West. This unit is brand new and has never been lived in.The location suits a student, since University of Toronto Mississauga is close by. It also suits a young professional, doctor, or nurse, since the hospital is right across the street. Erin Mills Town Centre is a short walk away for shopping and groceries, and the area has easy access to transit and parks.Building amenities on the main floor include a pet spa, meeting room, phone rooms, a circular economy hub, and several sitting areas. The fourth and fifth floors have a gym, a basketball court, and a track, overlooking a parkette on one side and the shopping centre on the other. The seventh floor has a party room and BBQ area, and the building offers underground visitor parking.A great location with modern, comfortable living. (id:27)

Building Features:

  • Style: Apartment
  • Building Type: Apartment
  • Amenities: Separate Heating Controls, Separate Hydro Meters
  • Basement Type: None
  • Exterior Finish: Brick
  • Fire Protection: Smoke Detectors
  • Floor Space: 500 - 599 sqft
  • Flooring Type: Vinyl
  • Heating Type: Forced air
  • Heating Fuel: Natural gas
  • Cooling Type: Central air conditioning
  • Appliances: Oven - Built-In, Range, Dishwasher, Dryer, Microwave, Oven, Stove, Washer, Refrigerator

Property Features:

  • OwnershipType: Condominium/Strata
  • Property Type: Single Family
  • Bedrooms: 1
  • Bathrooms: 1
  • Amenities Nearby: Hospital, Park, Public Transit, Schools
  • Community Features: Pets Allowed With Restrictions, Community Centre
  • Condo Fees: $364 Monthly
  • Features: Balcony, Carpet Free
  • Floor Space (approx): 500 - 599 Square Feet
  • MaintenanceFee Type: Common Area Maintenance, Insurance
  • Parking Type: Underground, Garage

Rooms:

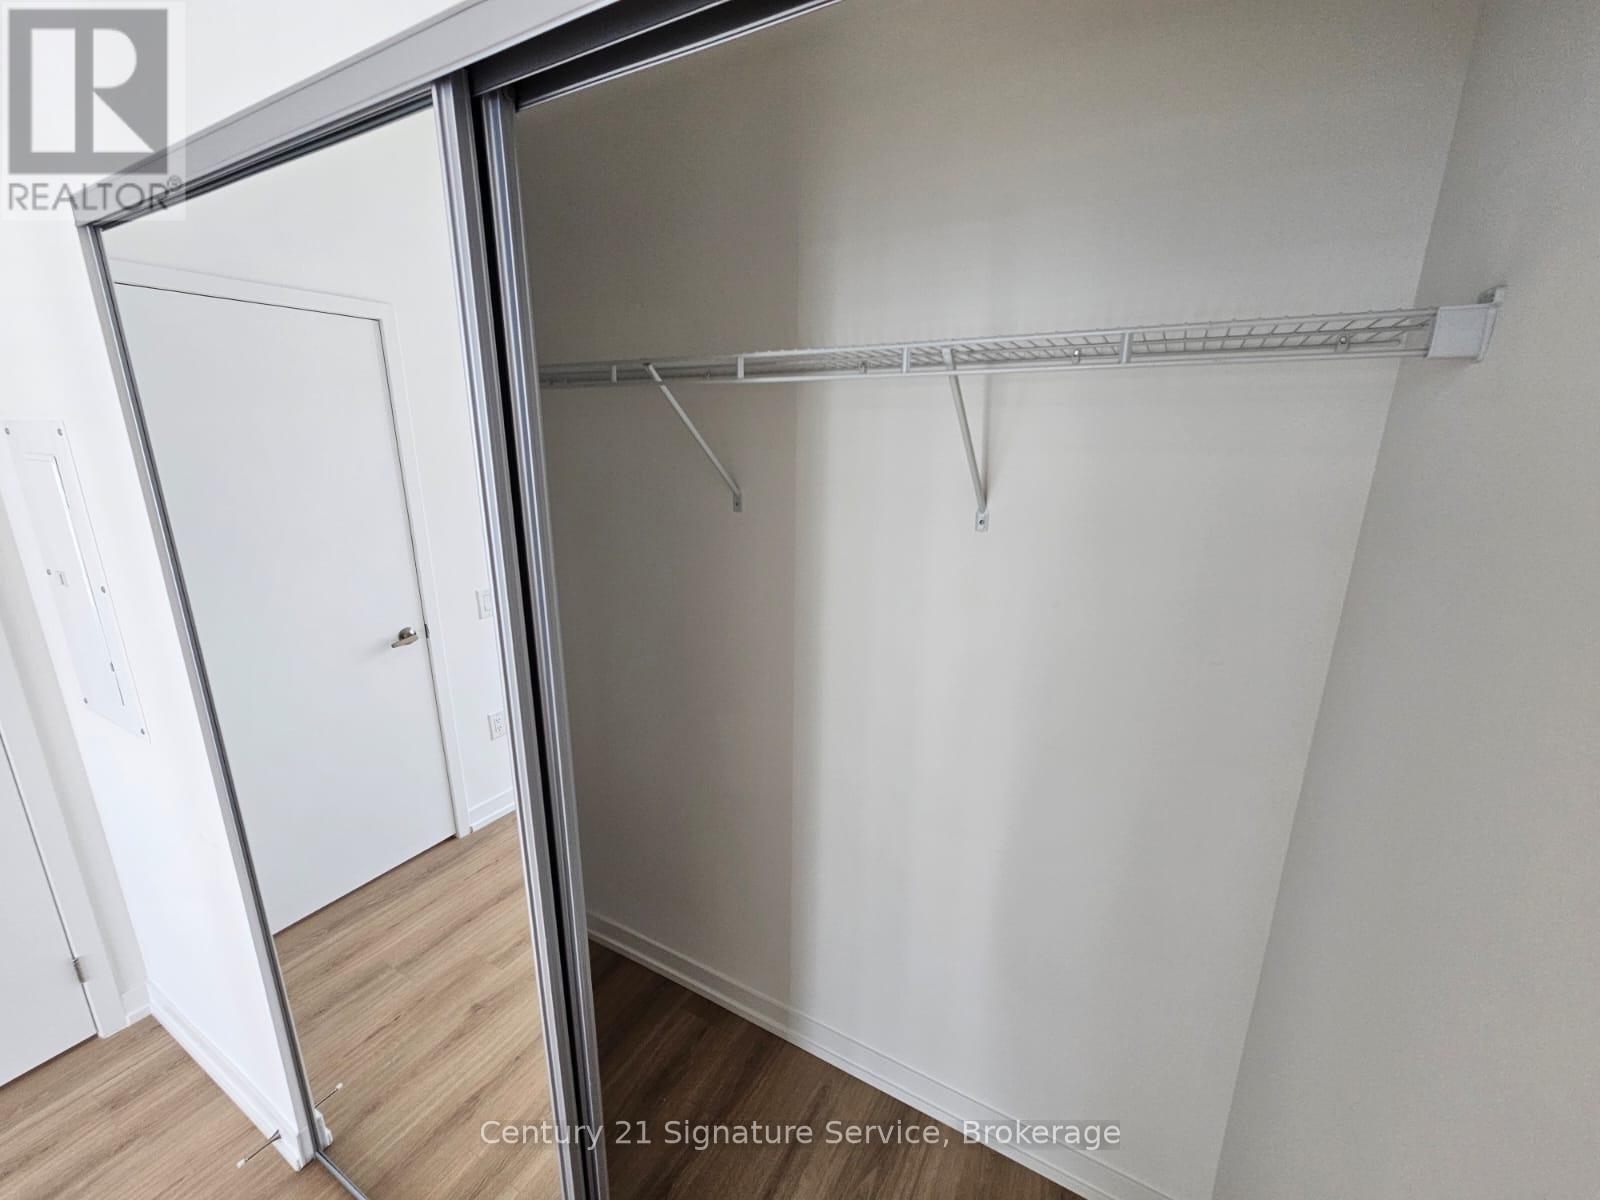
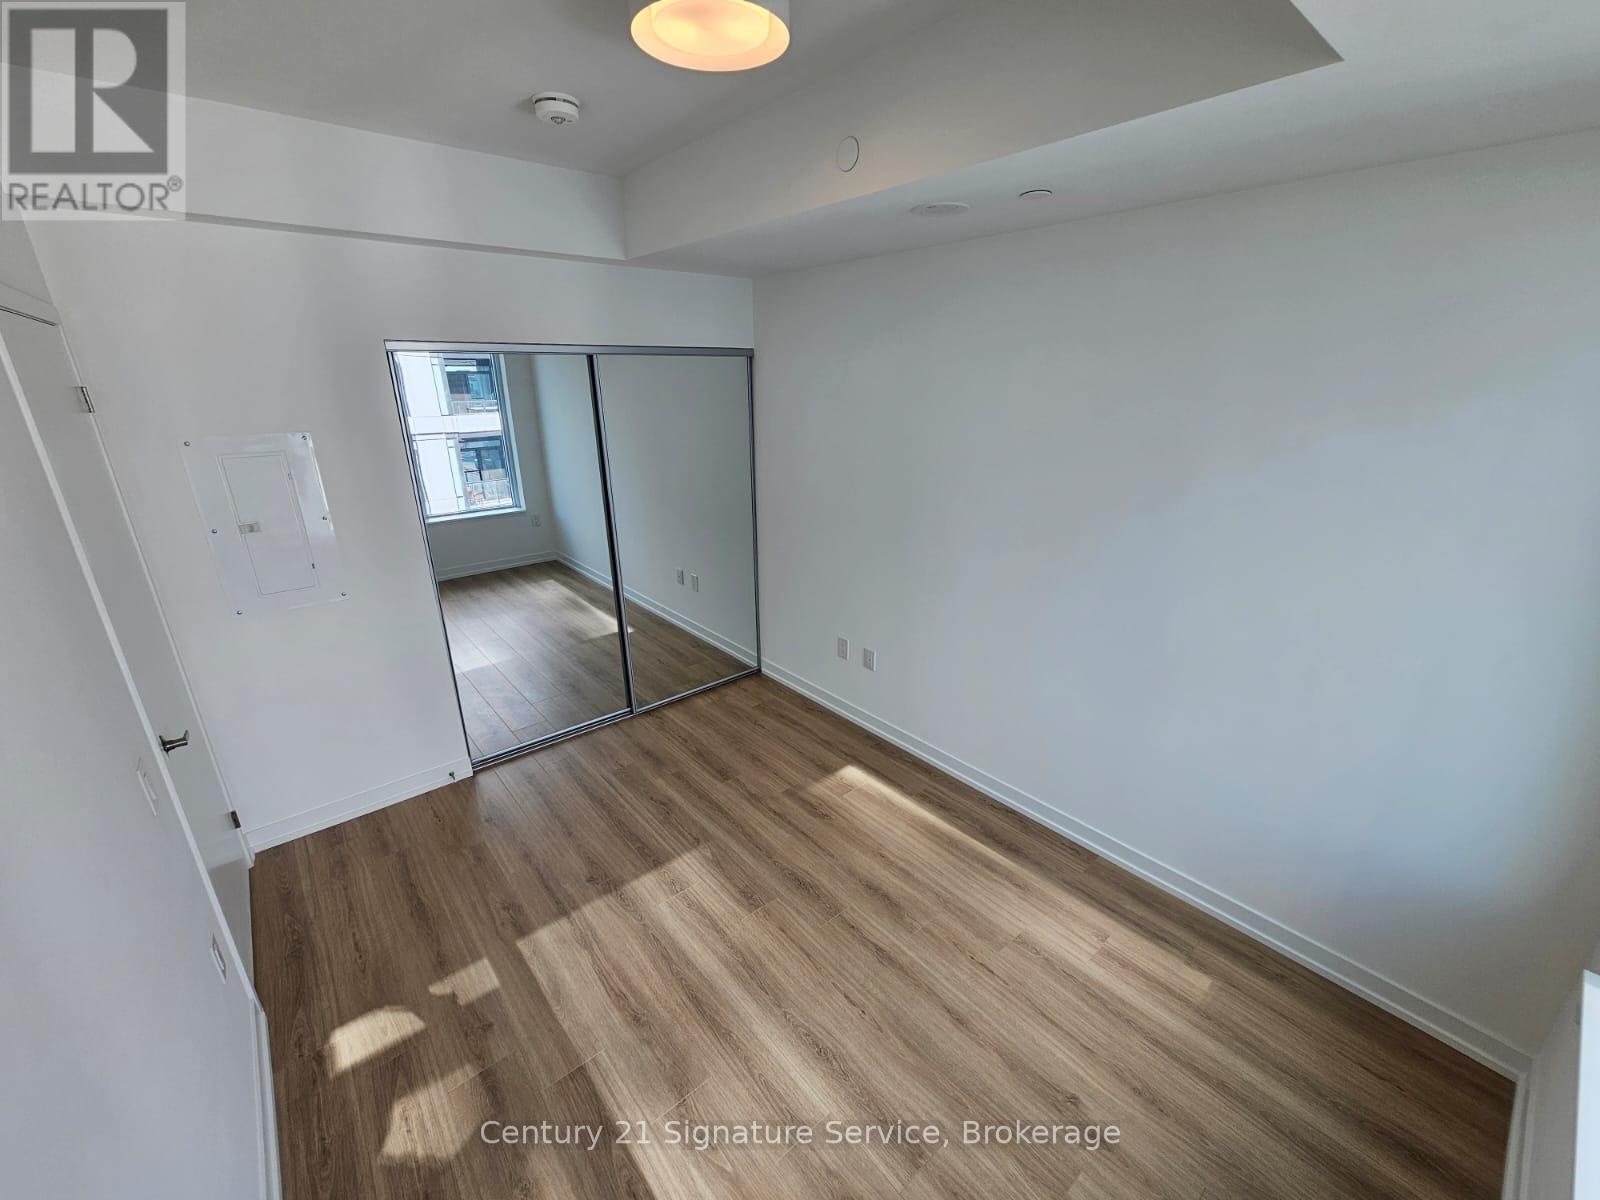
  • Bedroom Flat/Apartment Level 2.74 m x 3.67 m
  • Living Flat/Apartment Level 6.25 m x 3.20 m
  • Dining Flat/Apartment Level 6.25 m x 3.20 m

Convert Measurement to:


Courtesy of: Century 21 Signature Service

REALTOR.ca  

QuickQuoteTM Powered by RPS

Location of 504 - 2485 EGLINTON AVENUE W, Mississauga, Ontario, L5M 2T1

Demographic Information of 504 - 2485 EGLINTON AVENUE W, Mississauga, Ontario, L5M 2T1

Life Stage

Older Families

Employment Type

Service Sector/White Collar

Average Household Income

$104,923.27

Average Number of Children

1.65

Household Population

Household Structure

Age of Population

Education

Education Level

No certificate/diploma/degree

9.86 %

High school certificate or equivalent

23.24 %

Apprenticeship trade certificate/diploma

3.14 %

College/non-university certificate

14.18 %

University certificate (below bachelor)

3.68 %

University Degree

45.9 %

Commuter

Travel To Work

By Car

78.34 %

By Public Transit

12.49 %

By Walking

6.09 %

By Bicycle

0.0 %

By Other Methods

3.08 %

Cultural Diversity

Knowledge of Official Language

Mother Tongue

Building Information

Building Type

Apartments (Low and High Rise)

62.34 %

Houses

37.66 %

Own Vs. Rent
