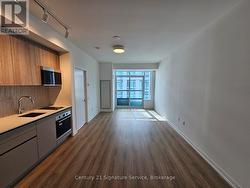
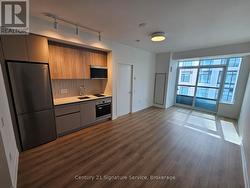
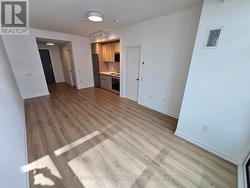
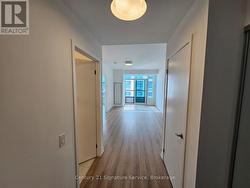
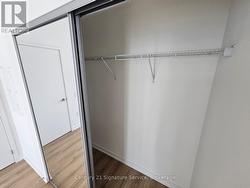
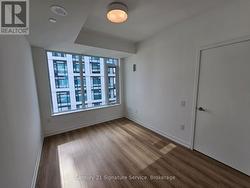
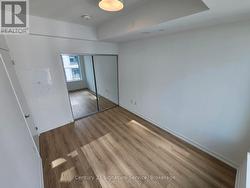
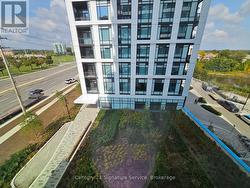
Property Information:
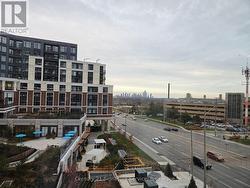
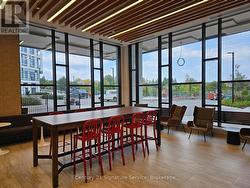
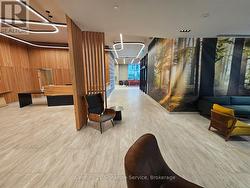
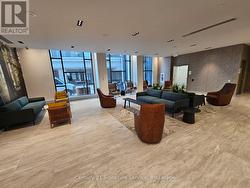
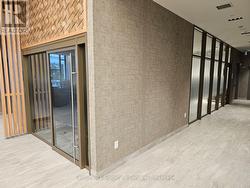
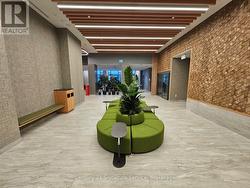
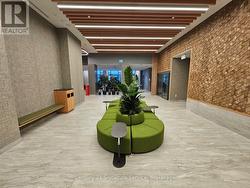
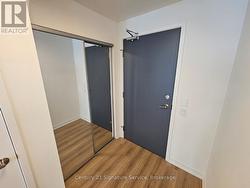
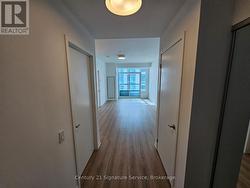
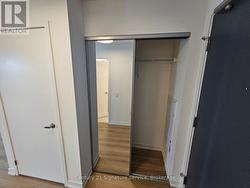
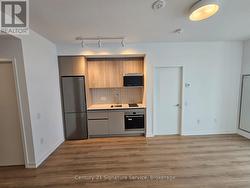
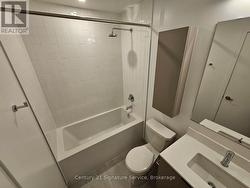
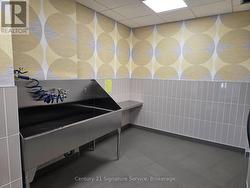
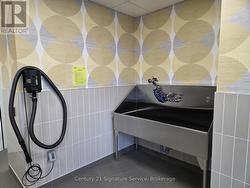
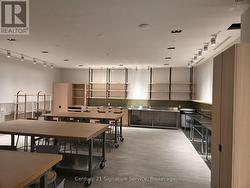
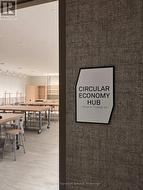
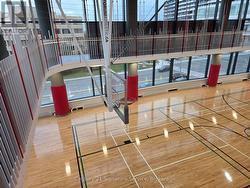
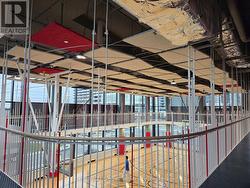
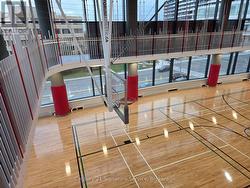
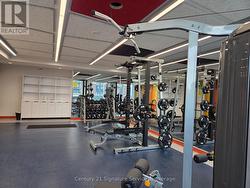
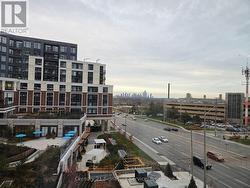
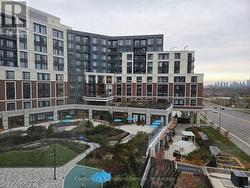
Welcome to Kith Condo, located at Erin Mills Parkway and Eglinton Avenue West. This unit is brand new and has never been lived in.The location suits a student, since University of Toronto Mississauga is close by. It also suits a young professional, doctor, or nurse, since the hospital is right across the street. Erin Mills Town Centre is a short walk away for shopping and groceries, and the area has easy access to transit and parks.Building amenities on the main floor include a pet spa, meeting room, phone rooms, a circular economy hub, and several sitting areas. The fourth and fifth floors have a gym, a basketball court, and a track, overlooking a parkette on one side and the shopping centre on the other. The seventh floor has a party room and BBQ area, and the building offers underground visitor parking.A great location with modern, comfortable living. (id:27)
Building Features:
-
Style:
Apartment
-
Building Type:
Apartment
-
Amenities:
Separate Heating Controls, Separate Hydro Meters
-
Basement Type:
None
-
Exterior Finish:
Brick
-
Fire Protection:
Smoke Detectors
-
Floor Space:
500 - 599 sqft
-
Flooring Type:
Vinyl
-
Heating Type:
Forced air
-
Heating Fuel:
Natural gas
-
Cooling Type:
Central air conditioning
-
Appliances:
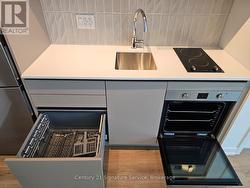
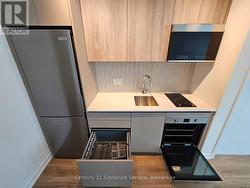
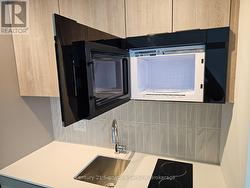
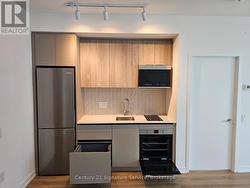
Oven - Built-In, Range, Dishwasher, Dryer, Microwave, Oven, Stove, Washer, Refrigerator