


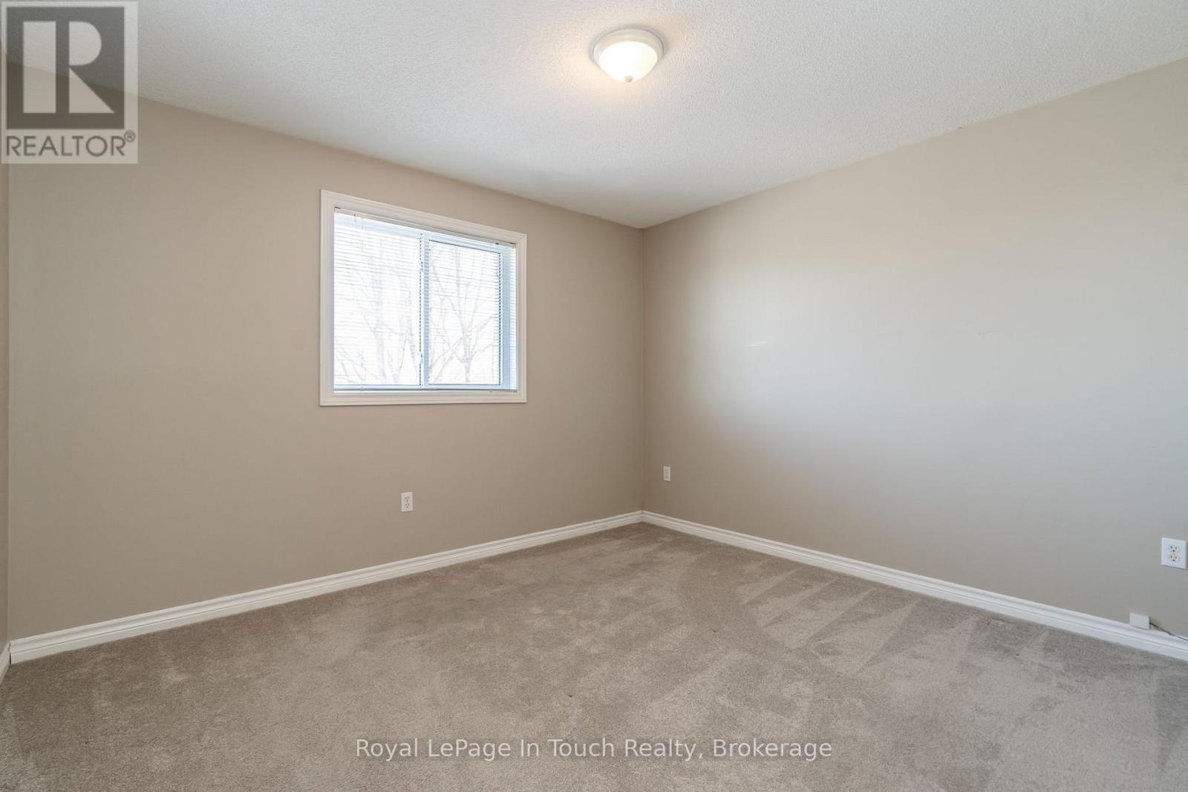
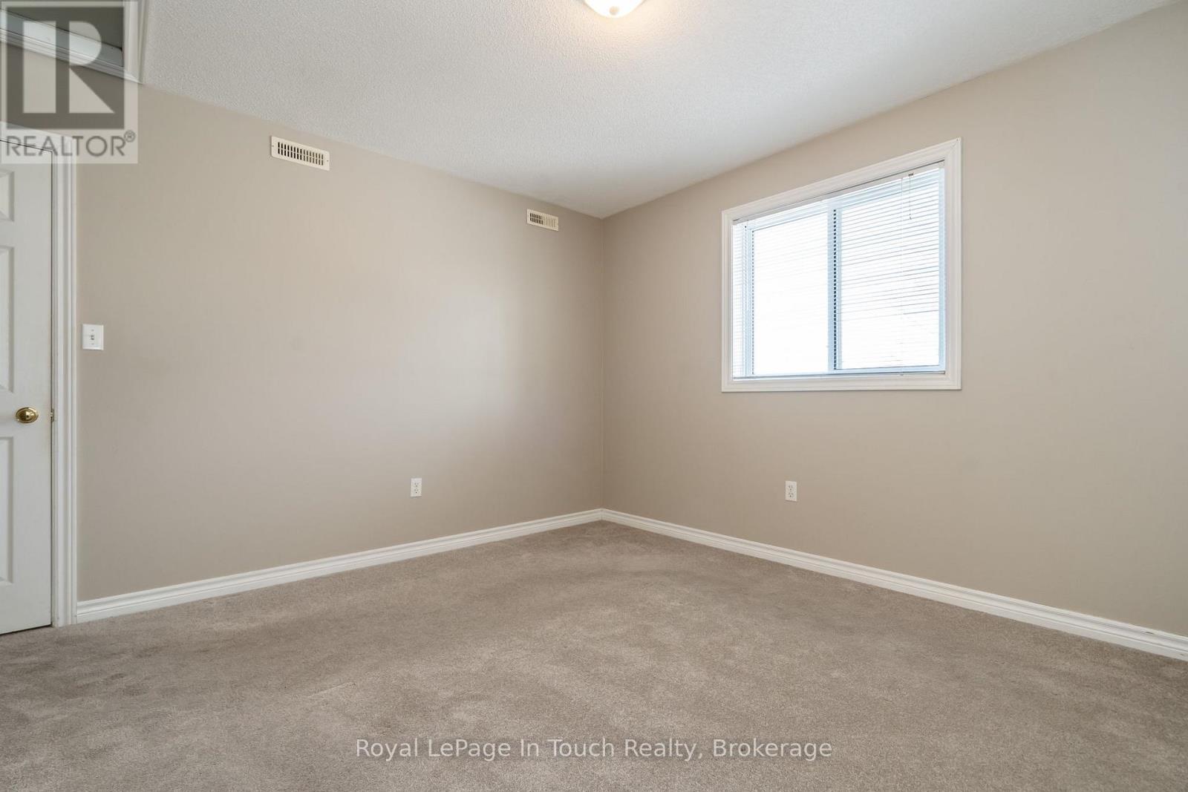
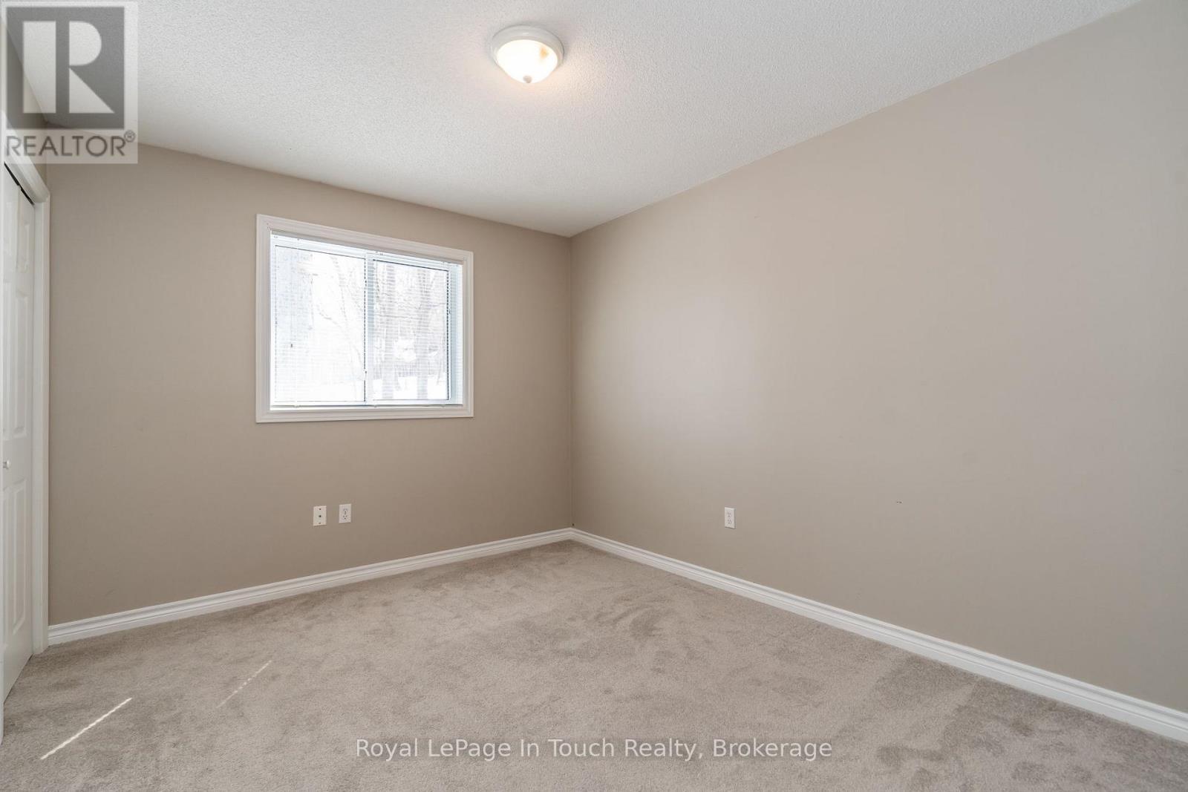
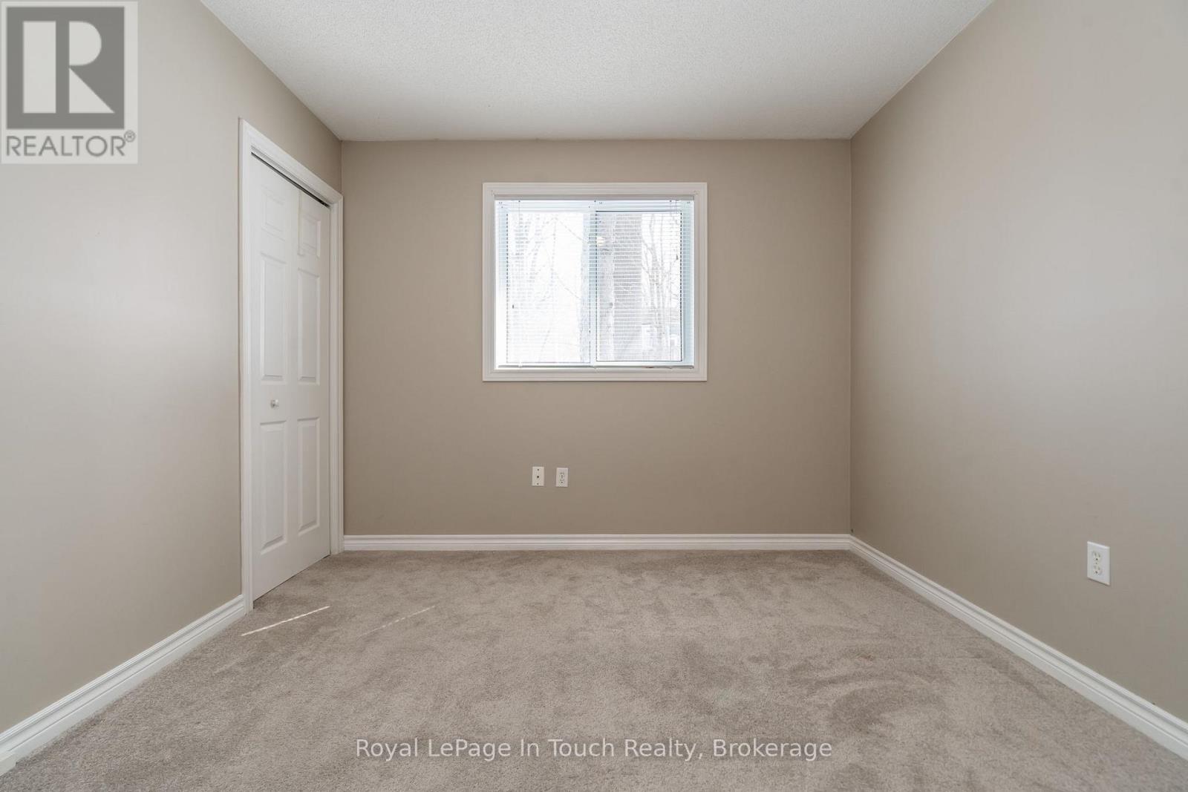
Midland ON, L4R 1G5
Property Information:
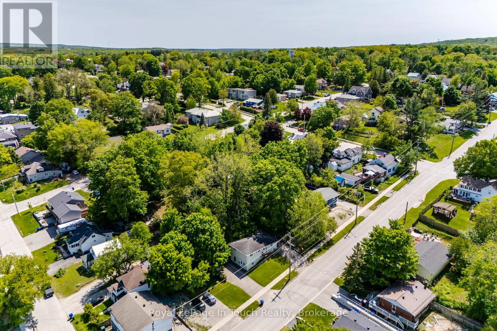
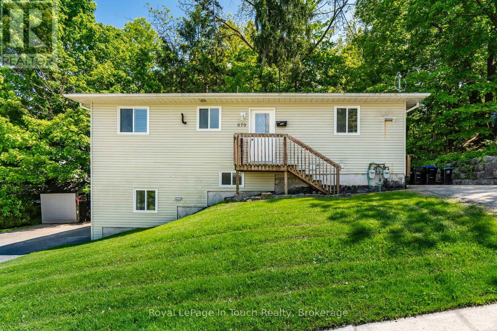
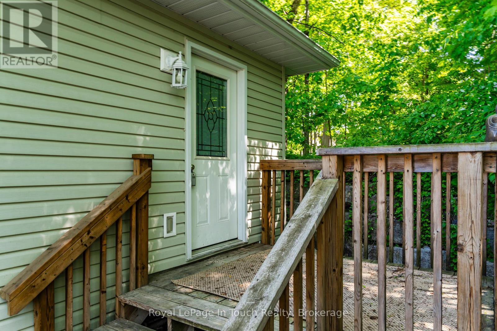
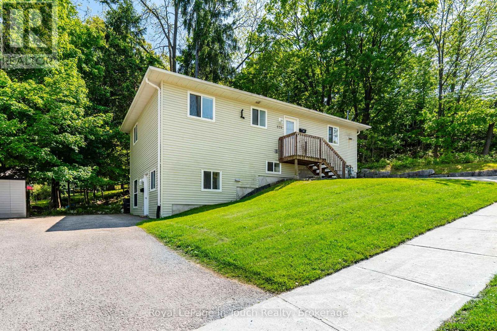
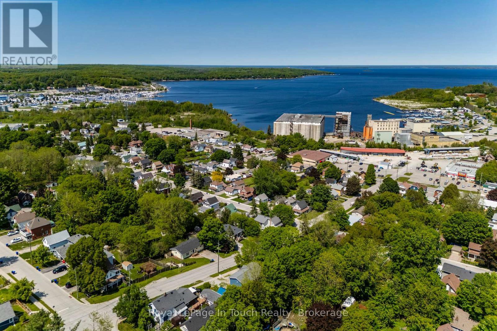
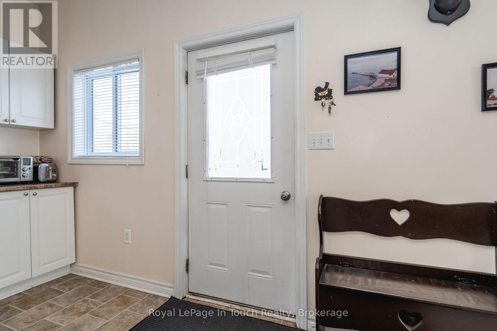
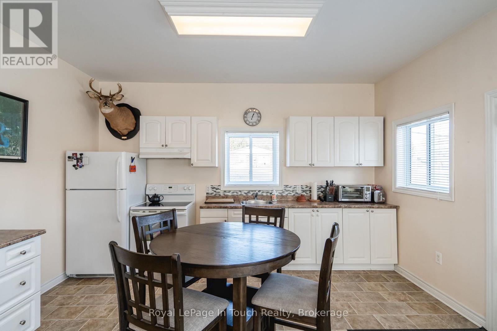
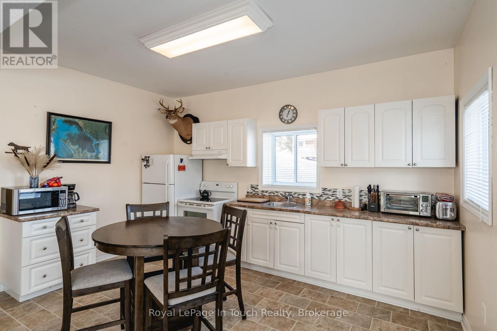
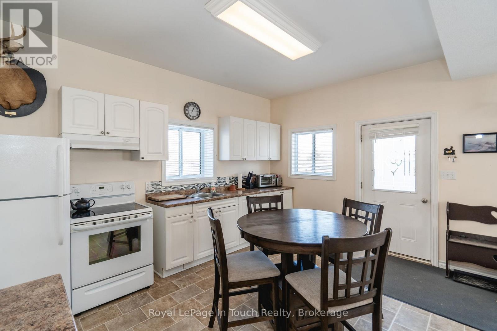
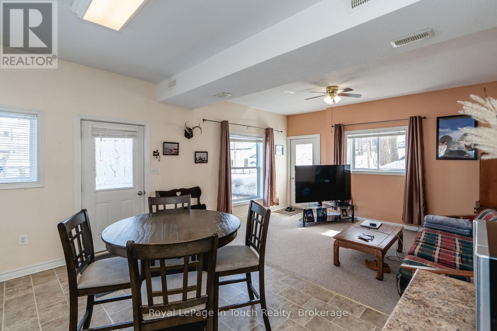
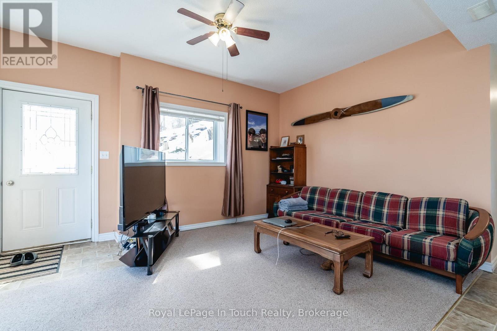
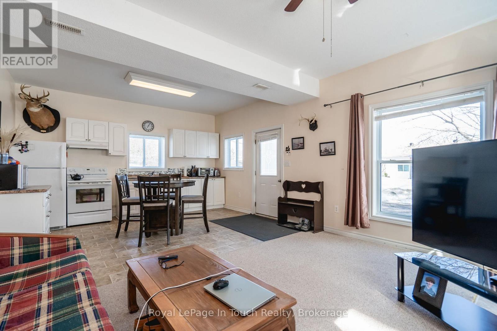
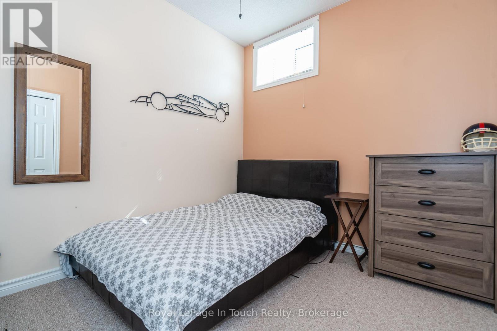
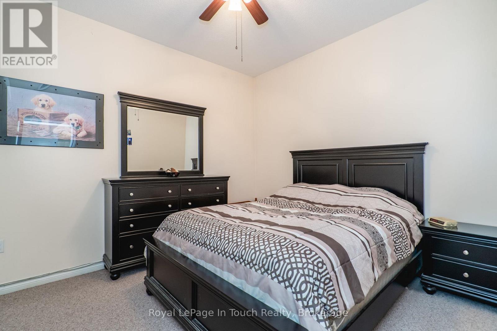
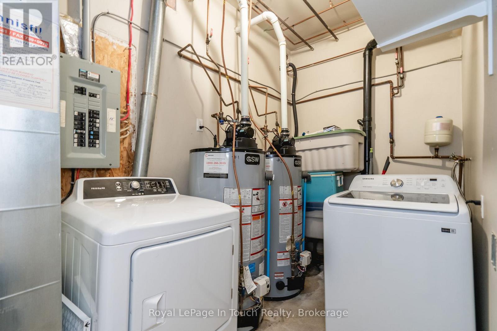
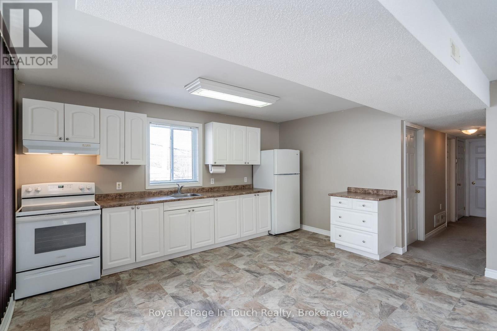
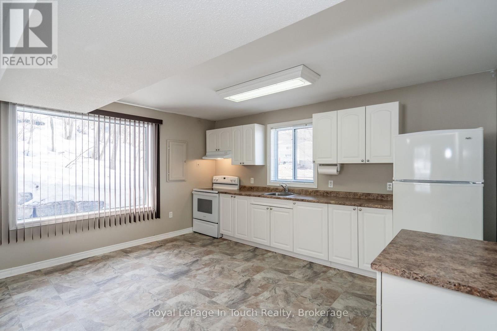
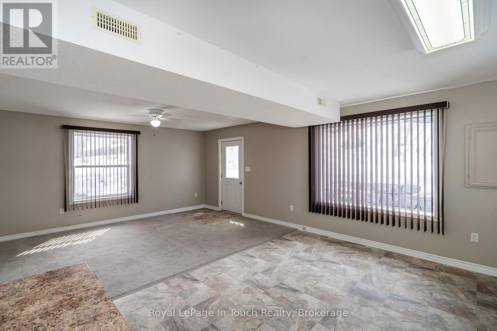
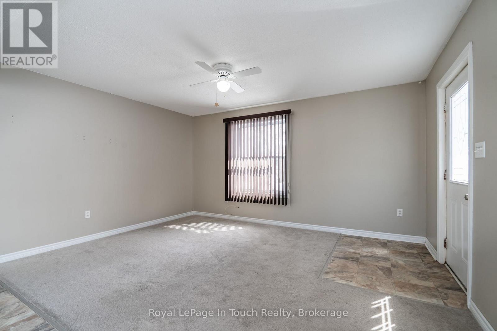
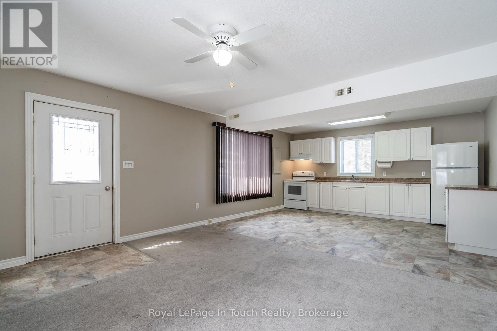
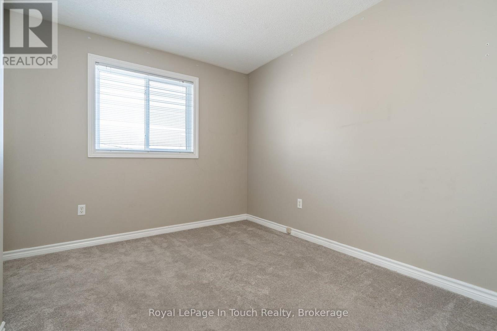
Attention investors! Here is a rare, low-stress addition to your portfolio. Located in a desirable, high-demand neighborhood on Midland's west side, this exceptionally well-maintained duplex is completely optimized for independent tenant living. The property features two spacious units (a 3-bedroom upper unit and a 2-bedroom lower unit), each completely self-contained to minimize your landlord overhead.The smartest feature of this build? Absolutely everything is separate. Both units boast their own private driveways, separate hydro meters, independent gas furnaces, individual A/C units, dedicated hot water heaters, separate electrical panels, and in-suite laundry facilities.The grade-level entry lower unit is a bright, accessible space currently generating $1,400/month plus utilities. The expansive main-floor upper unit features 3 bedrooms and brings in $2,200/month plus utilities. With all appliances included and a structure built for minimal maintenance, you can sit back and collect immediate cash flow from day one! (id:7525)
Building Features:
- Style: Multiplex
- Building Type: Duplex
- Amenities: Separate Hydro Meters
- Architectural Style: Raised bungalow
- Basement Development: Finished
- Basement Type: N/A
- Exterior Finish: Vinyl siding
- Fire Protection: Smoke Detectors
- Floor Space: 700 - 1100 sqft
- Flooring Type: Carpeted, Linoleum
- Foundation Type: Concrete
- Heating Type: Forced air
- Heating Fuel: Natural gas
- Cooling Type: Central air conditioning
- Appliances: Water meter, Dryer, Two stoves, Refrigerator
Property Features:
- Property Type: Multi-family
- Bedrooms: 3+2
- Bathrooms: 2
- Amenities Nearby: Hospital, Marina, Schools, Park
- Features: Sloping, Sump Pump
- Floor Space (approx): 700 - 1100 Square Feet
- Irregular: Yes
- Lot Depth: 50 Feet
- Lot Frontage: 100 Feet
- Lot Size: 100 x 50 FT
- Structure Type: Deck
- Utility Type: Cable - Available, Sewer - Installed, Hydro - Installed
- Zoning: R3
- Sewer: Sanitary sewer
- Parking Type: No Garage
- No. of Parking Spaces: 4
Rooms:
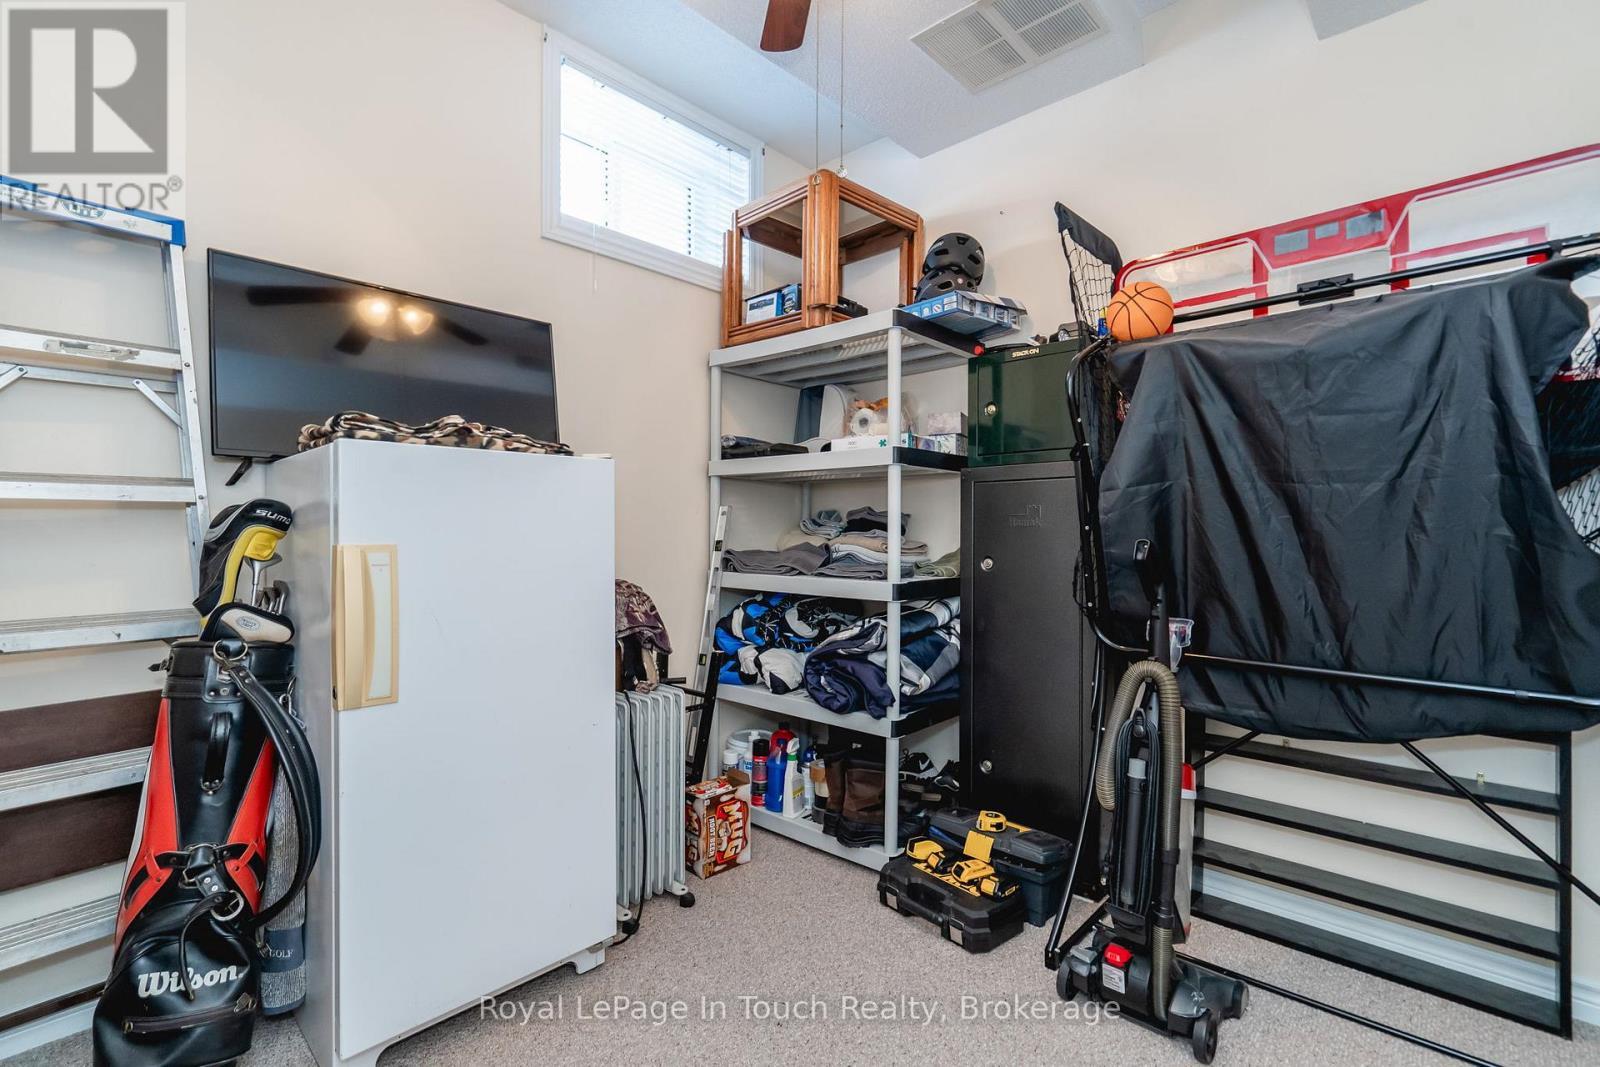
- 3rd Bedroom Basement Level 3.07 m x 2.74 m 10.07 ft x 8.99 ft
- Other Basement Level 3.07 m x 3.41 m 10.07 ft x 11.19 ft
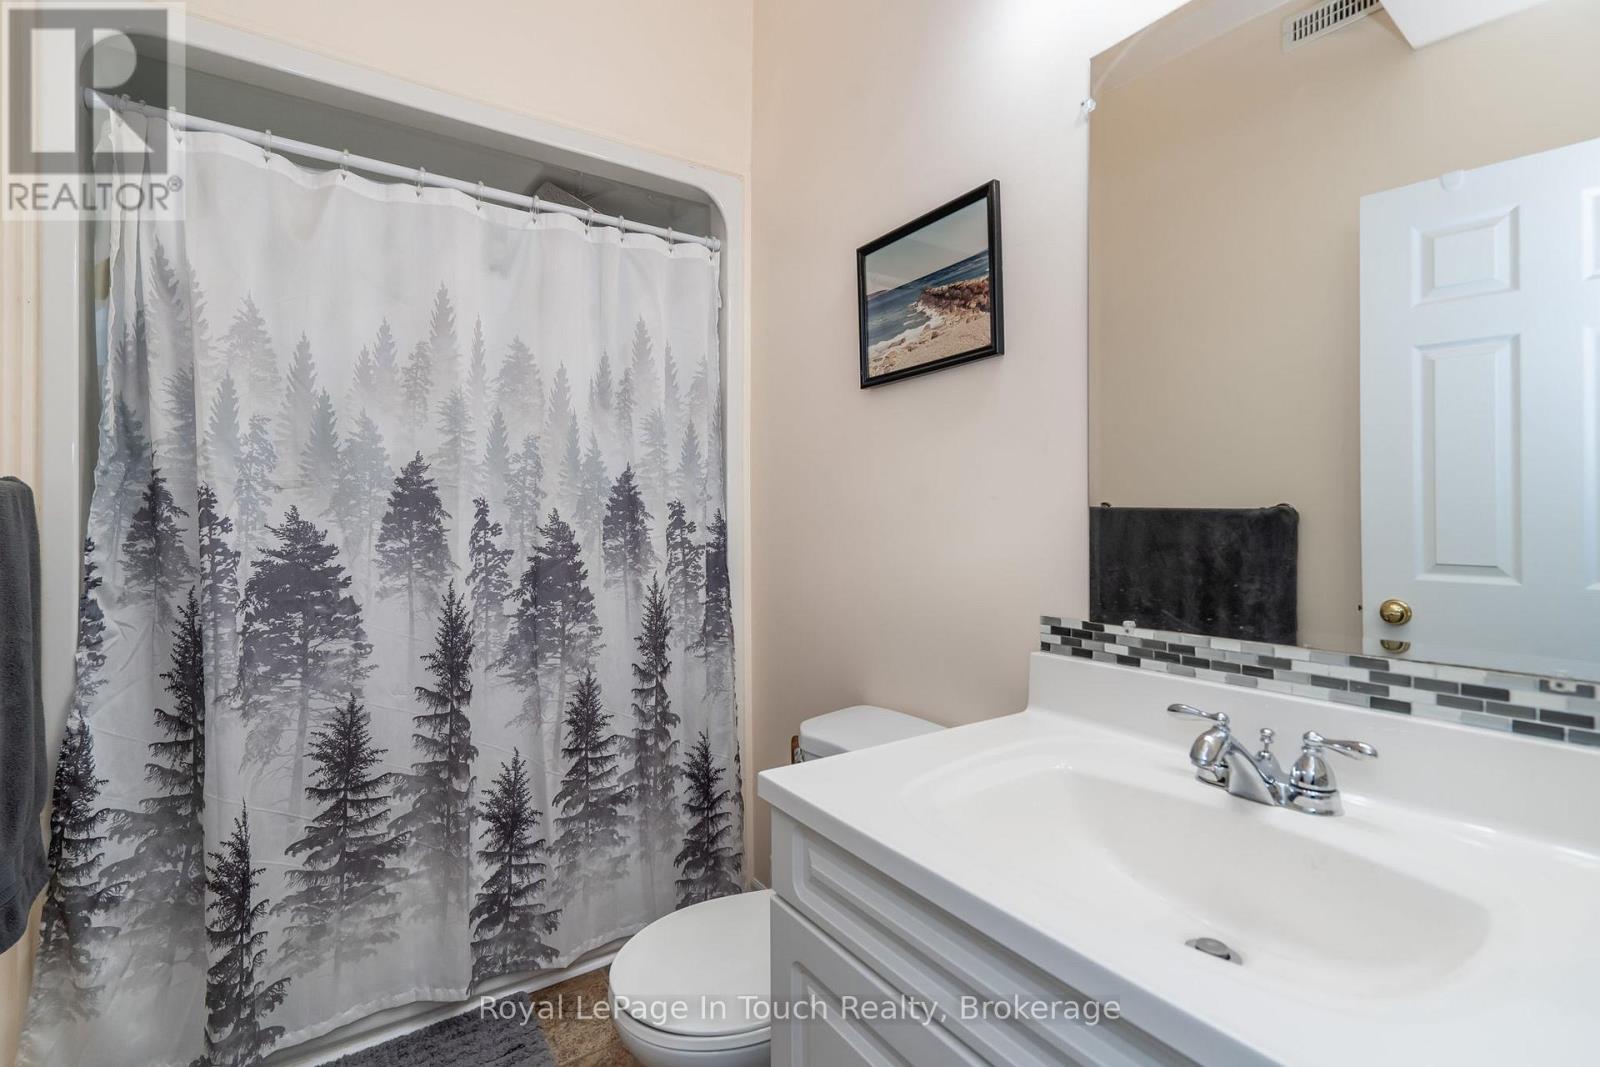
- Bathroom Basement Level 1.49 m x 2.37 m 4.89 ft x 7.78 ft
- Utility Basement Level 2.07 m x 3.62 m 6.79 ft x 11.88 ft
- Kitchen Basement Level 2.65 m x 4.54 m 8.69 ft x 14.90 ft
- Living Basement Level 4.75 m x 4.54 m 15.58 ft x 14.90 ft
- 2nd Bedroom Basement Level 2.65 m x 2.74 m 8.69 ft x 8.99 ft
- Living Main Level 4.70 m x 4.50 m 15.42 ft x 14.76 ft
- Kitchen Main Level 2.68 m x 4.50 m 8.79 ft x 14.76 ft
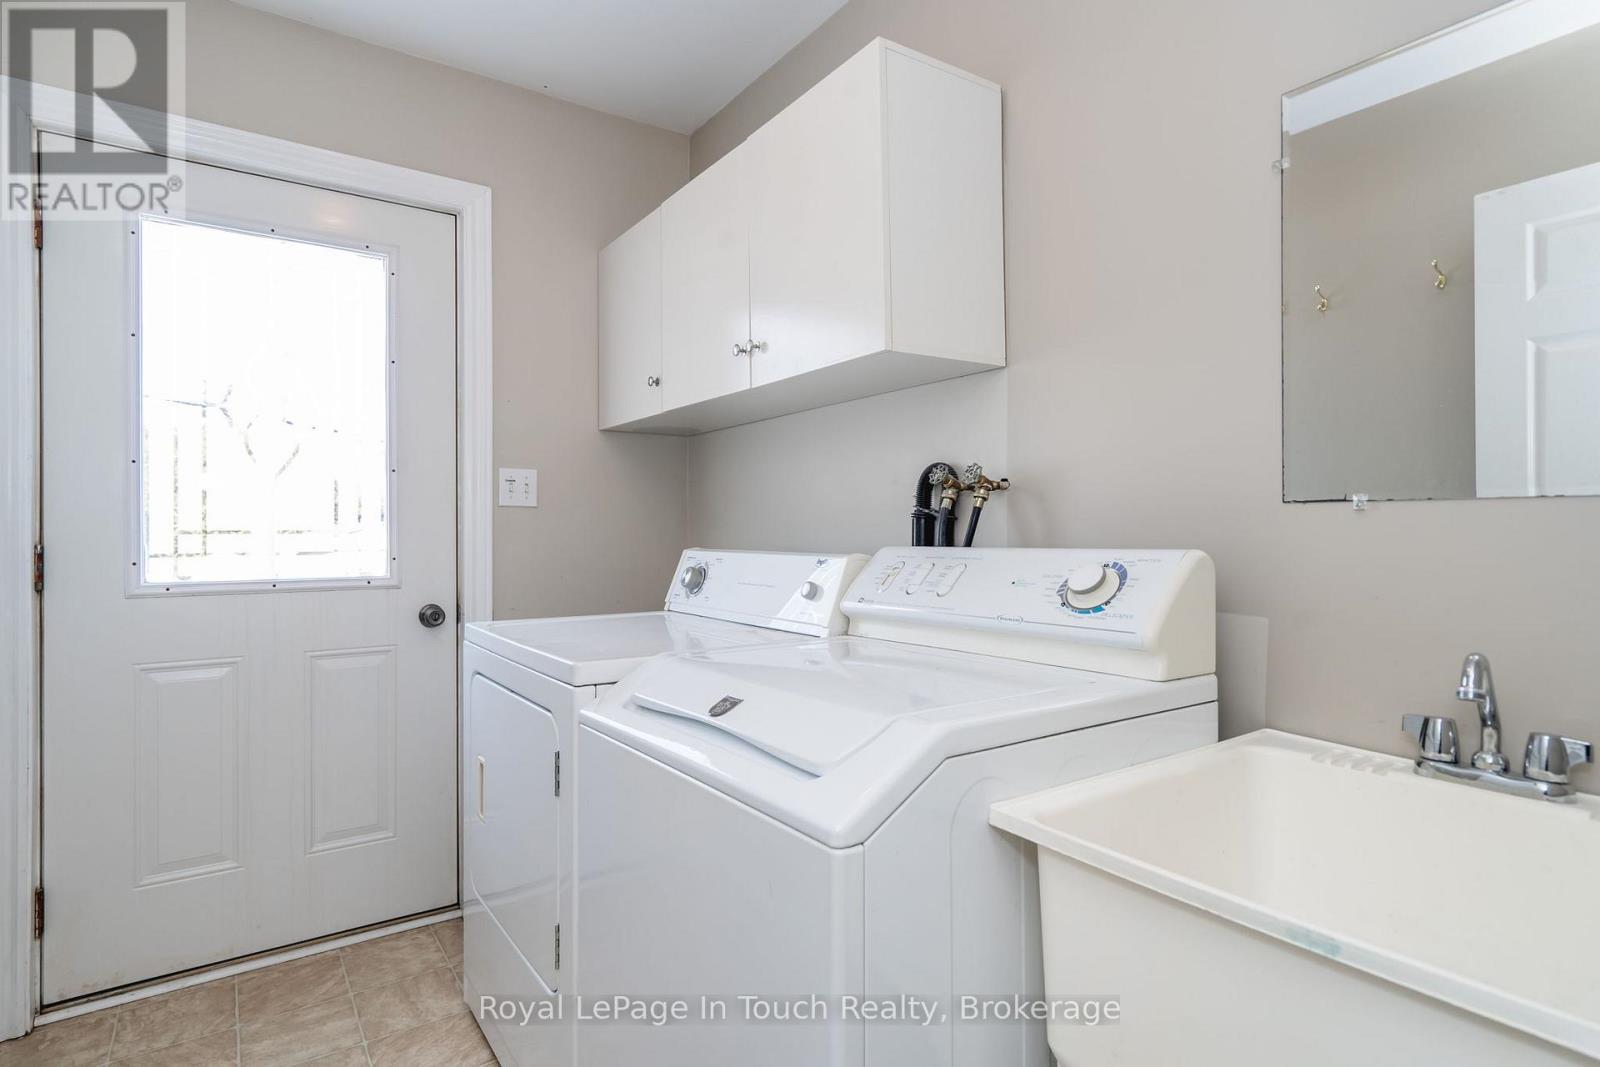
- Laundry Main Level 2.59 m x 1.70 m 8.50 ft x 5.58 ft
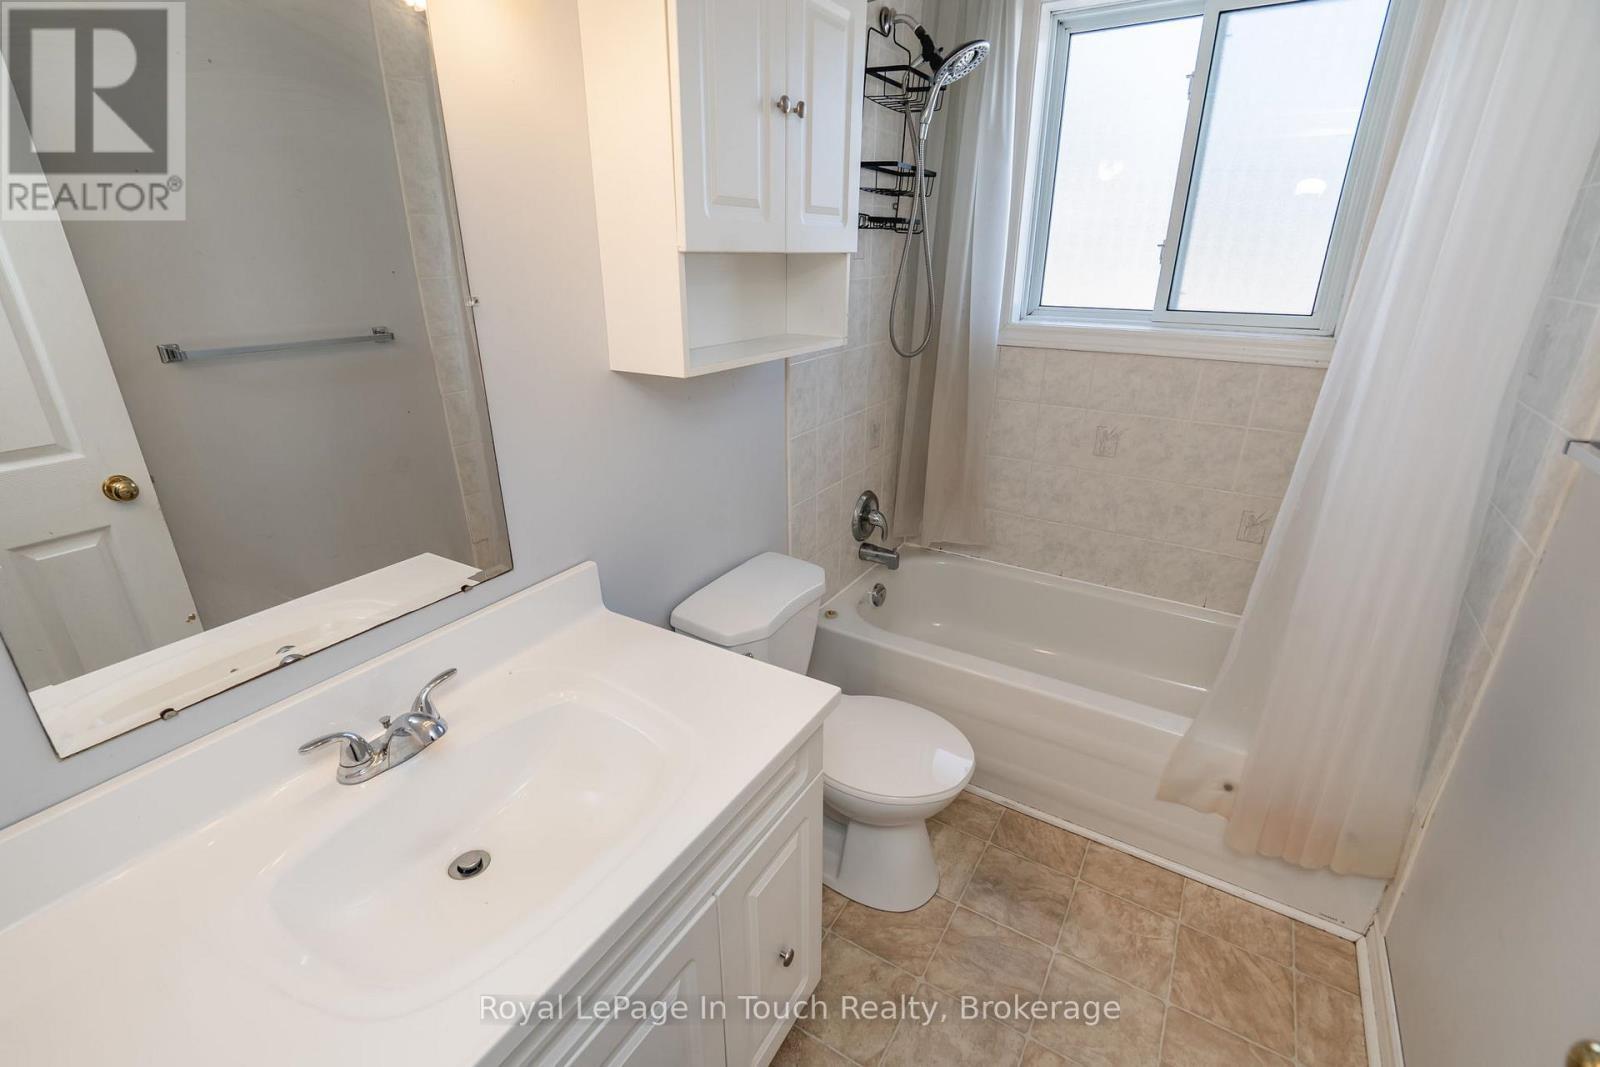
- Bathroom Main Level 2.68 m x 1.50 m 8.79 ft x 4.92 ft
- 2nd Bedroom Main Level 3.38 m x 2.77 m 11.09 ft x 9.09 ft
- 3rd Bedroom Main Level 3.68 m x 2.62 m 12.07 ft x 8.60 ft
- Bedroom Main Level 3.38 m x 3.08 m 11.09 ft x 10.10 ft
Convert Measurement to:

⚠ Potential Investment Performance
There is not enough data on this property to provide a potential investment performance at this time, please click the button below for an in-person valuation
Market Price Trends
Location of 679 MONTREAL STREET, Midland, Ontario, L4R 1G5
Demographic Information of 679 MONTREAL STREET, Midland, Ontario, L4R 1G5
Life Stage
Midlife FamiliesEmployment Type
Blue Collar/Primary, Blue Collar/Service SectorAverage Household Income
$98,640.27Average Number of Children
1.66Household Population
Household Structure
Age of Population
Education
Education Level
No certificate/diploma/degree
20.57 %High school certificate or equivalent
29.14 %Apprenticeship trade certificate/diploma
7.32 %College/non-university certificate
25.79 %University certificate (below bachelor)
0.55 %University Degree
16.62 %Commuter
Travel To Work
By Car
89.82 %By Public Transit
0.0 %By Walking
6.07 %By Bicycle
0.0 %By Other Methods
4.11 %Cultural Diversity
Knowledge of Official Language
Mother Tongue
Building Information
Building Type
Apartments (Low and High Rise)
11.48 %Houses
88.52 %