$645,000

Investment For Sale In Midland, Ontario

$645,000

Property Information:

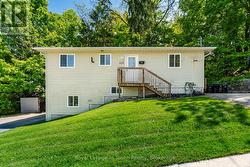
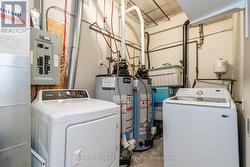
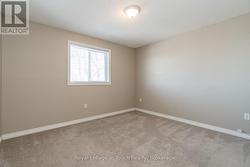
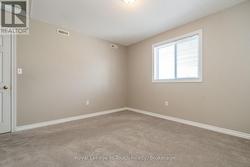
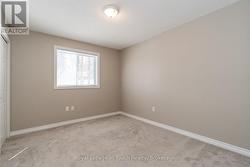
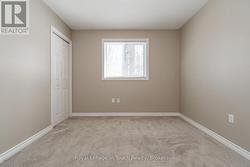
Attention investors! Here is a rare, low-stress addition to your portfolio. Located in a desirable, high-demand neighborhood on Midland's west side, this exceptionally well-maintained duplex is completely optimized for independent tenant living. The property features two spacious units (a 3-bedroom upper unit and a 2-bedroom lower unit), each completely self-contained to minimize your landlord overhead.The smartest feature of this build? Absolutely everything is separate. Both units boast their own private driveways, separate hydro meters, independent gas furnaces, individual A/C units, dedicated hot water heaters, separate electrical panels, and in-suite laundry facilities.The grade-level entry lower unit is a bright, accessible space currently generating $1,400/month plus utilities. The expansive main-floor upper unit features 3 bedrooms and brings in $2,200/month plus utilities. With all appliances included and a structure built for minimal maintenance, you can sit back and collect immediate cash flow from day one! (id:7525)

Building Features:

  • Style: Multiplex
  • Building Type: Duplex
  • Amenities: Separate Hydro Meters
  • Architectural Style: Raised bungalow
  • Basement Development: Finished
  • Basement Type: N/A
  • Exterior Finish: Vinyl siding
  • Fire Protection: Smoke Detectors
  • Floor Space: 700 - 1100 sqft
  • Flooring Type: Carpeted, Linoleum
  • Foundation Type: Concrete
  • Heating Type: Forced air
  • Heating Fuel: Natural gas
  • Cooling Type: Central air conditioning
  • Appliances: Water meter, Dryer, Two stoves, Refrigerator

Property Features:

  • Property Type: Multi-family
  • Bedrooms: 3+2
  • Bathrooms: 2
  • Amenities Nearby: Hospital, Marina, Schools, Park
  • Features: Sloping, Sump Pump
  • Floor Space (approx): 700 - 1100 Square Feet
  • Irregular: Yes
  • Lot Depth: 50 Feet
  • Lot Frontage: 100 Feet
  • Lot Size: 100 x 50 FT
  • Structure Type: Deck
  • Utility Type: Cable - Available, Sewer - Installed, Hydro - Installed
  • Zoning: R3
  • Sewer: Sanitary sewer
  • Parking Type: No Garage
  • No. of Parking Spaces: 4

Rooms:

  • 3rd Bedroom Basement Level 3.07 m x 2.74 m
  • Other Basement Level 3.07 m x 3.41 m
  • Bathroom Basement Level 1.49 m x 2.37 m
  • Utility Basement Level 2.07 m x 3.62 m
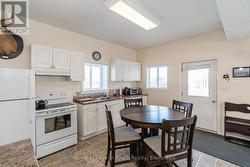
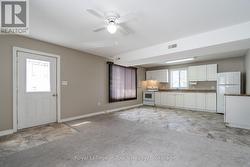
  • Kitchen Basement Level 2.65 m x 4.54 m
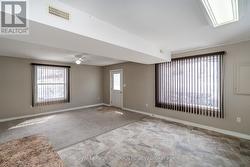
  • Living Basement Level 4.75 m x 4.54 m
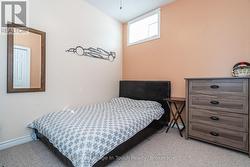
  • 2nd Bedroom Basement Level 2.65 m x 2.74 m
  • Living Main Level 4.70 m x 4.50 m
  • Kitchen Main Level 2.68 m x 4.50 m
  • Laundry Main Level 2.59 m x 1.70 m
  • Bathroom Main Level 2.68 m x 1.50 m
  • 2nd Bedroom Main Level 3.38 m x 2.77 m
  • 3rd Bedroom Main Level 3.68 m x 2.62 m
  • Bedroom Main Level 3.38 m x 3.08 m

Courtesy of: Royal LePage In Touch Realty

This listing content provided by REALTOR.ca has been licensed by REALTOR® members of The Canadian Real Estate Association.

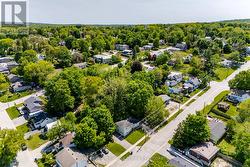
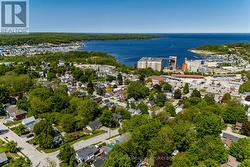
  • Neighbourhood Overhead -
  • Front View -
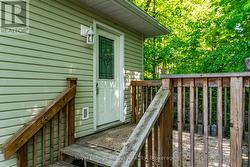
  • Main Floor Unit Entrance -
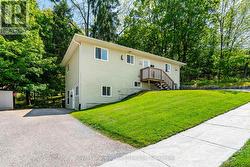
  • Lower Level Unit Entrance -
  • Proximity tot eh Midland Harbour -
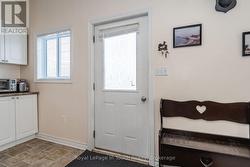
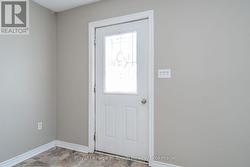
  • Entrance to Lower Unit -
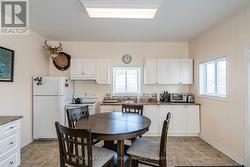
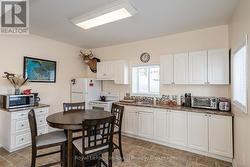
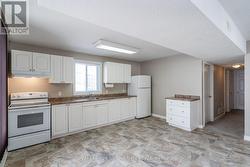
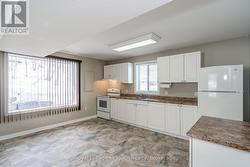
  • Kitchen Area -
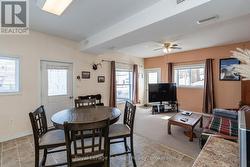
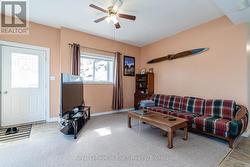
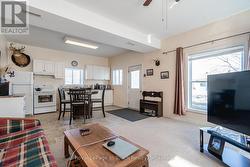
  • Living Area Lower Unit -
  • Open Concept -
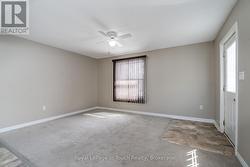
  • Bedroom #1 -
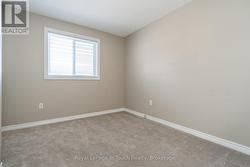
  • Bedroom #2 -
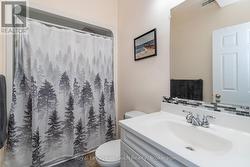
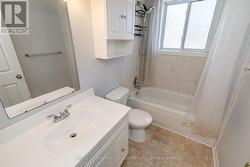
  • 4 PC Bath -
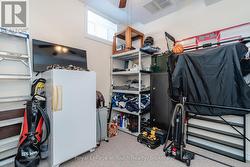
  • Storage -
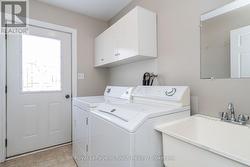
  • Mechanical/Laundry -
  • Entrance to Main Floor Unit -
  • Kitchen-Main Floor -
  • Open Concept Main Floor -
  • Open. Concept-Main Floor -
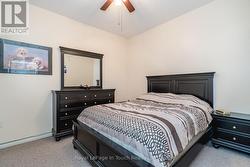
  • Bedroom #1 -
  • Bedroom #1 -
  • Bedroom #2 -
  • Bedroom #2 -
  • Bedroom #3 -
  • 4 PC Bath -
  • Laundry -