Button CopyPathCircle CloseCircle Left ArrowArrow Down Icon GreyClosecirclecircleBurger
Image 1
Image 2
Image 3
$1,048,000

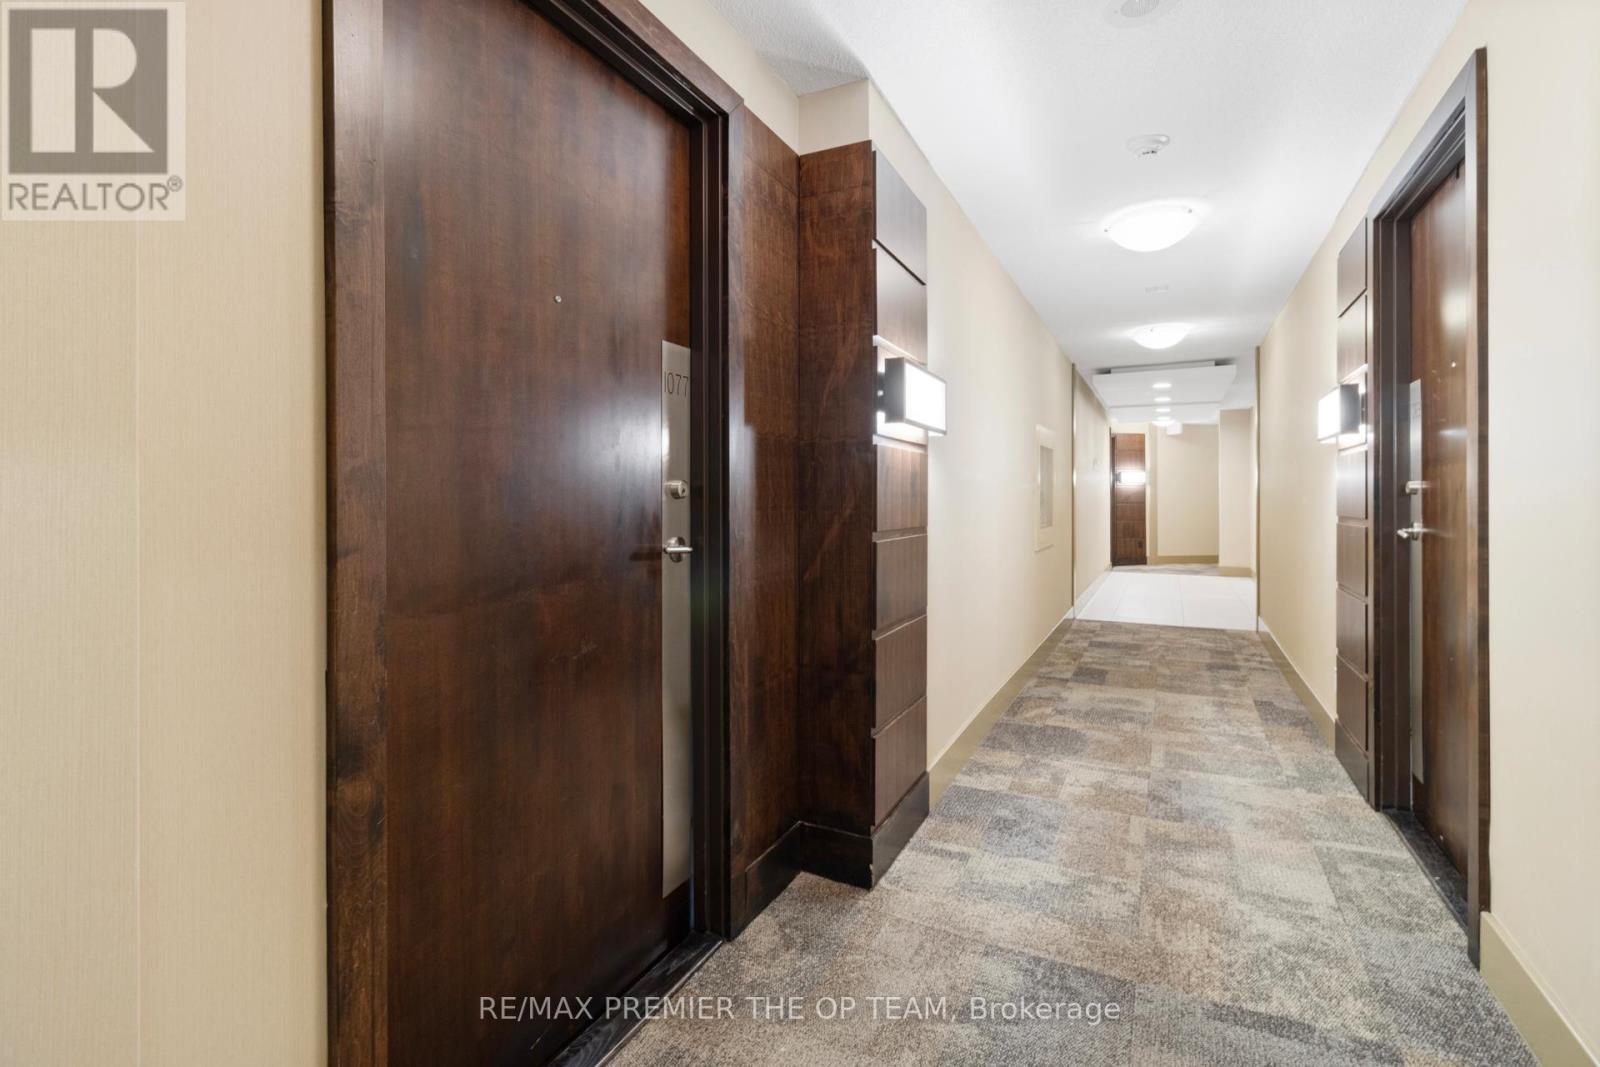
1077 - 23 COX BOULEVARD, Markham, Ontario, L3R 7Z9

MLS® # N13462642

2+1 Beds

Baths

1600 - 1799  FEETSQ

QuickQuoteTM: $1.0M - $1.3M

Markham ON, L3R 7Z9

MLS® # N13462642

Property Information:

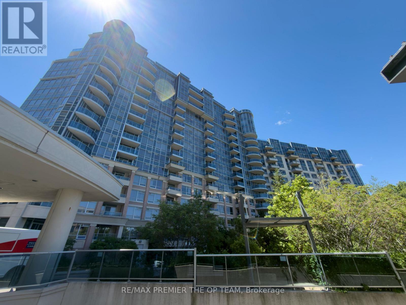
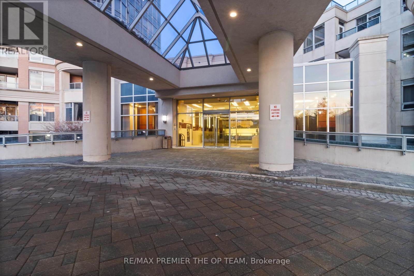
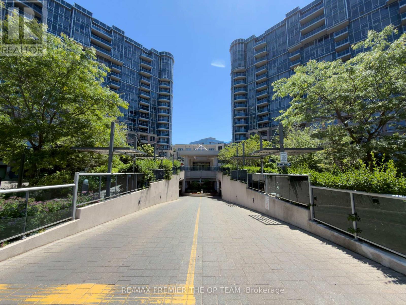
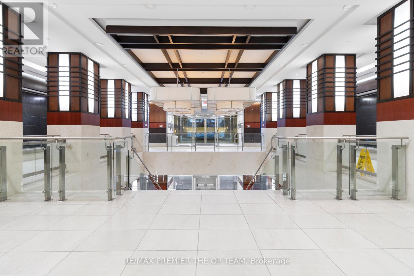
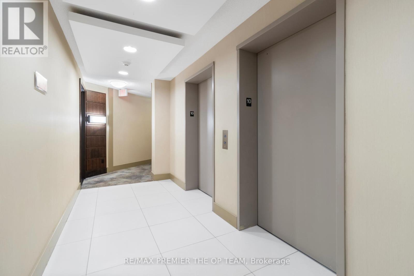
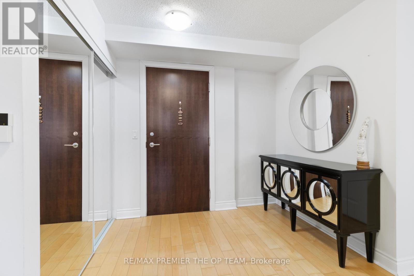
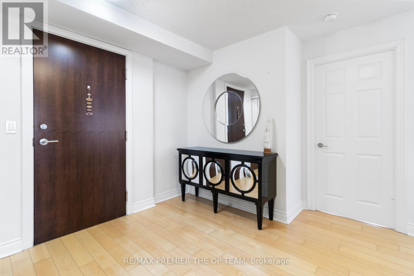
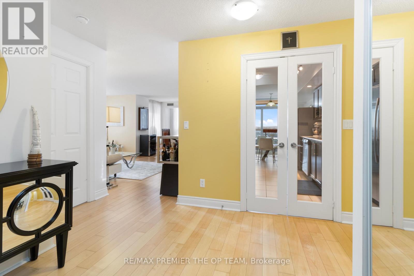
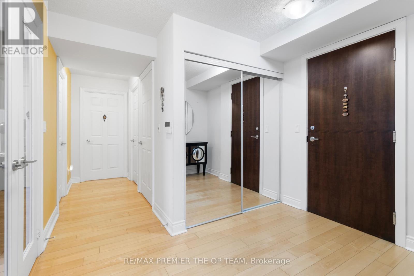
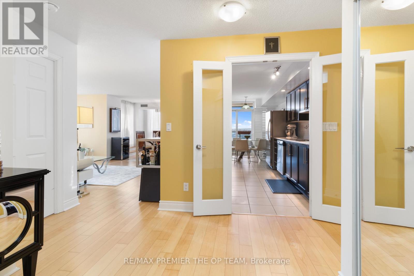
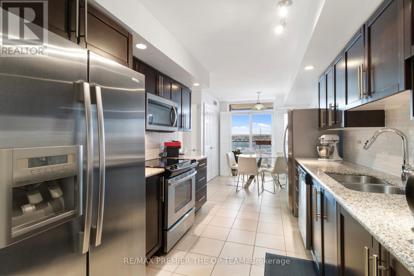
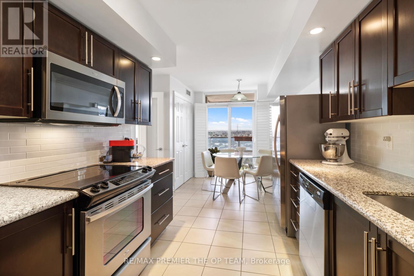
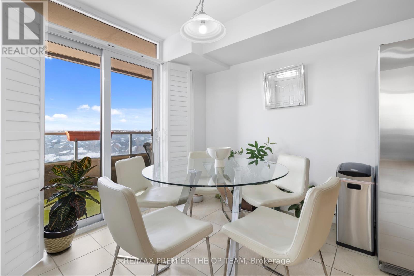
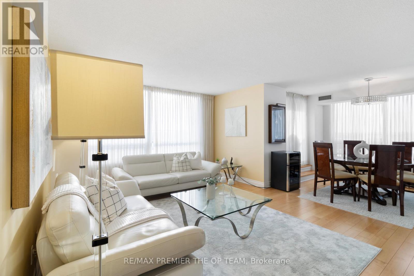
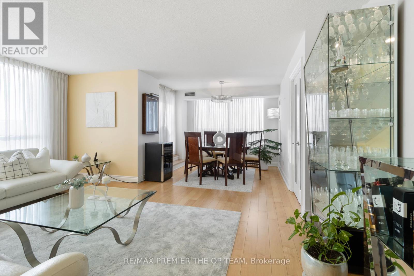
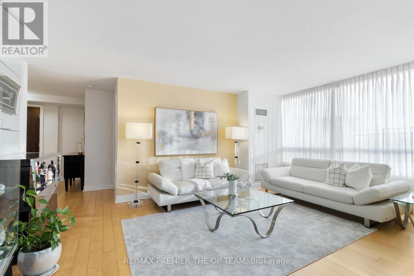
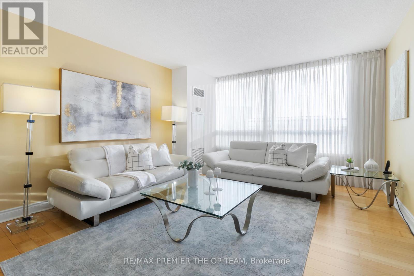
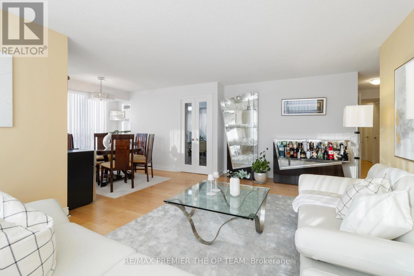
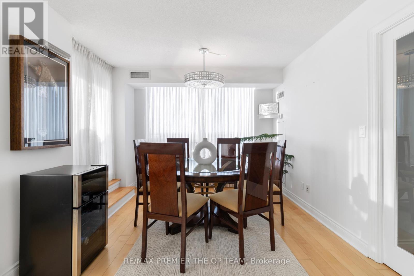
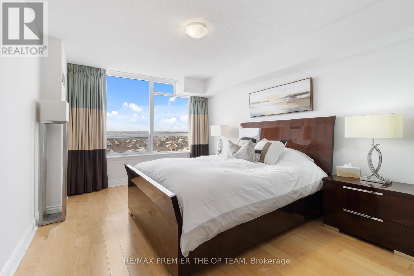
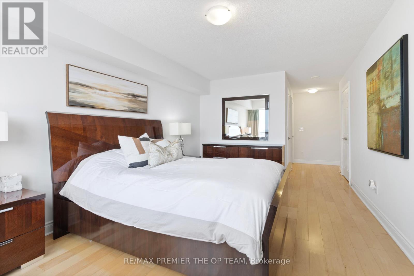
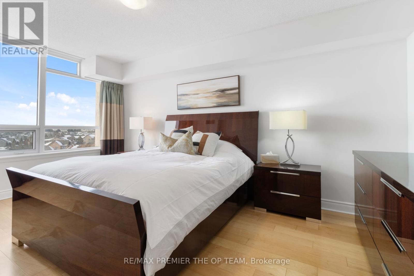
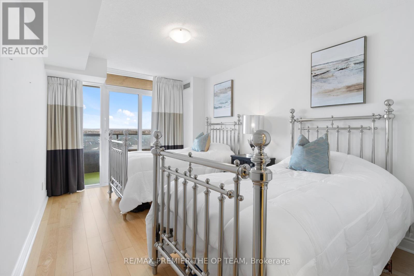
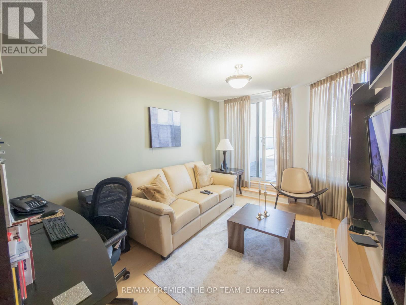
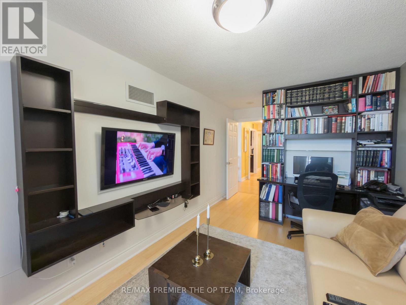
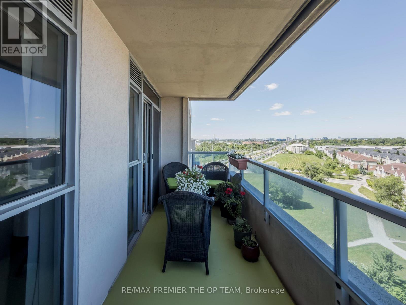
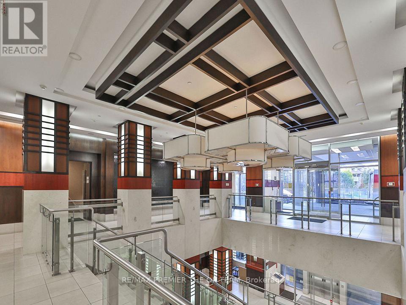
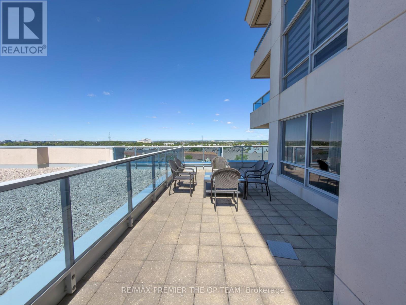
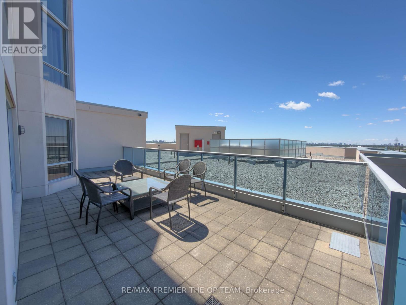
Experience Elevated Living In This Stunning Residence At Circa II, Located In The Heart Of The Prestigious Unionville Community. Offering Approximately 1, 627 Sq. Ft. Of Thoughtfully Designed Living Space, This Expansive 2+1 Bedroom Suite Includes One Parking Space And One Locker. A Standout Upgraded Feature Is The Private Balcony, Providing The Perfect Setting To Relax, Entertain, And Take In The Spectacular Northwest-Facing Views Overlooking Lush Parkland And The Vibrant Ci Vie District Of Markham. Residents Enjoy Exceptional Building Amenities, Professional 24-Hour Concierge Service, And A Well-Established, Meticulously Maintained Community. Situated Within The Highly Acclaimed Coledale Public School And Unionville High School Catchments, This Prime Location Is Just Steps From Schools, The Markham Civic Centre, Shopping, Dining, Supermarkets, And VIVA Transit.With Quick Access To Highway 404, Commuting Throughout The GTA Is Effortless. (id:27)

Building Features:

  • Style: Apartment
  • Building Type: Apartment
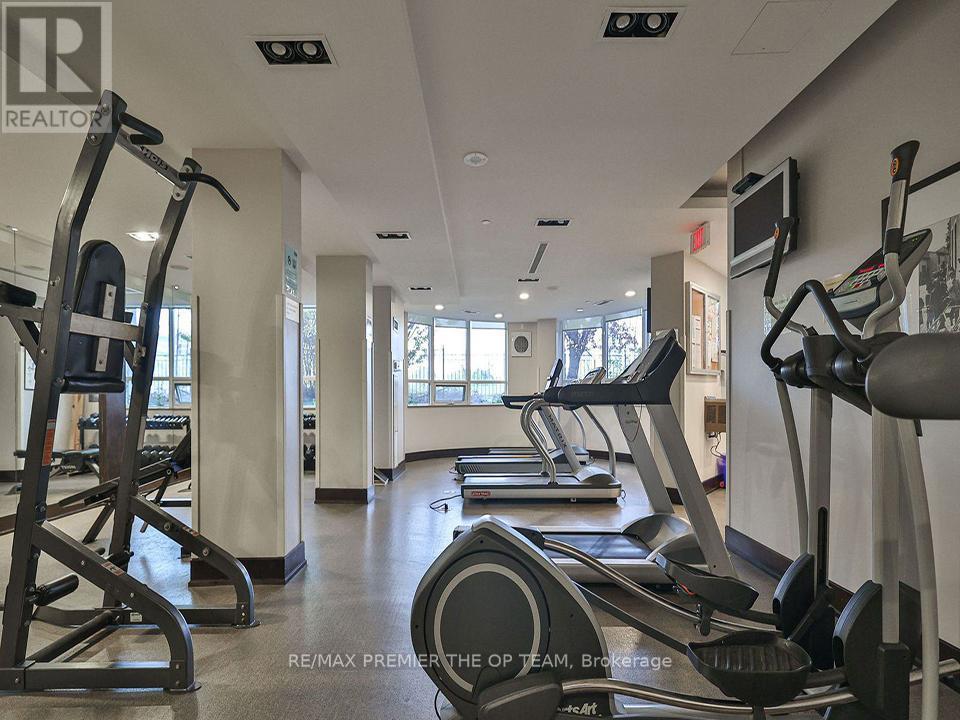
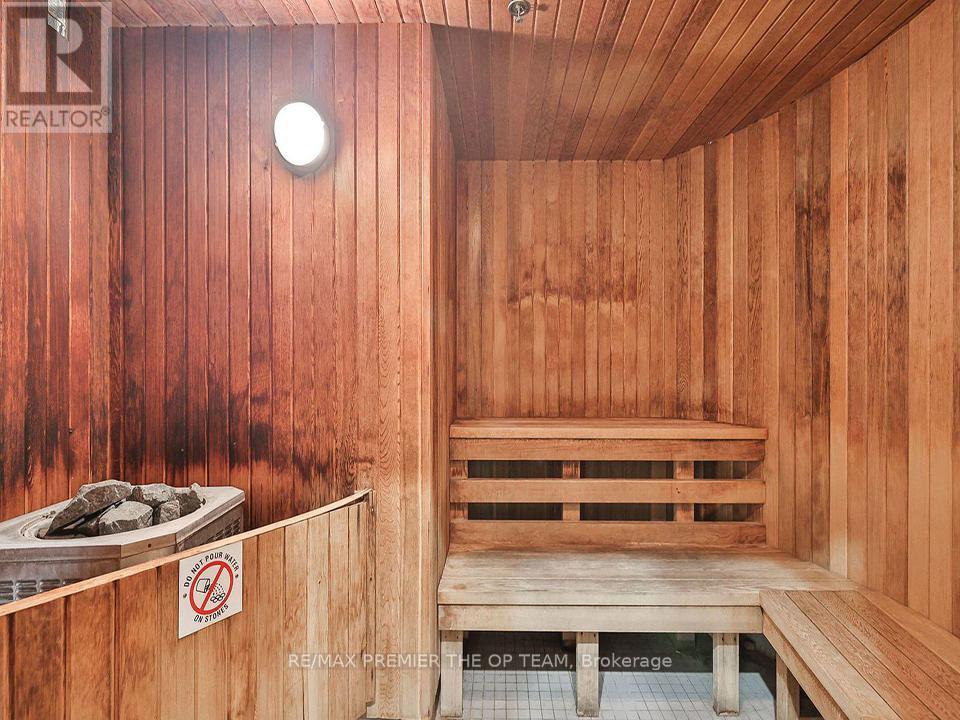
  • Amenities: Exercise Centre, Party Room, Sauna, Storage - Locker
  • Basement Type: None
  • Exterior Finish: Concrete
  • Floor Space: 1600 - 1799 sqft
  • Flooring Type: Hardwood, Tile
  • Heating Type: Forced air
  • Heating Fuel: Natural gas
  • Cooling Type: Central air conditioning
  • Appliances: Dishwasher, Dryer, Microwave, Stove, Washer, Refrigerator

Property Features:

  • OwnershipType: Condominium/Strata
  • Property Type: Single Family
  • Bedrooms: 2+1
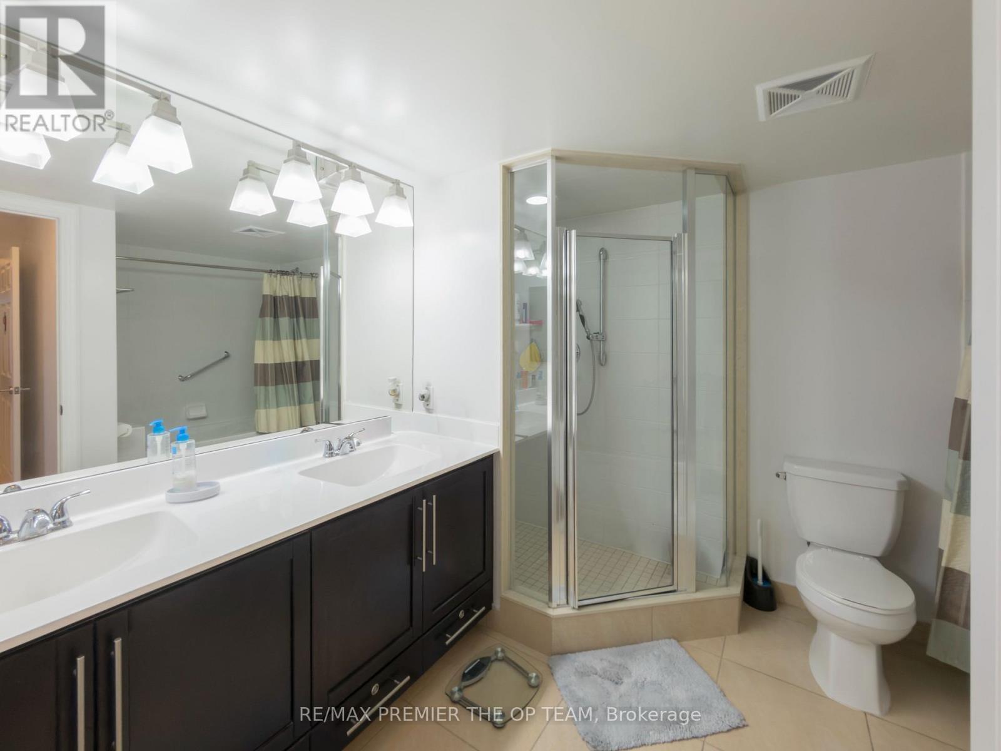
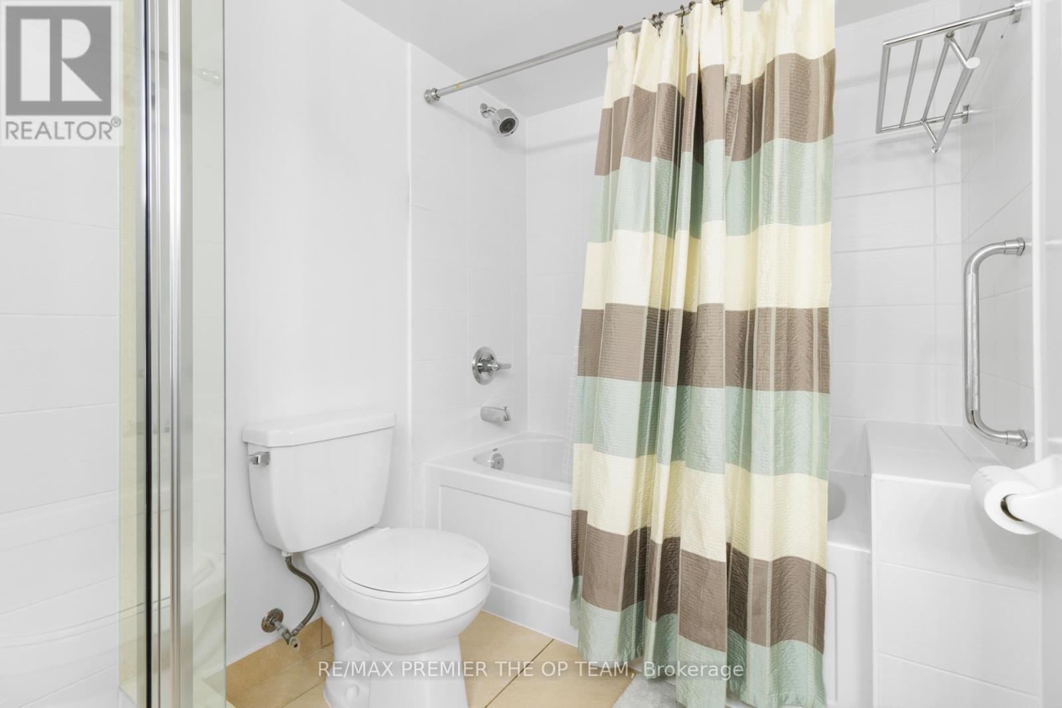
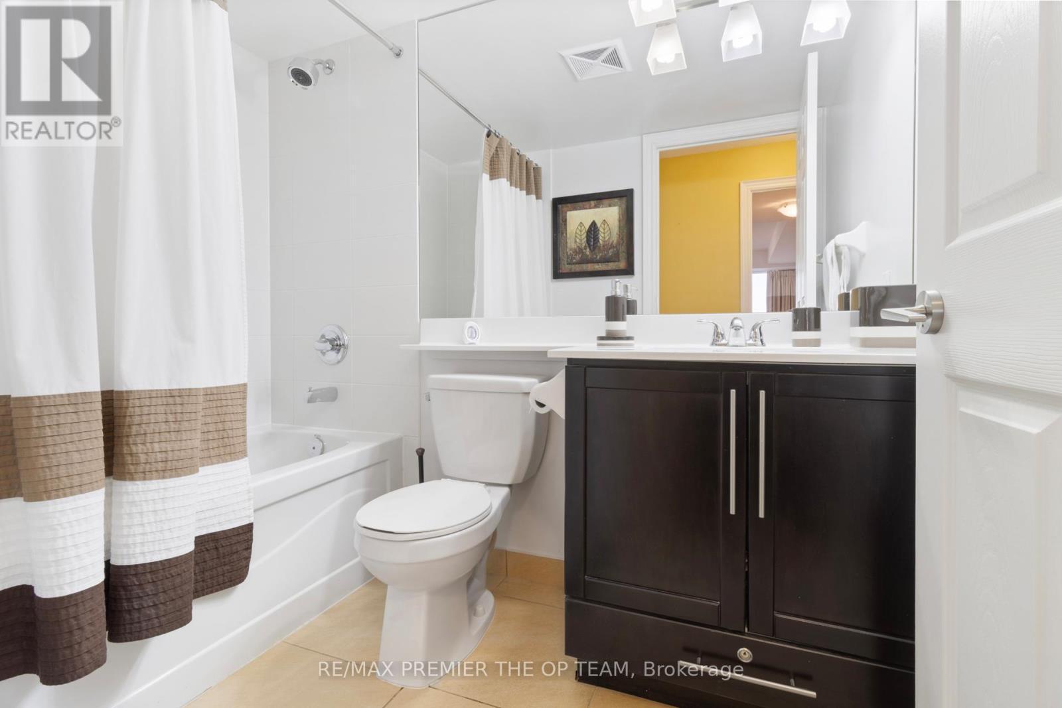
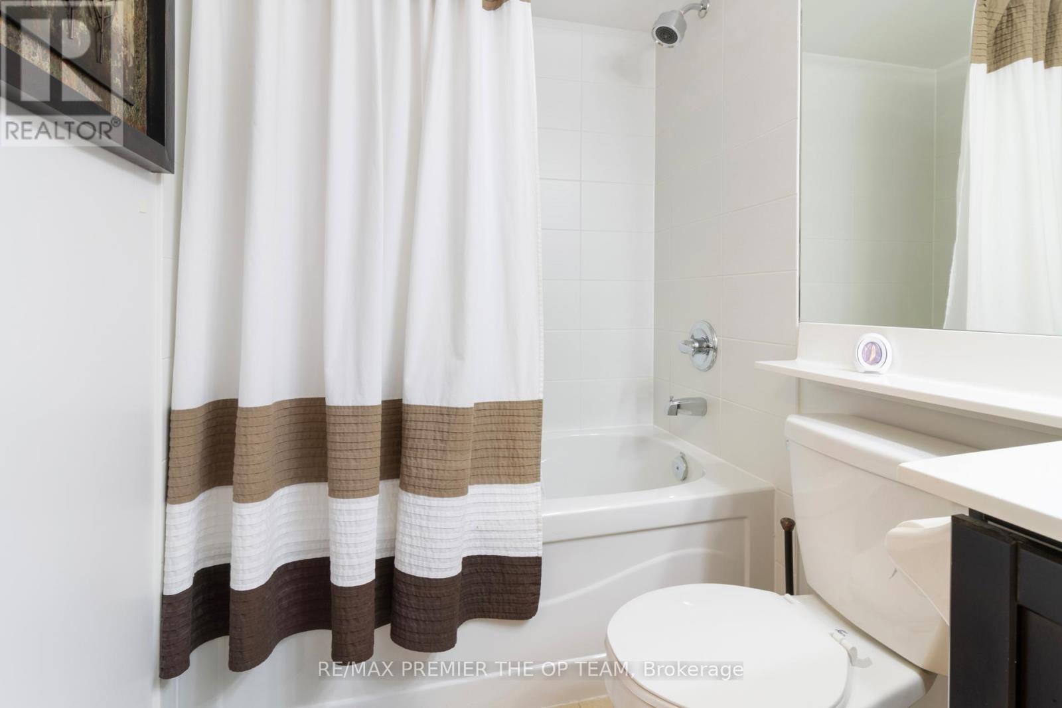
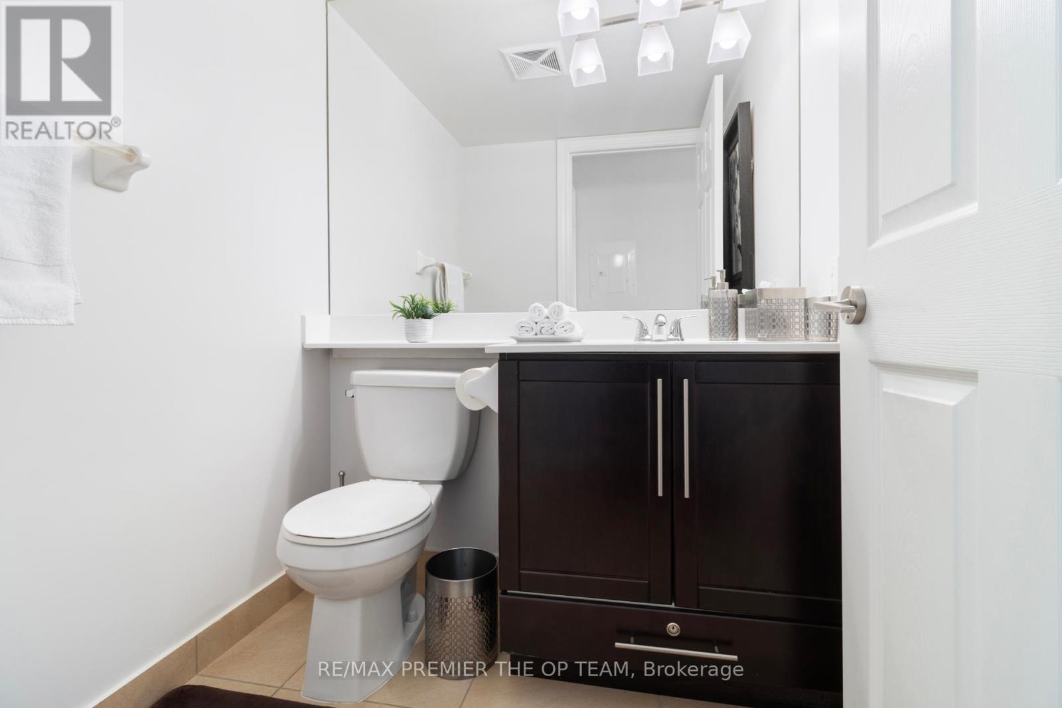
  • Bathrooms: 3
  • Half Bathrooms: 1
  • Community Features: Pets Allowed With Restrictions
  • Condo Fees: $1,191 Monthly
  • Floor Space (approx): 1600 - 1799 Square Feet
  • MaintenanceFee Type: Heat, Water, Common Area Maintenance
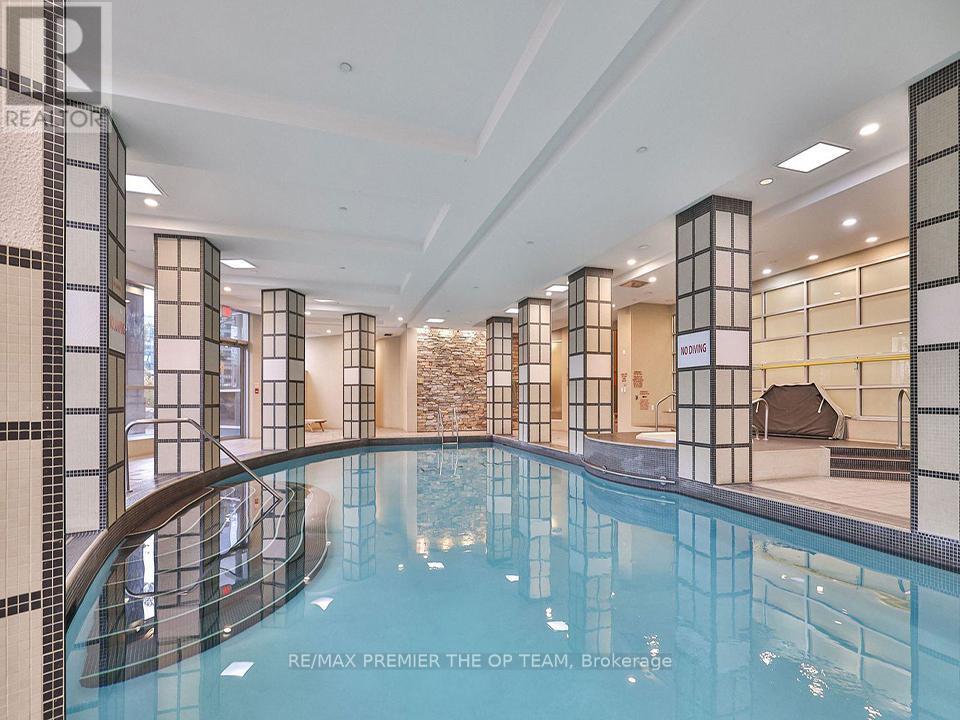
  • Pool Type: Indoor pool
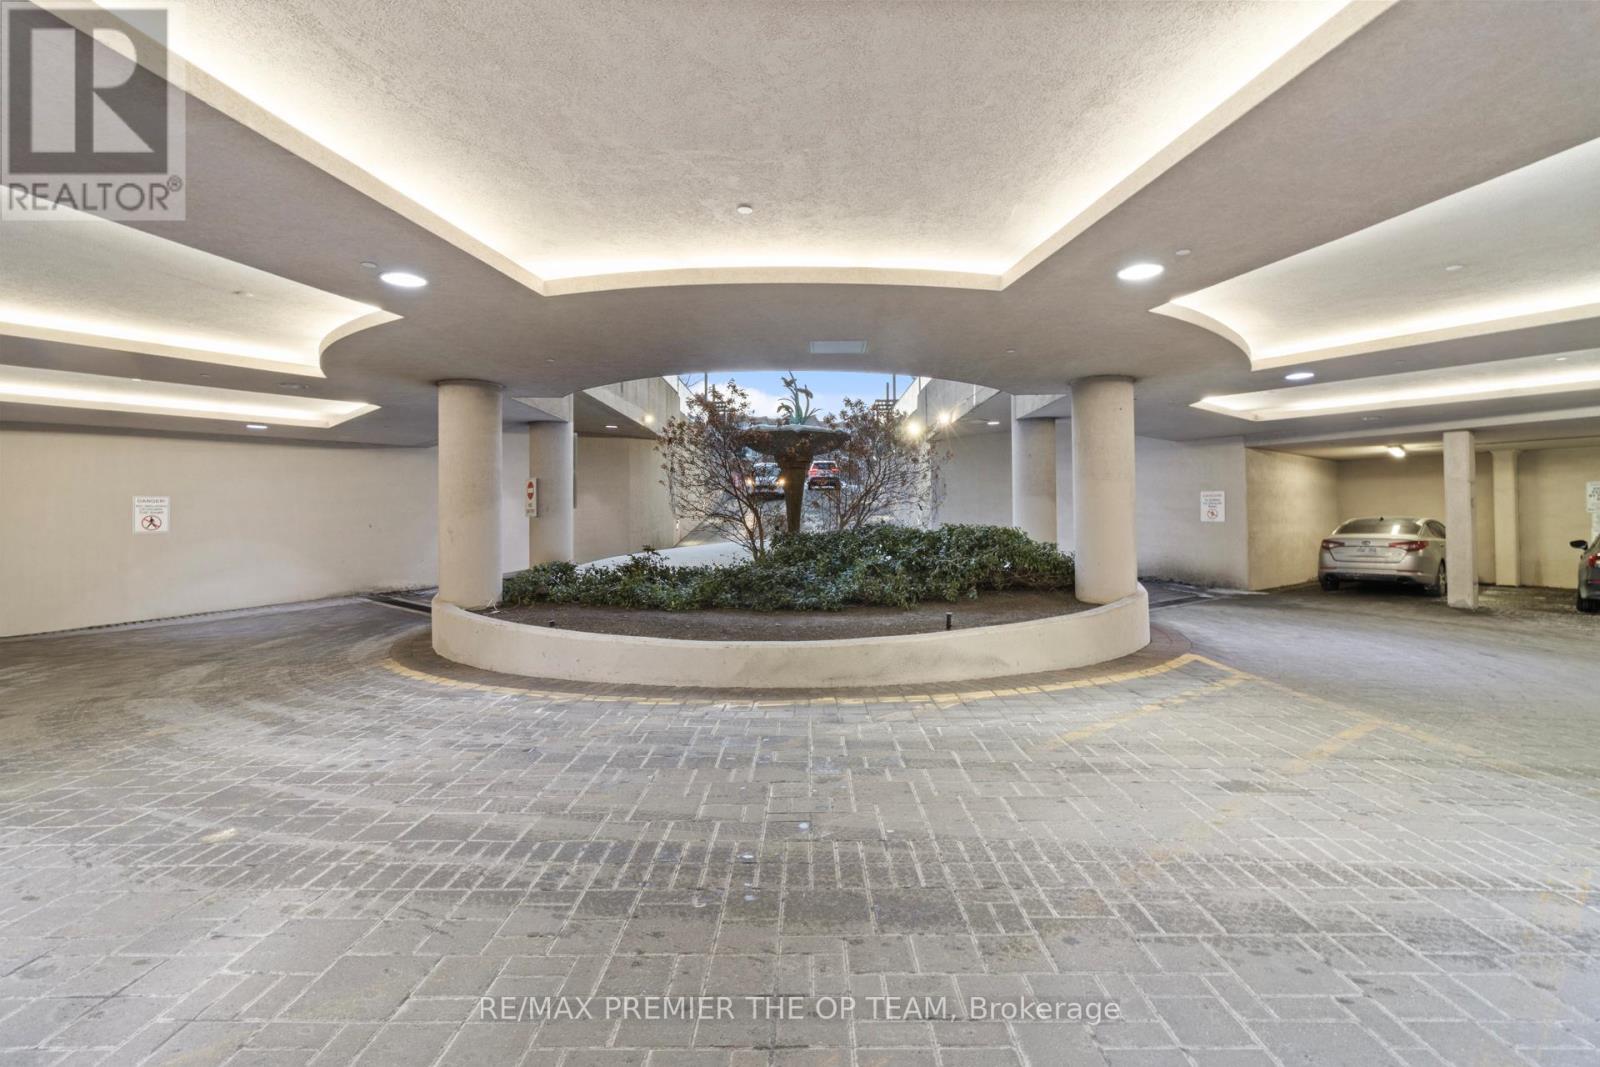
  • Parking Type: Underground, Garage
  • No. of Parking Spaces: 1

Rooms:

  • Living Flat/Apartment Level 3.84 m x 5.44 m
  • Dining Flat/Apartment Level 3.83 m x 5.44 m
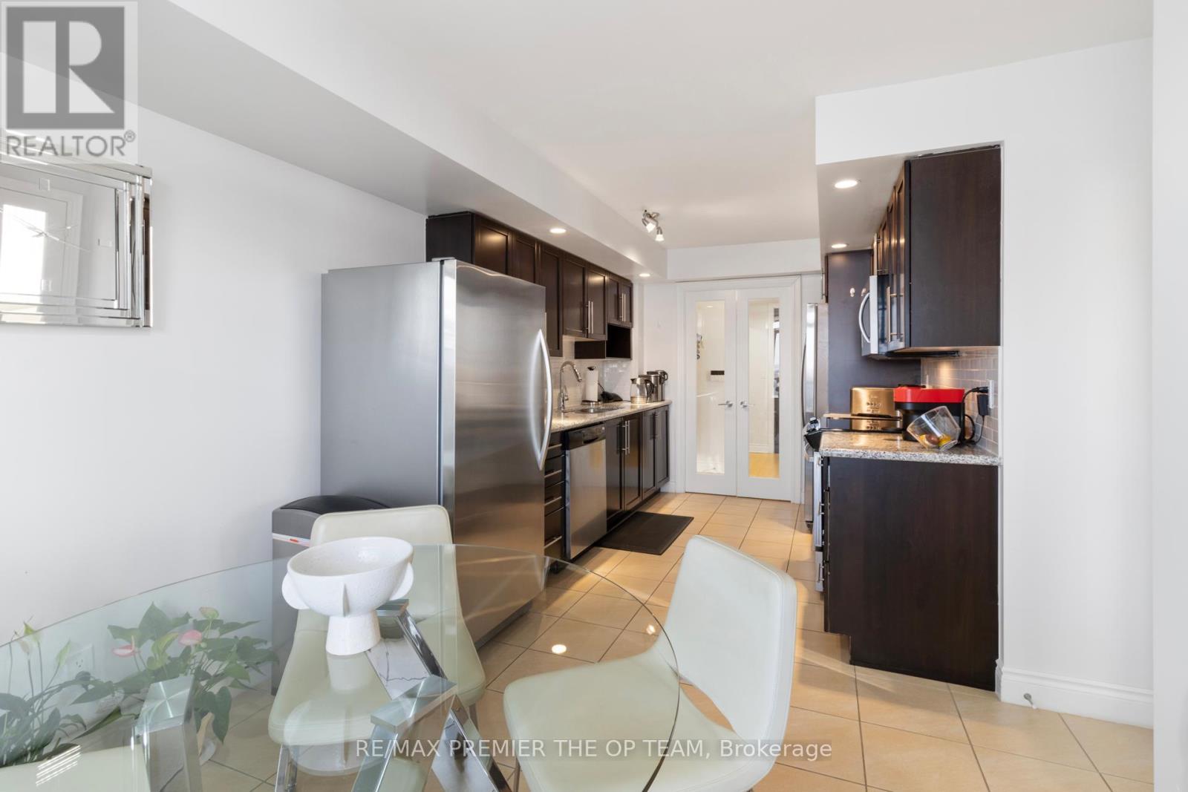
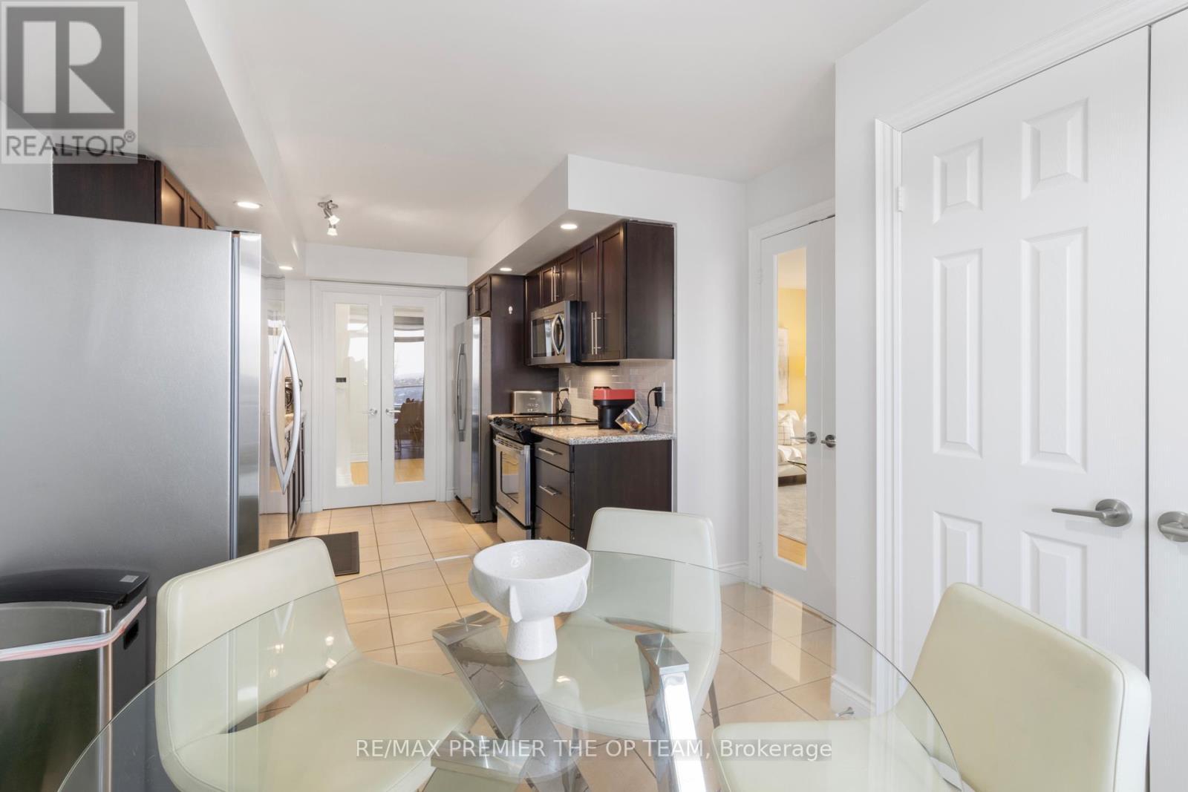
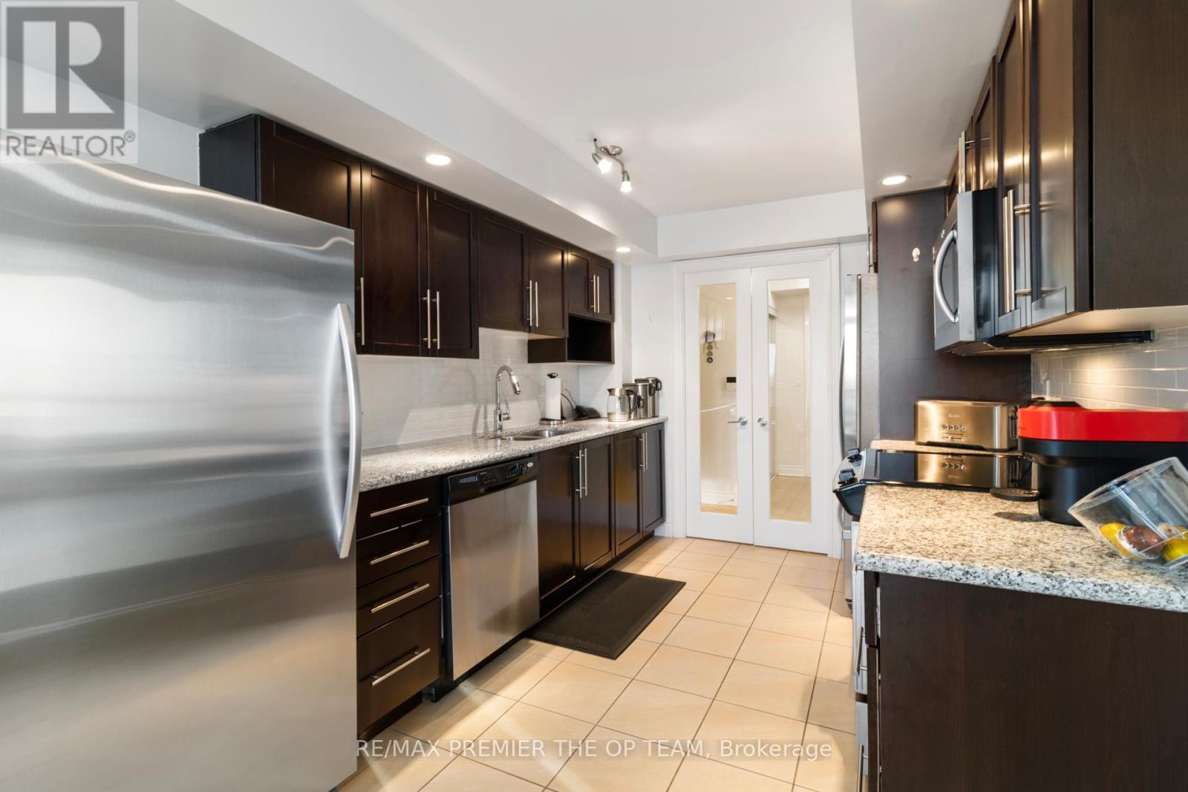
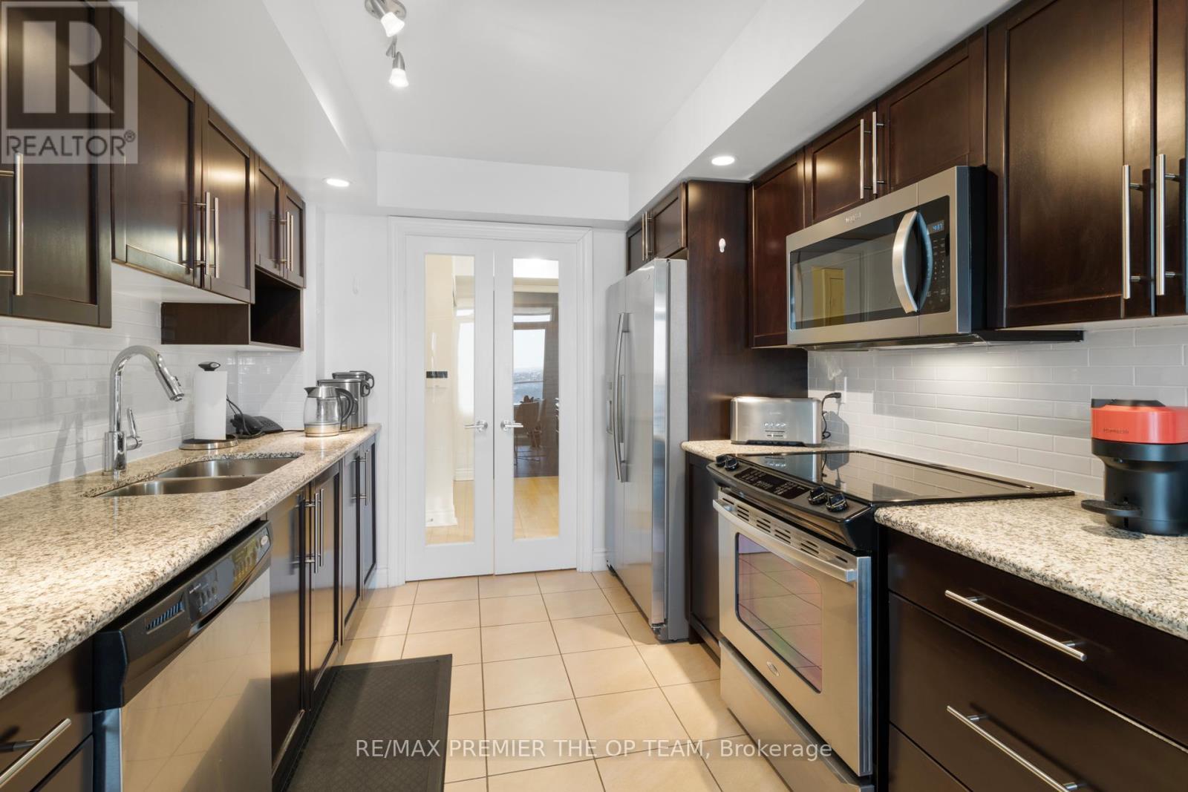
  • Kitchen Flat/Apartment Level 5.97 m x 2.74 m
  • Primary Bedroom Flat/Apartment Level 4.88 m x 3.35 m
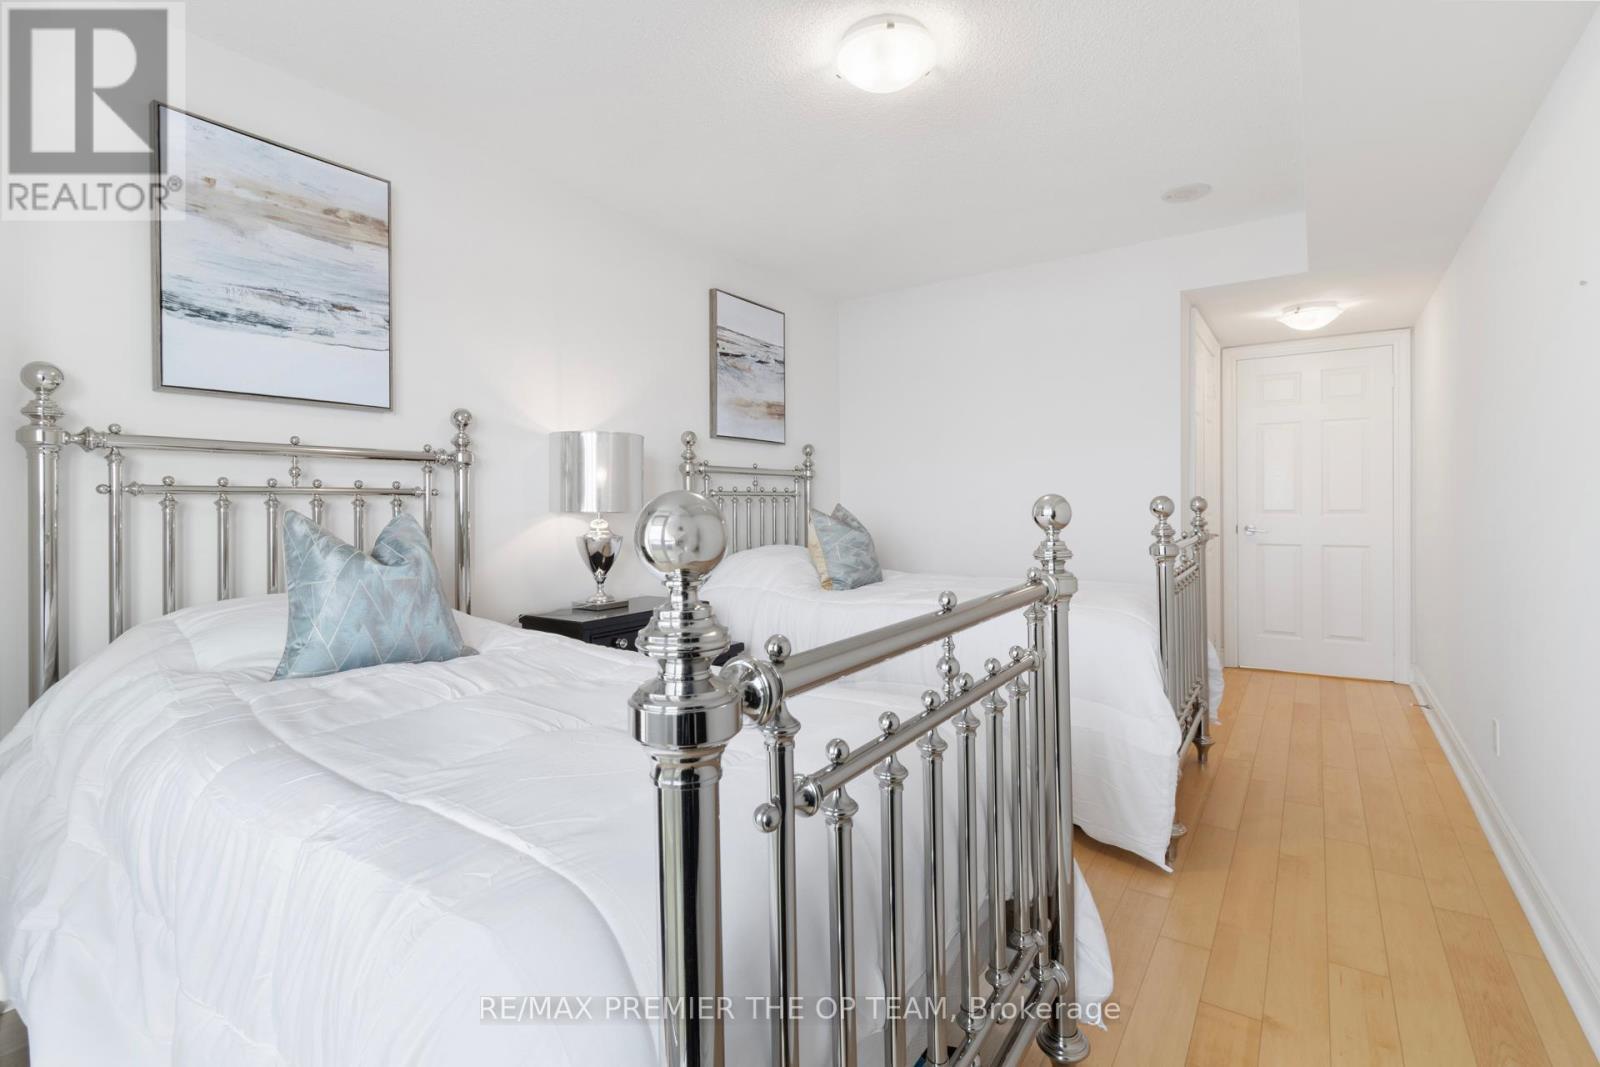
  • 2nd Bedroom Flat/Apartment Level 4.52 m x 3.05 m
  • 3rd Bedroom Flat/Apartment Level 4.52 m x 3.05 m

Convert Measurement to:


Courtesy of: RE/MAX PREMIER THE OP TEAM

REALTOR.ca  

QuickQuoteTM Powered by RPS

Location of 1077 - 23 COX BOULEVARD, Markham, Ontario, L3R 7Z9

Demographic Information of 1077 - 23 COX BOULEVARD, Markham, Ontario, L3R 7Z9

Life Stage

Older Families

Employment Type

Service Sector/White Collar

Average Household Income

$91,549.37

Average Number of Children

1.48

Household Population

Household Structure

Age of Population

Education

Education Level

No certificate/diploma/degree

13.65 %

High school certificate or equivalent

29.55 %

Apprenticeship trade certificate/diploma

1.43 %

College/non-university certificate

14.72 %

University certificate (below bachelor)

1.29 %

University Degree

39.36 %

Commuter

Travel To Work

By Car

84.79 %

By Public Transit

5.57 %

By Walking

3.59 %

By Bicycle

0.0 %

By Other Methods

6.05 %

Cultural Diversity

Knowledge of Official Language

Mother Tongue

Building Information

Building Type

Apartments (Low and High Rise)

57.82 %

Houses

42.18 %

Own Vs. Rent
