Property Information:
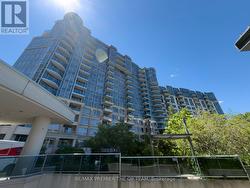
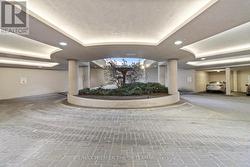
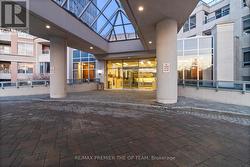
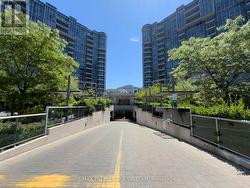
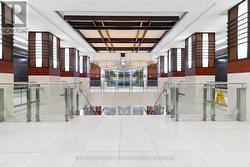
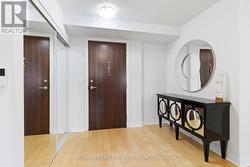
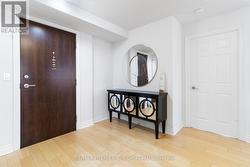
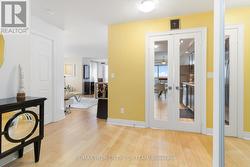
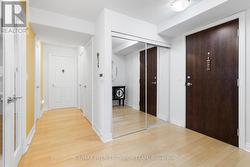
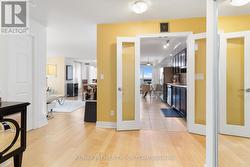
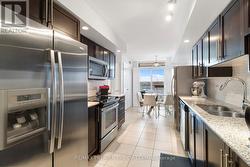
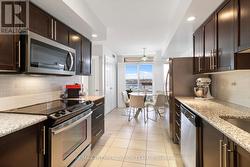
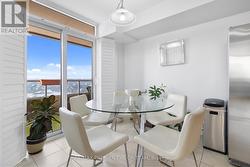
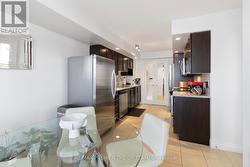
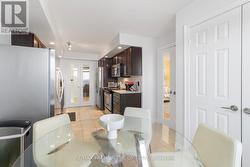
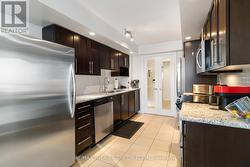
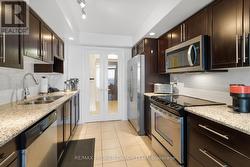
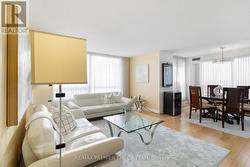
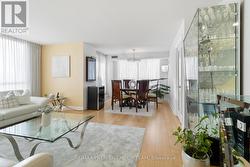
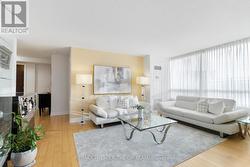
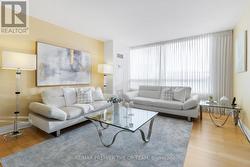
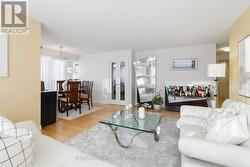
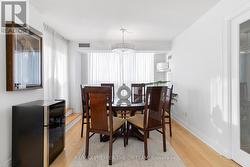
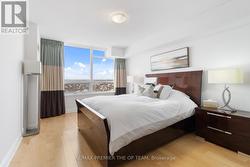
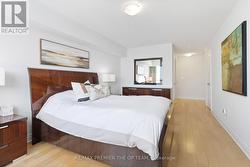
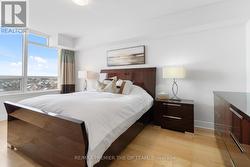
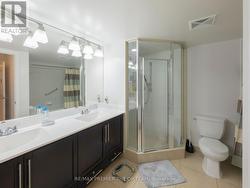
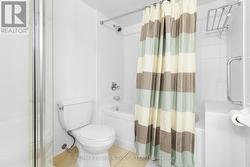
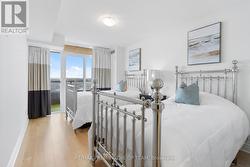
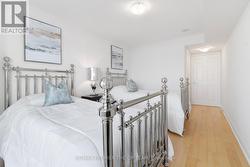
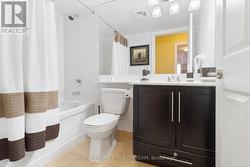
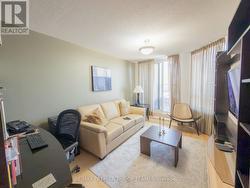
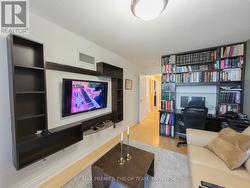
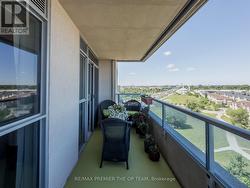
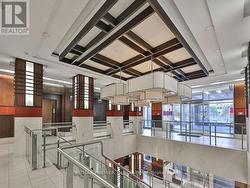
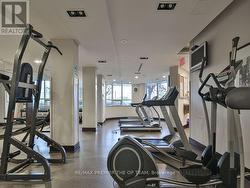
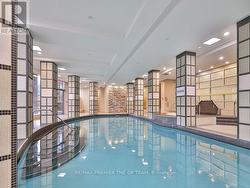
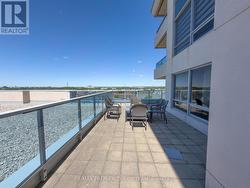
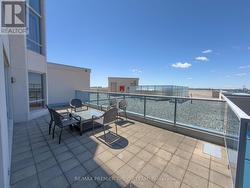
Experience Elevated Living In This Stunning Residence At Circa II, Located In The Heart Of The Prestigious Unionville Community. Offering Approximately 1, 627 Sq. Ft. Of Thoughtfully Designed Living Space, This Expansive 2+1 Bedroom Suite Includes One Parking Space And One Locker. A Standout Upgraded Feature Is The Private Balcony, Providing The Perfect Setting To Relax, Entertain, And Take In The Spectacular Northwest-Facing Views Overlooking Lush Parkland And The Vibrant Ci Vie District Of Markham. Residents Enjoy Exceptional Building Amenities, Professional 24-Hour Concierge Service, And A Well-Established, Meticulously Maintained Community. Situated Within The Highly Acclaimed Coledale Public School And Unionville High School Catchments, This Prime Location Is Just Steps From Schools, The Markham Civic Centre, Shopping, Dining, Supermarkets, And VIVA Transit.With Quick Access To Highway 404, Commuting Throughout The GTA Is Effortless. (id:27)
Building Features:
-
Style:
Apartment
-
Building Type:
Apartment
-
Amenities:
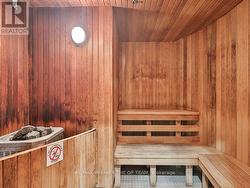
Exercise Centre, Party Room, Sauna, Storage - Locker
-
Basement Type:
None
-
Exterior Finish:
Concrete
-
Floor Space:
1600 - 1799 sqft
-
Flooring Type:
Hardwood, Tile
-
Heating Type:
Forced air
-
Heating Fuel:
Natural gas
-
Cooling Type:
Central air conditioning
-
Appliances:
Dishwasher, Dryer, Microwave, Stove, Washer, Refrigerator