Button CopyPathCircle CloseCircle Left ArrowArrow Down Icon GreyClosecirclecircleBurger
Image 1
Image 2
Image 3
$799,900

1066 RICHMOND Street, London, Ontario, N6A 3J9

MLS® # 40848720

5+2 Beds

Baths

1680  FEETSQ

QuickQuoteTM: Not Available

London ON, N6A 3J9

MLS® # 40848720

Property Information:

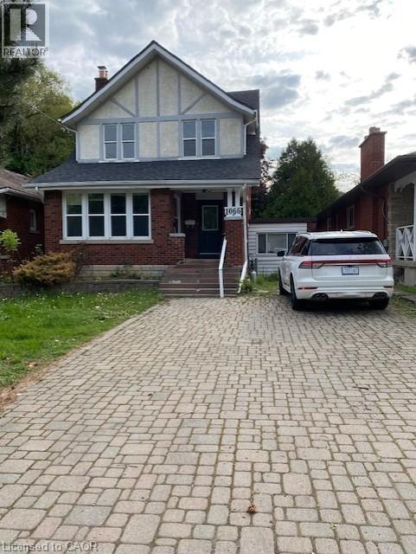
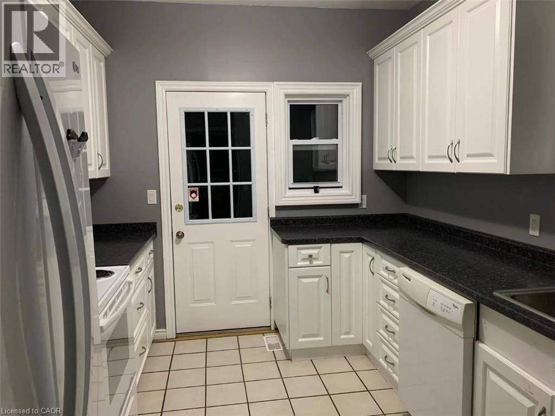
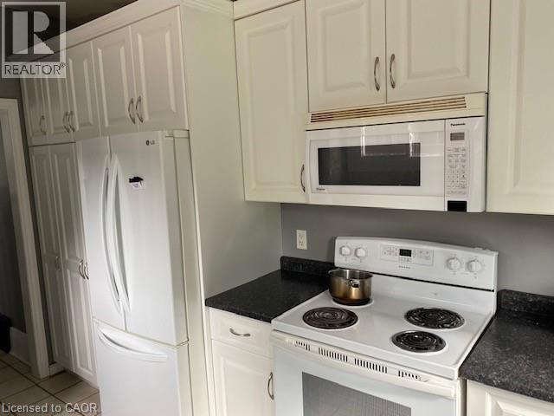
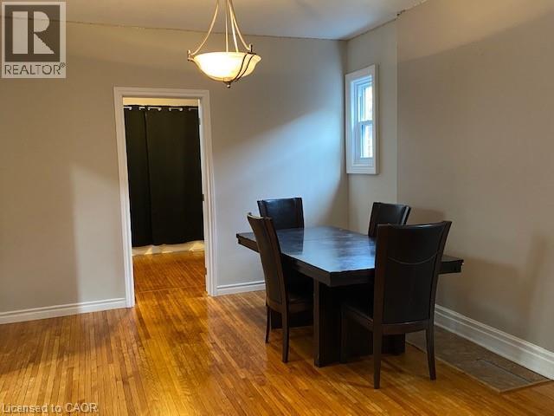
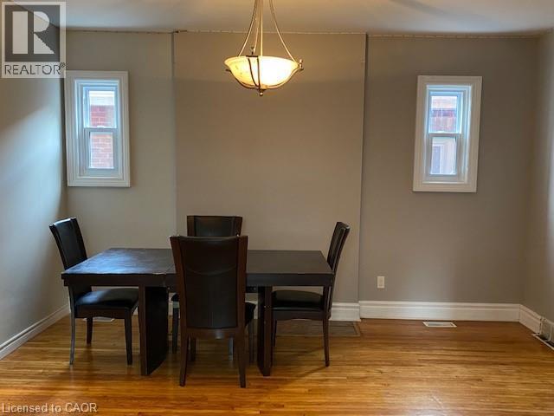
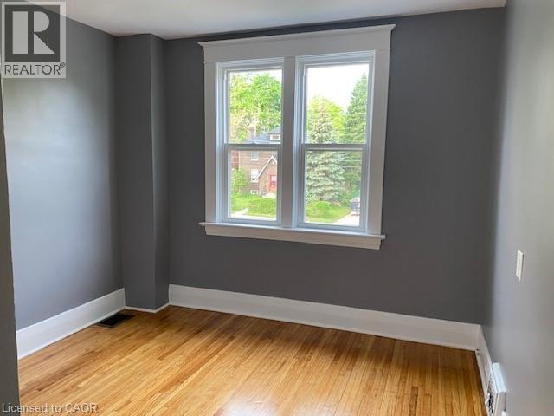
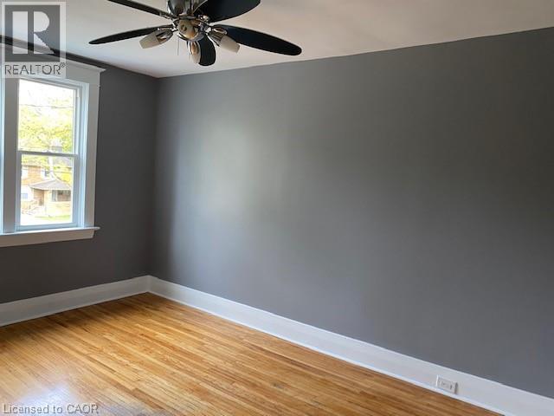
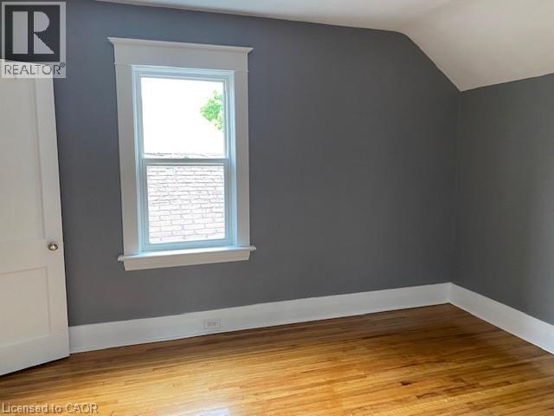
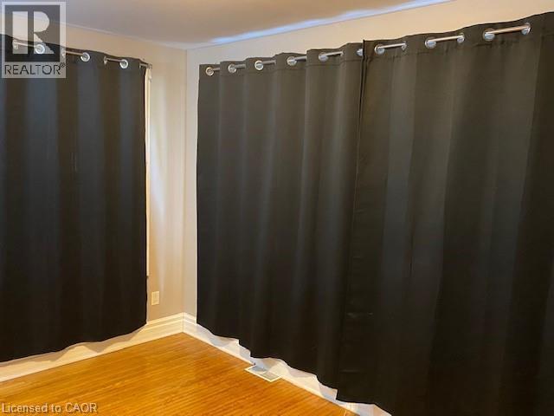
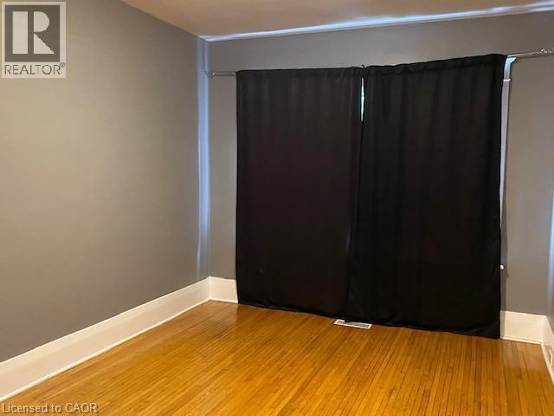
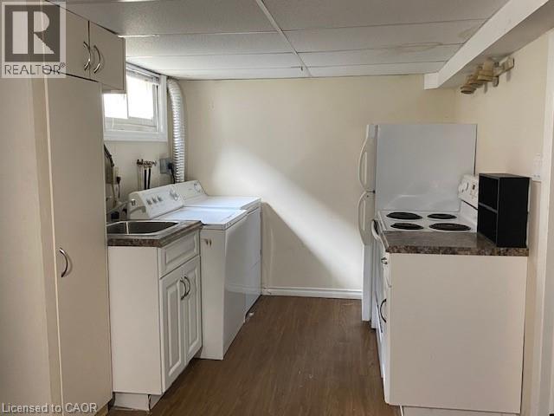
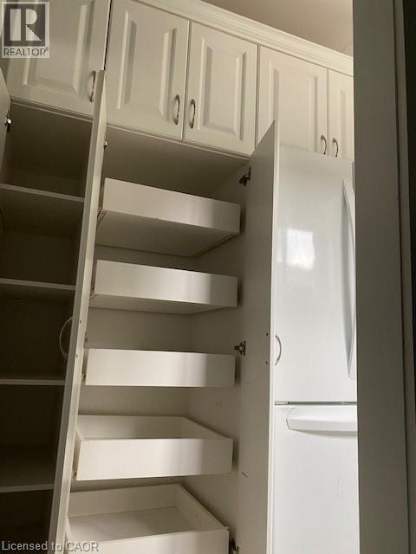
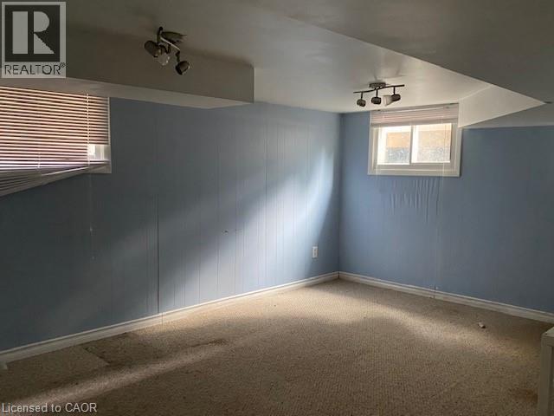
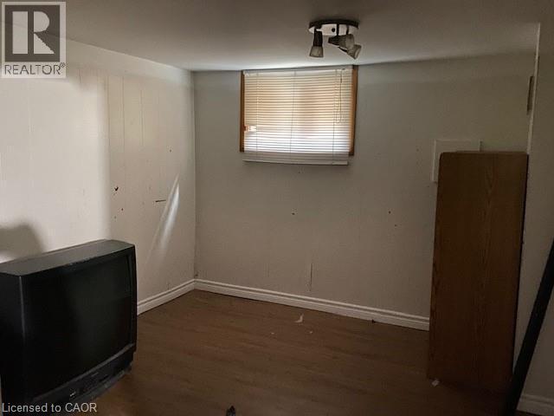
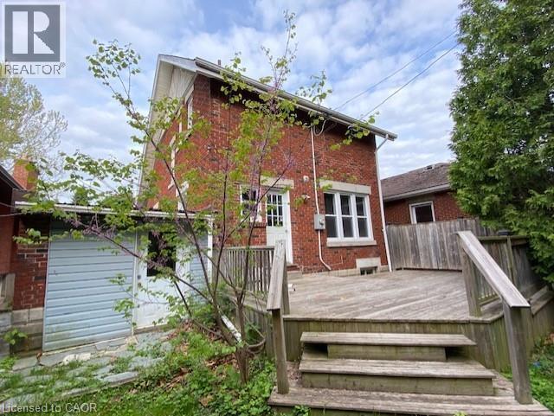
Excellent Freehold House with Lower Level Apartment Near Western University! Walking distance to Western University (UWO), This licensed bedrooms, 2 bathroom, 2 story house features a spacious, functional layout designed for shared living. updated kitchen with lots of cabinets and pantry. plus den on main floor. Inlaw suite In The Lower level with 2 additional bedrooms. hardwood floors. Large deck. Parking For 5 Cars. Close to schools, hospital, public transportations, etc. (id:27)

Building Features:

  • Style: Detached
  • Building Type: House
  • Basement Development: Finished
  • Basement Type: Full
  • Construction Style - Attachment: Detached
  • Exterior Finish: Brick, Stucco
  • Floor Space: 1680 sqft
  • Foundation Type: Block
  • Heating Type: Forced air
  • Heating Fuel: Natural gas
  • Cooling Type: Central air conditioning
  • Appliances: Dryer, Refrigerator, Stove, Washer, Hood Fan

Property Features:

  • OwnershipType: Freehold
  • Property Type: Single Family
  • Bedrooms: 5+2
  • Bathrooms: 2
  • Amenities Nearby: Public Transit, Schools
  • Floor Space (approx): 1680 Square Feet
  • Lot Depth: 90 Feet
  • Lot Frontage: 38 Feet
  • Zoning: R3/2
  • Sewer: Municipal sewage system
  • No. of Parking Spaces: 5

Rooms:

  • Bathroom 2nd Level Measurements not available
  • Bedroom 2nd Level 10'0'' x 10'0''
  • Bedroom 2nd Level 12'10'' x 9'10''
  • Bedroom 2nd Level 14'4'' x 9'9''
  • Bathroom Basement Level Measurements not available
  • Bedroom Basement Level 11'10'' x 10'3''
  • Bedroom Basement Level 17'3'' x 11'11''
  • Kitchen Basement Level 8'5'' x 7'10''
  • Den Main Level 18'0'' x 8'9''
  • Bedroom Main Level 12'11'' x 8'10''
  • Bedroom Main Level 13'8'' x 10'8''
  • Living Main Level 14'8'' x 12'11''
  • Kitchen Main Level 13'10'' x 9'3''

Courtesy of: Leaf King Realty Ltd.

REALTOR.ca  

QuickQuoteTM Powered by RPS

Location of 1066 RICHMOND Street, London, Ontario, N6A 3J9

Demographic Information of 1066 RICHMOND Street, London, Ontario, N6A 3J9

Life Stage

Older Families

Employment Type

Service Sector/White Collar

Average Household Income

$190,051.21

Average Number of Children

1.66

Household Population

Household Structure

Age of Population

Education

Education Level

No certificate/diploma/degree

9.14 %

High school certificate or equivalent

22.38 %

Apprenticeship trade certificate/diploma

College/non-university certificate

16.35 %

University certificate (below bachelor)

3.81 %

University Degree

48.32 %

Commuter

Travel To Work

By Car

67.99 %

By Public Transit

1.99 %

By Walking

11.16 %

By Bicycle

3.16 %

By Other Methods

15.7 %

Cultural Diversity

Knowledge of Official Language

Mother Tongue

Building Information

Building Type

Apartments (Low and High Rise)

30.0 %

Houses

70.0 %

Own Vs. Rent

