1066 RICHMOND Street, London, Ontario, N6A 3J9
$829,900MLS® # 40848720

House For Sale In North London, London, Ontario
7
Bedrooms
2
Baths
-
5
Parking Spaces
Property Information:
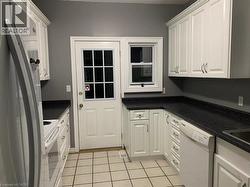
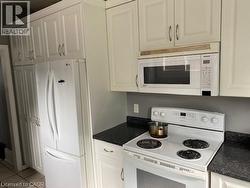
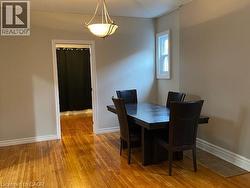
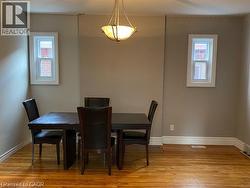
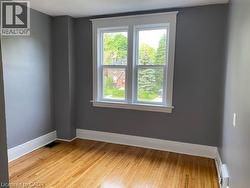
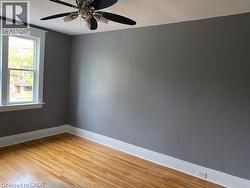
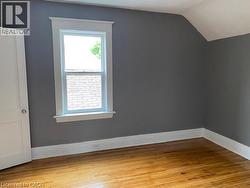
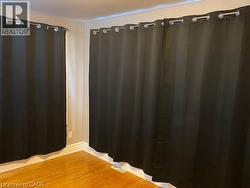
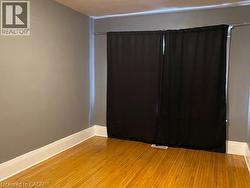
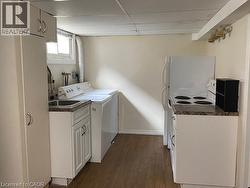
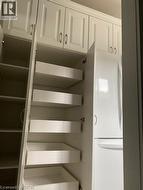
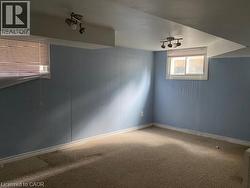
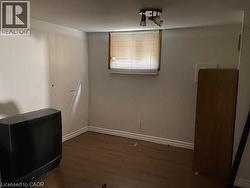
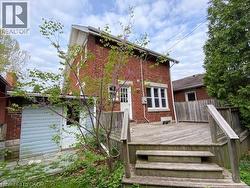
Excellent Freehold House with Lower Level Apartment Near Western University! Walking distance to Western University (UWO), This licensed bedrooms, 2 bathroom, 2 story house features a spacious, functional layout designed for shared living. updated kitchen with lots of cabinets and pantry. plus den on main floor. Inlaw suite In The Lower level with 2 additional bedrooms. hardwood floors. Large deck. Parking For 5 Cars. Close to schools, hospital, public transportations, etc. (id:27)
Building Features:
- Style: Detached
- Building Type: House
- Basement Development: Finished
- Basement Type: Full
- Construction Style - Attachment: Detached
- Exterior Finish: Brick, Stucco
- Floor Space: 1680 sqft
- Foundation Type: Block
- Heating Type: Forced air
- Heating Fuel: Natural gas
- Cooling Type: Central air conditioning
- Appliances: Dryer, Refrigerator, Stove, Washer, Hood Fan
Property Features:
- OwnershipType: Freehold
- Property Type: Single Family
- Bedrooms: 5+2
- Bathrooms: 2
- Amenities Nearby: Public Transit, Schools
- Floor Space (approx): 1680 Square Feet
- Lot Depth: 90 Feet
- Lot Frontage: 38 Feet
- Zoning: R3/2
- Sewer: Municipal sewage system
- No. of Parking Spaces: 5
Rooms:
- Bathroom 2nd Level Measurements not available
- Bedroom 2nd Level 10'0'' x 10'0''
- Bedroom 2nd Level 12'10'' x 9'10''
- Bedroom 2nd Level 14'4'' x 9'9''
- Bathroom Basement Level Measurements not available
- Bedroom Basement Level 11'10'' x 10'3''
- Bedroom Basement Level 17'3'' x 11'11''
- Kitchen Basement Level 8'5'' x 7'10''
- Den Main Level 18'0'' x 8'9''
- Bedroom Main Level 12'11'' x 8'10''
- Bedroom Main Level 13'8'' x 10'8''
- Living Main Level 14'8'' x 12'11''
- Kitchen Main Level 13'10'' x 9'3''
Courtesy of: Leaf King Realty Ltd.
This listing content provided by REALTOR.ca has been licensed by REALTOR® members of The Canadian Real Estate Association.
This listing content provided by REALTOR.ca has been licensed by REALTOR® members of The Canadian Real Estate Association.
Additional Photos