Button CopyPathCircle CloseCircle Left ArrowArrow Down Icon GreyClosecirclecircleBurger
Image 1
Image 2
Image 3
$724,900

6327 ROYAL MAGNOLIA AVENUE, London South (South V), Ontario, N6P 0K2

MLS® # X13490782

4 Beds

Baths

2000 - 2500  FEETSQ

QuickQuoteTM: Not Available

London South (South V) ON, N6P 0K2

MLS® # X13490782

Property Information:

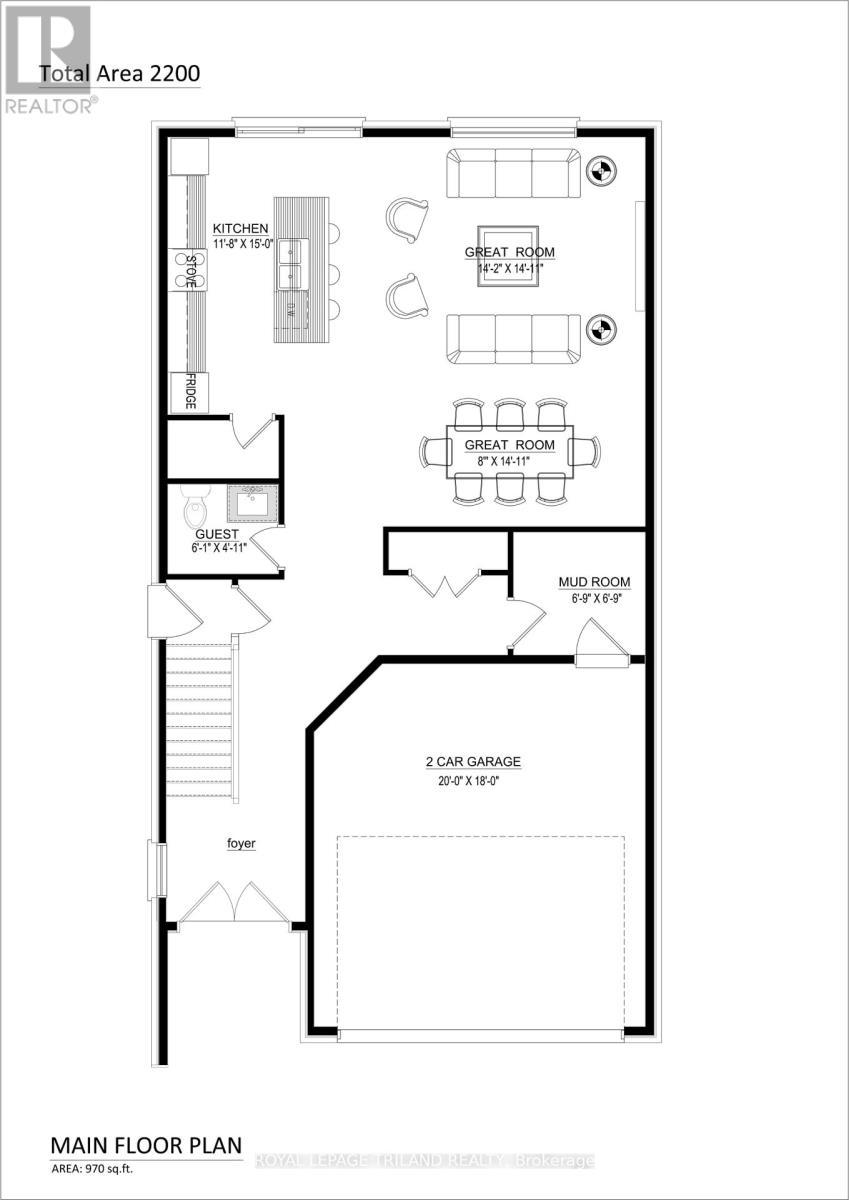
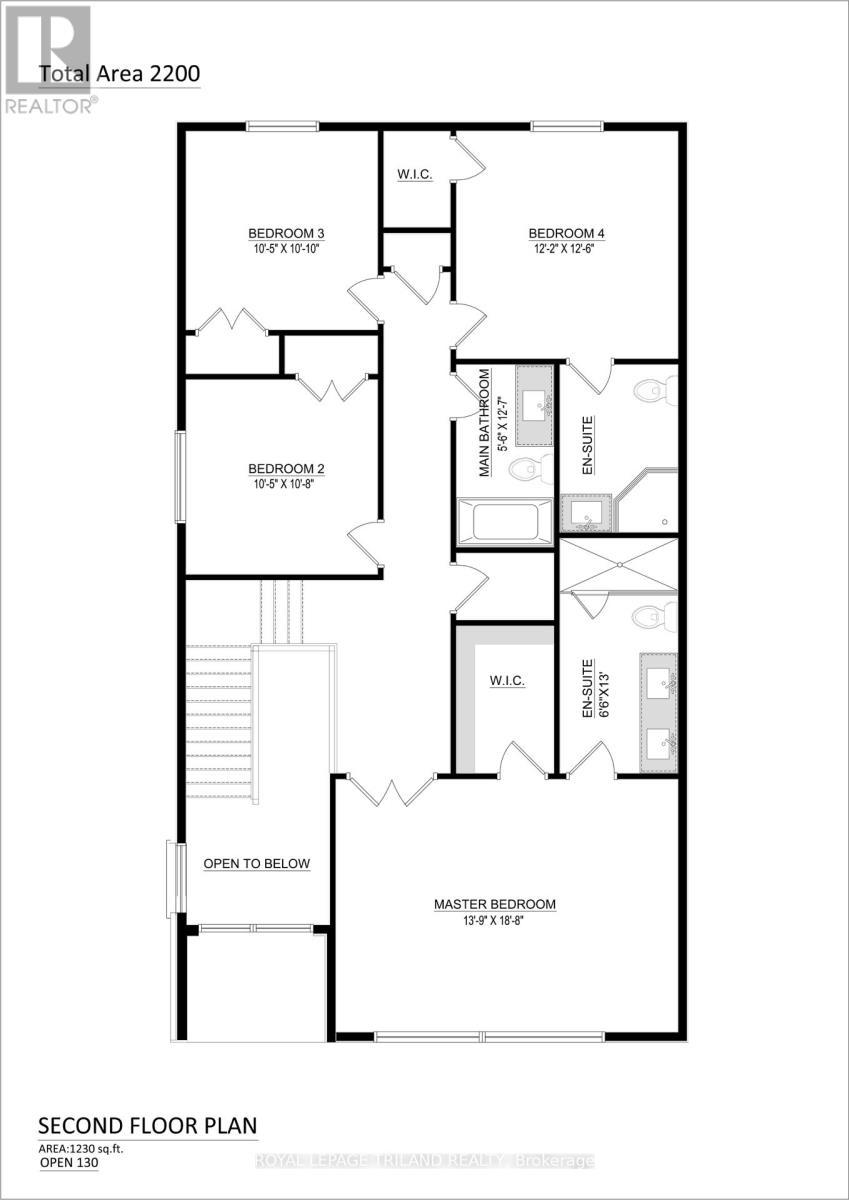
Welcome to this beautifully designed pre-construction home offering approximately 2,200 sq. ft. of thoughtfully planned living space. Featuring 4 bedrooms, 3.5 bathrooms, and a one and a half-car garage, this home combines modern style with exceptional functionality for today's family.Step inside through the impressive double-height foyer, where natural light and soaring ceilings create an inviting first impression. The main floor boasts hardwood flooring throughout the principal living areas and an open-concept layout that seamlessly connects the kitchen, dining area, and great room-perfect for entertaining and everyday living. The spacious kitchen features a large island overlooking the heart of the home, while a convenient mudroom and main-floor powder room add practicality to the design.The second level offers four generously sized bedrooms, including a luxurious primary suite complete with a walk-in closet and private ensuite bath. A second bedroom also enjoys its own ensuite, making it ideal for guests, extended family, or older children. Two additional bedrooms, a full main bathroom, and a convenient upper-level laundry room complete the upper floor.Built with quality craftsmanship and modern finishes throughout, this exceptional home presents a unique opportunity to personalize your dream home while enjoying all the benefits of new construction. (id:27)

Building Features:

  • Style: Detached
  • Building Type: House
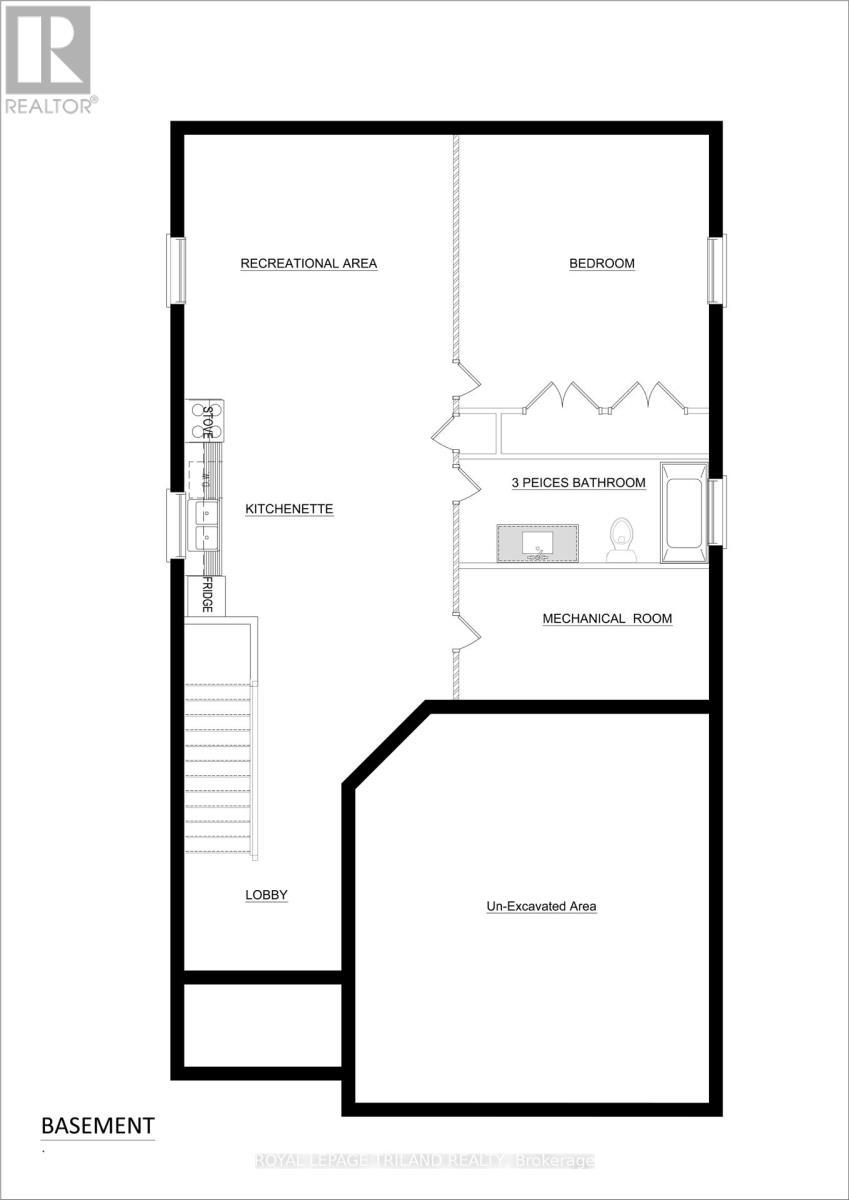
  • Basement Development: Unfinished
  • Basement Type: Full
  • Construction Style - Attachment: Detached
  • Exterior Finish: Brick, Hardboard
  • Floor Space: 2000 - 2500 sqft
  • Foundation Type: Poured Concrete
  • Heating Type: Forced air
  • Heating Fuel: Natural gas
  • Cooling Type: Central air conditioning

Property Features:

  • OwnershipType: Freehold
  • Property Type: Single Family
  • Bedrooms: 4
  • Bathrooms: 4
  • Half Bathrooms: 1
  • Floor Space (approx): 2000 - 2500 Square Feet
  • Irregular: Yes
  • Lot Depth: 114.8 Feet
  • Lot Frontage: 32.8 Feet
  • Lot Size: 32.8 x 114.8 FT
  • Utility Type: Cable - Installed, Hydro - Installed, Sewer - Installed
  • Sewer: Sanitary sewer
  • Parking Type: Attached garage, Garage
  • No. of Parking Spaces: 4

Rooms:

  • Primary Bedroom 2nd Level 4.24 m x 5.73 m
  • Bedroom 2nd Level 3.20 m x 3.29 m
  • Bedroom 2nd Level 3.20 m x 3.08 m
  • Bedroom 2nd Level 3.72 m x 3.84 m
  • Living Main Level 4.33 m x 4.30 m
  • Dining Main Level 2.44 m x 4.30 m
  • Kitchen Main Level 3.60 m x 4.57 m
  • Mudroom Main Level 2.10 m x 2.10 m

Convert Measurement to:


QuickQuoteTM Powered by RPS

Location of 6327 ROYAL MAGNOLIA AVENUE, London South (South V), Ontario, N6P 0K2

Demographic Information of 6327 ROYAL MAGNOLIA AVENUE, London South (South V), Ontario, N6P 0K2

Life Stage

Young Singles

Employment Type

Service Sector/White Collar

Average Household Income

$86,171.66

Average Number of Children

1.38

Household Population

Household Structure

Age of Population

Education

Education Level

No certificate/diploma/degree

10.8 %

High school certificate or equivalent

29.98 %

Apprenticeship trade certificate/diploma

5.36 %

College/non-university certificate

24.25 %

University certificate (below bachelor)

2.03 %

University Degree

27.57 %

Commuter

Travel To Work

By Car

64.86 %

By Public Transit

15.84 %

By Walking

16.39 %

By Bicycle

0.08 %

By Other Methods

2.83 %

Cultural Diversity

Knowledge of Official Language

Mother Tongue

Building Information

Building Type

Apartments (Low and High Rise)

94.48 %

Houses

5.52 %

Own Vs. Rent
