Sales Representative
Royal LePage Triland Realty
, Brokerage*

6327 ROYAL MAGNOLIA AVENUE, London South (South V), Ontario, N6P 0K2
$724,900MLS® # X13490782

House For Sale In Central London, London South (South V), Ontario
$724,900
4
Bedrooms
4
Baths
-
32.8 x 114.8 FT
Lot Size
Property Information:
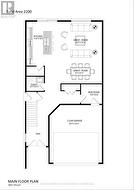
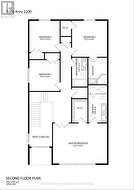
Welcome to this beautifully designed pre-construction home offering approximately 2,200 sq. ft. of thoughtfully planned living space. Featuring 4 bedrooms, 3.5 bathrooms, and a one and a half-car garage, this home combines modern style with exceptional functionality for today's family.Step inside through the impressive double-height foyer, where natural light and soaring ceilings create an inviting first impression. The main floor boasts hardwood flooring throughout the principal living areas and an open-concept layout that seamlessly connects the kitchen, dining area, and great room-perfect for entertaining and everyday living. The spacious kitchen features a large island overlooking the heart of the home, while a convenient mudroom and main-floor powder room add practicality to the design.The second level offers four generously sized bedrooms, including a luxurious primary suite complete with a walk-in closet and private ensuite bath. A second bedroom also enjoys its own ensuite, making it ideal for guests, extended family, or older children. Two additional bedrooms, a full main bathroom, and a convenient upper-level laundry room complete the upper floor.Built with quality craftsmanship and modern finishes throughout, this exceptional home presents a unique opportunity to personalize your dream home while enjoying all the benefits of new construction. (id:27)
Building Features:
- Style: Detached
- Building Type: House
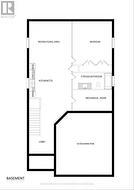
- Basement Development: Unfinished
- Basement Type: Full
- Construction Style - Attachment: Detached
- Exterior Finish: Brick, Hardboard
- Floor Space: 2000 - 2500 sqft
- Foundation Type: Poured Concrete
- Heating Type: Forced air
- Heating Fuel: Natural gas
- Cooling Type: Central air conditioning
Property Features:
- OwnershipType: Freehold
- Property Type: Single Family
- Bedrooms: 4
- Bathrooms: 4
- Half Bathrooms: 1
- Floor Space (approx): 2000 - 2500 Square Feet
- Irregular: Yes
- Lot Depth: 114.8 Feet
- Lot Frontage: 32.8 Feet
- Lot Size: 32.8 x 114.8 FT
- Utility Type: Cable - Installed, Hydro - Installed, Sewer - Installed
- Sewer: Sanitary sewer
- Parking Type: Attached garage, Garage
- No. of Parking Spaces: 4
Rooms:
- Primary Bedroom 2nd Level 4.24 m x 5.73 m 13.91 ft x 18.80 ft
- Bedroom 2nd Level 3.20 m x 3.29 m 10.50 ft x 10.79 ft
- Bedroom 2nd Level 3.20 m x 3.08 m 10.50 ft x 10.10 ft
- Bedroom 2nd Level 3.72 m x 3.84 m 12.20 ft x 12.60 ft
- Living Main Level 4.33 m x 4.30 m 14.21 ft x 14.11 ft
- Dining Main Level 2.44 m x 4.30 m 8.01 ft x 14.11 ft
- Kitchen Main Level 3.60 m x 4.57 m 11.81 ft x 14.99 ft
- Mudroom Main Level 2.10 m x 2.10 m 6.89 ft x 6.89 ft
Courtesy of: Royal LePage Triland Realty
This listing content provided by REALTOR.ca has been licensed by REALTOR® members of The Canadian Real Estate Association.
Additional Photos