Button CopyPathCircle CloseCircle Left ArrowArrow Down Icon GreyClosecirclecircleBurger
Image 1
Image 2
Image 3
$689,900

153 ARNOLD Street, Kitchener, Ontario, N2H 6E4

MLS® # 40835577

3+2 Beds

Baths

1750  FEETSQ

QuickQuoteTM: $522K - $700K

Kitchener ON, N2H 6E4

MLS® # 40835577

Property Information:

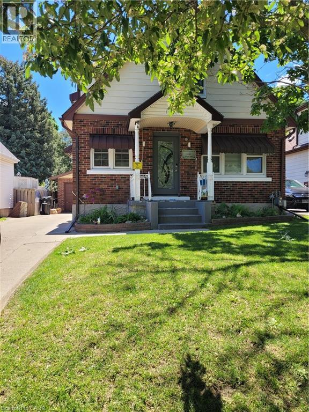
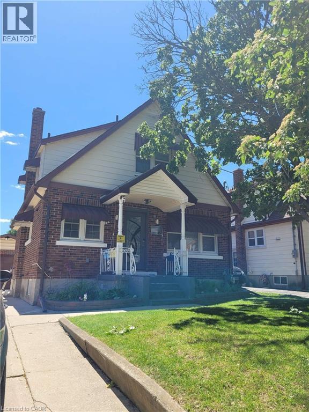
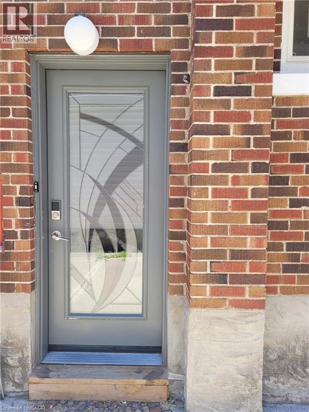
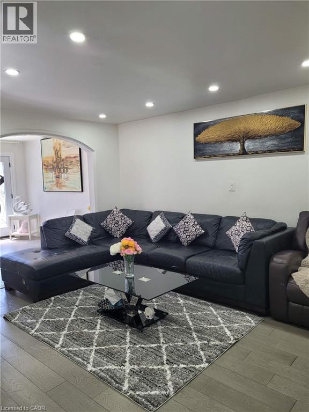
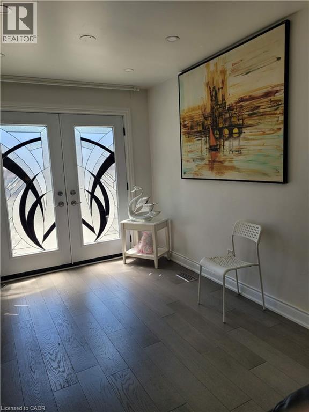
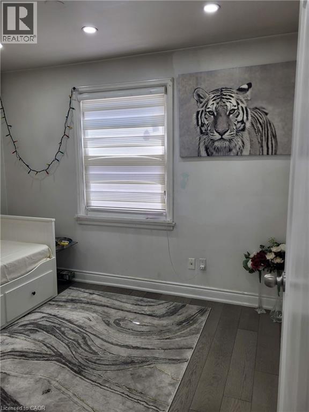
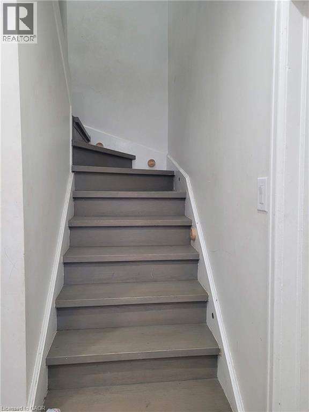
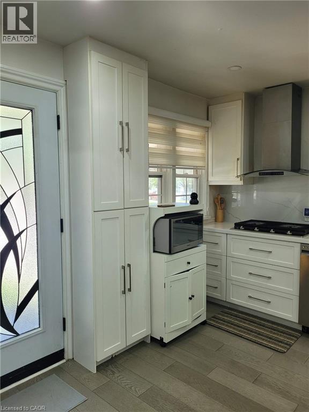
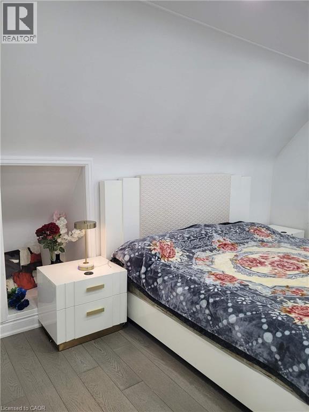
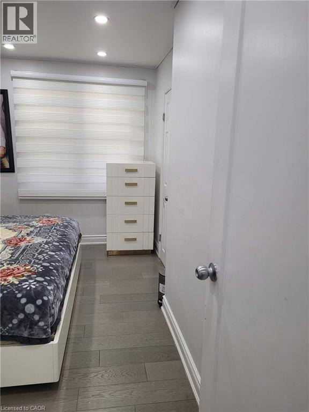
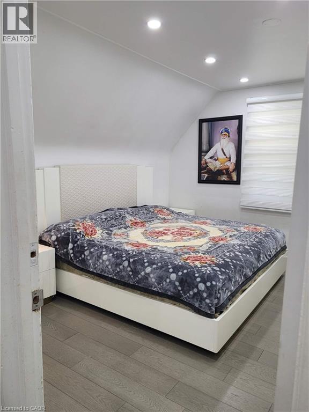
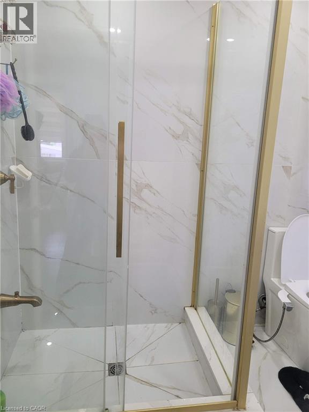
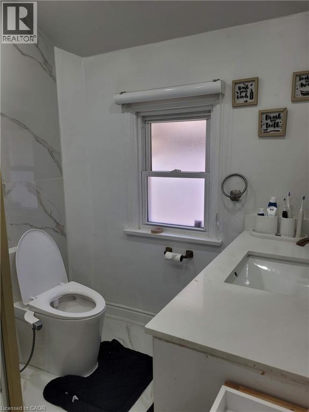
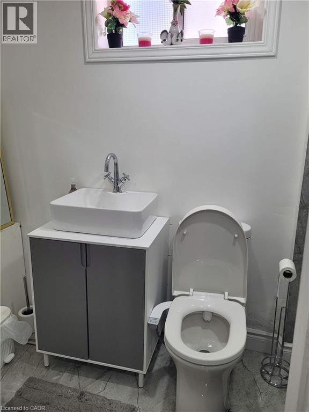
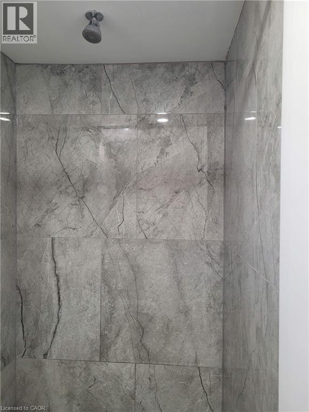
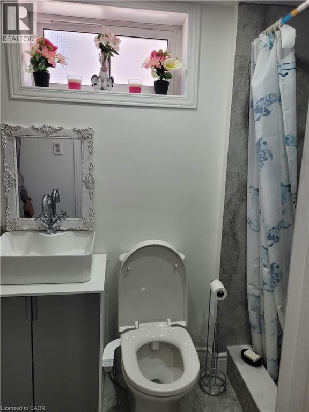
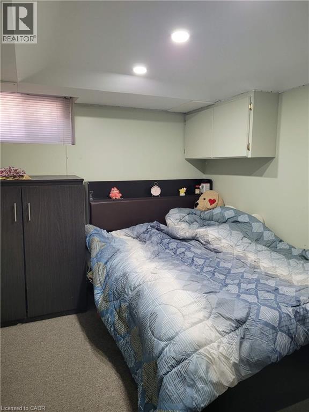
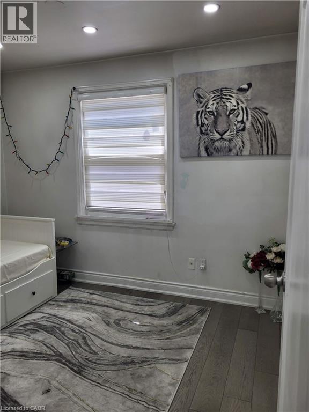
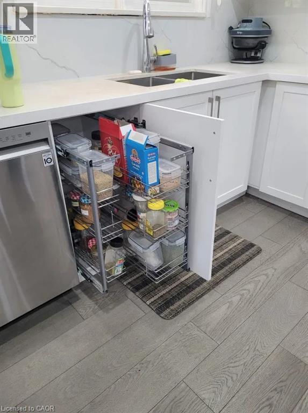
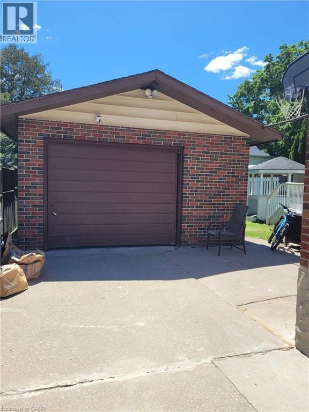
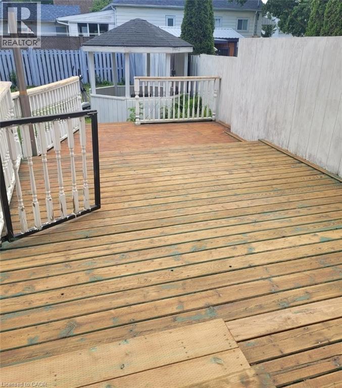
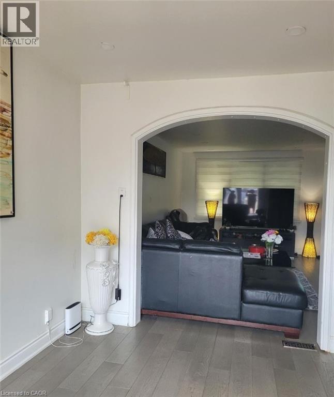
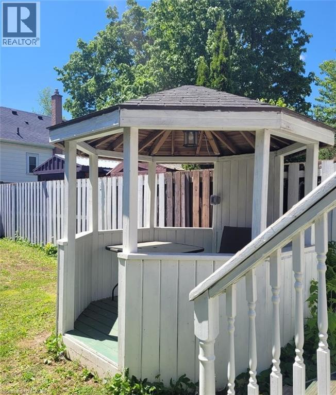
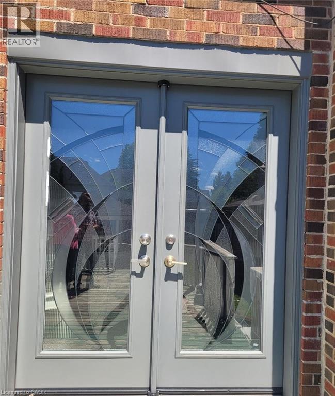
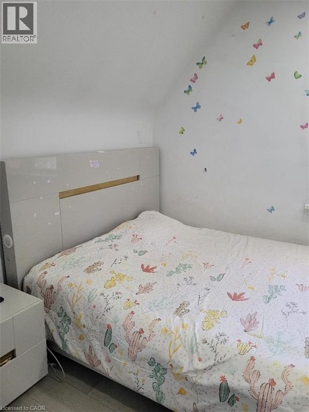
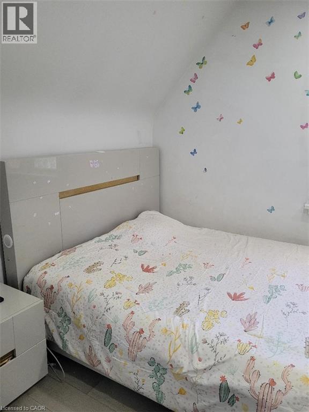
Very beautiful... almost newly done open concept main floor with new engineered hard wood floors new pot lights newly renovated kitchen, new doors on main floor and upper level... both bathrooms newly done for, all brick 3+ bedroom home. Eat-in kitchen, formal Dining room with walk-out to 2 tiered deck, 32' x 12.6. Gazebo and large fenced yard. New roof 2019. Concrete patio 13x15. Detached garage, parking for 3. Located close to shopping, schools, churches and 2 minute drive to expressway. This completely finished family friendly home is a real beauty in Kitchener's East ward. Don't miss out on this well maintained, almost newly detached home. (id:27)

Building Features:

  • Style: Detached
  • Building Type: House
  • Architectural Style: Bungalow
  • Basement Development: Finished
  • Basement Type: Full
  • Construction Style - Attachment: Detached
  • Exterior Finish: Concrete
  • Floor Space: 1750 sqft
  • Heating Type: Forced air
  • Cooling Type: Central air conditioning
  • Appliances: Dishwasher, Dryer, Refrigerator, Stove, Water meter, Washer, Window Coverings

Property Features:

  • OwnershipType: Freehold
  • Property Type: Single Family
  • Bedrooms: 3+2
  • Bathrooms: 2
  • Access Type: Highway access
  • Amenities Nearby: Airport, Public Transit, Schools
  • Floor Space (approx): 1750 Square Feet
  • Lot Frontage: 39 Feet
  • Zoning: R2A
  • Sewer: Municipal sewage system
  • Parking Type: Detached garage
  • No. of Parking Spaces: 3

Rooms:

  • Bathroom 2nd Level 10'' x 9'8''
  • Bedroom 2nd Level 14'6'' x 8'5''
  • Bedroom 2nd Level 12'9'' x 10'1''
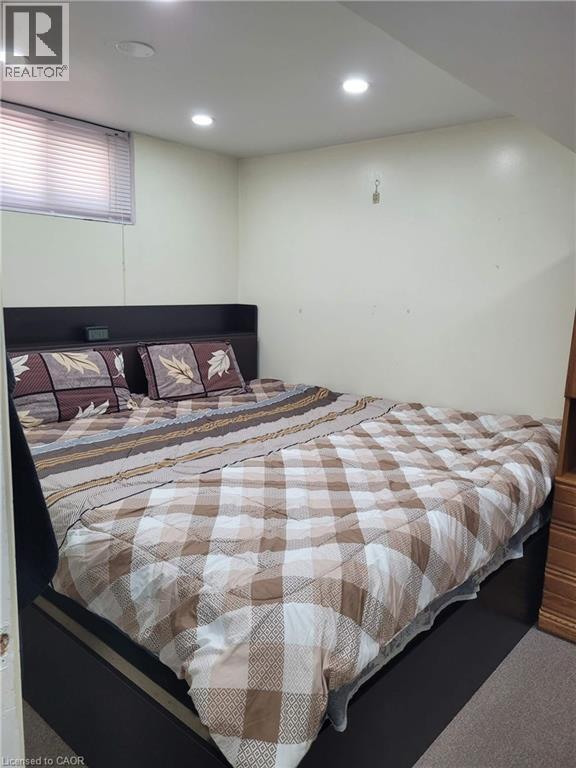
  • Bedroom Lower Level 7'0'' x 7'0''
  • Bedroom Lower Level 7'5'' x 7'0''
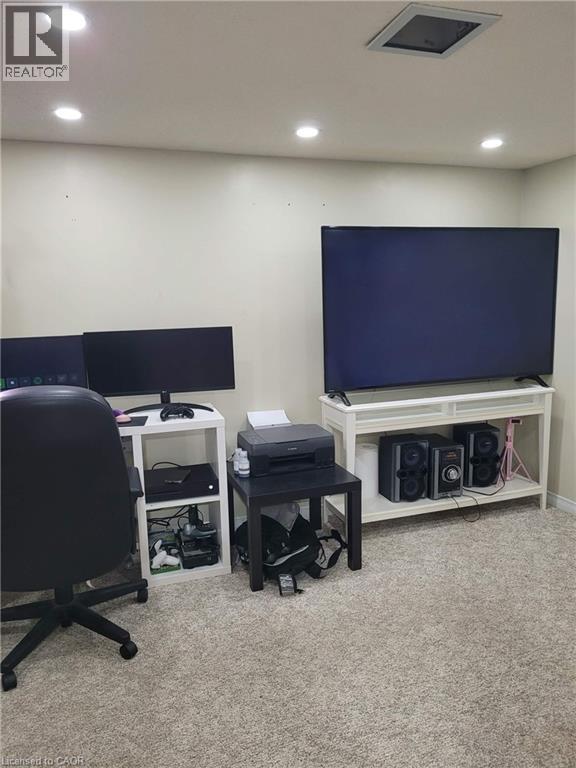
  • Great Room Lower Level 13'0'' x 11'0''
  • Office Lower Level 10'9'' x 8'8''
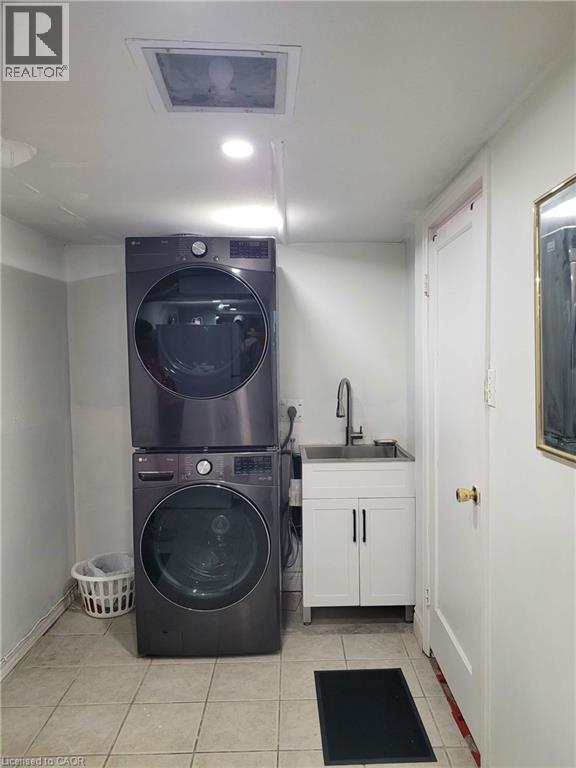
  • Laundry Lower Level 11'6'' x 7'1''
  • Bathroom Lower Level Measurements not available
  • Primary Bedroom Main Level 12'1'' x 12'1''
  • Dining Main Level 11'6'' x 8'6''
  • Kitchen Main Level 16'4'' x 10'10''

Courtesy of: ADANA HOMES A CANADIAN REALTY INC., BROKERAGE

REALTOR.ca  

QuickQuoteTM Powered by RPS

Location of 153 ARNOLD Street, Kitchener, Ontario, N2H 6E4

Demographic Information of 153 ARNOLD Street, Kitchener, Ontario, N2H 6E4

Life Stage

Midlife Families

Employment Type

Blue Collar/Primary, Blue Collar/Service Sector

Average Household Income

$100,192.92

Average Number of Children

1.56

Household Population

Household Structure

Age of Population

Education

Education Level

No certificate/diploma/degree

13.74 %

High school certificate or equivalent

37.88 %

Apprenticeship trade certificate/diploma

8.68 %

College/non-university certificate

21.52 %

University certificate (below bachelor)

0.18 %

University Degree

18.01 %

Commuter

Travel To Work

By Car

84.75 %

By Public Transit

3.89 %

By Walking

3.66 %

By Bicycle

0.0 %

By Other Methods

7.7 %

Cultural Diversity

Knowledge of Official Language

Mother Tongue

Building Information

Building Type

Apartments (Low and High Rise)

41.88 %

Houses

58.12 %

Own Vs. Rent
