$689,900

House For Sale In Northward, Kitchener, Ontario

$689,900
  • 5

    Bedrooms

  • 2

    Baths

  • 3

    Parking Spaces

Property Information:

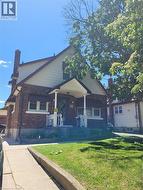
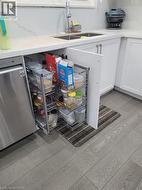
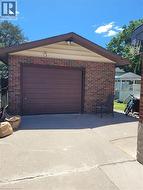
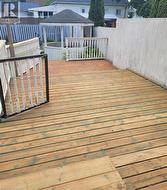
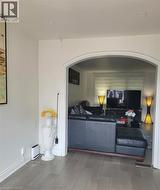
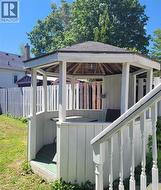
Very beautiful... almost newly done open concept main floor with new engineered hard wood floors new pot lights newly renovated kitchen, new doors on main floor and upper level... both bathrooms newly done for, all brick 3+ bedroom home. Eat-in kitchen, formal Dining room with walk-out to 2 tiered deck, 32' x 12.6. Gazebo and large fenced yard. New roof 2019. Concrete patio 13x15. Detached garage, parking for 3. Located close to shopping, schools, churches and 2 minute drive to expressway. This completely finished family friendly home is a real beauty in Kitchener's East ward. Don't miss out on this well maintained, almost newly detached home. (id:27)

Building Features:

  • Style: Detached
  • Building Type: House
  • Architectural Style: Bungalow
  • Basement Development: Finished
  • Basement Type: Full
  • Construction Style - Attachment: Detached
  • Exterior Finish: Concrete
  • Floor Space: 1750 sqft
  • Heating Type: Forced air
  • Cooling Type: Central air conditioning
  • Appliances: Dishwasher, Dryer, Refrigerator, Stove, Water meter, Washer, Window Coverings

Property Features:

  • OwnershipType: Freehold
  • Property Type: Single Family
  • Bedrooms: 3+2
  • Bathrooms: 2
  • Access Type: Highway access
  • Amenities Nearby: Airport, Public Transit, Schools
  • Floor Space (approx): 1750 Square Feet
  • Lot Frontage: 39 Feet
  • Zoning: R2A
  • Sewer: Municipal sewage system
  • Parking Type: Detached garage
  • No. of Parking Spaces: 3

Rooms:

  • Bathroom 2nd Level 10'' x 9'8''
  • Bedroom 2nd Level 14'6'' x 8'5''
  • Bedroom 2nd Level 12'9'' x 10'1''
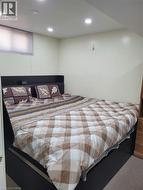
  • Bedroom Lower Level 7'0'' x 7'0''
  • Bedroom Lower Level 7'5'' x 7'0''
  • Great Room Lower Level 13'0'' x 11'0''
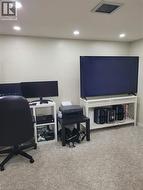
  • Office Lower Level 10'9'' x 8'8''
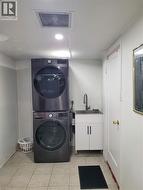
  • Laundry Lower Level 11'6'' x 7'1''
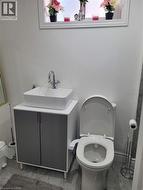
  • Bathroom Lower Level Measurements not available
  • Primary Bedroom Main Level 12'1'' x 12'1''
  • Dining Main Level 11'6'' x 8'6''
  • Kitchen Main Level 16'4'' x 10'10''

Courtesy of: ADANA HOMES A CANADIAN REALTY INC., BROKERAGE

This listing content provided by REALTOR.ca has been licensed by REALTOR® members of The Canadian Real Estate Association.

This listing content provided by REALTOR.ca has been licensed by REALTOR® members of The Canadian Real Estate Association.

  • Brick exterior with a gabled roofline and light-colored siding -
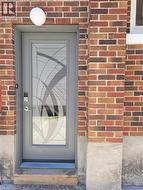
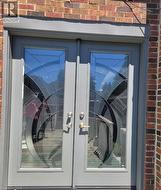
  • Entry door with decorative glass insert and smart lock -
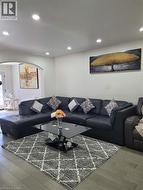
  • Recessed lighting illuminates this living space featuring wood-finish flooring and a white wall finish -
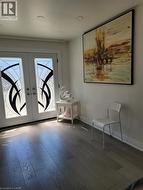
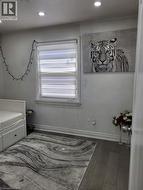
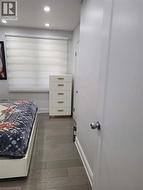
  • Room featuring dark wood-finish flooring, recessed ceiling lighting, and a window with horizontal blinds -
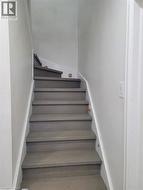
  • Staircase featuring wood-finish treads and risers, white painted stringers, and light gray wall paint -
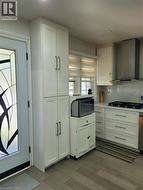
  • Kitchen featuring white shaker-style cabinetry, stainless steel range hood, stone countertops, and a white tile backsplash -
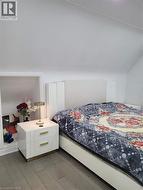
  • Wood-finish flooring with a sloped ceiling and recessed nook -
  • Room featuring wood-finish flooring, recessed lighting, and a window with horizontal blinds -
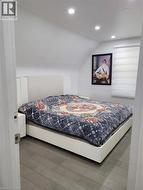
  • Bedroom featuring a sloped ceiling with recessed lighting, wood-finish flooring, and a window with horizontal blinds -
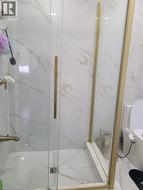
  • Frameless glass shower enclosure with gold-tone hardware -
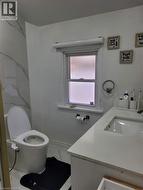
  • Bathroom featuring a white vanity with an integrated sink, a built-in toilet, white marble-look wall tiling, and white wood-finish window trim -
  • Recessed ceiling lighting illuminates this room, featuring light-toned walls and carpet flooring -
  • Wall-to-wall carpeting in a neutral tone, complemented by recessed ceiling lighting -
  • Laundry area featuring stacked appliances, a utility sink with a tall faucet, white base cabinetry, and neutral tile flooring -
  • Contemporary vanity with a rectangular vessel sink and chrome faucet -
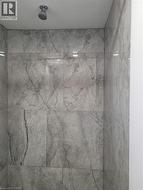
  • Shower enclosure featuring large format grey stone-look tile walls and a ceiling-mounted shower head -
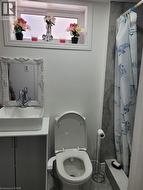
  • Bathroom featuring a contemporary vessel sink with a chrome faucet, a toilet with an attached bidet, and a shower with a tiled surround -
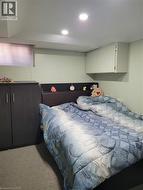
  • Room featuring recessed lighting, a built-in wall cabinet, and a window with blinds -
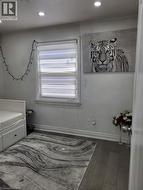
  • Room featuring dark wood-finish flooring, recessed ceiling lighting, and a window with horizontal blinds -
  • Detached brick garage with a pitched roof and a brown panel garage door -
  • Expansive wood deck with a built-in white gazebo, white spindle railings, and surrounding privacy fencing -
  • Hexagonal gazebo with shingle roof and white paneling, featuring a built-in light fixture and a wooden floor -
  • Double doors featuring decorative glass inserts and brushed metal hardware, set against a brick exterior -
  • Image quality insufficient for description -
  • Image quality insufficient for description -