Button CopyPathCircle CloseCircle Left ArrowArrow Down Icon GreyClosecirclecircleBurger
Image 1
Image 2
Image 3
$449,900

78 - 115 WRIGHT CRESCENT, Kingston (Central City East), Ontario, K7L 4T8

MLS® # X13247280

3 Beds

Baths

1200 - 1399  FEETSQ

QuickQuoteTM: $404K - $511K

Kingston (Central City East) ON, K7L 4T8

MLS® # X13247280

Property Information:

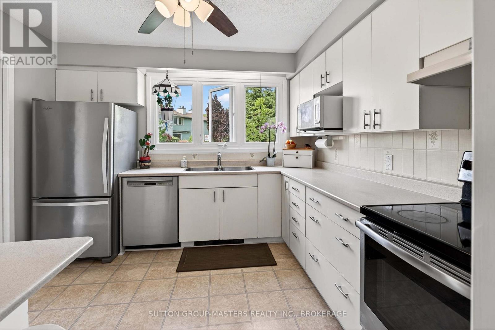
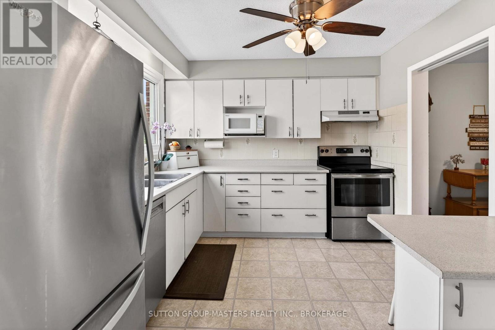
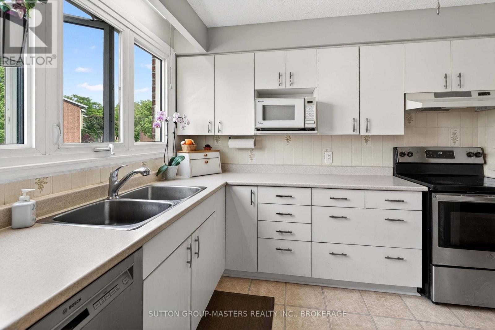
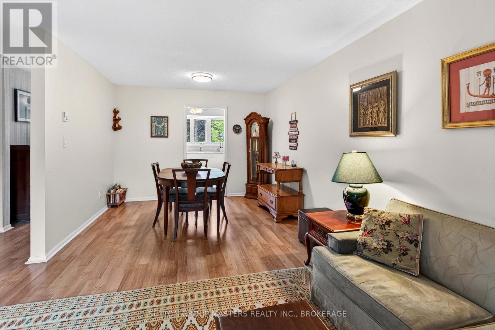
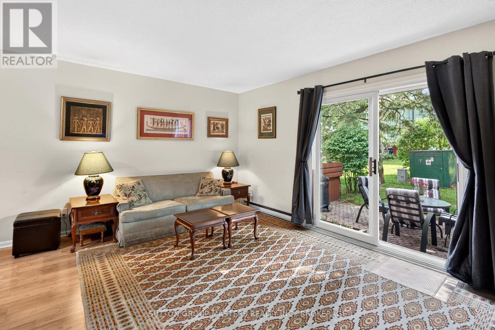
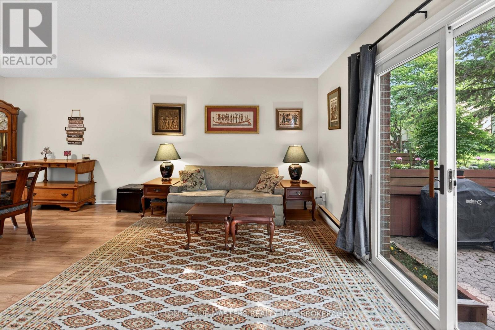
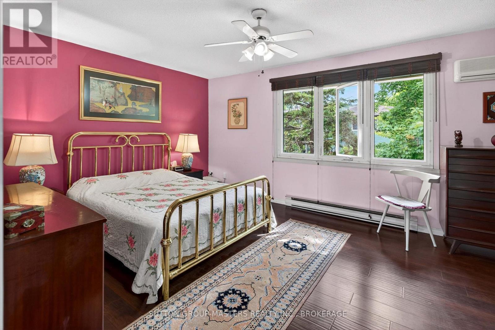
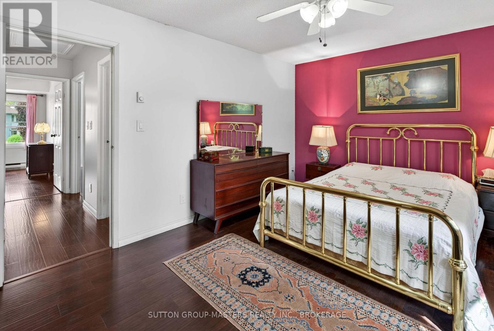
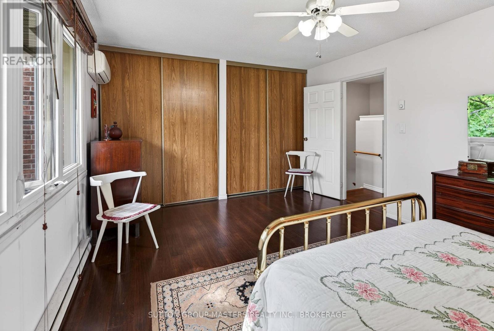
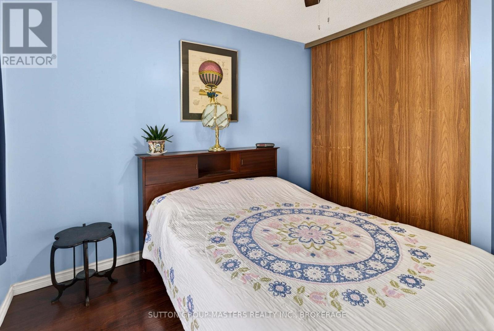
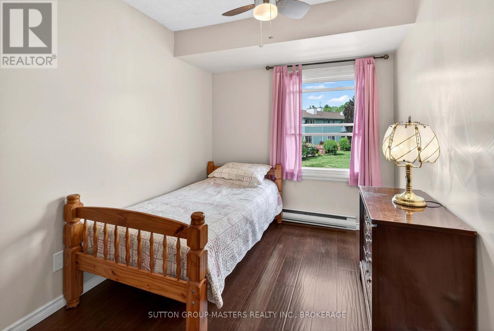
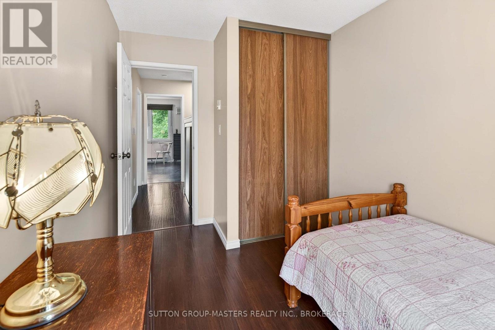
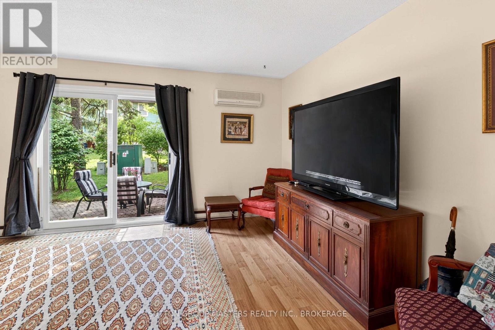
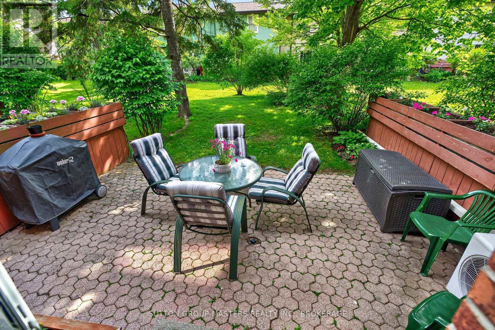
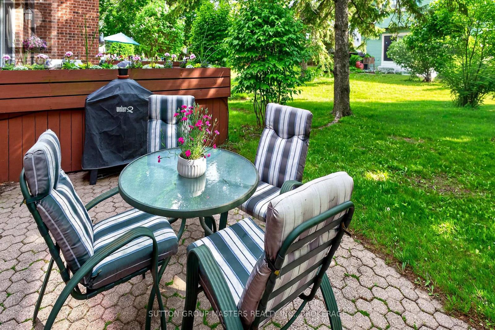
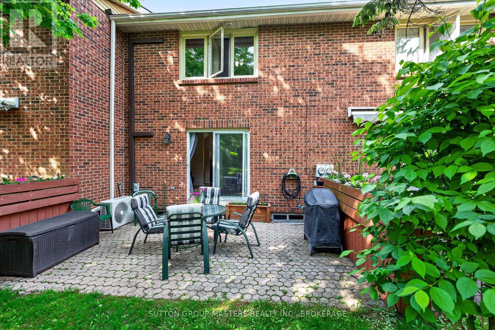
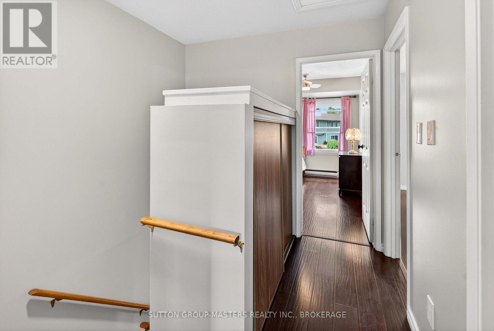
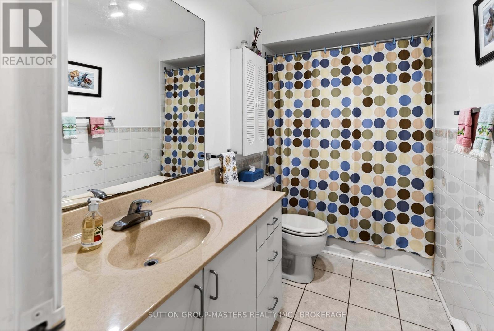
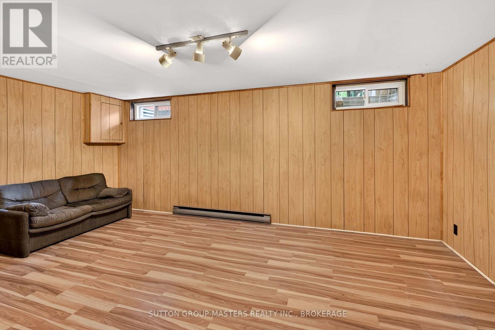
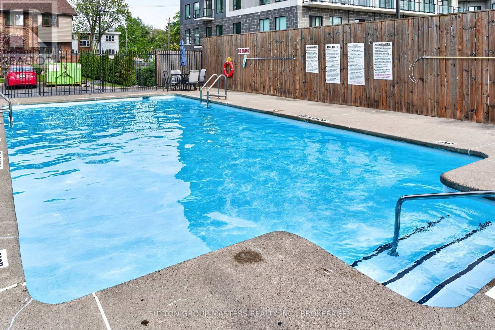
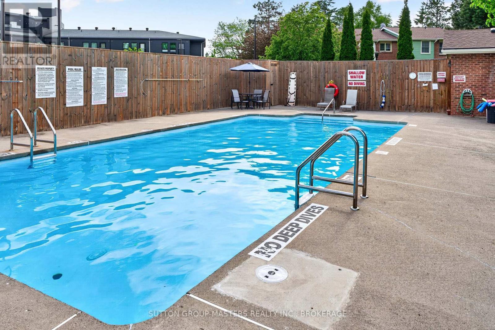
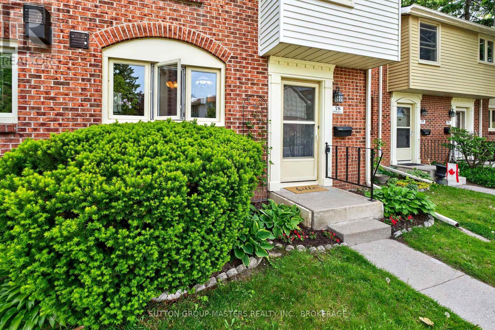
Charming 3-Bedroom Townhouse in Central Kingston - Ideal for Families, Professionals, or Investors! Welcome to this well-appointed 3-bedroom townhouse perfectly situated in the heart of Central Kingston. Offering both comfort and convenience, this property is ideal for families, working professionals, or savvy investors seeking a prime location with excellent rental potential. This thoughtfully designed home features three spacious bedrooms and 1 bathrooms, providing a functional layout for modern living. The main level opens to a warm and inviting living space, while the lower level boasts a cozy recreational room-perfect for entertaining, a home office, or a family retreat. Step outside to enjoy your private patio and BBQ area, ideal for relaxing or hosting gatherings during the summer months. The outdoor space creates a seamless blend of indoor and outdoor living. Residents of this well-maintained condominium complex also enjoy access to a lovely in-ground swimming pool-perfect for cooling off and unwinding on warm days. Conveniently located, this property offers easy access to all areas of the city, placing you within minutes of shopping, dining, schools, and major commuter routes. (id:27)

Building Features:

  • Style: Townhouse
  • Building Type: Row / Townhouse
  • Air Conditioning: Yes
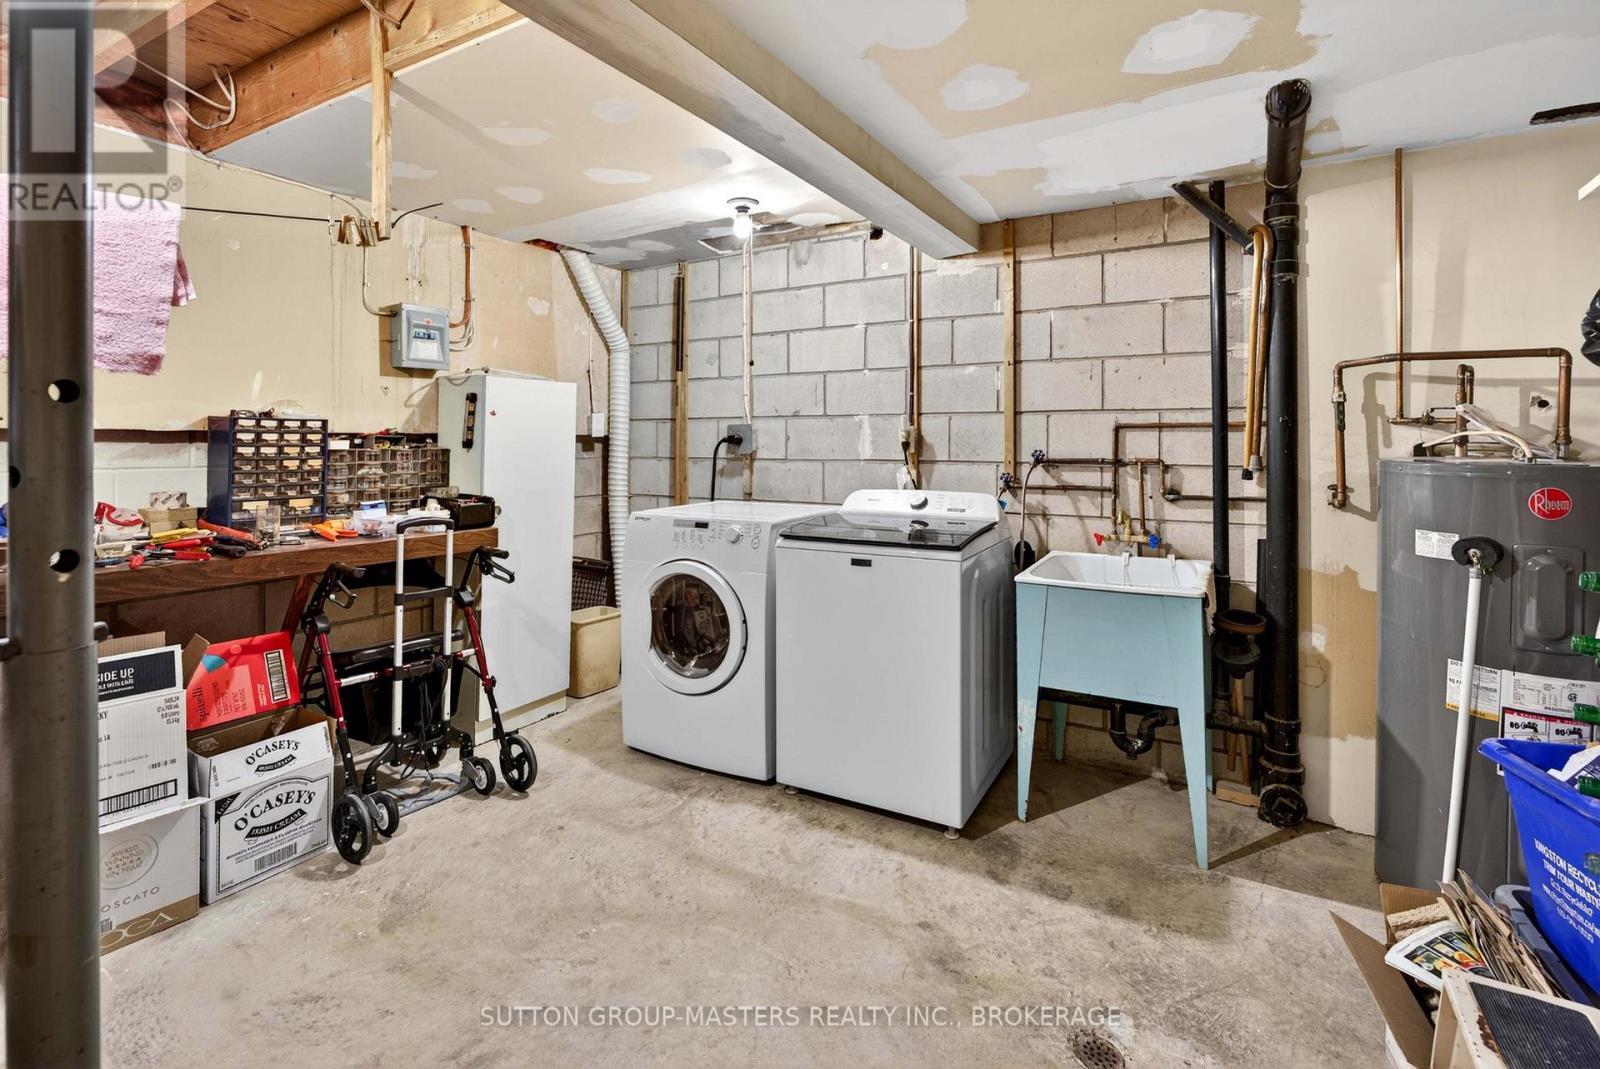
  • Basement Development: Partially finished
  • Basement Type: Full
  • Exterior Finish: Brick, Vinyl siding
  • Floor Space: 1200 - 1399 sqft
  • Heating Type: Baseboard heaters
  • Heating Fuel: Electric
  • Cooling Type: Wall unit

Property Features:

  • OwnershipType: Condominium/Strata
  • Property Type: Single Family
  • Bedrooms: 3
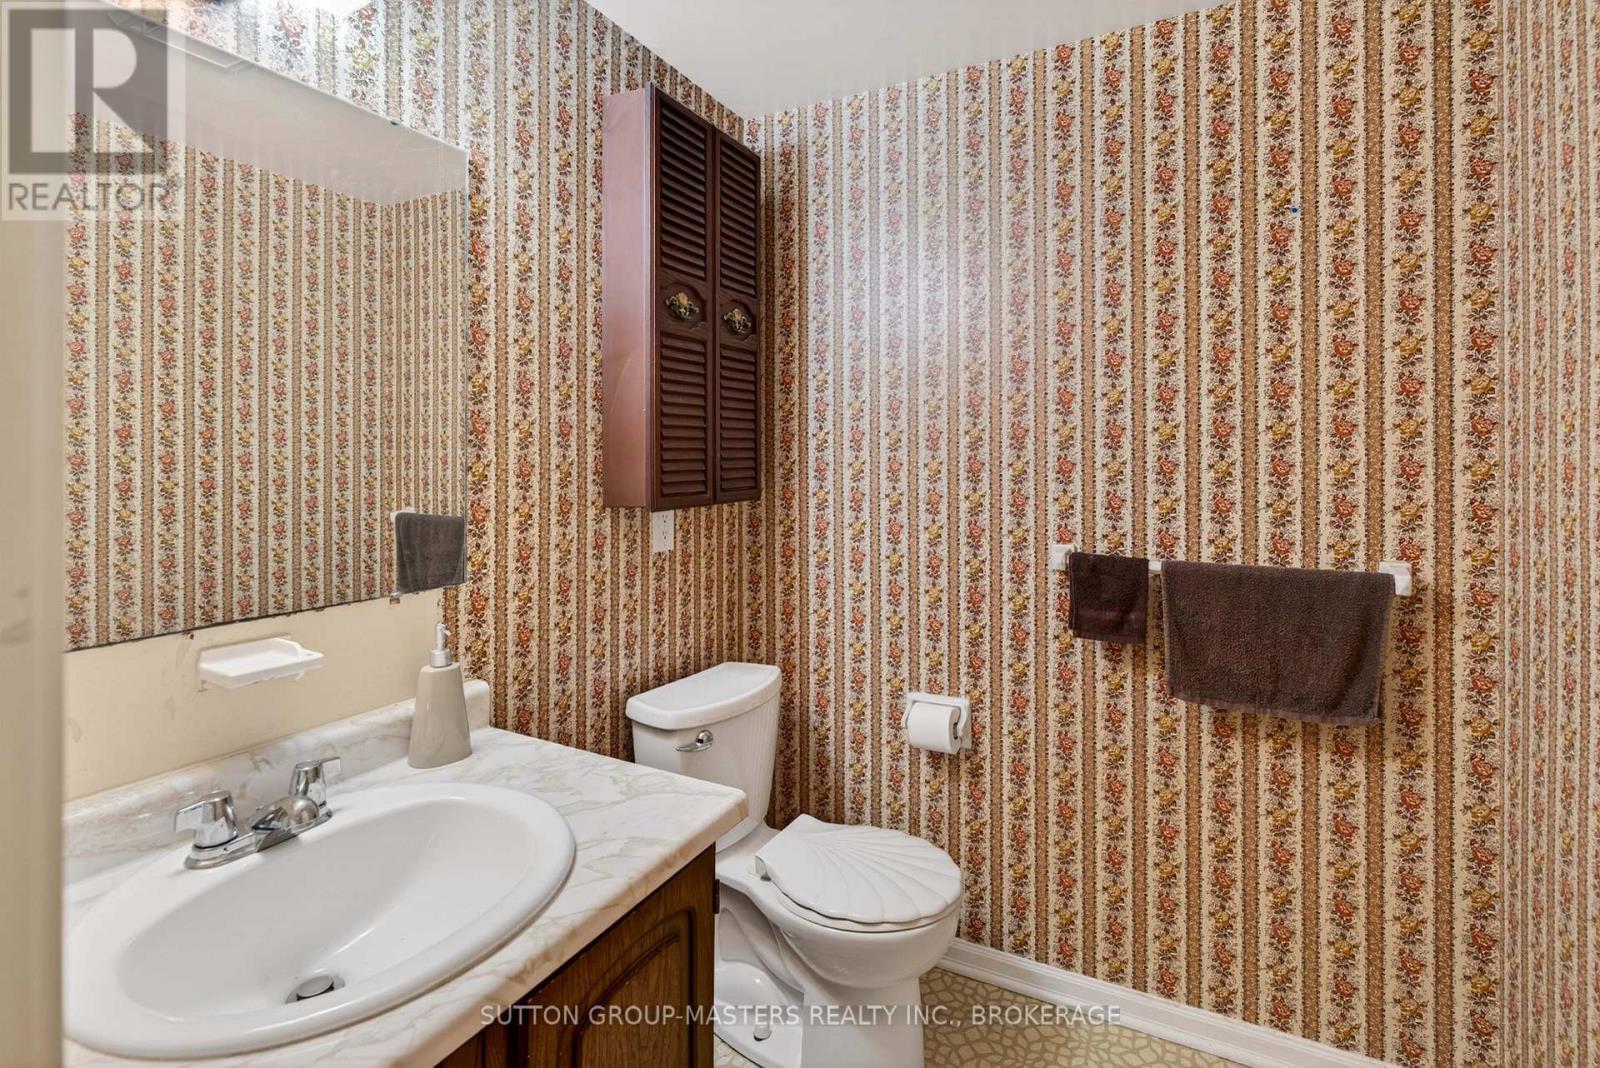
  • Bathrooms: 2
  • Half Bathrooms: 1
  • Community Features: Pets Allowed With Restrictions
  • Condo Fees: $444 Monthly
  • Features: Lighting
  • Floor Space (approx): 1200 - 1399 Square Feet
  • Landscape Features: Landscaped
  • MaintenanceFee Type: Common Area Maintenance, Insurance
  • Pool Type: Outdoor pool
  • Structure Type: Patio(s)
  • Zoning: 370
  • Parking Type: No Garage
  • No. of Parking Spaces: 1

Rooms:

  • Primary Bedroom 2nd Level 4.88 m x 3.39 m
  • 2nd Bedroom 2nd Level 3.04 m x 3.04 m
  • 3rd Bedroom 2nd Level 2.77 m x 2.77 m
  • Bathroom Lower Level 3.16 m x 1.25 m
  • Recreation Room Lower Level 5.48 m x 3.37 m
  • Kitchen Main Level 3.29 m x 2.77 m
  • Dining Main Level 2.16 m x 3.28 m
  • Living Main Level 3.65 m x 5.50 m

Convert Measurement to:


Courtesy of: SUTTON GROUP-MASTERS REALTY INC., BROKERAGE

REALTOR.ca  

QuickQuoteTM Powered by RPS

Location of 78 - 115 WRIGHT CRESCENT, Kingston (Central City East), Ontario, K7L 4T8

Demographic Information of 78 - 115 WRIGHT CRESCENT, Kingston (Central City East), Ontario, K7L 4T8

Life Stage

Later Years

Employment Type

Service Sector/White Collar

Average Household Income

$80,692.23

Average Number of Children

1.43

Household Population

Household Structure

Age of Population

Education

Education Level

No certificate/diploma/degree

14.4 %

High school certificate or equivalent

29.66 %

Apprenticeship trade certificate/diploma

4.25 %

College/non-university certificate

22.4 %

University certificate (below bachelor)

1.22 %

University Degree

28.07 %

Commuter

Travel To Work

By Car

61.4 %

By Public Transit

16.22 %

By Walking

15.91 %

By Bicycle

3.11 %

By Other Methods

3.36 %

Cultural Diversity

Knowledge of Official Language

Mother Tongue

Building Information

Building Type

Apartments (Low and High Rise)

75.08 %

Houses

24.92 %

Own Vs. Rent
