Property Information:
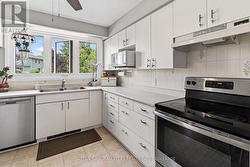
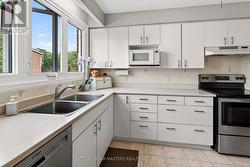
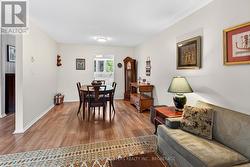
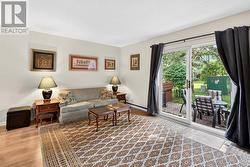
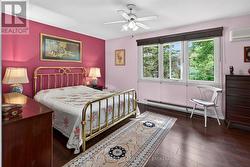
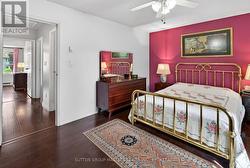
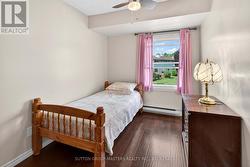
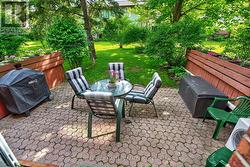
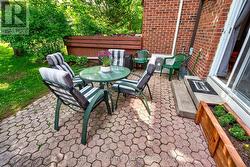
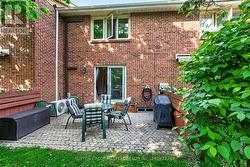
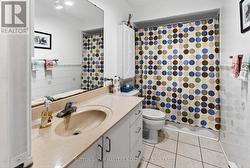
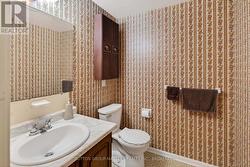
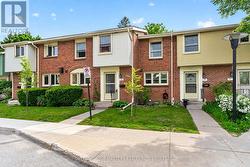
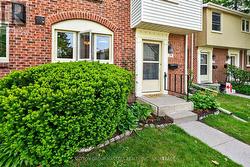
Charming 3-Bedroom Townhouse in Central Kingston - Ideal for Families, Professionals, or Investors! Welcome to this well-appointed 3-bedroom townhouse perfectly situated in the heart of Central Kingston. Offering both comfort and convenience, this property is ideal for families, working professionals, or savvy investors seeking a prime location with excellent rental potential. This thoughtfully designed home features three spacious bedrooms and 1 bathrooms, providing a functional layout for modern living. The main level opens to a warm and inviting living space, while the lower level boasts a cozy recreational room-perfect for entertaining, a home office, or a family retreat. Step outside to enjoy your private patio and BBQ area, ideal for relaxing or hosting gatherings during the summer months. The outdoor space creates a seamless blend of indoor and outdoor living. Residents of this well-maintained condominium complex also enjoy access to a lovely in-ground swimming pool-perfect for cooling off and unwinding on warm days. Conveniently located, this property offers easy access to all areas of the city, placing you within minutes of shopping, dining, schools, and major commuter routes. (id:27)
Building Features:
-
Style:
Townhouse
-
Building Type:
Row / Townhouse
-
Air Conditioning:
Yes
-
Basement Development:
Partially finished
-
Basement Type:
Full
-
Exterior Finish:
Brick, Vinyl siding
-
Floor Space:
1200 - 1399 sqft
-
Heating Type:
Baseboard heaters
-
Heating Fuel:
Electric
-
Cooling Type:
Wall unit