Button CopyPathCircle CloseCircle Left ArrowArrow Down Icon GreyClosecirclecircleBurger
Image 1
Image 2
Image 3
$449,990

43 ADAIR Avenue S, Hamilton, Ontario, L8H 1B5

MLS® # 40830007

2 Beds

Baths

1050  FEETSQ

QuickQuoteTM: Not Available

Hamilton ON, L8H 1B5

MLS® # 40830007

Property Information:

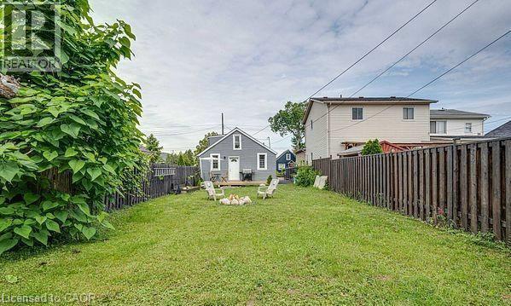
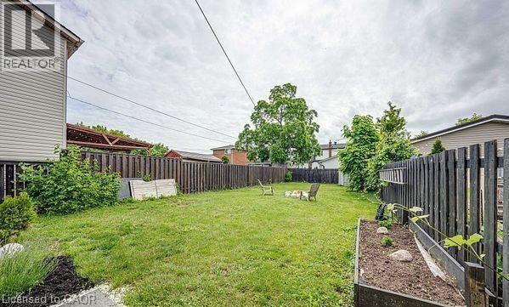
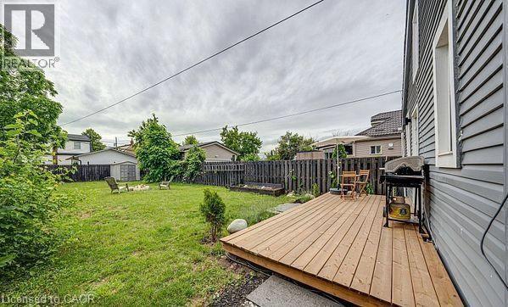
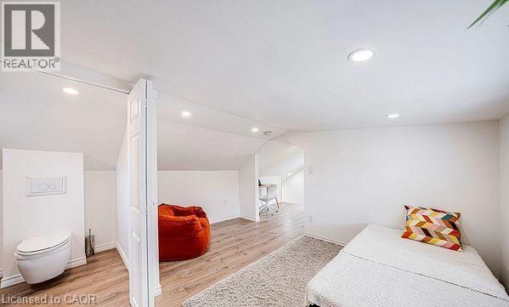
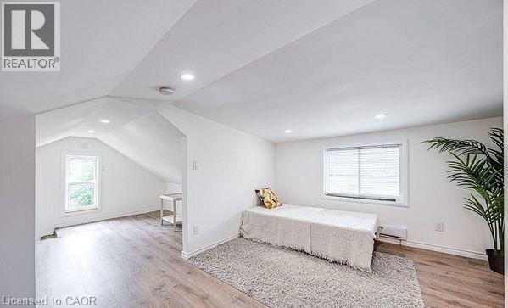
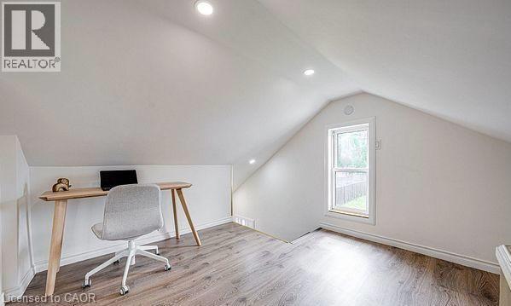
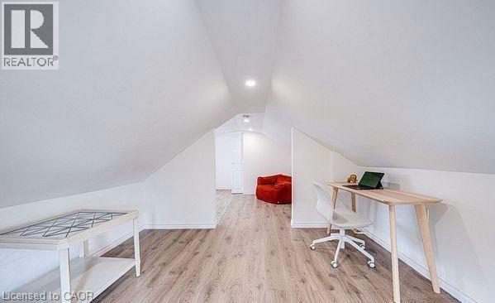
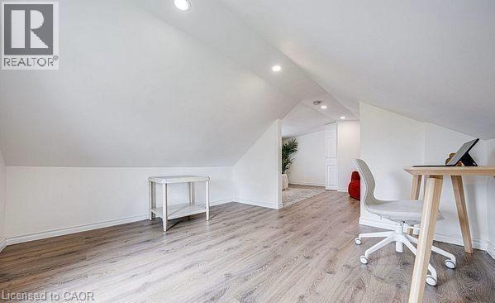
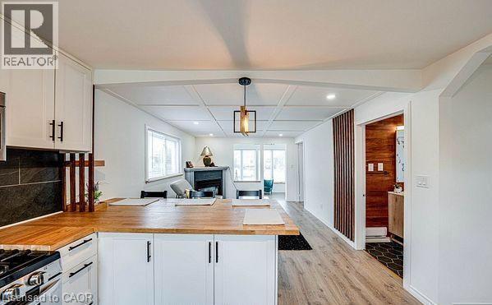
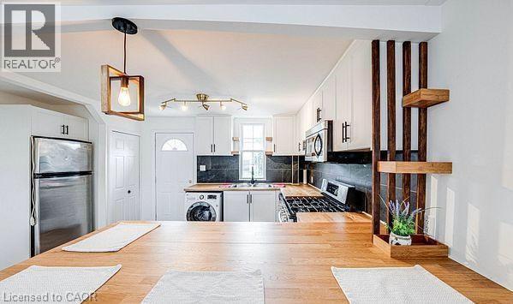
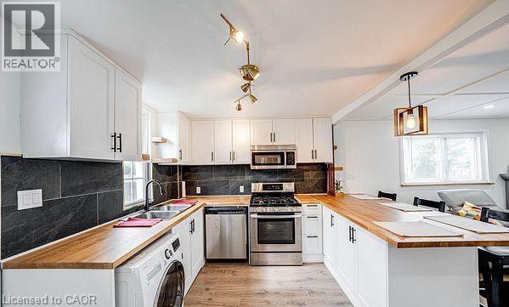
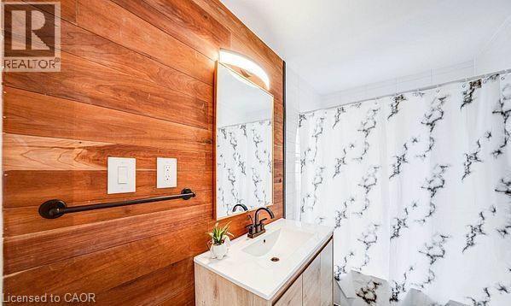
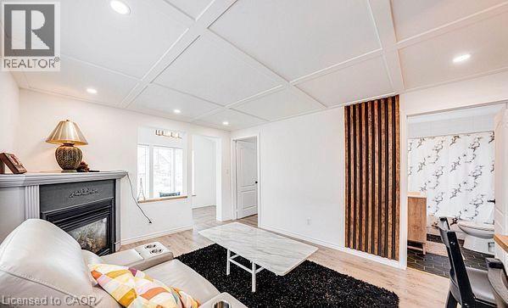
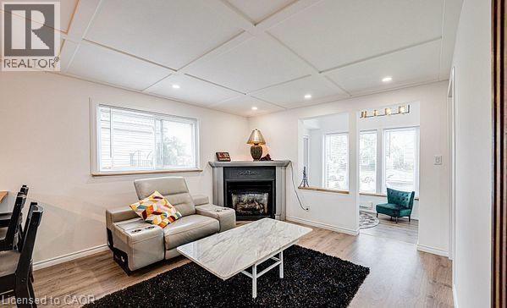
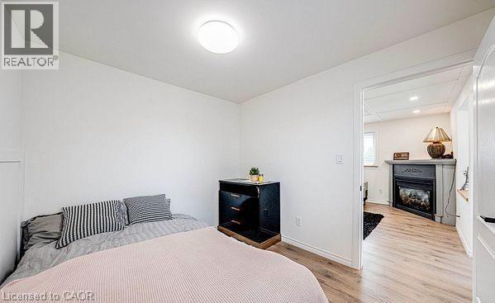
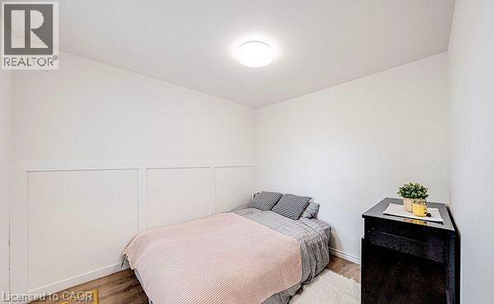
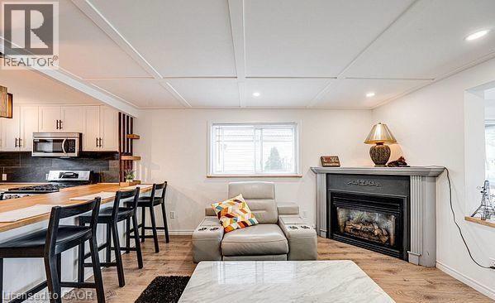
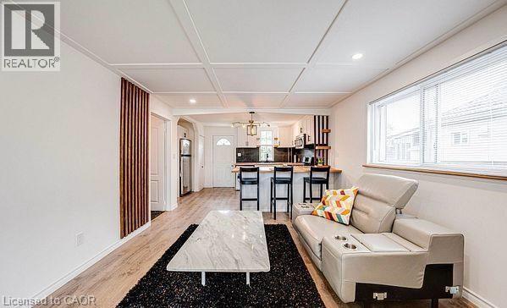
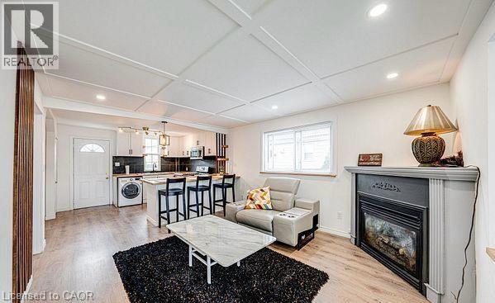
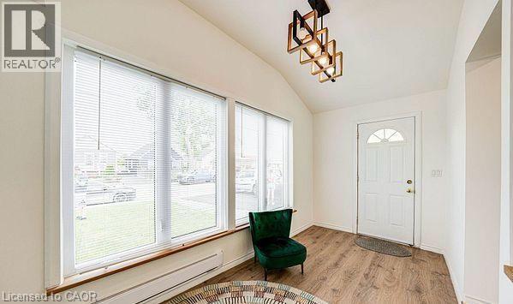
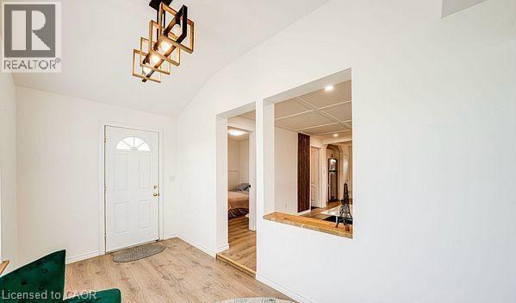
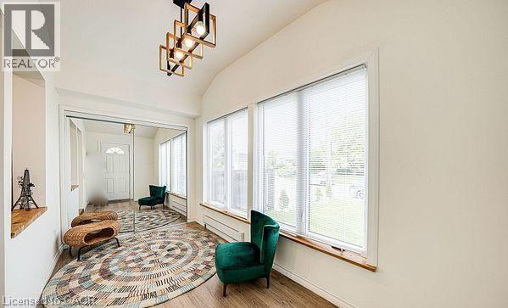
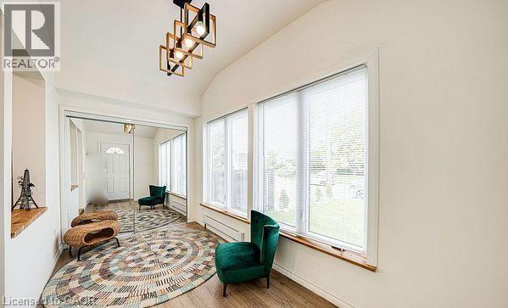
Welcome to this charming and spacious house that perfectly blends comfort and functionality! Located in a quiet, family-friendly neighborhood, this 2+1 bedroom home offers a warm and inviting layout, ideal for both relaxing and entertaining. Step inside to find a bright, open-concept living space, flowing seamlessly into a cozy kitchen and dining area. The main floor features one generously sized bedroom, walkout access to the rear deck perfect for your morning coffee or quiet evenings. Second floor offers a decent sized bedroom with additional washroom, perfect for kids or guests. Outside, you'll fall in love with the oversized, fully fenced backyard, offering plenty of room for kids, pets, or garden enthusiasts. Enjoy the outdoors from either the front or rear deck, providing multiple areas for lounging or entertaining. The house is not furnished. Photo show the potential furnishing. (id:27)

Building Features:

  • Style: Detached
  • Building Type: House
  • Basement Type: None
  • Construction Style - Attachment: Detached
  • Exterior Finish: Aluminum siding
  • Floor Space: 1050 sqft Square Feet
  • Heating Type: Baseboard heaters
  • Cooling Type: None
  • Appliances: Refrigerator, Stove, Washer, Hood Fan

Property Features:

  • OwnershipType: Freehold
  • Property Type: Single Family
  • Bedrooms: 2
  • Bathrooms: 2
  • Half Bathrooms: 1
  • Access Type: Road access
  • Amenities Nearby: Hospital, Public Transit, Schools, Shopping
  • Built in: 1934
  • Features: Industrial mall/subdivision
  • Floor Space (approx): 1050 Square Feet
  • Lot Depth: 134 Feet
  • Lot Frontage: 31 Feet
  • Zoning: R
  • Sewer: Municipal sewage system
  • No. of Parking Spaces: 3

Rooms:

  • Bathroom 2nd Level 3'0'' x 5'0''
  • Bedroom 2nd Level 11'5'' x 10'5''
  • Bathroom Main Level 7'0'' x 5'0''
  • Living Main Level 8'0'' x 11'0''
  • Kitchen Main Level 11'3'' x 7'0''
  • Bedroom Main Level 7'3'' x 10'2''

Courtesy of: SUTTON GROUP ADMIRAL REALTY INC BROKERAGE

REALTOR.ca  

QuickQuoteTM Powered by RPS

Location of 43 ADAIR Avenue S, Hamilton, Ontario, L8H 1B5

Demographic Information of 43 ADAIR Avenue S, Hamilton, Ontario, L8H 1B5

Life Stage

Midlife Families

Employment Type

Blue Collar/Primary, Blue Collar/Service Sector

Average Household Income

$100,450.54

Average Number of Children

1.71

Household Population

Household Structure

Age of Population

Education

Education Level

No certificate/diploma/degree

24.32 %

High school certificate or equivalent

31.05 %

Apprenticeship trade certificate/diploma

5.61 %

College/non-university certificate

27.89 %

University Degree

11.13 %

Commuter

Travel To Work

By Car

80.92 %

By Public Transit

13.81 %

By Walking

4.31 %

By Bicycle

0.0 %

By Other Methods

0.96 %

Cultural Diversity

Knowledge of Official Language

Mother Tongue

Building Information

Building Type

Apartments (Low and High Rise)

8.26 %

Houses

91.74 %

Own Vs. Rent
