$449,990

House For Sale In McQuesten West, Hamilton, Ontario

$449,990
  • 2

    Bedrooms

  • 2

    Baths

  • 3

    Parking Spaces

Property Information:

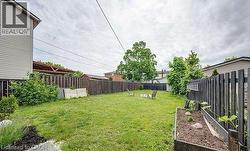
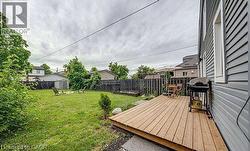
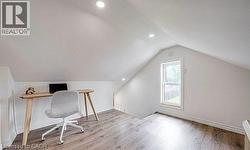
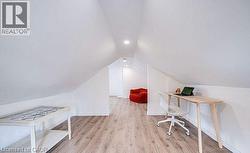
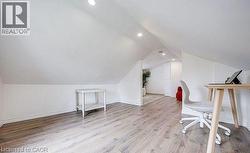
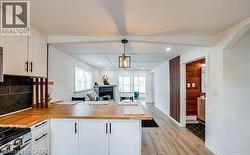
Welcome to this charming and spacious house that perfectly blends comfort and functionality! Located in a quiet, family-friendly neighborhood, this 2+1 bedroom home offers a warm and inviting layout, ideal for both relaxing and entertaining. Step inside to find a bright, open-concept living space, flowing seamlessly into a cozy kitchen and dining area. The main floor features one generously sized bedroom, walkout access to the rear deck perfect for your morning coffee or quiet evenings. Second floor offers a decent sized bedroom with additional washroom, perfect for kids or guests. Outside, you'll fall in love with the oversized, fully fenced backyard, offering plenty of room for kids, pets, or garden enthusiasts. Enjoy the outdoors from either the front or rear deck, providing multiple areas for lounging or entertaining. The house is not furnished. Photo show the potential furnishing. (id:27)

Building Features:

  • Style: Detached
  • Building Type: House
  • Basement Type: None
  • Construction Style - Attachment: Detached
  • Exterior Finish: Aluminum siding
  • Floor Space: 1050 sqft
  • Heating Type: Baseboard heaters
  • Cooling Type: None
  • Appliances: Refrigerator, Stove, Washer, Hood Fan

Property Features:

  • OwnershipType: Freehold
  • Property Type: Single Family
  • Bedrooms: 2
  • Bathrooms: 2
  • Half Bathrooms: 1
  • Access Type: Road access
  • Amenities Nearby: Hospital, Public Transit, Schools, Shopping
  • Built in: 1934
  • Features: Industrial mall/subdivision
  • Floor Space (approx): 1050 Square Feet
  • Lot Depth: 134 Feet
  • Lot Frontage: 31 Feet
  • Zoning: R
  • Sewer: Municipal sewage system
  • No. of Parking Spaces: 3

Rooms:

  • Bathroom 2nd Level 3'0'' x 5'0''
  • Bedroom 2nd Level 11'5'' x 10'5''
  • Bathroom Main Level 7'0'' x 5'0''
  • Living Main Level 8'0'' x 11'0''
  • Kitchen Main Level 11'3'' x 7'0''
  • Bedroom Main Level 7'3'' x 10'2''

Courtesy of: SUTTON GROUP ADMIRAL REALTY INC BROKERAGE

This listing content provided by REALTOR.ca has been licensed by REALTOR® members of The Canadian Real Estate Association.

This listing content provided by REALTOR.ca has been licensed by REALTOR® members of The Canadian Real Estate Association.

  • Expansive fenced backyard featuring a manicured lawn, established perimeter fencing, mature trees, and a raised garden bed -
  • Expansive backyard featuring a natural wood deck, a manicured lawn, and a dark-stained wood fence -
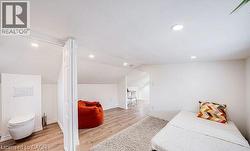
  • Attic space featuring wood-finish flooring, recessed lighting, and a partial wall with a built-in toilet -
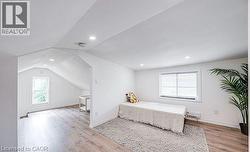
  • Bright attic space featuring a large window, recessed lighting, and wood-finish flooring -
  • Attic space featuring sloped ceilings, recessed lighting, wood-finish flooring, a single window, and white trim -
  • Attic space featuring wood-finish flooring, white sloped ceilings, recessed lighting, and white baseboards -
  • Sloped ceilings with recessed lighting define this versatile space -
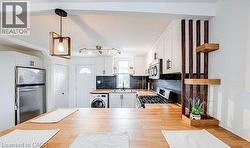
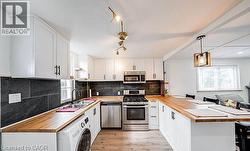
  • Kitchen featuring white shaker cabinetry with matte black hardware, wood-finish countertops, and a black tile backsplash -
  • Kitchen featuring wood-finish countertops, white cabinetry with dark hardware, stainless steel appliances, and a black tile backsplash -
  • Contemporary kitchen featuring white cabinetry, wood-finish countertops, stainless steel appliances, a black tile backsplash, and wood-finish flooring -
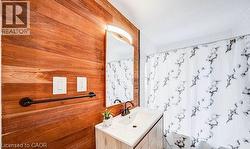
  • Wood-finish accent wall with integrated mirror and vanity lighting -
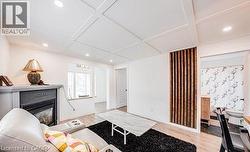
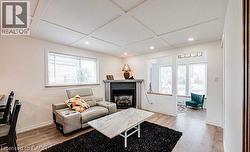
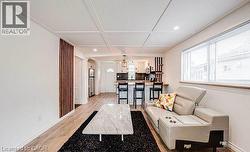
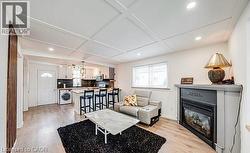
  • Spacious living area featuring a coffered ceiling with recessed lighting, a fireplace with a mantel, and wood-finish flooring -
  • Living area featuring wood-finish flooring and a coffered ceiling -
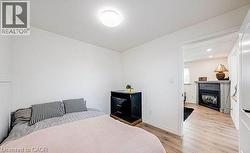
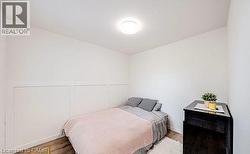
  • Bedroom featuring light wood-finish flooring and a flush-mount ceiling light -
  • Panel accent wall with a flush mount ceiling light, wood-finish flooring, and white baseboards -
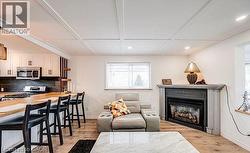
  • Living area featuring a corner fireplace with a decorative mantel, wood-finish flooring, and recessed lighting -
  • Open concept living area featuring wood-finish flooring, recessed lighting, and a wide window with blinds -
  • Open-concept living space featuring wood-finish flooring, a coffered ceiling with recessed lighting, and a built-in fireplace with a mantel -
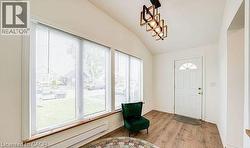
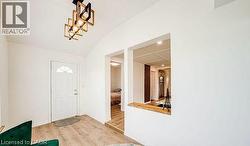
  • Entryway with vaulted ceiling, wood-finish flooring, and a modern geometric light fixture -
  • Entryway featuring a vaulted ceiling and wood-finish flooring -
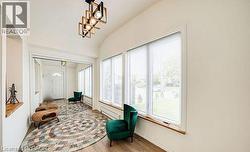
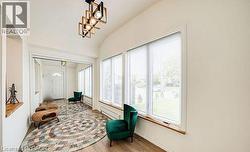
  • Entryway featuring wood-finish flooring, a contemporary ceiling light fixture, large windows, and a mirrored wall -
  • Entryway featuring wood-finish flooring, a contemporary ceiling light fixture, large windows, and a mirrored wall -