Button CopyPathCircle CloseCircle Left ArrowArrow Down Icon GreyClosecirclecircleBurger
Image 1
Image 2
Image 3
$749,900

18 FAIRLEIGH Crescent, Hamilton, Ontario, L8M 2K9

MLS® # 40831992

3 Beds

Baths

1989  FEETSQ

QuickQuoteTM: Not Available

Hamilton ON, L8M 2K9

MLS® # 40831992

Property Information:

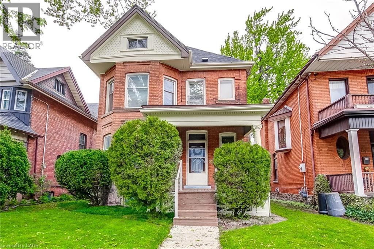
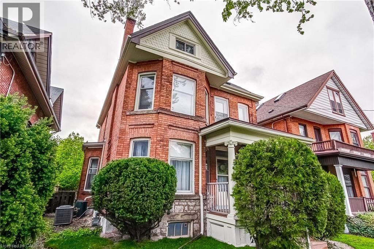
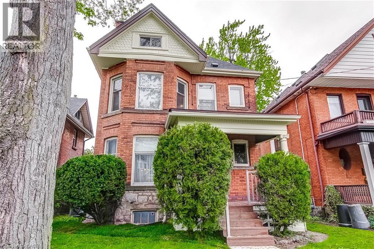
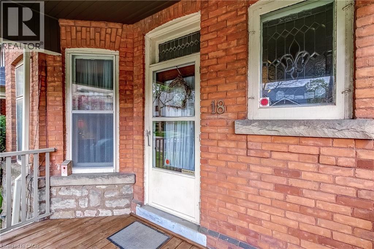
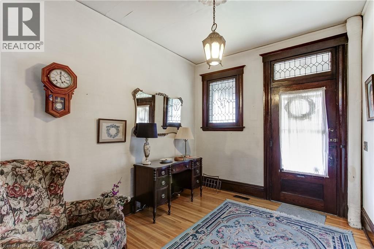
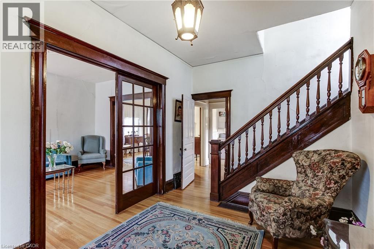
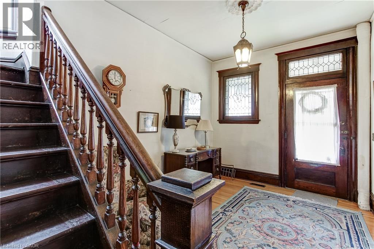
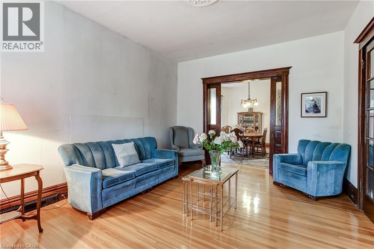
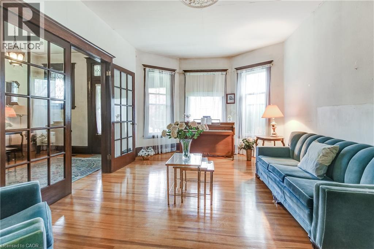
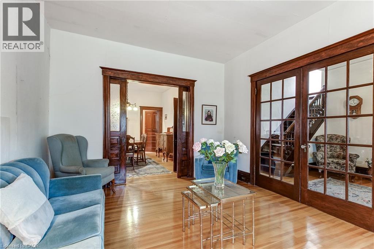
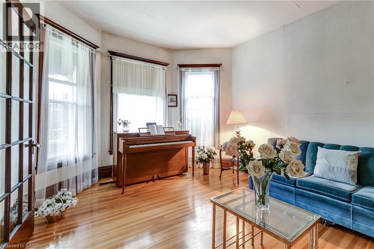
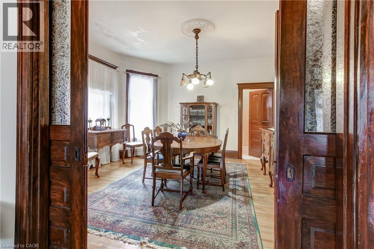
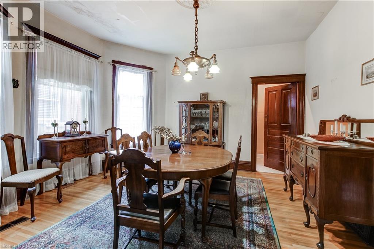
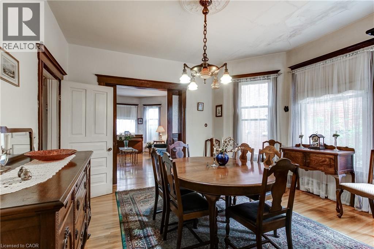
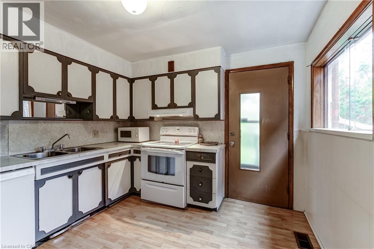
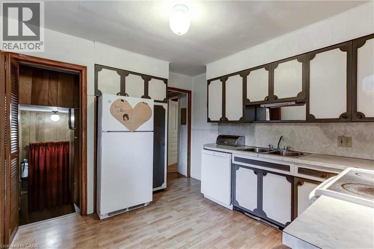
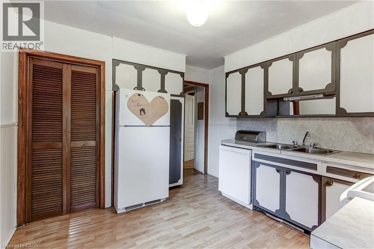
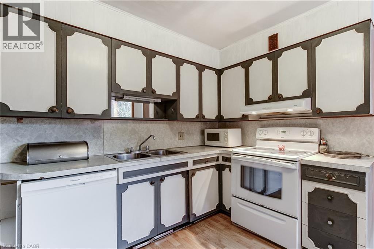
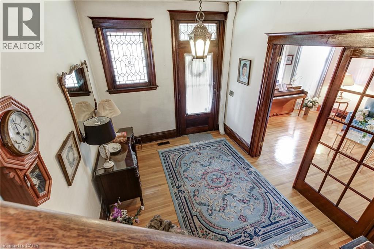
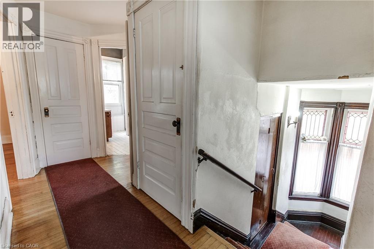
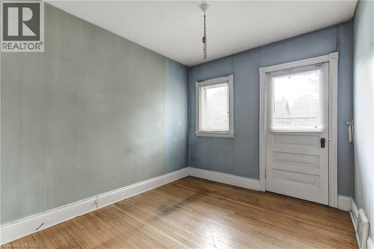
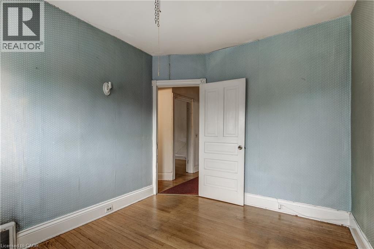
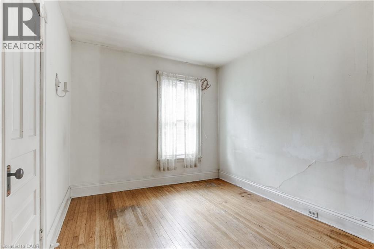
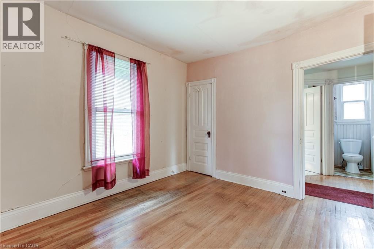
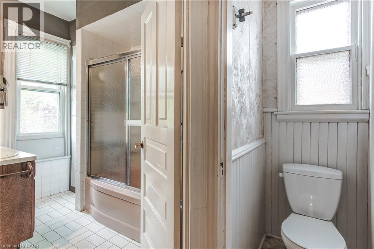
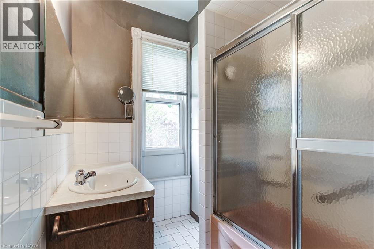
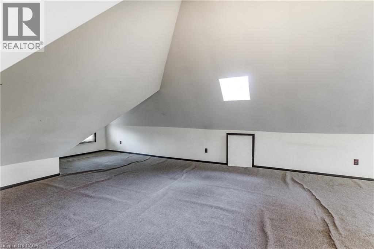
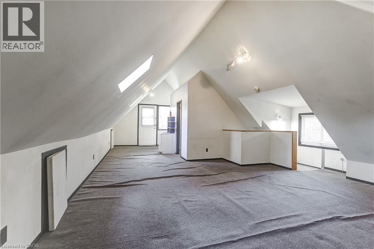
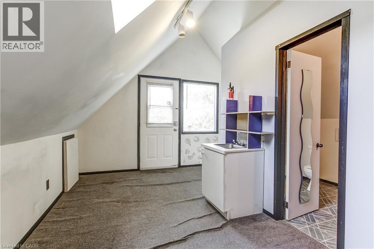
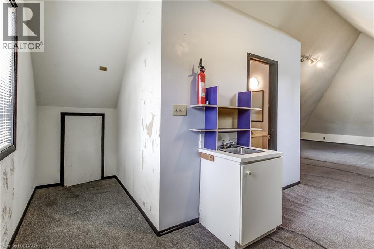
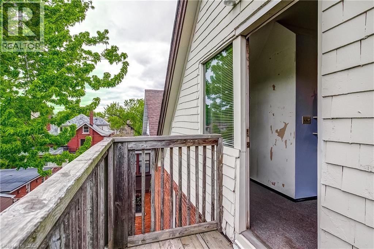
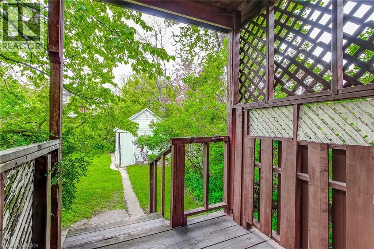
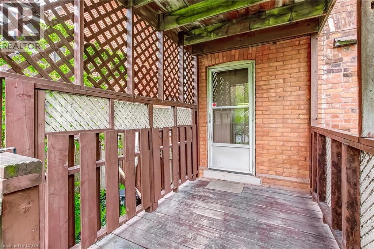
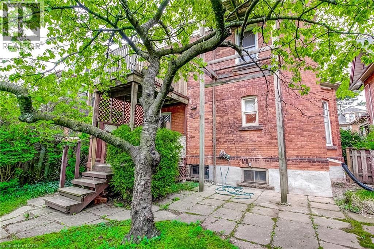
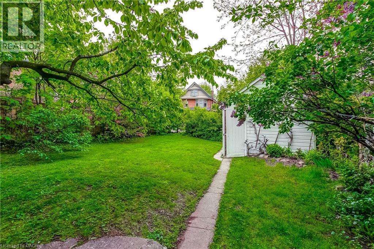
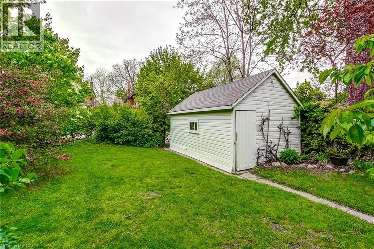
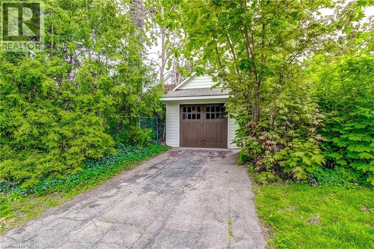
Rare opportunity in one of Hamilton's most desirable neighborhoods. A historic 2.5 story all brick home on an extra deep lot. Lovingly cared for by the same family for 50 years and awaiting your vision to transform it into your families future dream. Home is in great shape but updating would be the next step. All original hardwood floors, trim and doors add to the character. On a lot that fronts onto Fairleigh Cres and the garage and driveway access off Fairleigh South. Possible AUD unit space available. Home at one time had a separate apartment on the top floor. Loads of potential for an investment buyer or more than enough space for any size family. (id:27)

Building Features:

  • Style: Detached
  • Building Type: House
  • Basement Development: Unfinished
  • Basement Type: Full
  • Construction Style - Attachment: Detached
  • Exterior Finish: Brick
  • Floor Space: 1989 sqft
  • Foundation Type: Stone
  • Heating Type: Forced air
  • Heating Fuel: Natural gas
  • Cooling Type: Central air conditioning
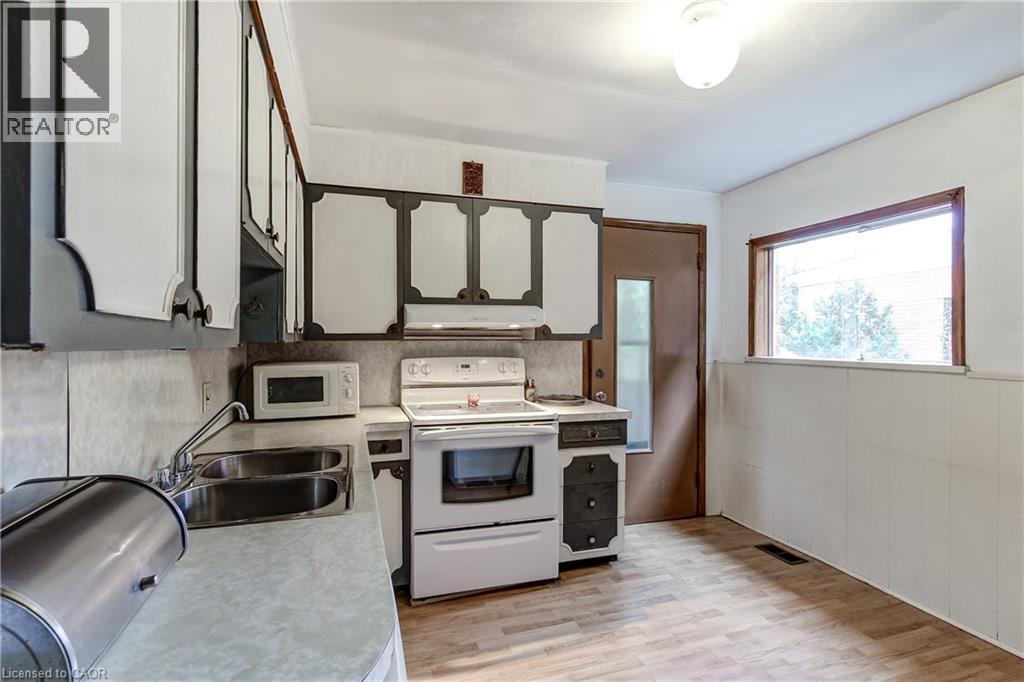
  • Appliances: Dishwasher, Refrigerator, Stove

Property Features:

  • OwnershipType: Freehold
  • Property Type: Single Family
  • Bedrooms: 3
  • Bathrooms: 4
  • Half Bathrooms: 2
  • Amenities Nearby: Hospital, Park, Playground, Public Transit, Schools, Shopping
  • Built in: 1910
  • Community Features: Community Centre
  • Features: Automatic Garage Door Opener
  • Floor Space (approx): 1989 Square Feet
  • Irregular: Yes
  • Lot Depth: 125 Feet
  • Lot Frontage: 38 Feet
  • Lot Size: 0.11 Acres
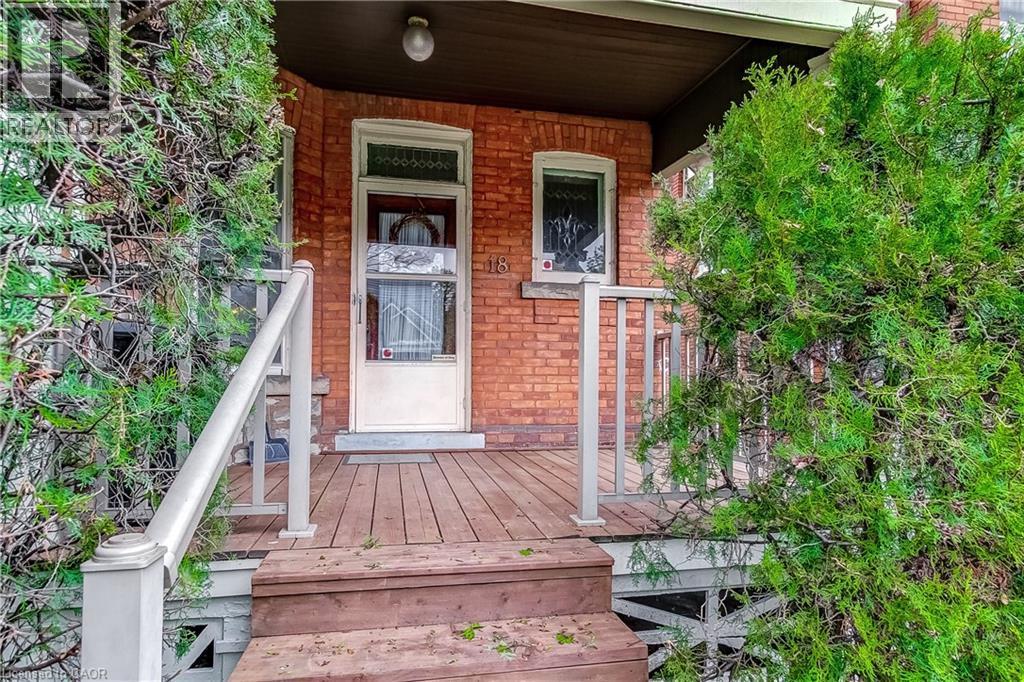
  • Structure Type: Porch
  • Zoning: R1a
  • Sewer: Municipal sewage system
  • Parking Type: Detached garage
  • No. of Parking Spaces: 2

Rooms:

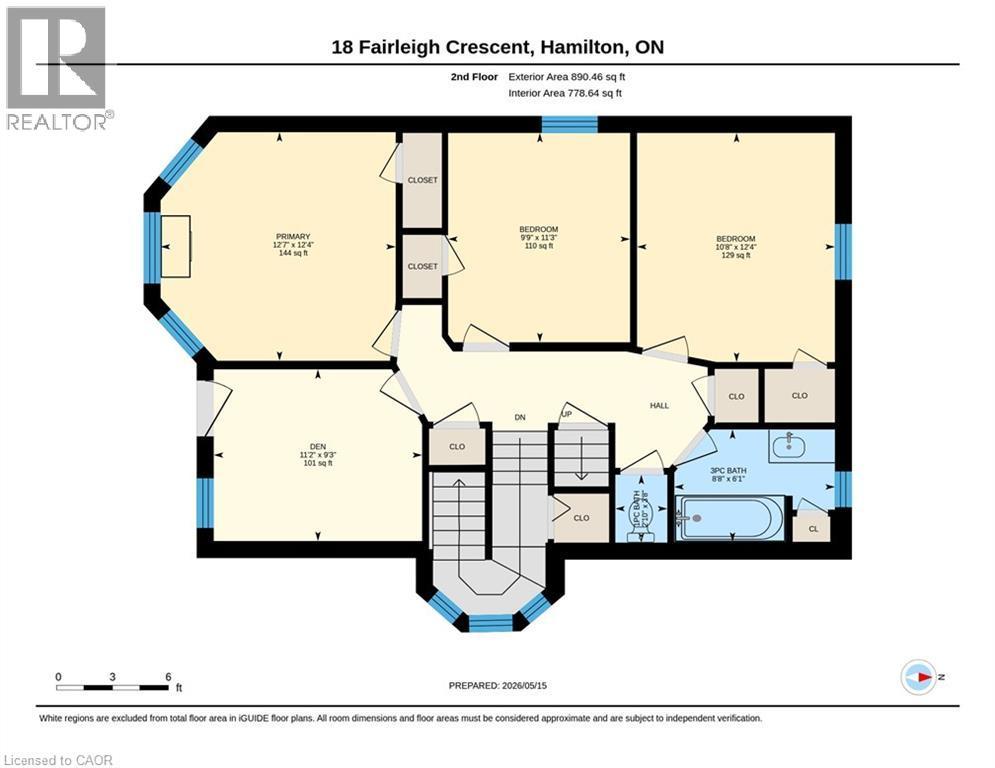
  • Den 2nd Level 9'3'' x 11'2''
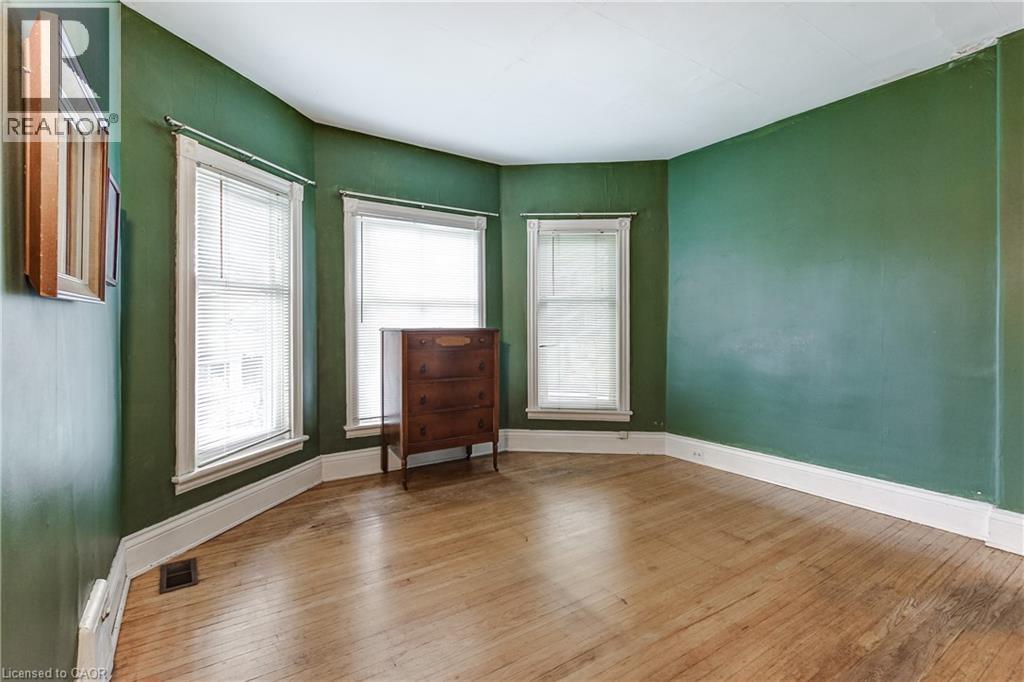
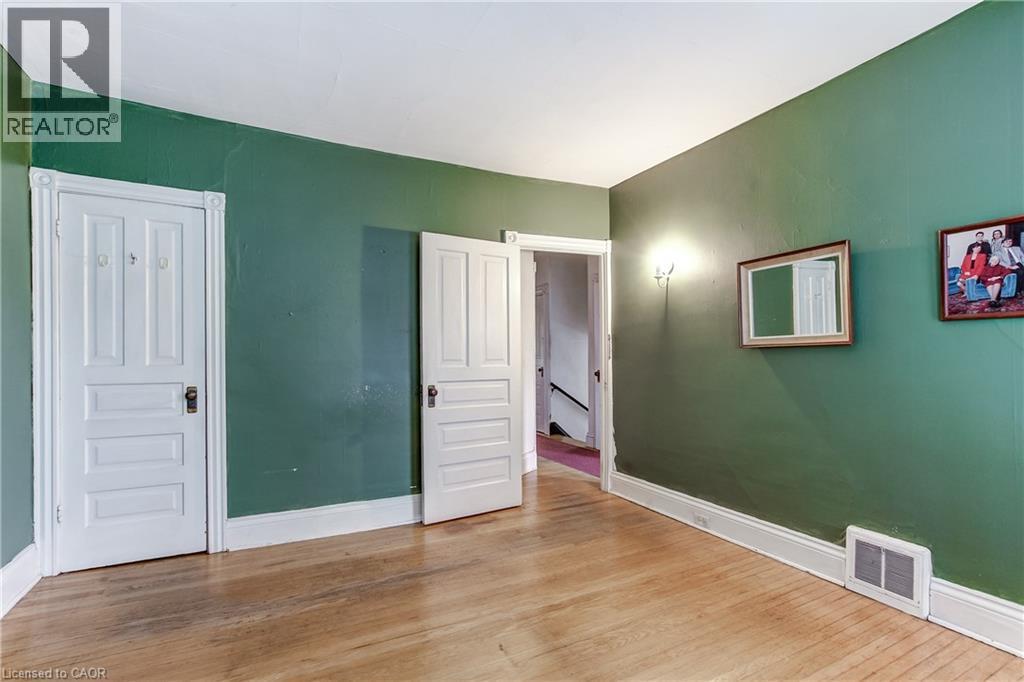
  • Bedroom 2nd Level 12'4'' x 10'8''
  • Bedroom 2nd Level 11'3'' x 9'9''
  • Bathroom 2nd Level 6'1'' x 8'8''
  • Bathroom 2nd Level 3'8'' x 2'10''
  • Primary Bedroom 2nd Level 12'4'' x 12'7''
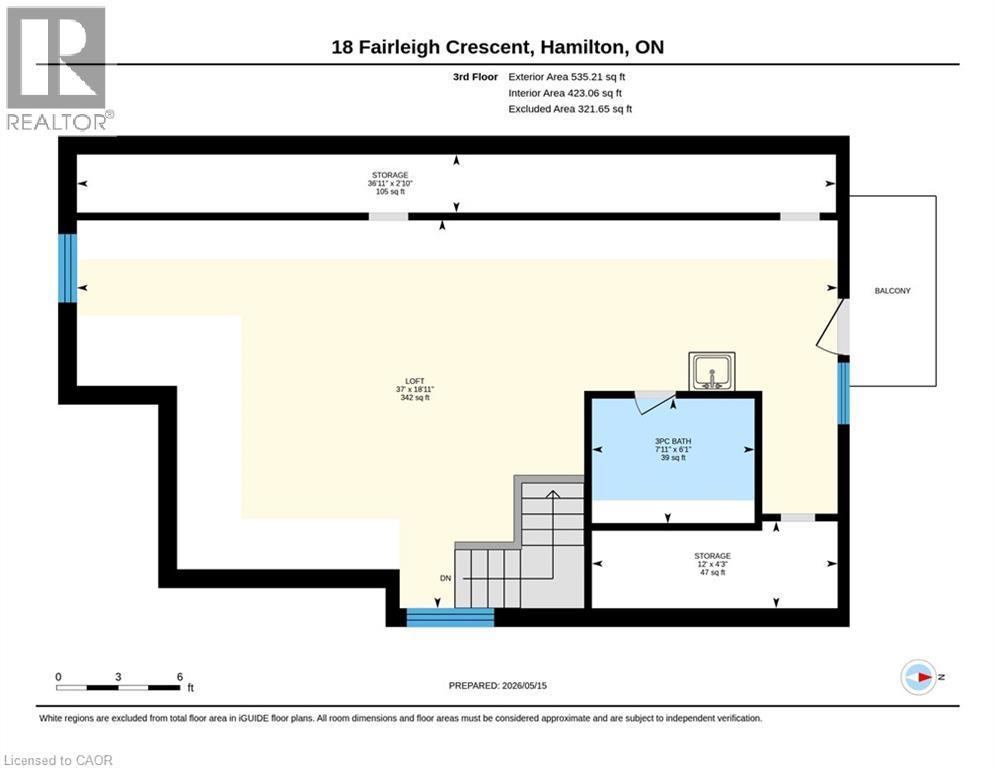
  • Storage 3rd Level 2'10'' x 36'11''
  • Storage 3rd Level 4'3'' x 12'0''
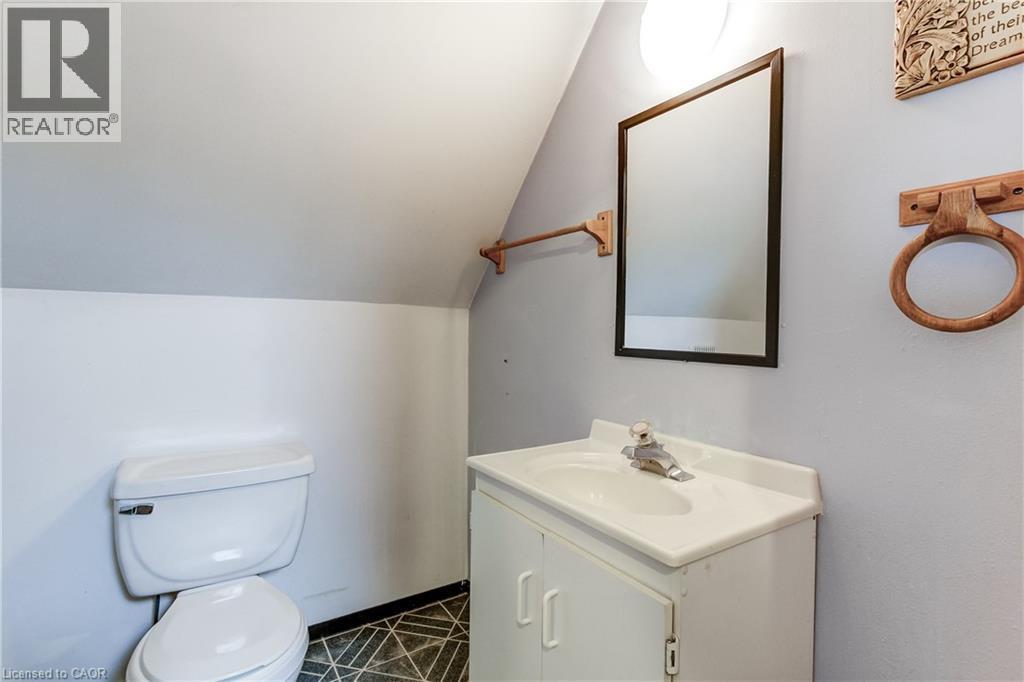
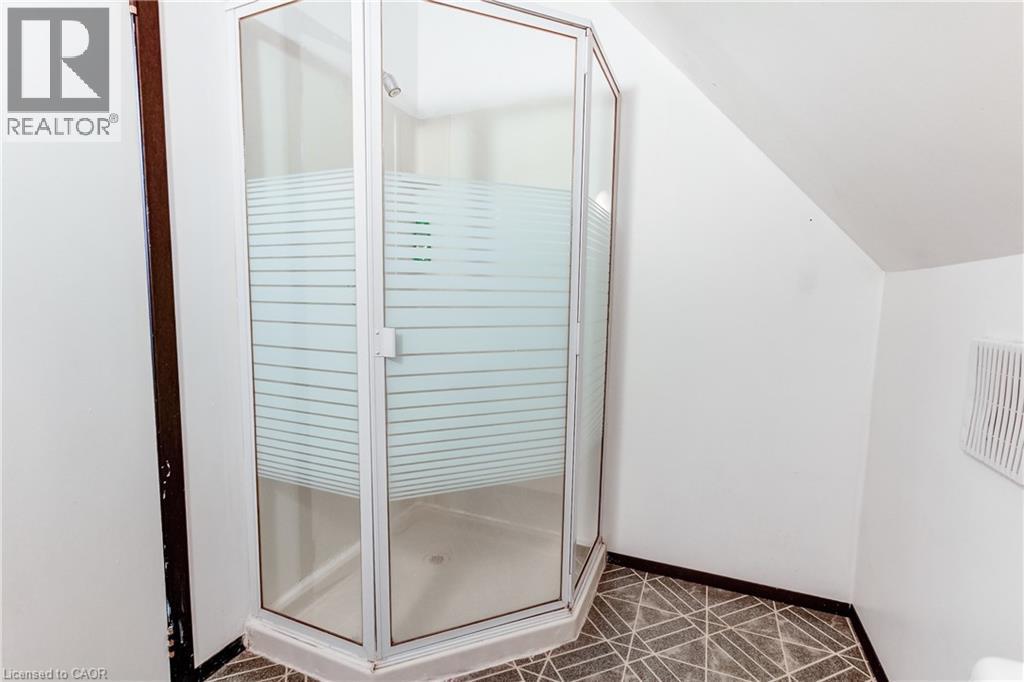
  • Bathroom 3rd Level 6'1'' x 7'11''
  • Loft 3rd Level 18'11'' x 37'0''
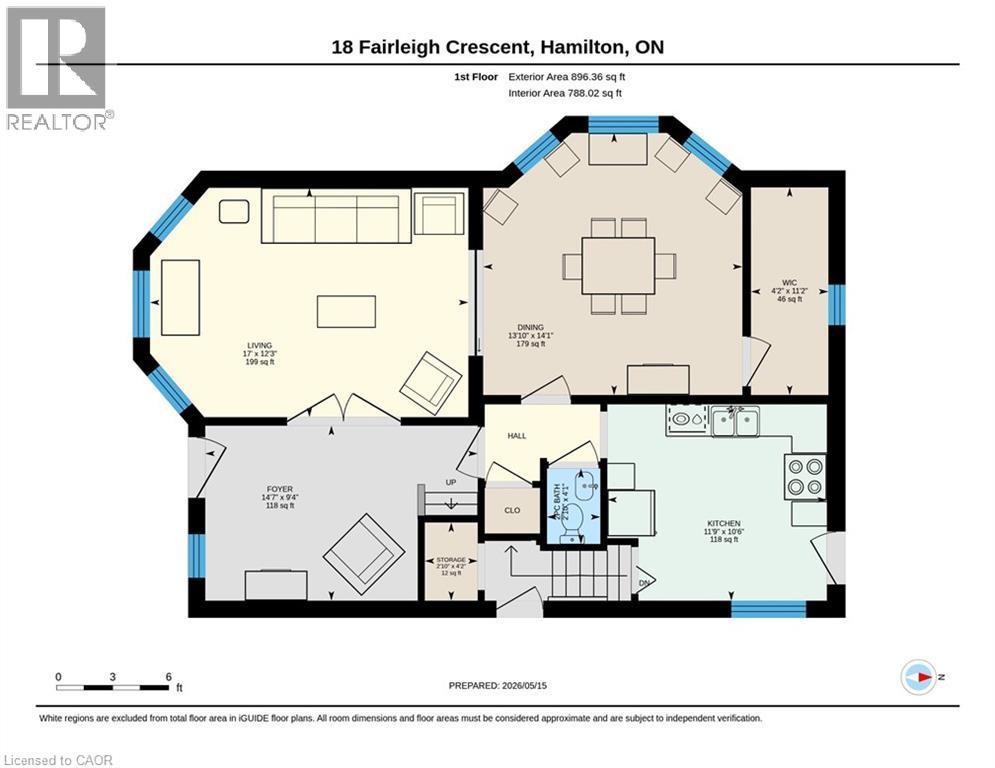
  • Other Main Level 11'2'' x 4'2''
  • Storage Main Level 4'2'' x 2'10''
  • Living Main Level 12'3'' x 17'0''
  • Kitchen Main Level 10'6'' x 11'9''
  • Foyer Main Level 9'4'' x 14'7''
  • Bathroom Main Level 4'1'' x 2'10''
  • Dining Main Level 14'1'' x 13'10''

Courtesy of: Realty Network

REALTOR.ca  

QuickQuoteTM Powered by RPS

Location of 18 FAIRLEIGH Crescent, Hamilton, Ontario, L8M 2K9

Demographic Information of 18 FAIRLEIGH Crescent, Hamilton, Ontario, L8M 2K9

Life Stage

Midlife Families

Employment Type

Blue Collar/Primary, Blue Collar/Service Sector

Average Household Income

$110,887.94

Average Number of Children

1.62

Household Population

Household Structure

Age of Population

Education

Education Level

No certificate/diploma/degree

13.19 %

High school certificate or equivalent

27.32 %

Apprenticeship trade certificate/diploma

6.41 %

College/non-university certificate

21.97 %

University certificate (below bachelor)

3.07 %

University Degree

28.04 %

Commuter

Travel To Work

By Car

73.92 %

By Public Transit

15.12 %

By Walking

4.28 %

By Bicycle

0.0 %

By Other Methods

6.68 %

Cultural Diversity

Knowledge of Official Language

Mother Tongue

Building Information

Building Type

Apartments (Low and High Rise)

25.55 %

Houses

74.45 %

Own Vs. Rent

