$749,900

House For Sale In St. Clair, Hamilton, Ontario

$749,900
  • 3

    Bedrooms

  • 4

    Baths

  • 0.11 Acres

    Lot Size

Property Information:

Rare opportunity in one of Hamilton's most desirable neighborhoods. A historic 2.5 story all brick home on an extra deep lot. Lovingly cared for by the same family for 50 years and awaiting your vision to transform it into your families future dream. Home is in great shape but updating would be the next step. All original hardwood floors, trim and doors add to the character. On a lot that fronts onto Fairleigh Cres and the garage and driveway access off Fairleigh South. Possible AUD unit space available. Home at one time had a separate apartment on the top floor. Loads of potential for an investment buyer or more than enough space for any size family. (id:27)

Building Features:

  • Style: Detached
  • Building Type: House
  • Basement Development: Unfinished
  • Basement Type: Full
  • Construction Style - Attachment: Detached
  • Exterior Finish: Brick
  • Floor Space: 1989 sqft
  • Foundation Type: Stone
  • Heating Type: Forced air
  • Heating Fuel: Natural gas
  • Cooling Type: Central air conditioning
  • Appliances: Dishwasher, Refrigerator, Stove

Property Features:

  • OwnershipType: Freehold
  • Property Type: Single Family
  • Bedrooms: 3
  • Bathrooms: 4
  • Half Bathrooms: 2
  • Amenities Nearby: Hospital, Park, Playground, Public Transit, Schools, Shopping
  • Built in: 1910
  • Community Features: Community Centre
  • Features: Automatic Garage Door Opener
  • Floor Space (approx): 1989 Square Feet
  • Irregular: Yes
  • Lot Depth: 125 Feet
  • Lot Frontage: 38 Feet
  • Lot Size: 0.11 Acres
  • Structure Type: Porch
  • Zoning: R1a
  • Sewer: Municipal sewage system
  • Parking Type: Detached garage
  • No. of Parking Spaces: 2

Rooms:

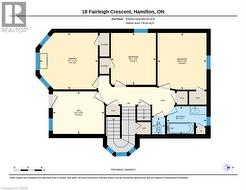
  • Den 2nd Level 9'3'' x 11'2''
  • Bedroom 2nd Level 12'4'' x 10'8''
  • Bedroom 2nd Level 11'3'' x 9'9''
  • Bathroom 2nd Level 6'1'' x 8'8''
  • Bathroom 2nd Level 3'8'' x 2'10''
  • Primary Bedroom 2nd Level 12'4'' x 12'7''
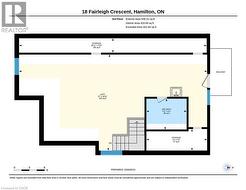
  • Storage 3rd Level 2'10'' x 36'11''
  • Storage 3rd Level 4'3'' x 12'0''
  • Bathroom 3rd Level 6'1'' x 7'11''
  • Loft 3rd Level 18'11'' x 37'0''
  • Other Main Level 11'2'' x 4'2''
  • Storage Main Level 4'2'' x 2'10''
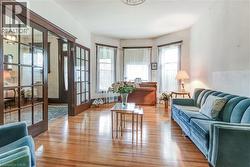
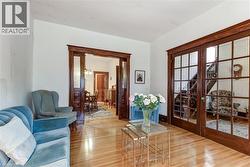
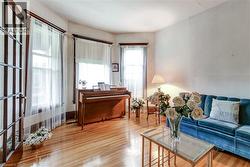
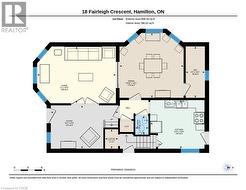
  • Living Main Level 12'3'' x 17'0''
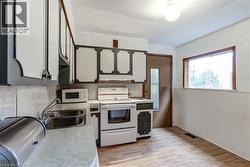
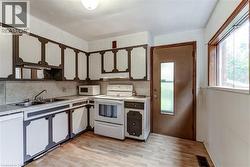
  • Kitchen Main Level 10'6'' x 11'9''
  • Foyer Main Level 9'4'' x 14'7''
  • Bathroom Main Level 4'1'' x 2'10''
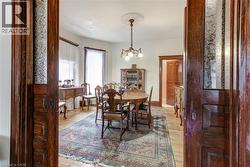
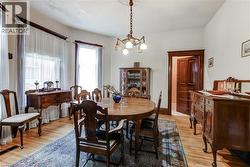
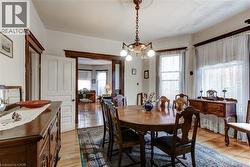
  • Dining Main Level 14'1'' x 13'10''

Courtesy of: Realty Network

This listing content provided by REALTOR.ca has been licensed by REALTOR® members of The Canadian Real Estate Association.

This listing content provided by REALTOR.ca has been licensed by REALTOR® members of The Canadian Real Estate Association.

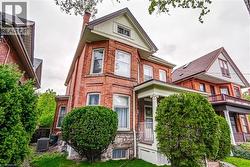
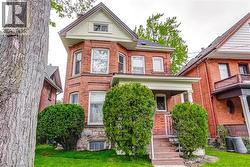
  • Brick residence featuring a stone foundation and a prominent bay window -
  • Red brick exterior with stone foundation detailing -
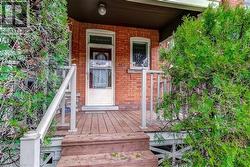
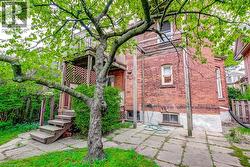
  • Brick facade home featuring a wood deck entry with white railings, wood steps, and mature evergreen shrubs -
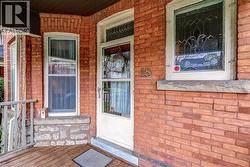
  • Brick exterior featuring stone accents and a wood porch -
  • Entryway featuring a rich wood-finish door with leaded glass transom and side window, hardwood flooring, and a pendant light fixture -
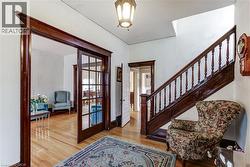
  • Grand entry hall with a dark wood staircase featuring turned balusters, light wood-finish flooring, and a glass-paneled pocket door -
  • Wood-finish staircase with ornate balusters -
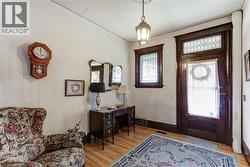
  • Hardwood flooring throughout the room, featuring white walls and dark wood trim -
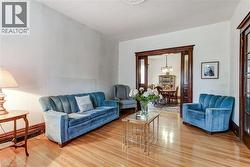
  • Spacious living area featuring polished wood-finish flooring and architectural bay windows -
  • Hardwood flooring throughout the living space -
  • Bright interior with rich wood-finish flooring, multiple windows, and a French door featuring glass panels -
  • Formal dining area featuring hardwood flooring, an ornate ceiling medallion, and a chandelier with glass shades -
  • Hardwood flooring complements the decorative area rug -
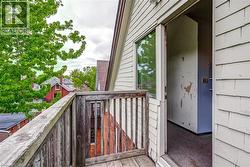
  • Hardwood flooring extends throughout this room, featuring ornate trim work and architectural doorways -
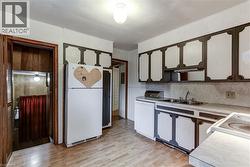
  • Kitchen featuring overhead and base cabinetry, double basin stainless steel sink, and white appliances -
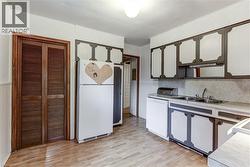
  • Kitchen featuring extensive cabinetry, laminate countertops, a double basin sink, and wood-finish flooring -
  • Kitchen area with wood-finish flooring -
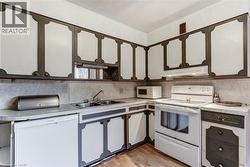
  • Kitchen with white and gray cabinetry, light wood-finish flooring, and white paneled walls -
  • Corner kitchen with wood-finish flooring, white appliances, and a double basin sink -
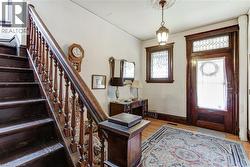
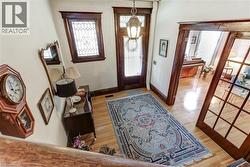
  • Foyer featuring hardwood flooring, an ornate front door with glass paneling, a leaded glass window, and a decorative overhead light fixture -
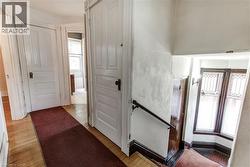
  • Hardwood flooring throughout the hallway and staircase, featuring white paneled doors with dark hardware, a dark wood handrail, and a bay window with decorative glass panels -
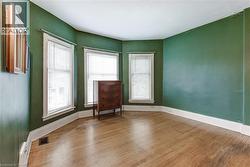
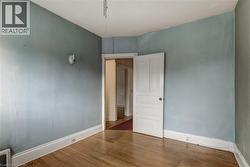
  • Room with wood-finish flooring and green walls -
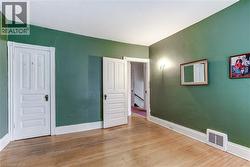
  • Room featuring wood-finish flooring, patterned wallpaper, white baseboards, and a paneled interior door -
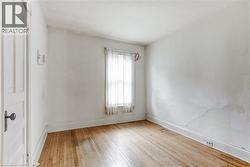
  • Hardwood flooring with baseboard trim, a single window with sheer curtains, and a white paneled door with a dark knob -
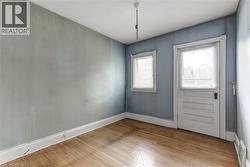
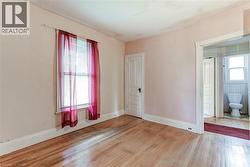
  • Hardwood flooring throughout, featuring a window with blinds, a paneled door, and white baseboards -
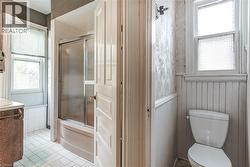
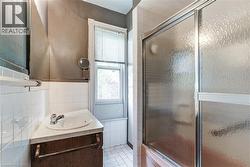
  • Bathroom featuring a white tile floor, a window with blinds, a shower-over-tub with a sliding glass door, a wood-finish vanity with a white countertop, and white beadboard paneling -
  • Bathroom featuring a wood-finish vanity with an integrated sink and chrome faucet, white tiled walls and flooring, and a shower with sliding frosted glass doors -
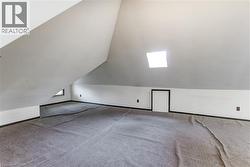
  • Sloped ceiling interior space featuring a skylight, gray carpeting, a built-in access panel, and a small window -
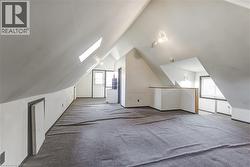
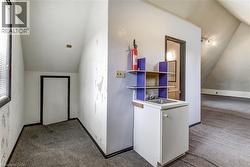
  • Spacious attic conversion featuring sloped ceilings, two skylights, track lighting, and gray carpeting -
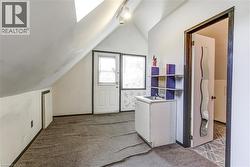
  • Compact kitchenette with a stainless steel sink, built-in shelving, and white base cabinetry, complemented by sloped ceilings and gray carpeting -
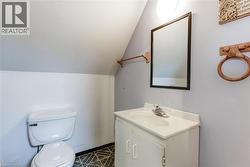
  • Bathroom featuring a white toilet, single vanity with integrated sink, rectangular framed mirror, and geometric patterned flooring -
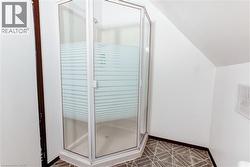
  • Corner shower enclosure featuring clear and frosted glass panels, an overhead shower fixture, and a white shower pan -
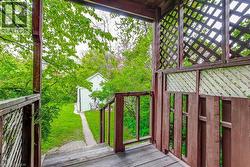
  • Covered porch with wood-finish flooring and lattice panels -
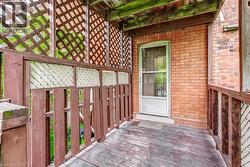
  • Covered wood-finish porch featuring a white screen door, brick exterior wall, wood railing, and decorative lattice panels -
  • Brick exterior featuring a multi-level deck with wood stairs and lattice screening -
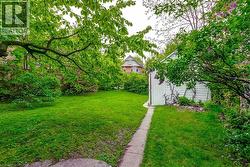
  • Expansive lawn area bordered by mature trees and shrubs, featuring a concrete walkway leading to a detached storage structure -
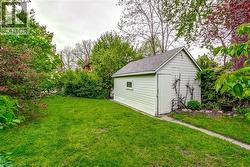
  • Expansive green lawn with a white wood-sided shed featuring a single door and small window -
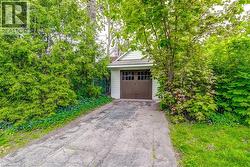
  • Detached single-car garage featuring light-colored siding and a brown garage door with window inserts -
  • Floor plan -
  • Floor plan -
  • Floor plan -