Button CopyPathCircle CloseCircle Left ArrowArrow Down Icon GreyClosecirclecircleBurger
Image 1
Image 2
Image 3
$569,000

56 SANDRA DRIVE, Georgina, Ontario, L0E 1R0

MLS® # N13502024

3+2 Beds

Baths

1100 - 1500  FEETSQ

QuickQuoteTM: Not Available

Georgina ON, L0E 1R0

MLS® # N13502024

Property Information:

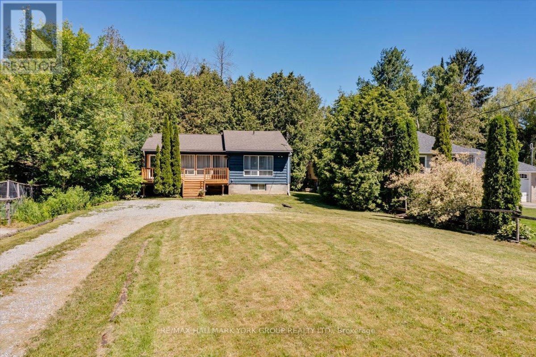
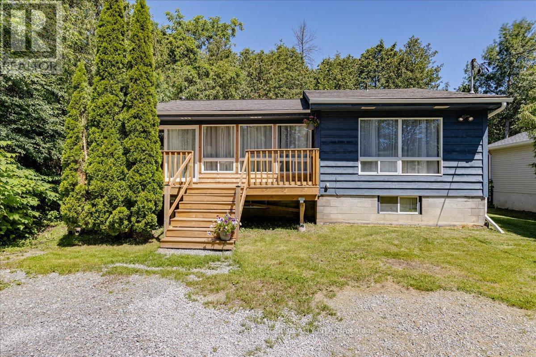
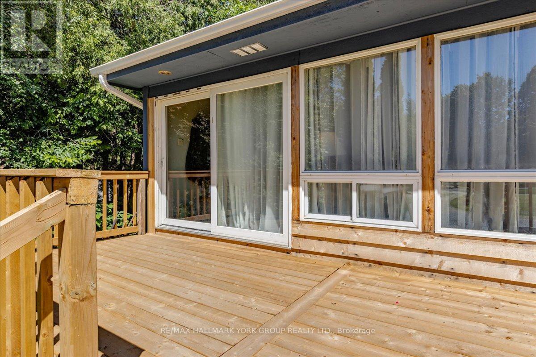
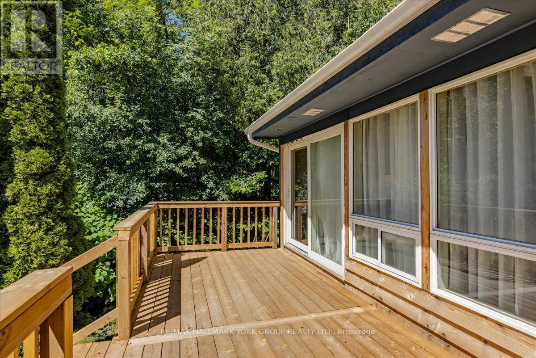
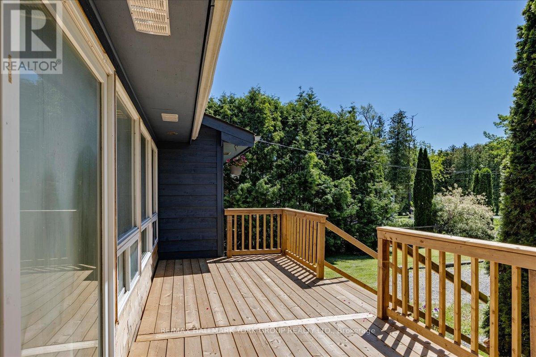
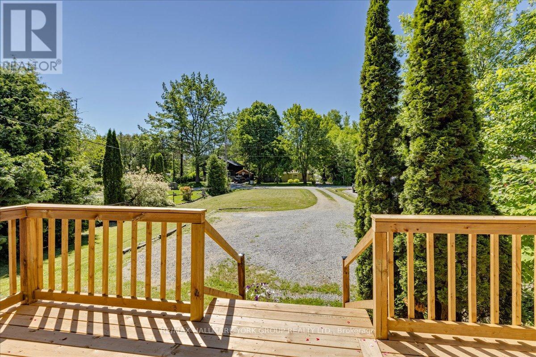
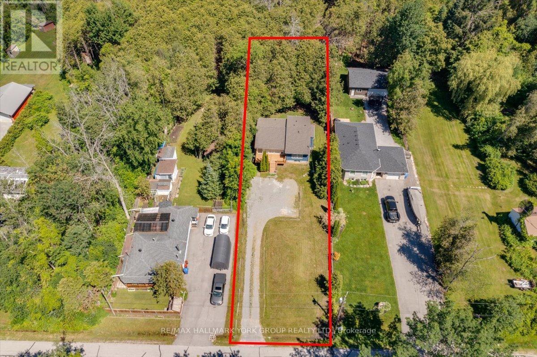
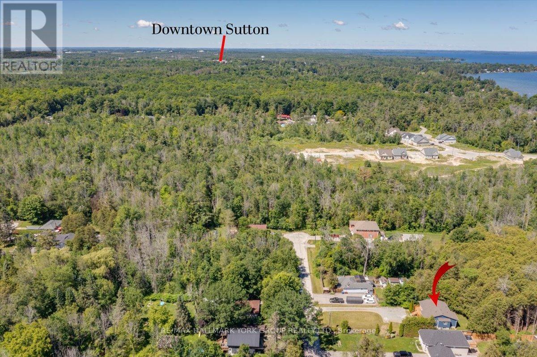
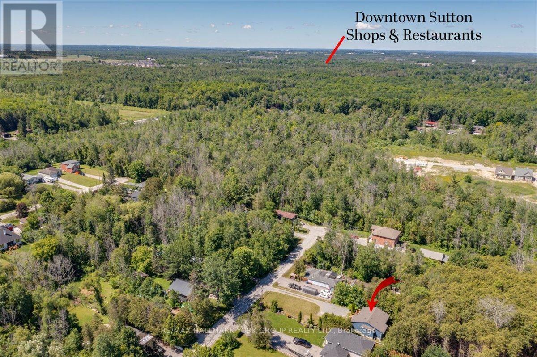
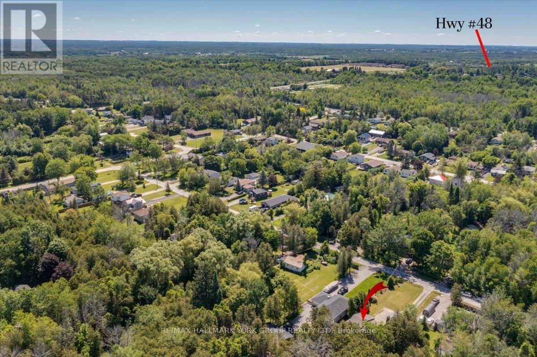
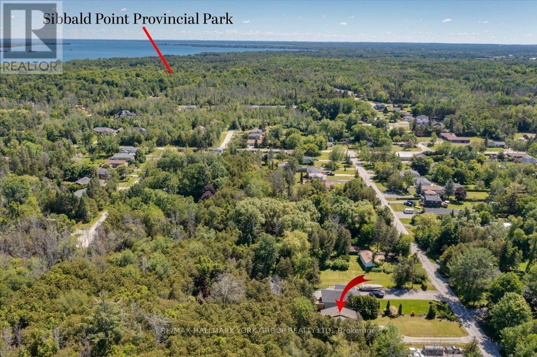
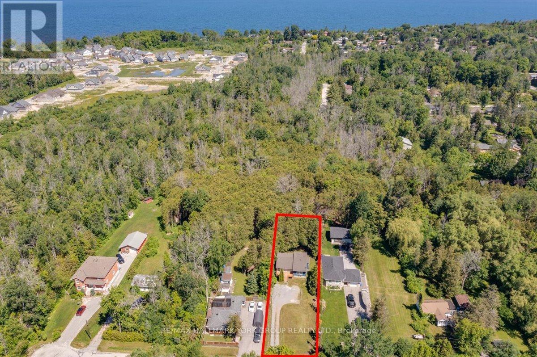
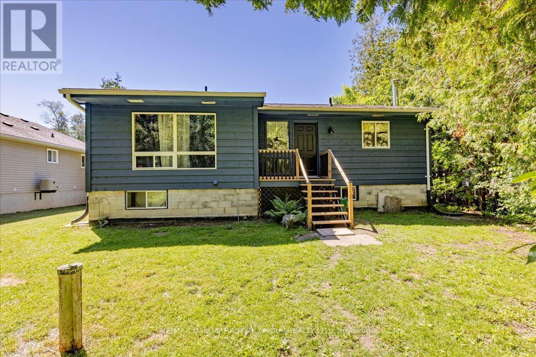
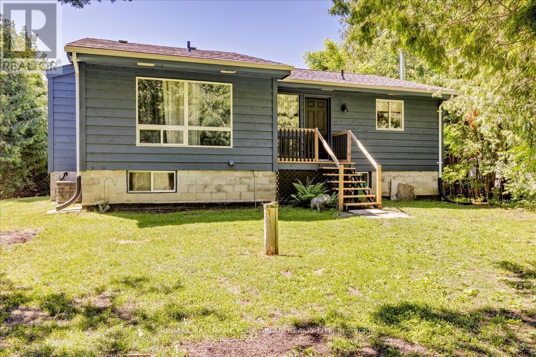
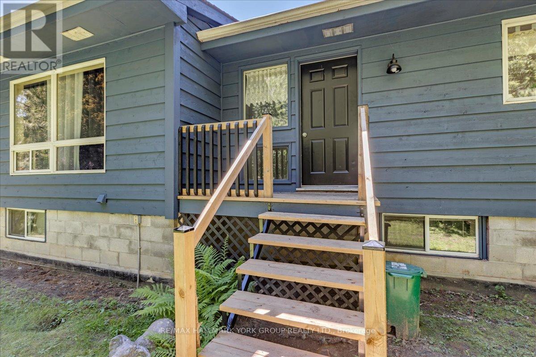
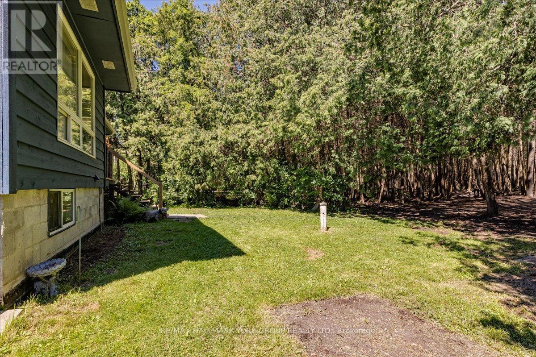
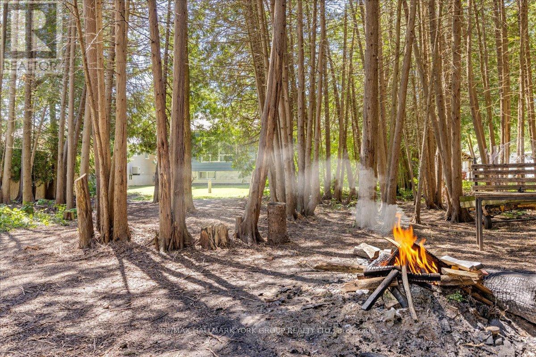
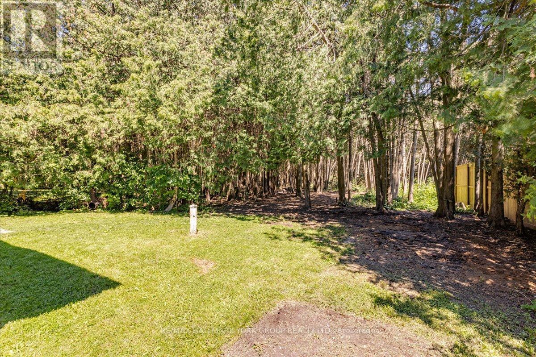
Discover the potential of this Viceroy bungalow on a quiet no exit street in Sutton West! Offering 3+2 bedrooms and 2+1 bathrooms, this home is perfect for first-time buyers, investors, or renovators looking to build equity. New shingles, front and rear decks in 2026. Set on a large lot backing onto mature forest, you'll enjoy exceptional privacy and peaceful surroundings. With some TLC and vision, this property could truly shine. Just a 10-minute walk to Sibbald Point Provincial Park and a 5-minute drive to Briars Golf Club, you'll also be close to beaches, marinas, boat launches, fishing, boating, snowmobiling, and all the recreation Lake Simcoe has to offer. A fantastic opportunity to create your dream home in a desirable location! (id:27)

Building Features:

  • Style: Detached
  • Building Type: House
  • Architectural Style: Bungalow
  • Basement Development: Finished
  • Basement Type: N/A
  • Construction Style - Attachment: Detached
  • Exterior Finish: Wood
  • Floor Space: 1100 - 1500 sqft
  • Flooring Type: Carpeted, Laminate
  • Foundation Type: Block
  • Heating Type: Forced air
  • Heating Fuel: Natural gas
  • Cooling Type: Central air conditioning
  • Appliances: Stove, Refrigerator

Property Features:

  • OwnershipType: Freehold
  • Property Type: Single Family
  • Bedrooms: 3+2
  • Bathrooms: 3
  • Half Bathrooms: 1
  • Features: Cul-de-sac, Flat site, Conservation/green belt
  • Floor Space (approx): 1100 - 1500 Square Feet
  • Irregular: Yes
  • Lot Depth: 250.2 Feet
  • Lot Frontage: 60.3 Feet
  • Lot Size: 60.4 x 250.2 FT
  • Structure Type: Deck
  • Utility Type: Hydro - Installed, Cable - Available
  • Zoning: RES
  • Sewer: Septic System
  • Parking Type: No Garage
  • No. of Parking Spaces: 10

Rooms:

  • Kitchen Lower Level 4.26 m x 4.32 m
  • Living Lower Level 4.26 m x 6.40 m
  • Bedroom Lower Level 3.59 m x 4.23 m
  • Bedroom Lower Level 4.26 m x 2.65 m
  • Living Main Level 6.55 m x 4.34 m
  • Kitchen Main Level 4.26 m x 4.34 m
  • Primary Bedroom Main Level 4.60 m x 3.41 m
  • Bedroom Main Level 3.93 m x 2.68 m
  • Bedroom Main Level 3.32 m x 2.71 m
  • Laundry Main Level 1.37 m x 3.20 m

Convert Measurement to:


Courtesy of: RE/MAX HALLMARK YORK GROUP REALTY LTD.

REALTOR.ca  

QuickQuoteTM Powered by RPS

Location of 56 SANDRA DRIVE, Georgina, Ontario, L0E 1R0

Demographic Information of 56 SANDRA DRIVE, Georgina, Ontario, L0E 1R0

Life Stage

Families with Tweens

Employment Type

Blue Collar/Primary, Blue Collar/Service Sector

Average Household Income

$124,231.48

Average Number of Children

1.59

Household Population

Household Structure

Age of Population

Education

Education Level

No certificate/diploma/degree

14.34 %

High school certificate or equivalent

37.32 %

Apprenticeship trade certificate/diploma

10.91 %

College/non-university certificate

27.11 %

University certificate (below bachelor)

2.45 %

University Degree

7.86 %

Commuter

Travel To Work

By Car

97.02 %

By Public Transit

2.69 %

By Walking

0.0 %

By Bicycle

0.0 %

By Other Methods

0.29 %

Cultural Diversity

Knowledge of Official Language

Mother Tongue

Building Information

Building Type

Apartments (Low and High Rise)

1.15 %

Houses

98.85 %

Own Vs. Rent
