56 SANDRA DRIVE, Georgina, Ontario, L0E 1R0
$569,000MLS® # N13502024

House For Sale In Georgina, Ontario
5
Bedrooms
3
Baths
-
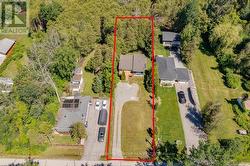
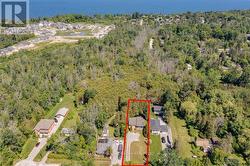
60.4 x 250.2 FT
Lot Size
Property Information:
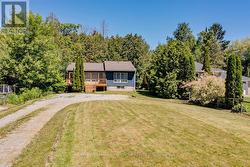
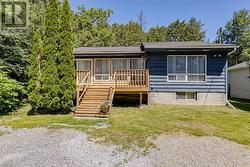
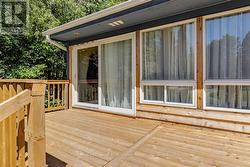
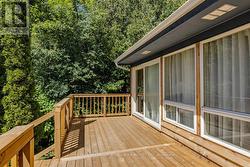
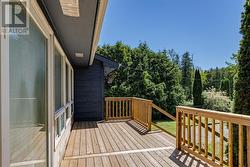
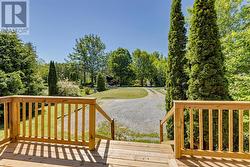
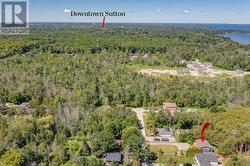
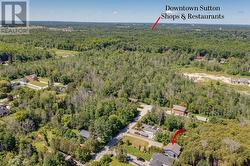
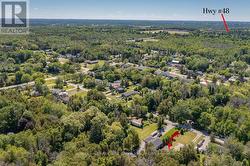
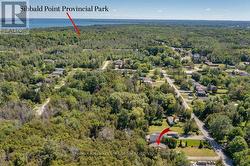
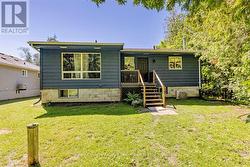
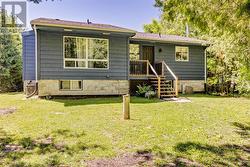
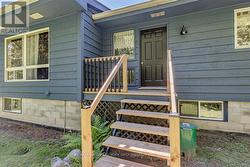
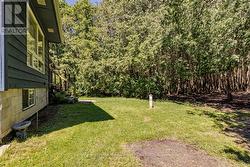
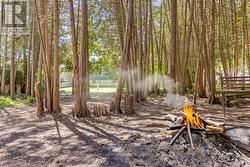
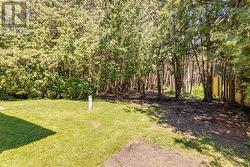
Discover the potential of this Viceroy bungalow on a quiet no exit street in Sutton West! Offering 3+2 bedrooms and 2+1 bathrooms, this home is perfect for first-time buyers, investors, or renovators looking to build equity. New shingles, front and rear decks in 2026. Set on a large lot backing onto mature forest, you'll enjoy exceptional privacy and peaceful surroundings. With some TLC and vision, this property could truly shine. Just a 10-minute walk to Sibbald Point Provincial Park and a 5-minute drive to Briars Golf Club, you'll also be close to beaches, marinas, boat launches, fishing, boating, snowmobiling, and all the recreation Lake Simcoe has to offer. A fantastic opportunity to create your dream home in a desirable location! (id:27)
Building Features:
- Style: Detached
- Building Type: House
- Architectural Style: Bungalow
- Basement Development: Finished
- Basement Type: N/A
- Construction Style - Attachment: Detached
- Exterior Finish: Wood
- Floor Space: 1100 - 1500 sqft
- Flooring Type: Carpeted, Laminate
- Foundation Type: Block
- Heating Type: Forced air
- Heating Fuel: Natural gas
- Cooling Type: Central air conditioning
- Appliances: Stove, Refrigerator
Property Features:
- OwnershipType: Freehold
- Property Type: Single Family
- Bedrooms: 3+2
- Bathrooms: 3
- Half Bathrooms: 1
- Features: Cul-de-sac, Flat site, Conservation/green belt
- Floor Space (approx): 1100 - 1500 Square Feet
- Irregular: Yes
- Lot Depth: 250.2 Feet
- Lot Frontage: 60.3 Feet
- Lot Size: 60.4 x 250.2 FT
- Structure Type: Deck
- Utility Type: Hydro - Installed, Cable - Available
- Zoning: RES
- Sewer: Septic System
- Parking Type: No Garage
- No. of Parking Spaces: 10
Rooms:
- Kitchen Lower Level 4.26 m x 4.32 m 13.98 ft x 14.17 ft
- Living Lower Level 4.26 m x 6.40 m 13.98 ft x 21.00 ft
- Bedroom Lower Level 3.59 m x 4.23 m 11.78 ft x 13.88 ft
- Bedroom Lower Level 4.26 m x 2.65 m 13.98 ft x 8.69 ft
- Living Main Level 6.55 m x 4.34 m 21.49 ft x 14.24 ft
- Kitchen Main Level 4.26 m x 4.34 m 13.98 ft x 14.24 ft
- Primary Bedroom Main Level 4.60 m x 3.41 m 15.09 ft x 11.19 ft
- Bedroom Main Level 3.93 m x 2.68 m 12.89 ft x 8.79 ft
- Bedroom Main Level 3.32 m x 2.71 m 10.89 ft x 8.89 ft
- Laundry Main Level 1.37 m x 3.20 m 4.49 ft x 10.50 ft
Courtesy of: RE/MAX HALLMARK YORK GROUP REALTY LTD.
This listing content provided by REALTOR.ca has been licensed by REALTOR® members of The Canadian Real Estate Association.
This listing content provided by REALTOR.ca has been licensed by REALTOR® members of The Canadian Real Estate Association.
Additional Photos