Button CopyPathCircle CloseCircle Left ArrowArrow Down Icon GreyClosecirclecircleBurger
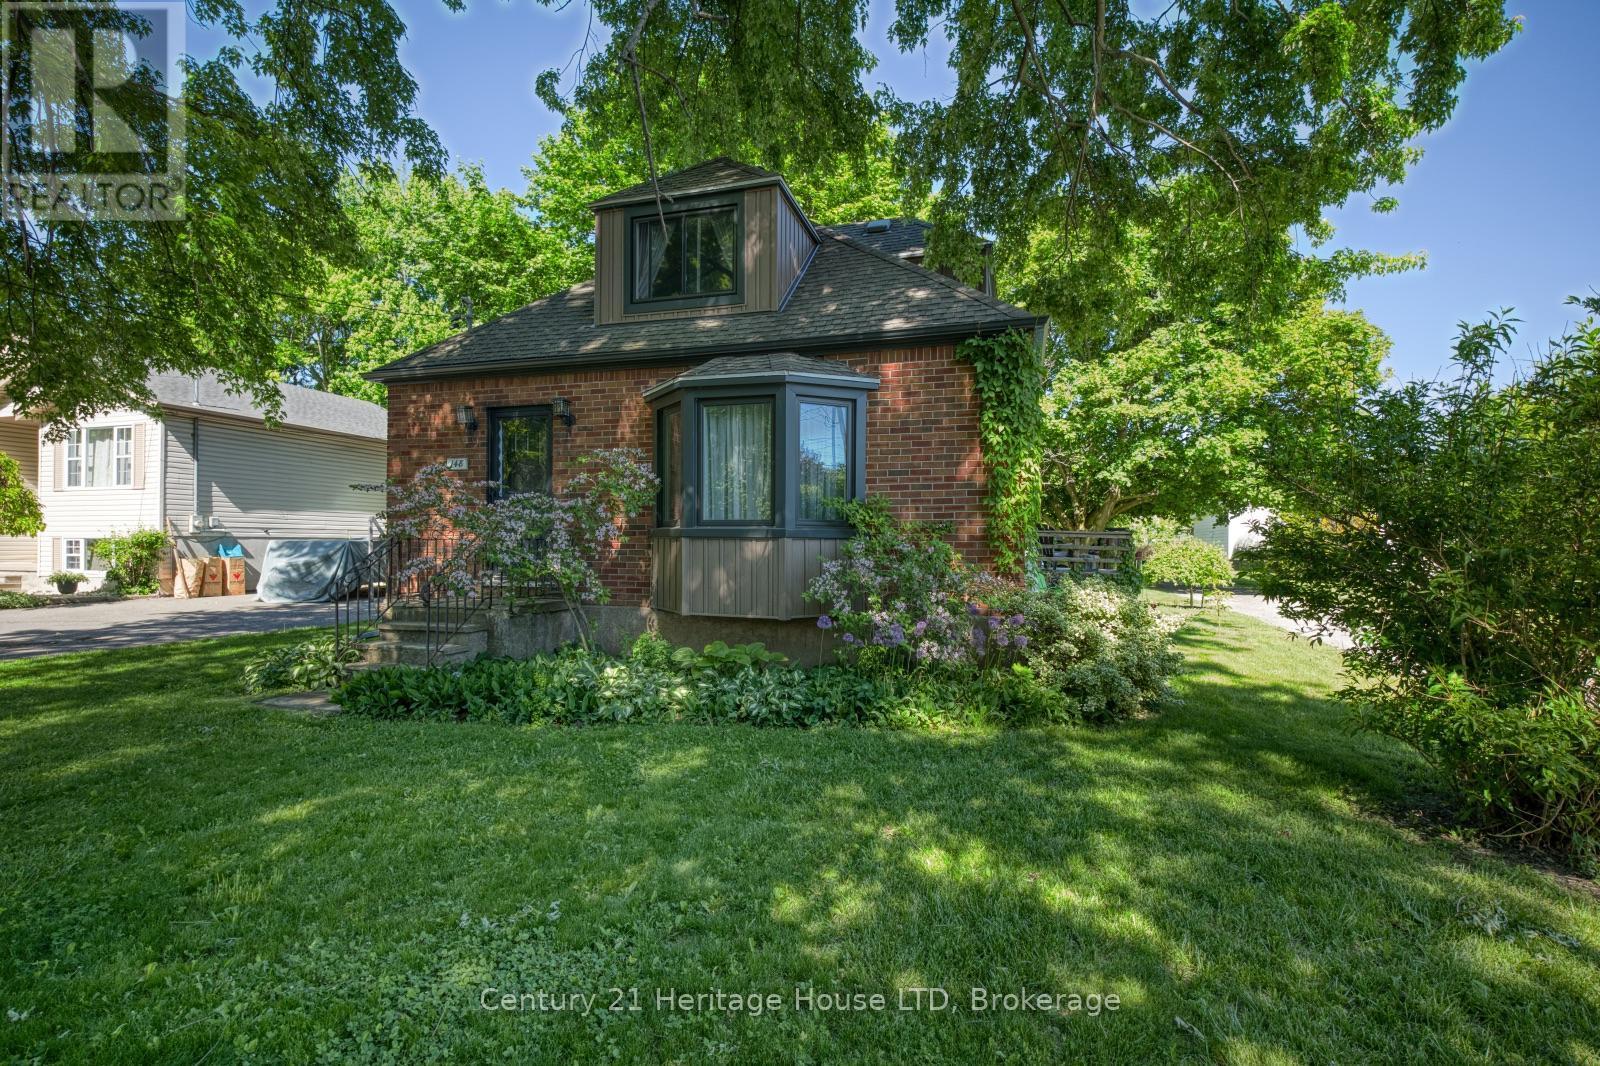
Image 1
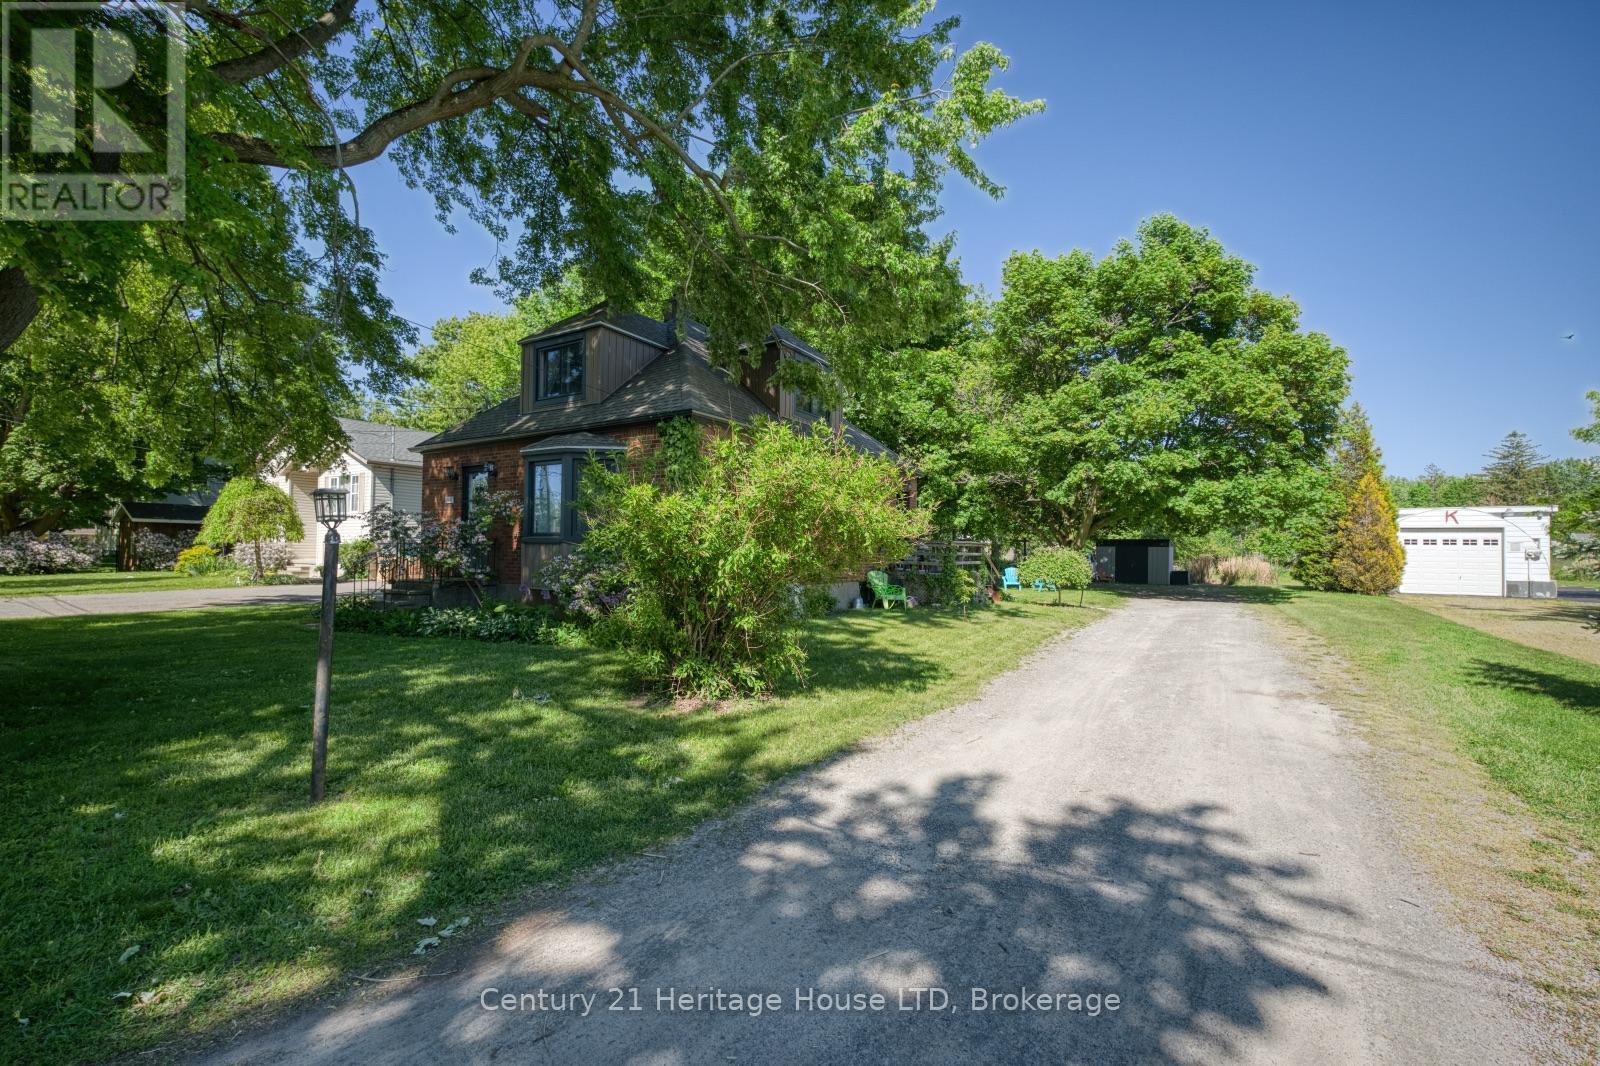
Image 2
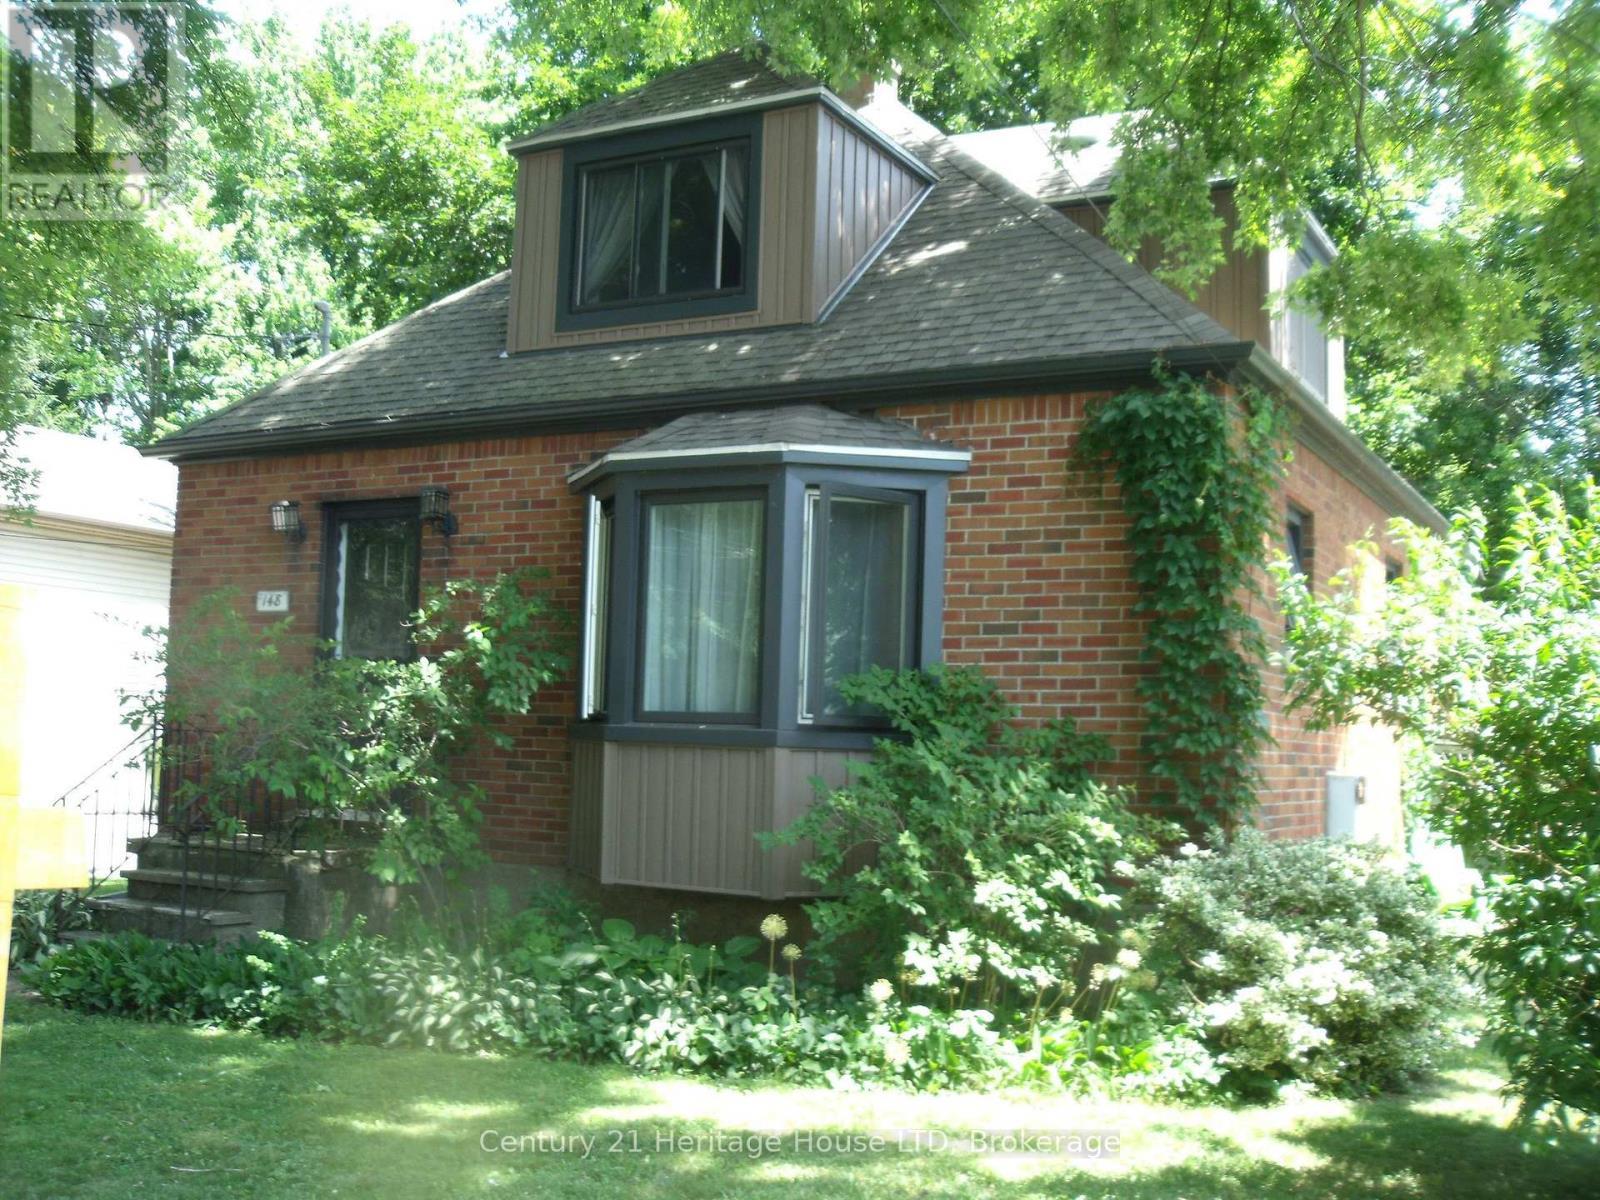
Image 3
$489,999

148 GORHAM ROAD, Fort Erie (Ridgeway), Ontario, L0S 1N0

MLS® # X13211872

1+1 Beds

Baths

1100 - 1500  FEETSQ

QuickQuoteTM: Not Available

Open House

  • Sun Jul. 26 1:00 PM - 3:00 PM

Fort Erie (Ridgeway) ON, L0S 1N0

MLS® # X13211872

Property Information:

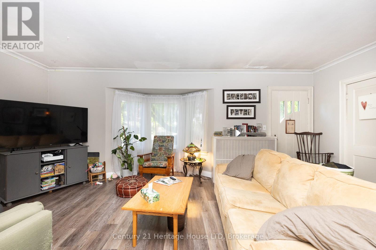
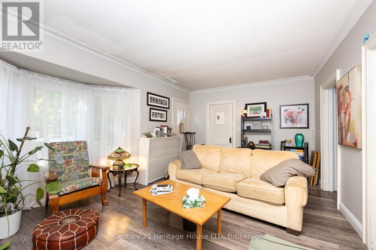
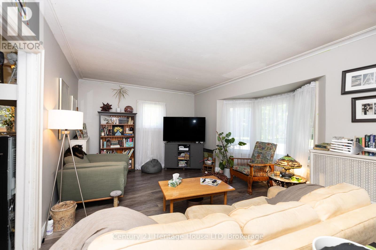
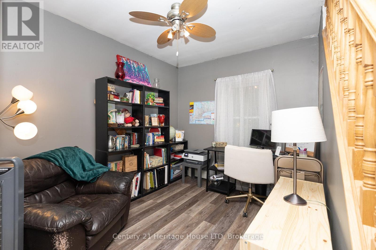
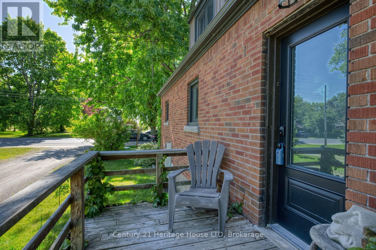
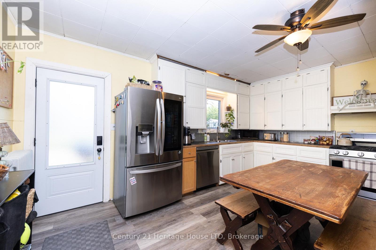
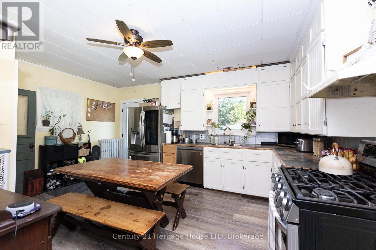
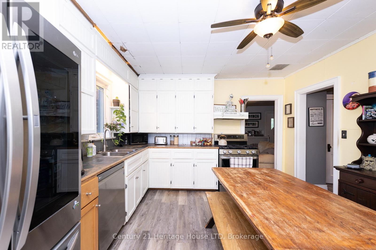
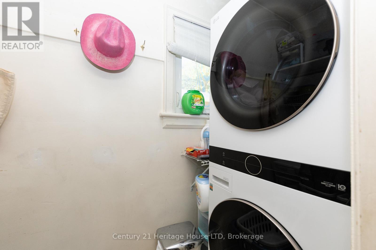
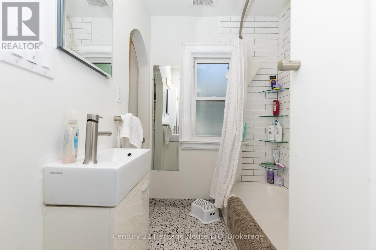
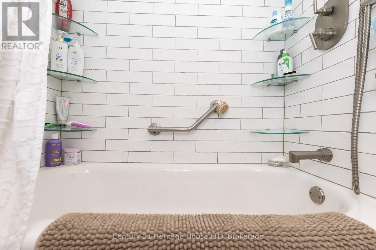
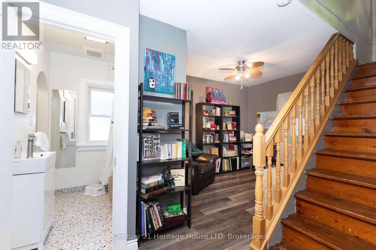
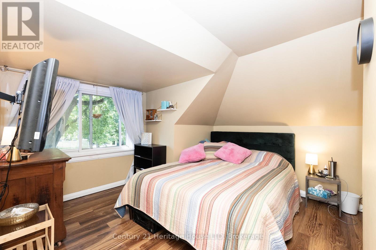
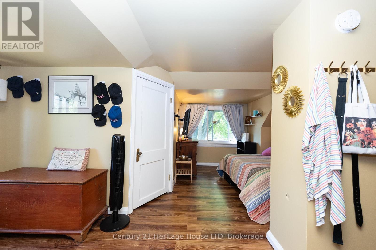
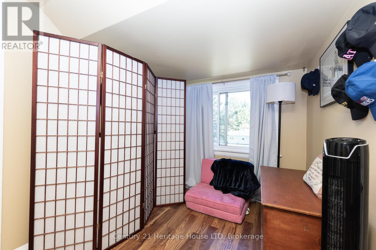
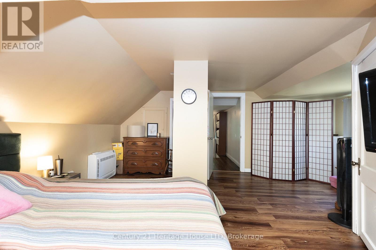
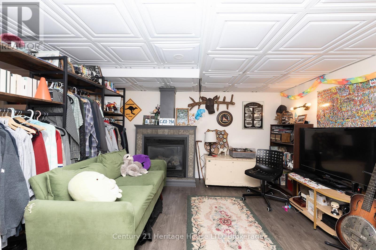
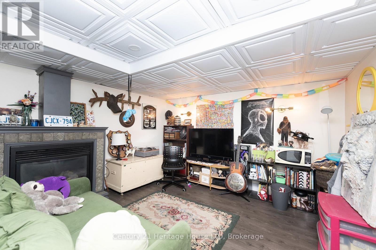
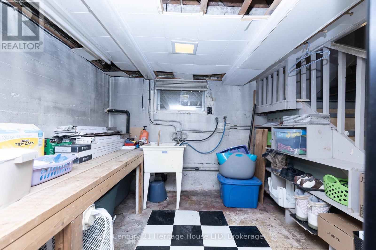
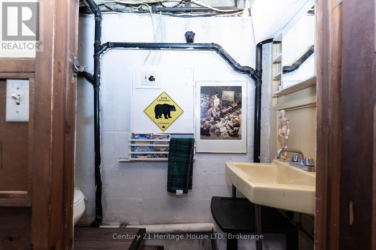
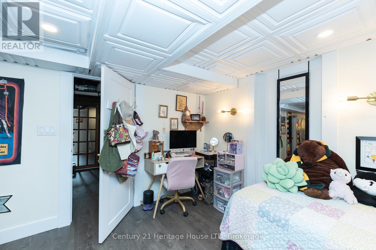
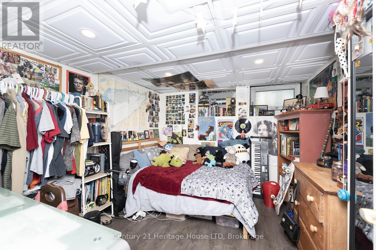
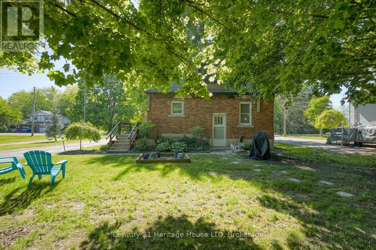
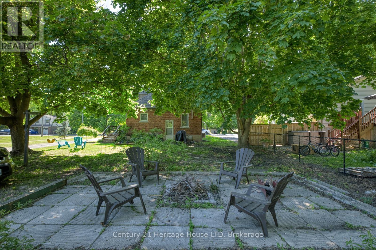
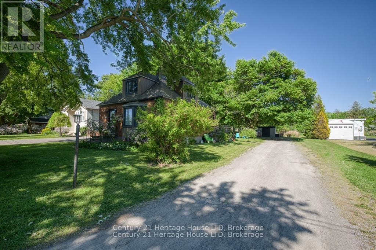
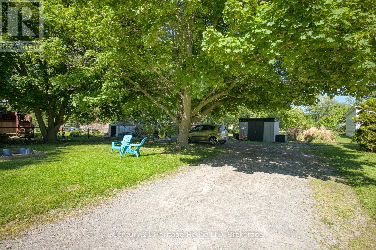
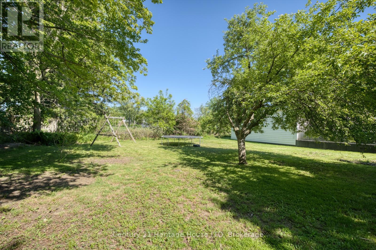
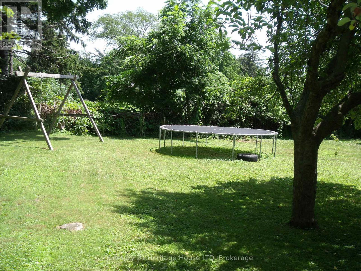
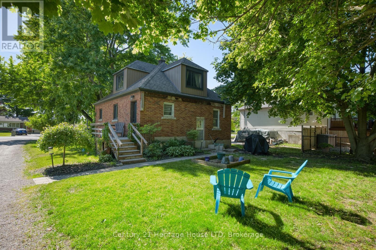
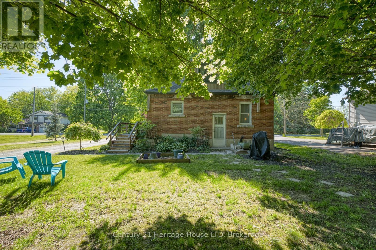
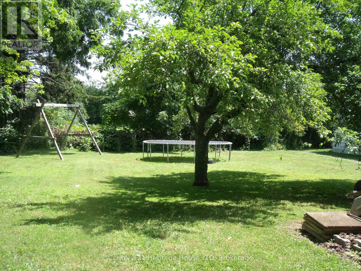
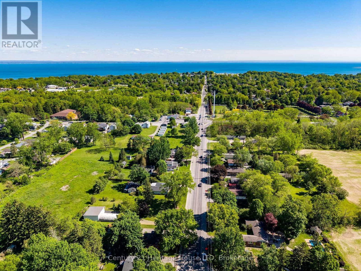
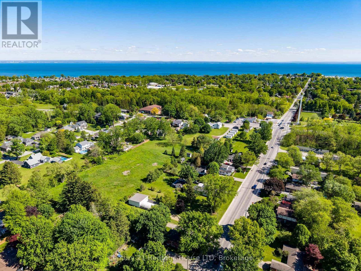
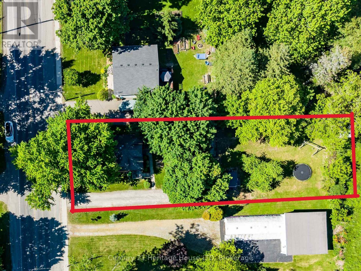
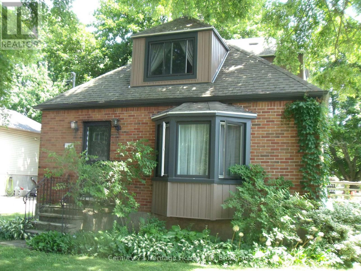
New Price $489,999.99. Don't miss this rare opportunity to own a property that combines character, space, and potential nestled in tranquil Ridgeway, a home boasting timeless curb appeal. Main floor eat-in kitchen, living room, office, updated 4 pce bathroom, laundry, (in basement also laundry hookups). 2nd floor bedroom has plenty of storage space, plus a heating/cooling split system. Basement includes rec room with gas fireplace, bedroom, 2 pce bath. Enjoy the large backyard perfect for creating your own outdoor retreat. Convenience in location ~ downtown core, shopping, restaurants, Friendship Trail, parks, schools, library, arena, golf courses, even a pickle ball court in Fort Erie. 2 minutes from the sandy shores of Lake Erie. 15 minutes from Niagara Falls, Peace Bridge. (id:27)

Building Features:

  • Style: Detached
  • Building Type: House
  • Amenities:
  • Basement Development: Partially finished
  • Basement Type: N/A
  • Construction Style - Attachment: Detached
  • Exterior Finish: Brick, Vinyl siding
  • Fireplace: Yes
  • Floor Space: 1100 - 1500 sqft
  • Foundation Type: Poured Concrete, Block
  • Heating Fuel: Natural gas
  • Cooling Type: None
  • Appliances: Water meter, Dishwasher, Dryer, Stove, Washer, Refrigerator

Property Features:

  • OwnershipType: Freehold
  • Property Type: Single Family
  • Bedrooms: 1+1
  • Bathrooms: 2
  • Half Bathrooms: 1
  • Amenities Nearby: Park, Schools
  • Community Features: Community Centre
  • Floor Space (approx): 1100 - 1500 Square Feet
  • Irregular: Yes
  • Lot Depth: 200 Feet
  • Lot Frontage: 66.5 Feet
  • Lot Size: 66.5 x 200 FT
  • Structure Type: Shed
  • Utility Type: Sewer - Installed, Hydro - Installed
  • Zoning: R1
  • Sewer: Sanitary sewer
  • Parking Type: No Garage
  • No. of Parking Spaces: 4

Rooms:

  • Bedroom 2nd Level 5.63 m x 5.05 m
  • Bedroom Basement Level 3.07 m x 2.98 m
  • Recreation Room Basement Level 6.12 m x 3.53 m
  • Bathroom Basement Level 1.00 m x 1.21 m
  • Kitchen Main Level 4.93 m x 3.81 m
  • Living Main Level 6.27 m x 3.53 m
  • Office Main Level 3.32 m x 2.46 m
  • Bathroom Main Level 1.82 m x 1.21 m

Convert Measurement to:


Courtesy of: Century 21 Heritage House LTD

REALTOR.ca  

QuickQuoteTM Powered by RPS

Location of 148 GORHAM ROAD, Fort Erie (Ridgeway), Ontario, L0S 1N0

Demographic Information of 148 GORHAM ROAD, Fort Erie (Ridgeway), Ontario, L0S 1N0

Life Stage

Midlife Families

Employment Type

Mixed

Average Household Income

$103,589.68

Average Number of Children

1.78

Household Population

Household Structure

Age of Population

Education

Education Level

No certificate/diploma/degree

14.88 %

High school certificate or equivalent

35.83 %

Apprenticeship trade certificate/diploma

10.88 %

College/non-university certificate

25.46 %

University Degree

12.95 %

Commuter

Travel To Work

By Car

88.91 %

By Public Transit

0.0 %

By Walking

4.32 %

By Bicycle

0.0 %

By Other Methods

6.77 %

Cultural Diversity

Knowledge of Official Language

Mother Tongue

Building Information

Building Type

Apartments (Low and High Rise)

8.91 %

Houses

91.09 %

Own Vs. Rent
