$489,999
  • Open House
    Sun Jul. 26 1:00 PM - 3:00 PM

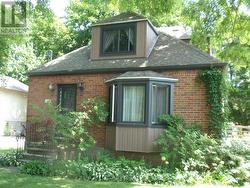
House For Sale In Ridgeway, Fort Erie (Ridgeway), Ontario

$489,999
  • 2

    Bedrooms

  • 2

    Baths

  • 66.5 x 200 FT

    Lot Size

Property Information:

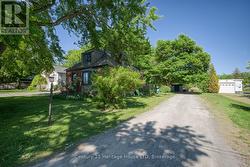
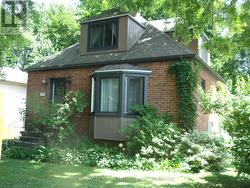
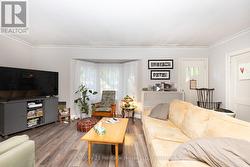
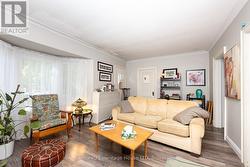
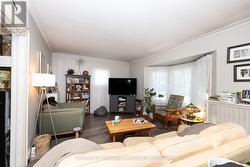
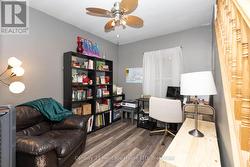
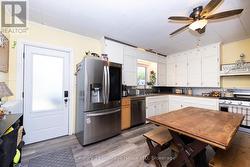
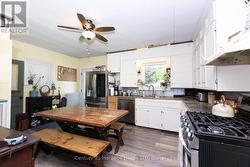
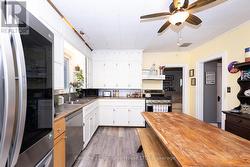
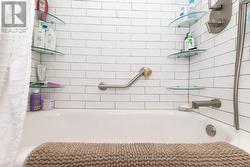
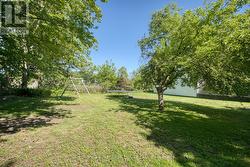
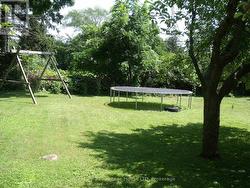
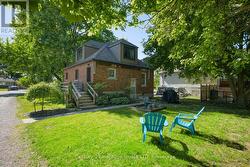
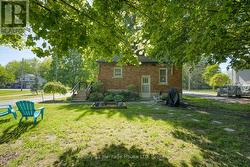
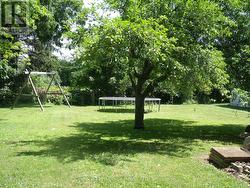
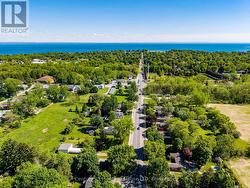
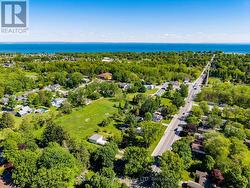
New Price $489,999.99. Don't miss this rare opportunity to own a property that combines character, space, and potential nestled in tranquil Ridgeway, a home boasting timeless curb appeal. Main floor eat-in kitchen, living room, office, updated 4 pce bathroom, laundry, (in basement also laundry hookups). 2nd floor bedroom has plenty of storage space, plus a heating/cooling split system. Basement includes rec room with gas fireplace, bedroom, 2 pce bath. Enjoy the large backyard perfect for creating your own outdoor retreat. Convenience in location ~ downtown core, shopping, restaurants, Friendship Trail, parks, schools, library, arena, golf courses, even a pickle ball court in Fort Erie. 2 minutes from the sandy shores of Lake Erie. 15 minutes from Niagara Falls, Peace Bridge. (id:27)

Building Features:

  • Style: Detached
  • Building Type: House
  • Amenities:
  • Basement Development: Partially finished
  • Basement Type: N/A
  • Construction Style - Attachment: Detached
  • Exterior Finish: Brick, Vinyl siding
  • Fireplace: Yes
  • Floor Space: 1100 - 1500 sqft
  • Foundation Type: Poured Concrete, Block
  • Heating Fuel: Natural gas
  • Cooling Type: None
  • Appliances: Water meter, Dishwasher, Dryer, Stove, Washer, Refrigerator

Property Features:

  • OwnershipType: Freehold
  • Property Type: Single Family
  • Bedrooms: 1+1
  • Bathrooms: 2
  • Half Bathrooms: 1
  • Amenities Nearby: Park, Schools
  • Community Features: Community Centre
  • Floor Space (approx): 1100 - 1500 Square Feet
  • Irregular: Yes
  • Lot Depth: 200 Feet
  • Lot Frontage: 66.5 Feet
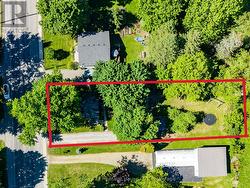
  • Lot Size: 66.5 x 200 FT
  • Structure Type: Shed
  • Utility Type: Sewer - Installed, Hydro - Installed
  • Zoning: R1
  • Sewer: Sanitary sewer
  • Parking Type: No Garage
  • No. of Parking Spaces: 4

Rooms:

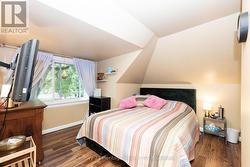
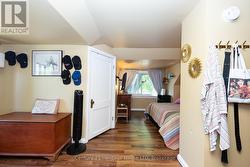
  • Bedroom 2nd Level 5.63 m x 5.05 m
  • Bedroom Basement Level 3.07 m x 2.98 m
  • Recreation Room Basement Level 6.12 m x 3.53 m
  • Bathroom Basement Level 1.00 m x 1.21 m
  • Kitchen Main Level 4.93 m x 3.81 m
  • Living Main Level 6.27 m x 3.53 m
  • Office Main Level 3.32 m x 2.46 m
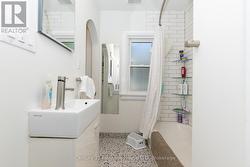
  • Bathroom Main Level 1.82 m x 1.21 m

Courtesy of: Century 21 Heritage House LTD

This listing content provided by REALTOR.ca has been licensed by REALTOR® members of The Canadian Real Estate Association.

This listing content provided by REALTOR.ca has been licensed by REALTOR® members of The Canadian Real Estate Association.

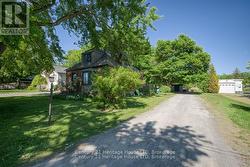
  • Driveway - plenty of parking -
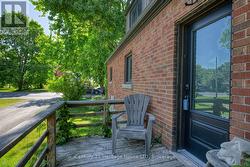
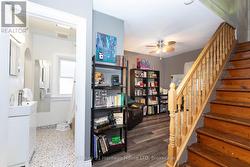
  • Bright airy living room - front door entranceway -
  • Living room -
  • Living room with bay window -
  • Home Office on Main Floor -
  • Side Door off kitchen -
  • Kitchen with side door to side porch -
  • U-Shaped kitchen -
  • built-in dishwasher -
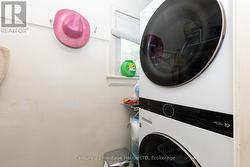
  • Washer and Dryer (in closet) - Main floor -
  • Main floor bathroom -
  • Main floor bathroom tub with subway tiles -
  • Staircase to upper level -
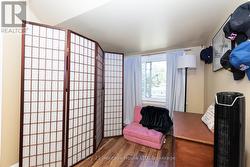
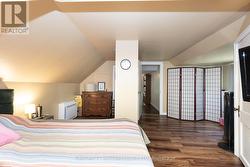
  • Upper level bedroom -
  • Upper level bedroom -
  • Upper level bedroom -
  • Upper level bedroom -
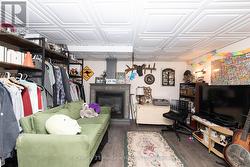
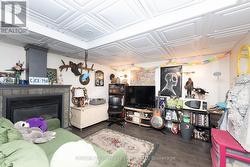
  • rec room in lower level -
  • rec room in lower level -
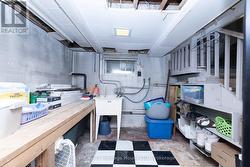
  • laundry sink in lower level -
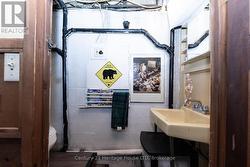
  • Lower level bathroom 2 pc. -
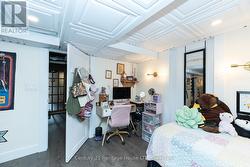
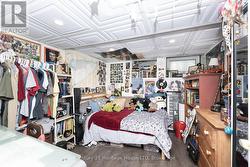
  • Lower level bedroom -
  • Lower level bedroom -
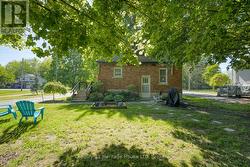
  • back elevation -
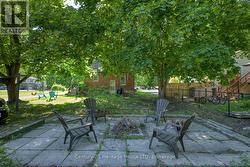
  • Firepit in backyard -
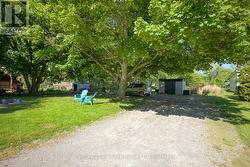
  • Driveway - plenty of parking available -
  • Shed -
  • Back yard -
  • back yard and side porch off kitchen -
  • Rear elevation -
  • Gorham Road - to Crystal Beach - Lake Erie nearby -
  • Gorham Road leading to Crystal Beach and Lake Erie -
  • Entire Property Outlined -
  • 148 Gorham Rd, Ridgeway -