Button CopyPathCircle CloseCircle Left ArrowArrow Down Icon GreyClosecirclecircleBurger
Image 1
Image 2
Image 3
$799,999

18 THOMAS DRIVE, Collingwood, Ontario, L9Y 0A6

MLS® # S13811204

3 Beds

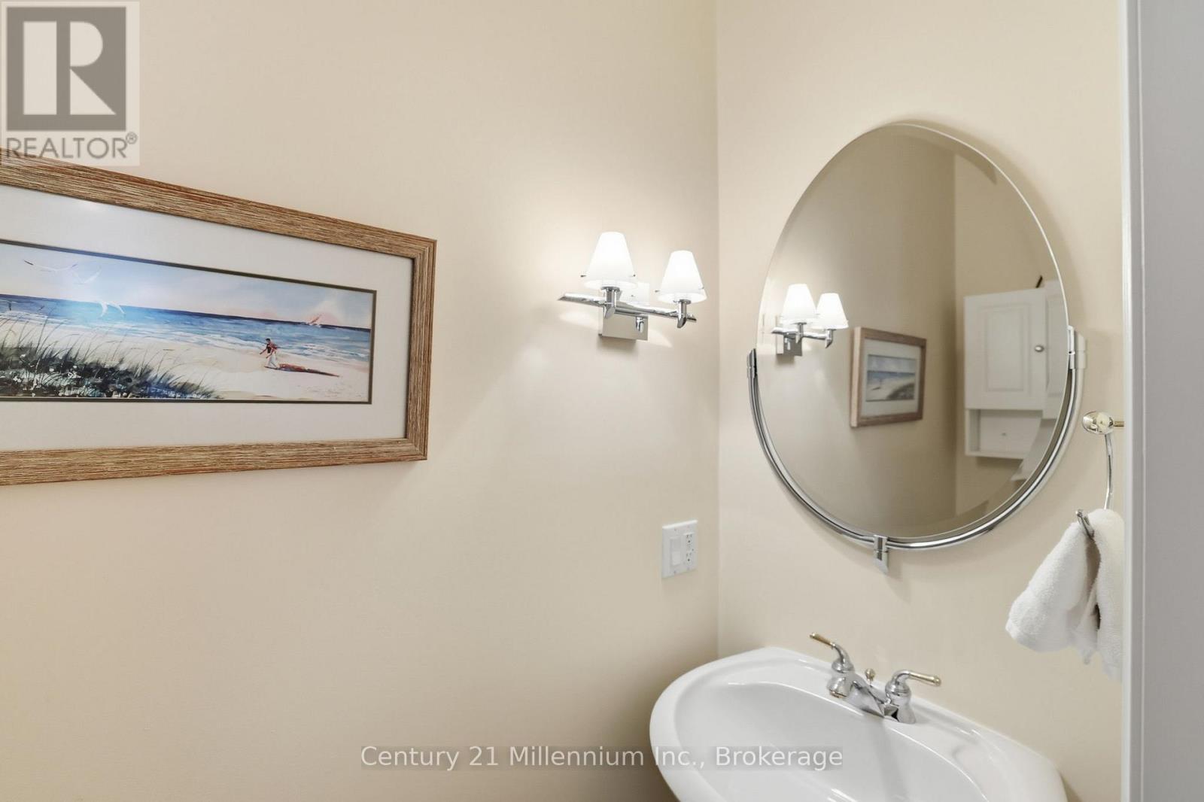
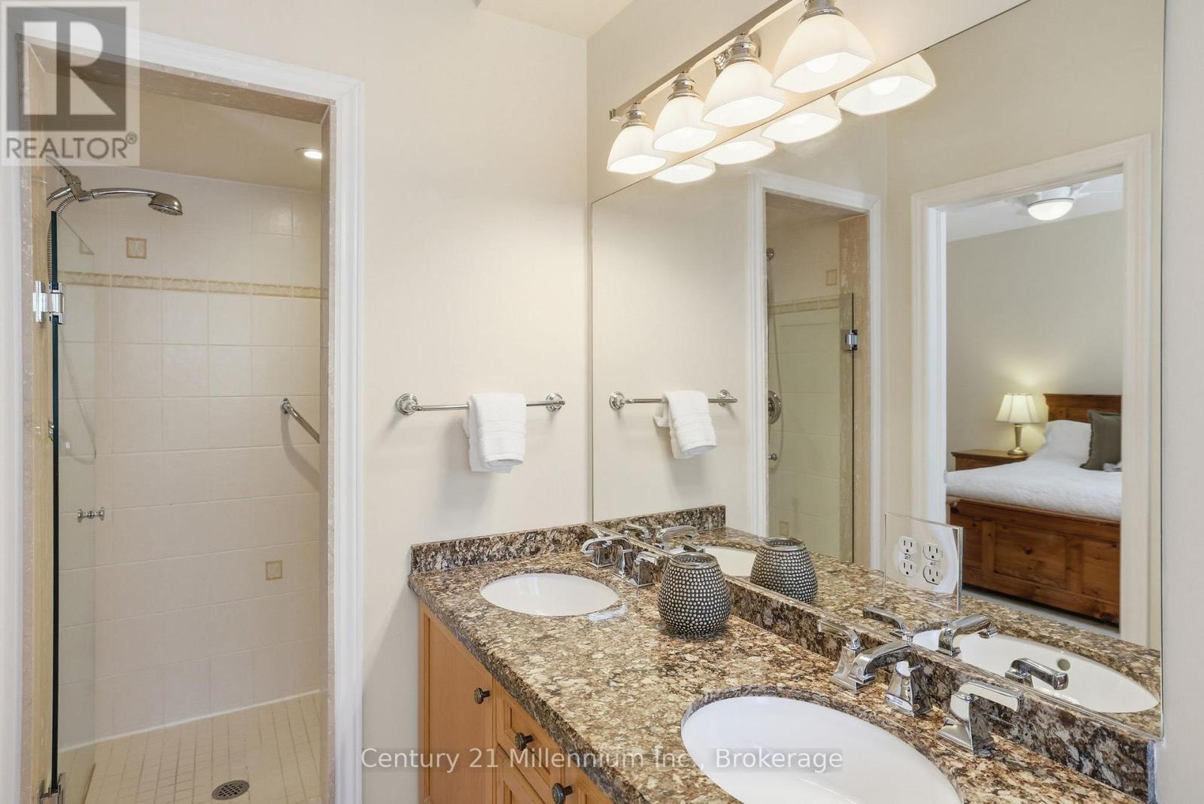
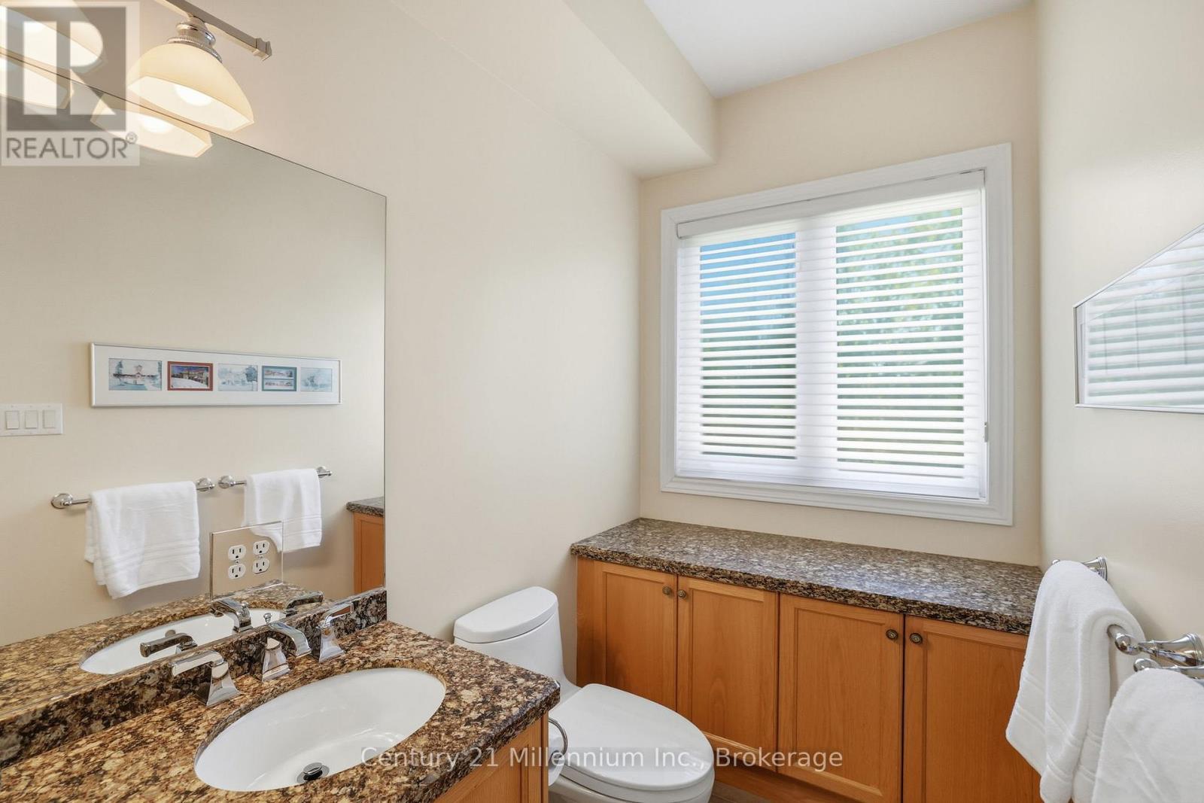
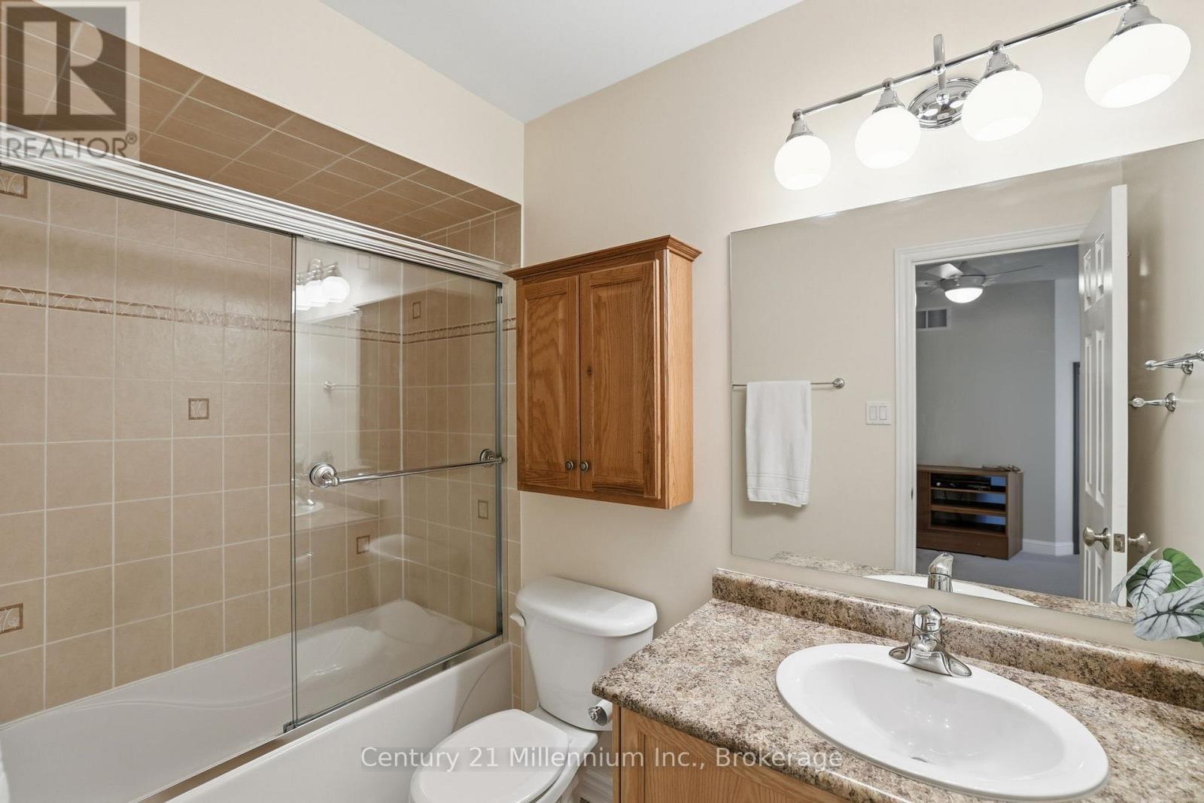
3  Baths

1500 - 2000  FEETSQ

QuickQuoteTM: Not Available

Collingwood ON, L9Y 0A6

MLS® # S13811204

Property Information:

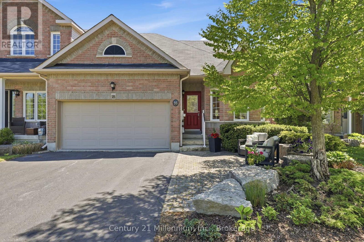
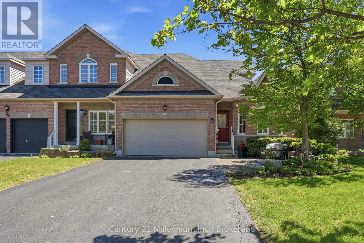
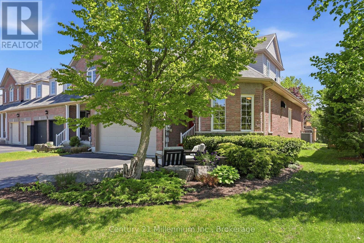
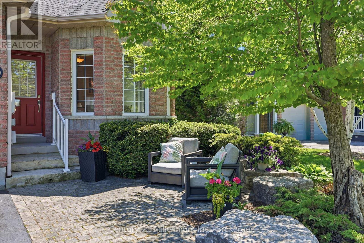
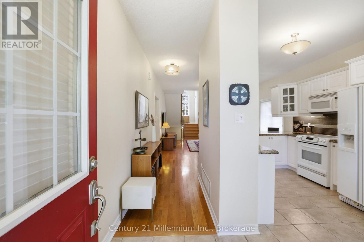
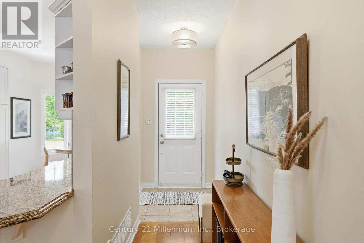
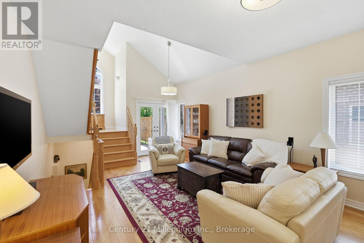
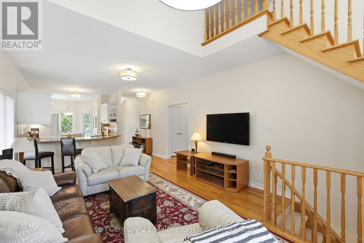
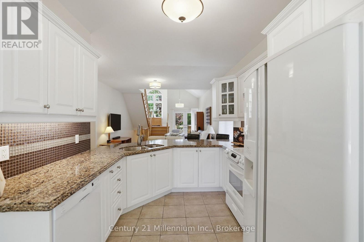
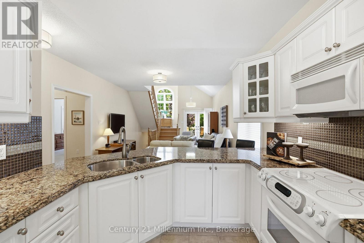
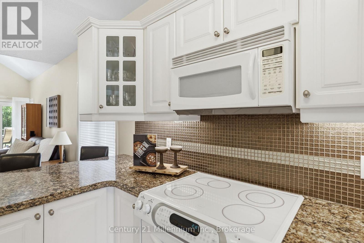
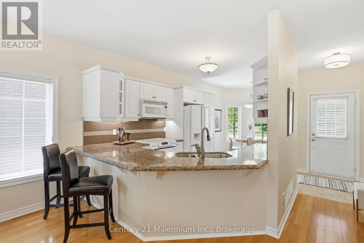
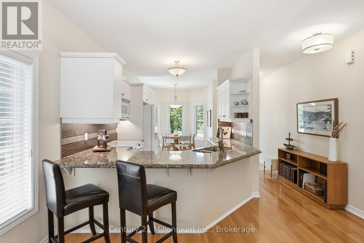
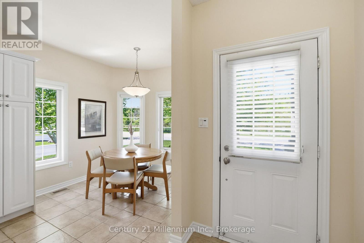
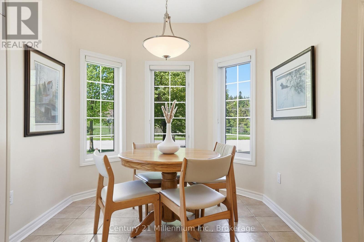
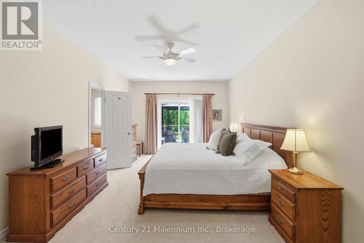
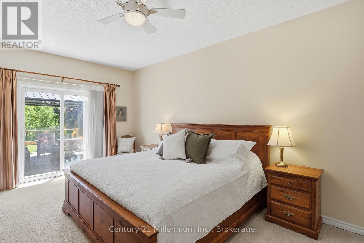
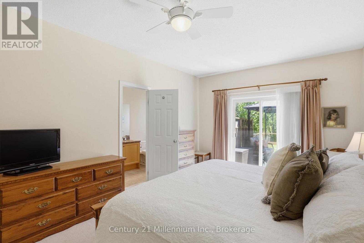
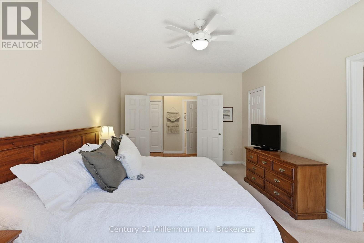
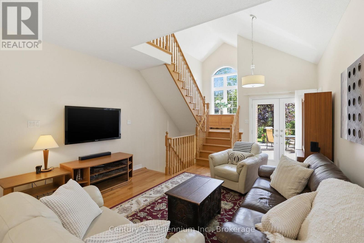
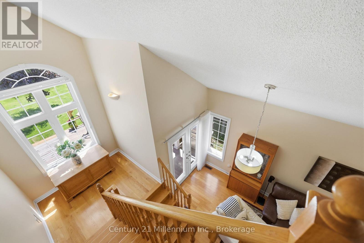
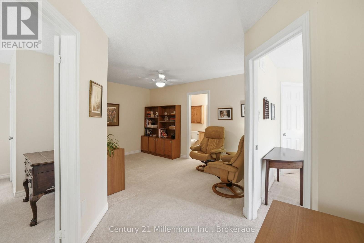
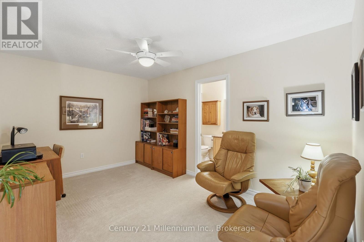
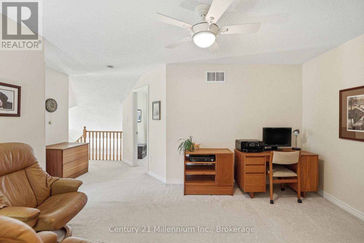
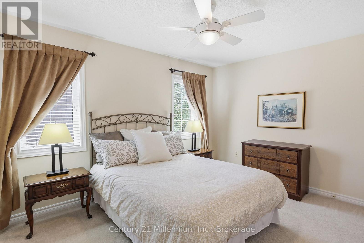
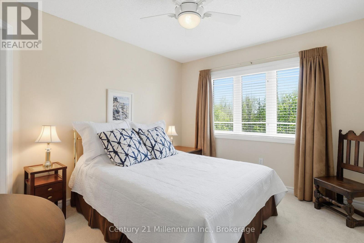
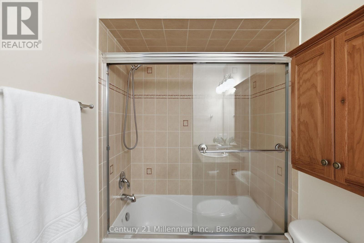
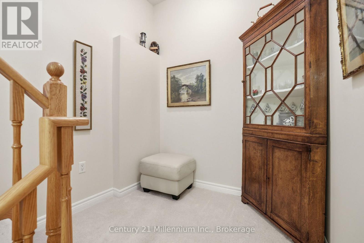
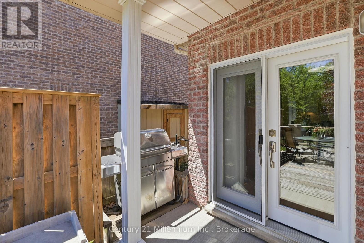
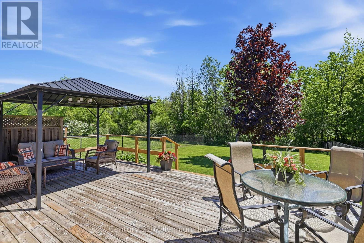
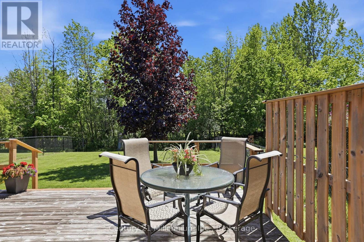
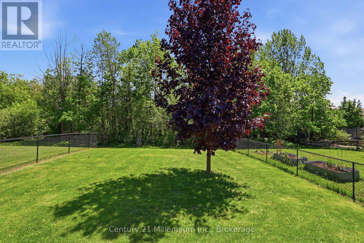
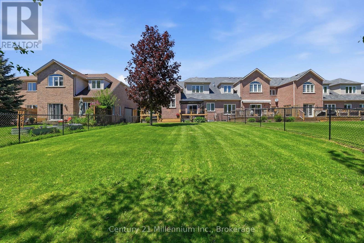
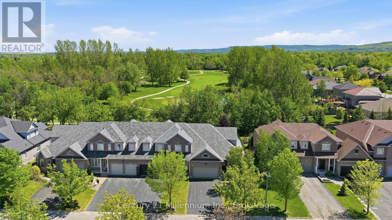
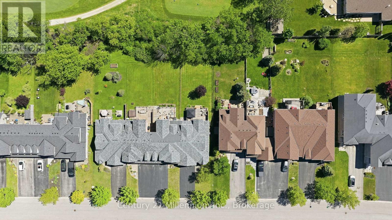
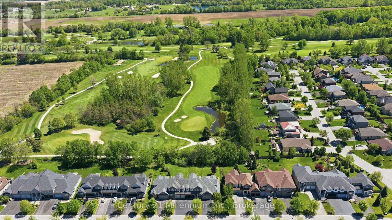
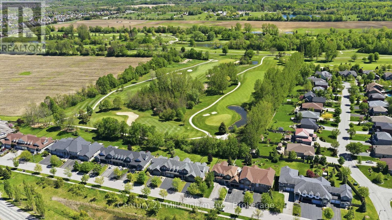
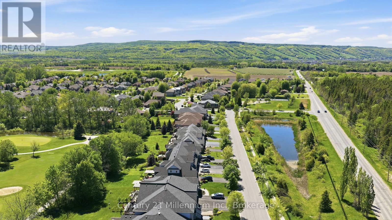
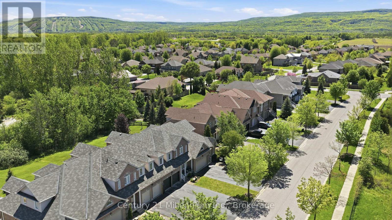
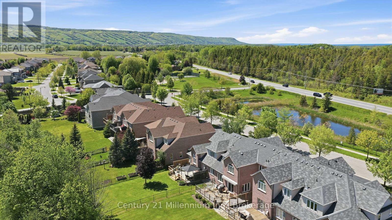
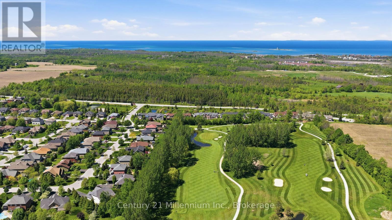
Golf course views and turnkey living meet in the heart of Mair Mills. This end-unit freehold townhome offers rare privacy, backing seamlessly onto the 6th hole of the Blue Mountain Golf & Country Club. Inside, main-floor living is effortless: a sunlit eat-in kitchen with granite counters and white cabinetry, warm hardwood flooring, and a serene primary suite. Host guests upstairs with two secondary bedrooms and a full bath, or unwind on your private, tree-lined back deck. Complete with a 2-car garage, an expansive unfinished basement ready for your vision, and instant access to Blue Mountain Resort, trail systems, and local amenities. (id:27)

Building Features:

  • Style: Townhouse
  • Building Type: Row / Townhouse
  • Basement Development: Unfinished
  • Basement Type: N/A
  • Construction Style - Attachment: Attached
  • Exterior Finish: Brick, Vinyl siding
  • Floor Space: 1500 - 2000 sqft
  • Foundation Type: Poured Concrete
  • Heating Type: Forced air
  • Heating Fuel: Natural gas
  • Cooling Type: Central air conditioning
  • Appliances: Garage door opener remote, Garburator, Water meter, Dishwasher, Dryer, Stove, Washer, Window Coverings, Refrigerator

Property Features:

  • OwnershipType: Freehold
  • Property Type: Single Family
  • Bedrooms: 3
  • Bathrooms: 3
  • Half Bathrooms: 1
  • Amenities Nearby: Golf Nearby, Park
  • Features: Cul-de-sac, Level lot, Flat site
  • Fence Type: Fenced yard
  • Floor Space (approx): 1500 - 2000 Square Feet
  • Irregular: Yes
  • Lot Depth: 176 Feet
  • Lot Frontage: 39.5 Feet
  • Lot Size: 39.5 x 176 FT
  • Zoning: R3
  • Sewer: Sanitary sewer
  • Parking Type: Attached garage, Garage
  • No. of Parking Spaces: 6

Rooms:

  • Family 2nd Level 2.98 m x 4.29 m
  • Bedroom 2nd Level 3.90 m x 4.25 m
  • Bedroom 2nd Level 3.16 m x 3.58 m
  • Living Main Level 4.13 m x 6.51 m
  • Kitchen Main Level 2.81 m x 3.82 m
  • Dining Main Level 2.73 m x 2.60 m
  • Primary Bedroom Main Level 3.71 m x 5.79 m
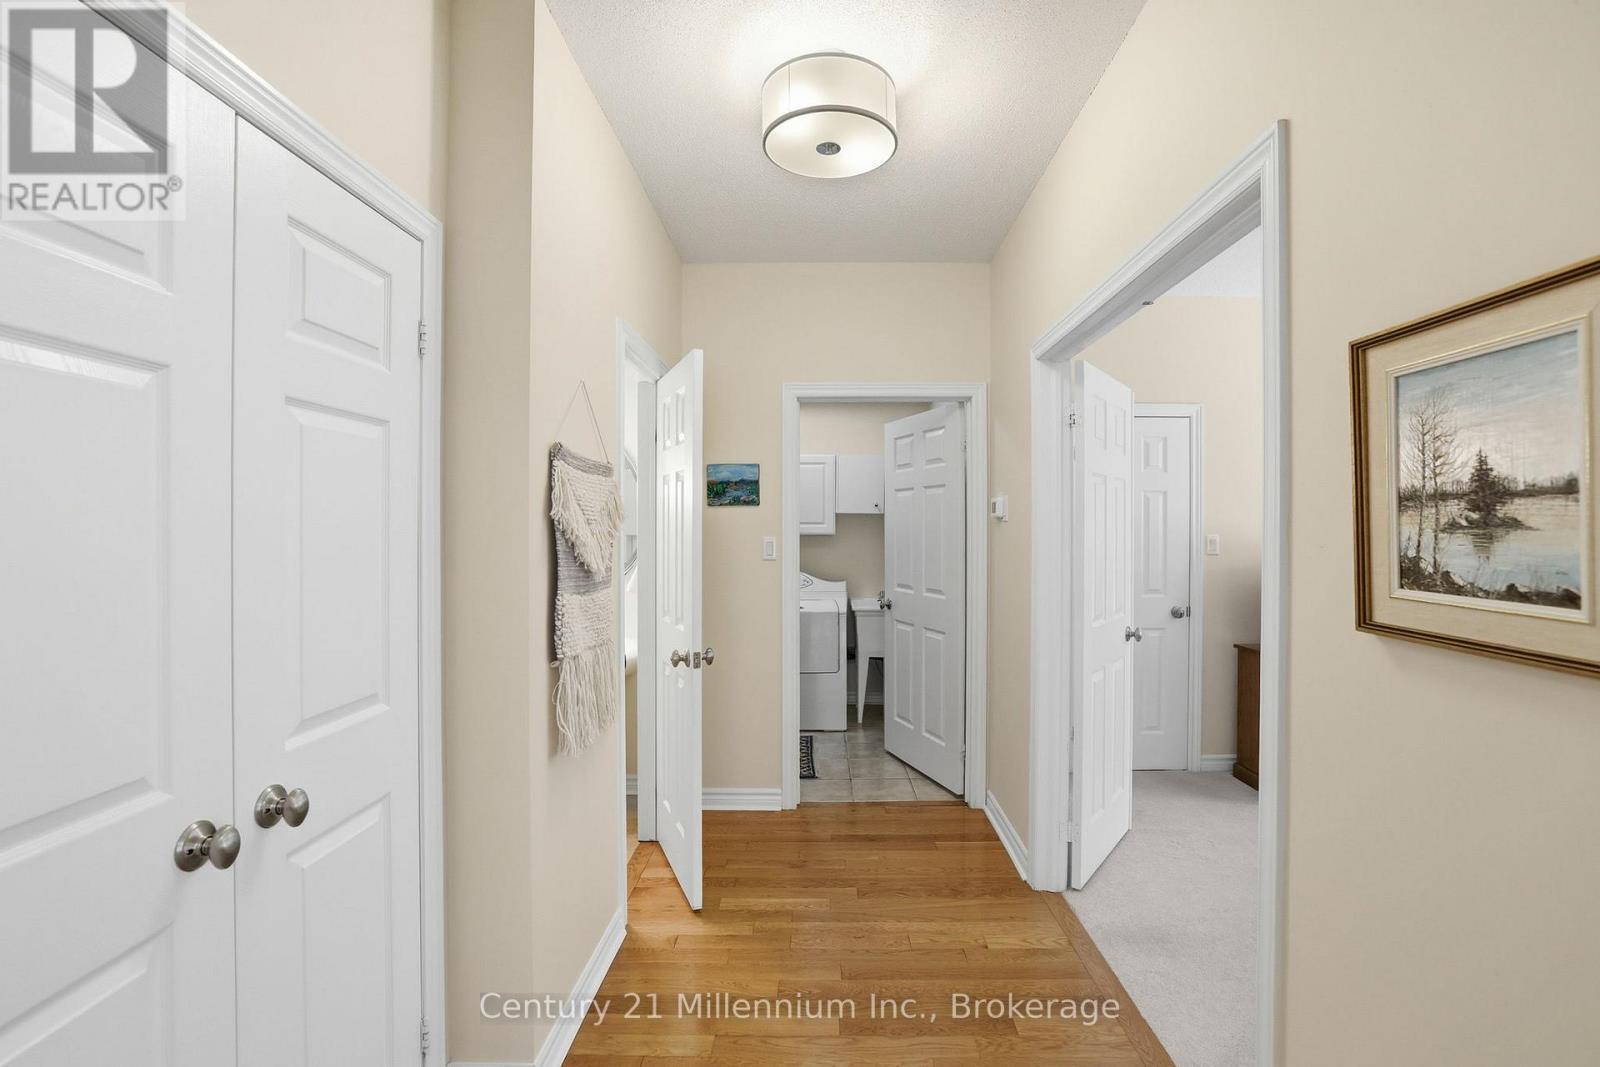
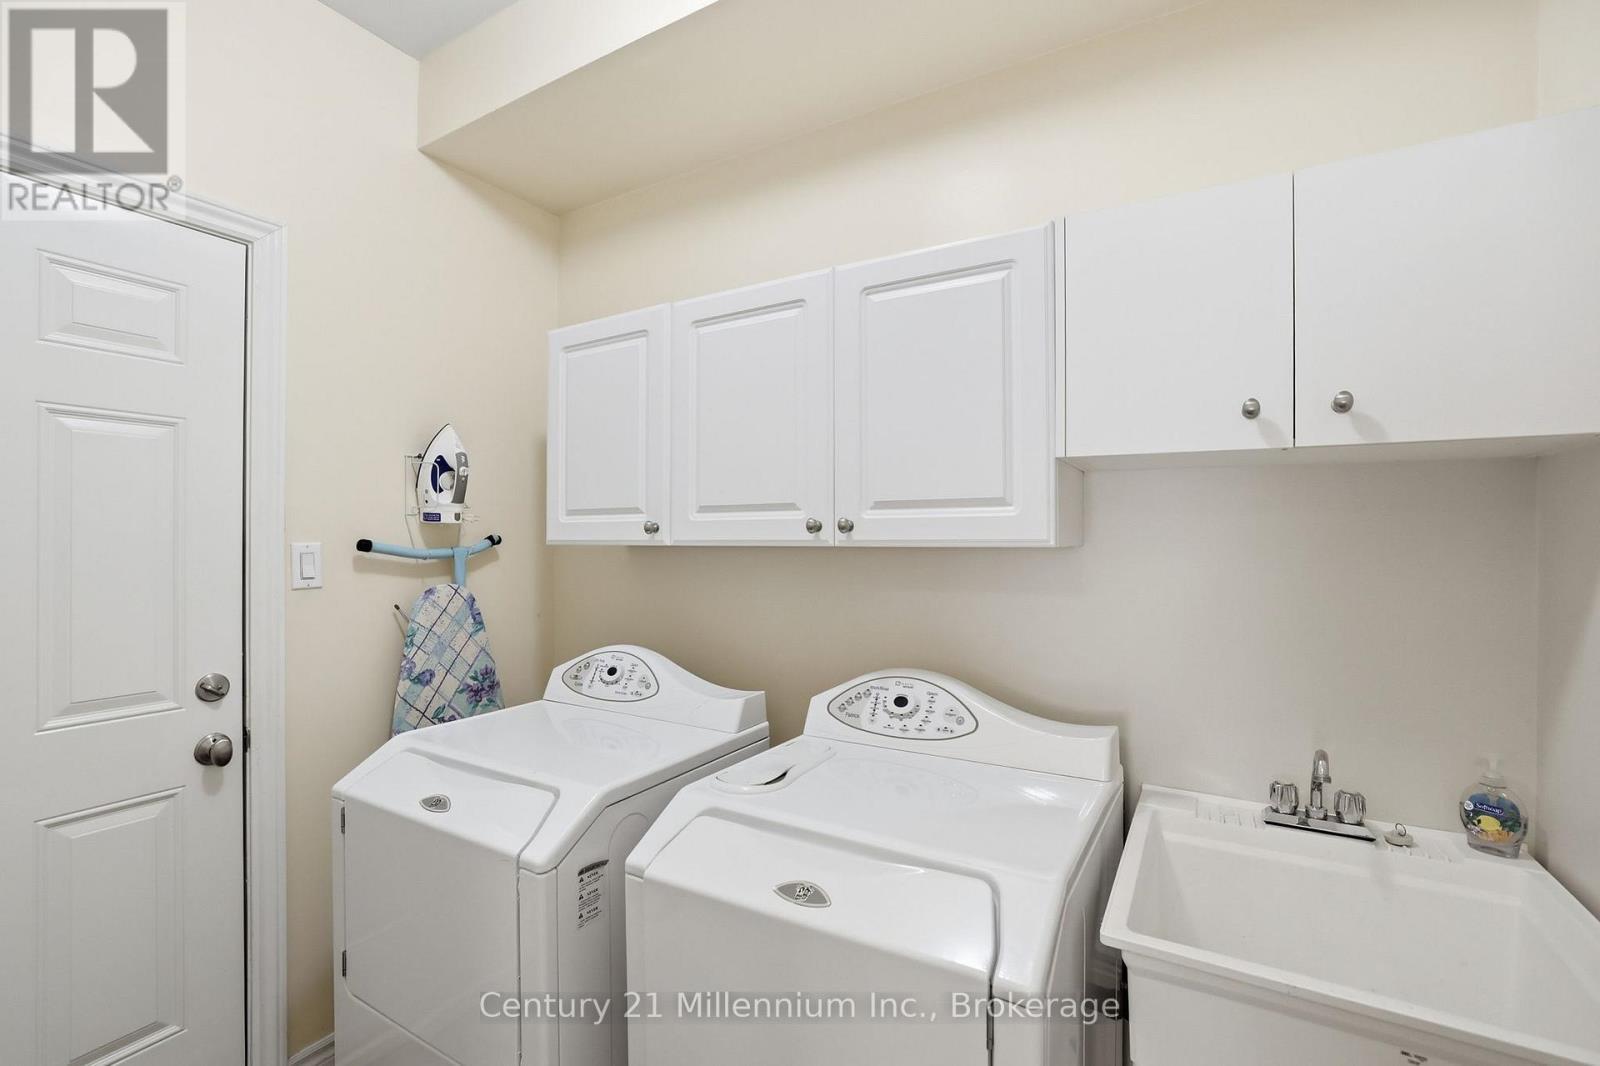
  • Laundry Main Level 1.98 m x 2.45 m

Convert Measurement to:


Courtesy of: Century 21 Millennium Inc.

REALTOR.ca  

QuickQuoteTM Powered by RPS

Location of 18 THOMAS DRIVE, Collingwood, Ontario, L9Y 0A6

Demographic Information of 18 THOMAS DRIVE, Collingwood, Ontario, L9Y 0A6

Life Stage

Older Parents, Younger Kids

Employment Type

Mixed

Average Household Income

$142,892.88

Average Number of Children

1.69

Household Population

Household Structure

Age of Population

Education

Education Level

No certificate/diploma/degree

12.06 %

High school certificate or equivalent

26.44 %

Apprenticeship trade certificate/diploma

4.4 %

College/non-university certificate

20.38 %

University certificate (below bachelor)

2.32 %

University Degree

34.4 %

Commuter

Travel To Work

By Car

87.44 %

By Public Transit

1.3 %

By Walking

1.3 %

By Bicycle

0.0 %

By Other Methods

9.96 %

Cultural Diversity

Knowledge of Official Language

Mother Tongue

Building Information

Building Type

Apartments (Low and High Rise)

12.92 %

Houses

87.08 %

Own Vs. Rent
