$799,999

House For Sale In Collingwood, Ontario

$799,999
  • 3

    Bedrooms

  • 3

    Baths

  • 39.5 x 176 FT

    Lot Size

Property Information:

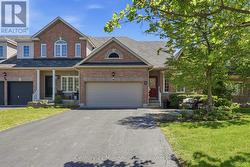
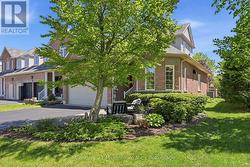
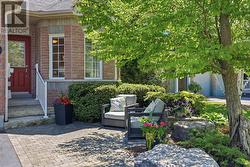
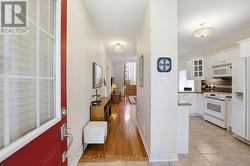
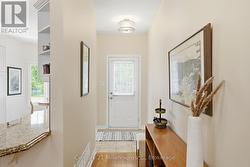
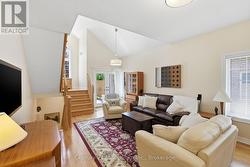
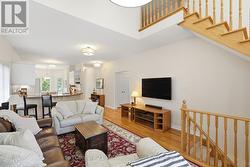
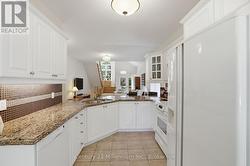
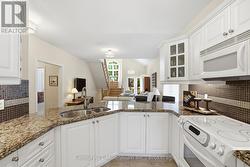
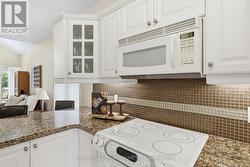
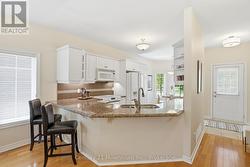
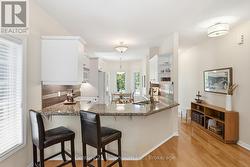
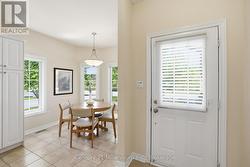
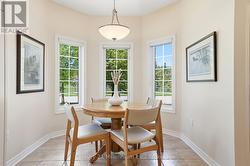
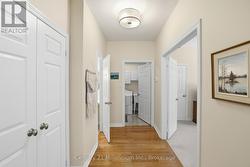
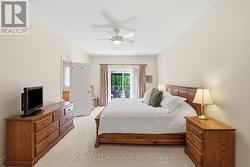
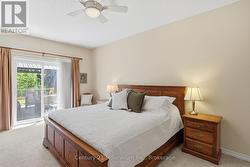
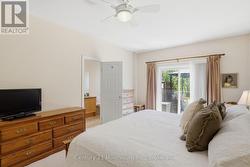
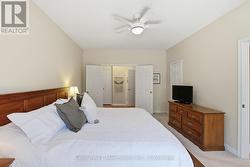
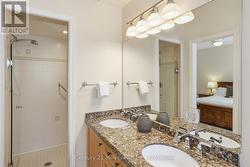
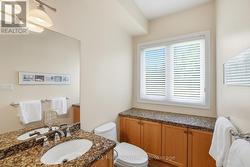
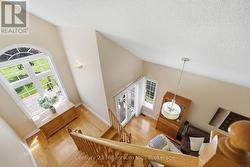
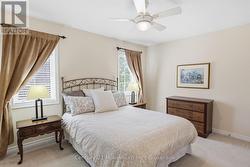
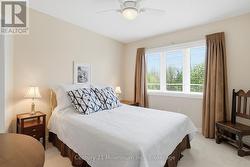
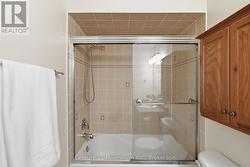
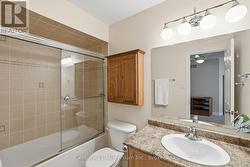
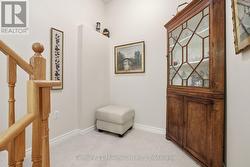
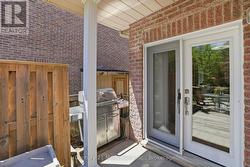
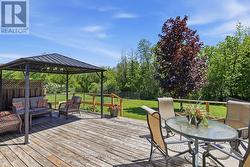
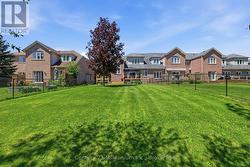
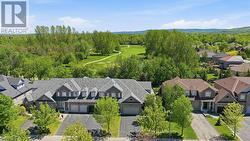
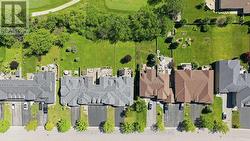
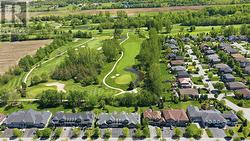
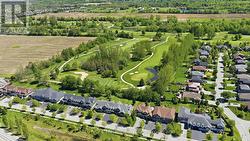
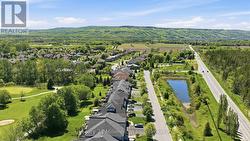
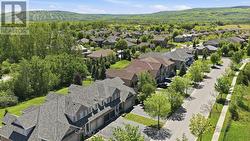
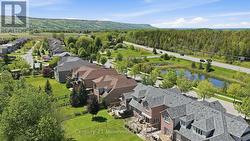
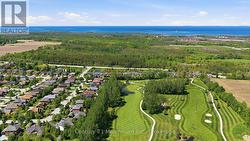
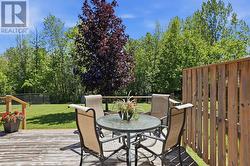
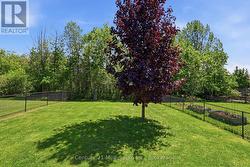
Golf course views and turnkey living meet in the heart of Mair Mills. This end-unit freehold townhome offers rare privacy, backing seamlessly onto the 6th hole of the Blue Mountain Golf & Country Club. Inside, main-floor living is effortless: a sunlit eat-in kitchen with granite counters and white cabinetry, warm hardwood flooring, and a serene primary suite. Host guests upstairs with two secondary bedrooms and a full bath, or unwind on your private, tree-lined back deck. Complete with a 2-car garage, an expansive unfinished basement ready for your vision, and instant access to Blue Mountain Resort, trail systems, and local amenities. (id:27)

Building Features:

  • Style: Townhouse
  • Building Type: Row / Townhouse
  • Basement Development: Unfinished
  • Basement Type: N/A
  • Construction Style - Attachment: Attached
  • Exterior Finish: Brick, Vinyl siding
  • Floor Space: 1500 - 2000 sqft
  • Foundation Type: Poured Concrete
  • Heating Type: Forced air
  • Heating Fuel: Natural gas
  • Cooling Type: Central air conditioning
  • Appliances: Garage door opener remote, Garburator, Water meter, Dishwasher, Dryer, Stove, Washer, Window Coverings, Refrigerator

Property Features:

  • OwnershipType: Freehold
  • Property Type: Single Family
  • Bedrooms: 3
  • Bathrooms: 3
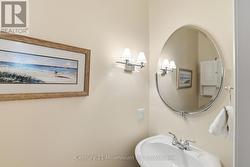
  • Half Bathrooms: 1
  • Amenities Nearby: Golf Nearby, Park
  • Features: Cul-de-sac, Level lot, Flat site
  • Fence Type: Fenced yard
  • Floor Space (approx): 1500 - 2000 Square Feet
  • Irregular: Yes
  • Lot Depth: 176 Feet
  • Lot Frontage: 39.5 Feet
  • Lot Size: 39.5 x 176 FT
  • Zoning: R3
  • Sewer: Sanitary sewer
  • Parking Type: Attached garage, Garage
  • No. of Parking Spaces: 6

Rooms:

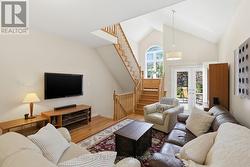
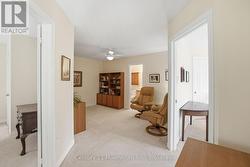
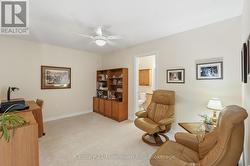
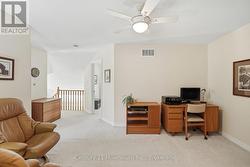
  • Family 2nd Level 2.98 m x 4.29 m
  • Bedroom 2nd Level 3.90 m x 4.25 m
  • Bedroom 2nd Level 3.16 m x 3.58 m
  • Living Main Level 4.13 m x 6.51 m
  • Kitchen Main Level 2.81 m x 3.82 m
  • Dining Main Level 2.73 m x 2.60 m
  • Primary Bedroom Main Level 3.71 m x 5.79 m
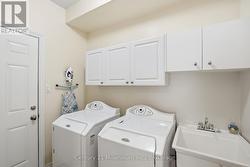
  • Laundry Main Level 1.98 m x 2.45 m

Courtesy of: Century 21 Millennium Inc.

This listing content provided by REALTOR.ca has been licensed by REALTOR® members of The Canadian Real Estate Association.

This listing content provided by REALTOR.ca has been licensed by REALTOR® members of The Canadian Real Estate Association.