Button CopyPathCircle CloseCircle Left ArrowArrow Down Icon GreyClosecirclecircleBurger
Image 1
Image 2
Image 3
$935,000

945 GLEN VIEW Avenue, Burlington, Ontario, L7T 3Y7

MLS® # 40831593

2+2 Beds

Baths

1550  FEETSQ

QuickQuoteTM: $788K - $997K

Burlington ON, L7T 3Y7

MLS® # 40831593

Property Information:

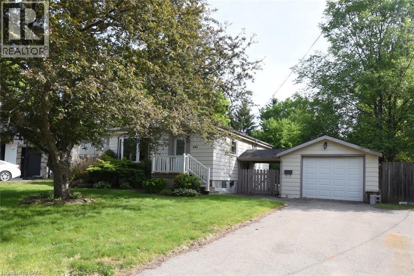
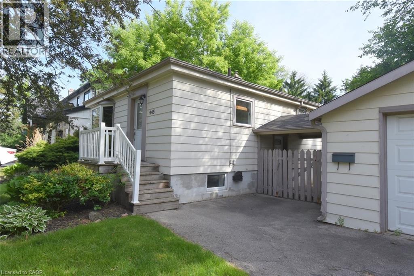
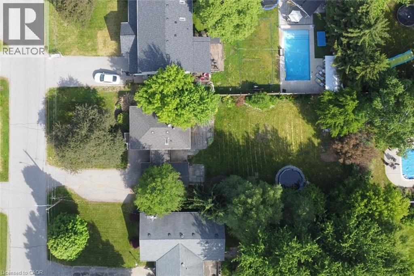
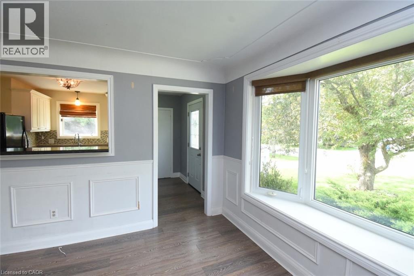
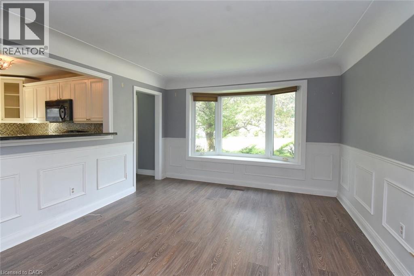
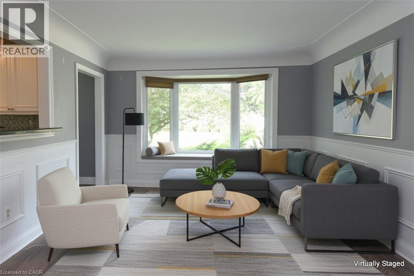
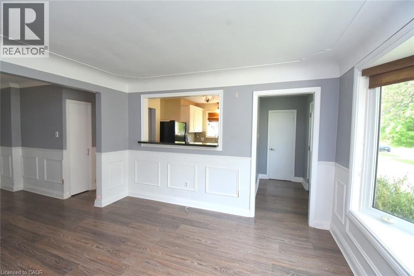
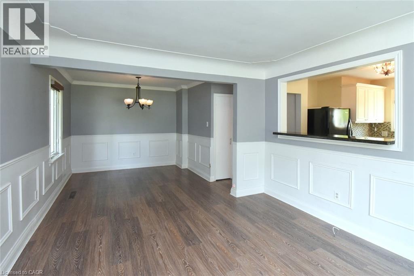
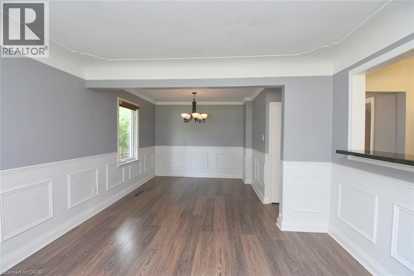
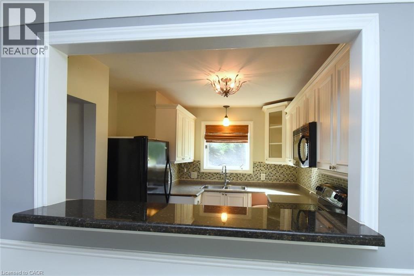
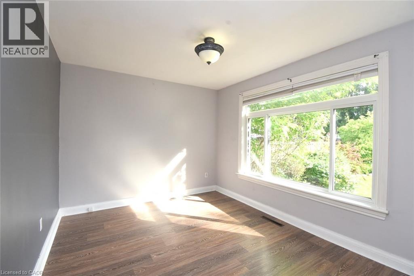
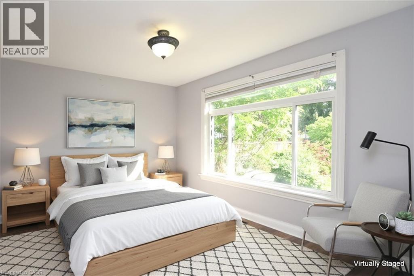
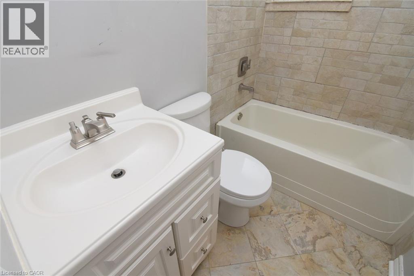
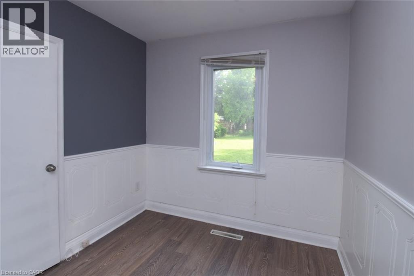
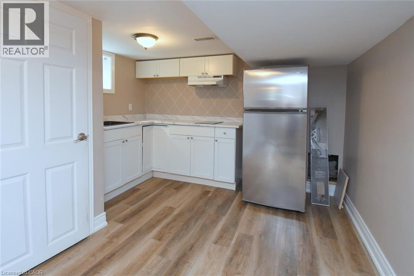
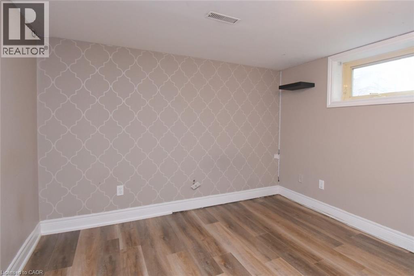
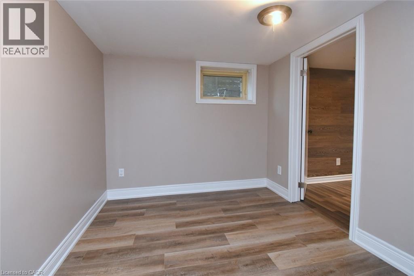
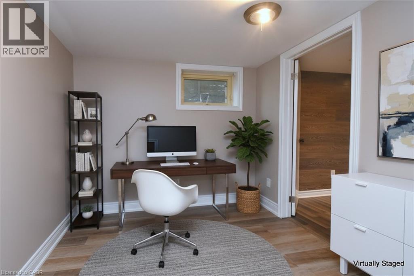
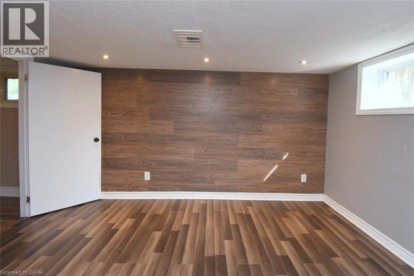
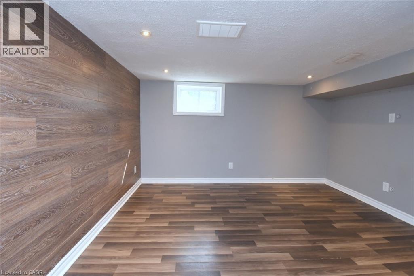
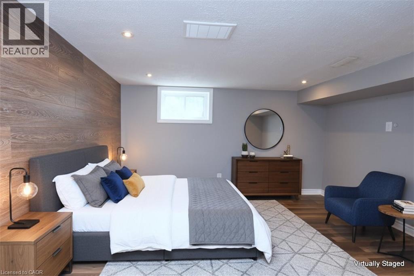
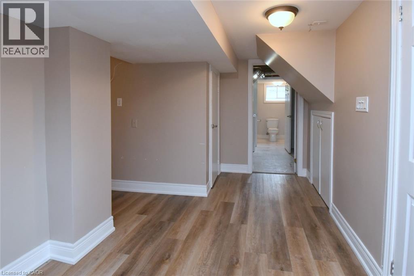
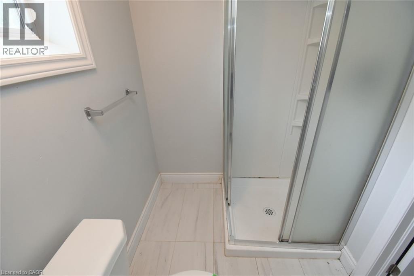
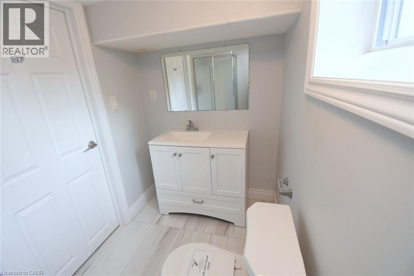
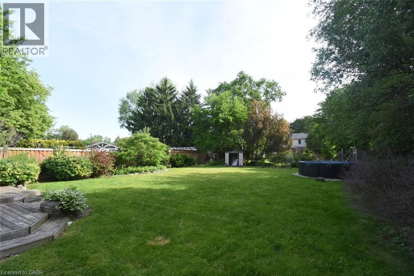
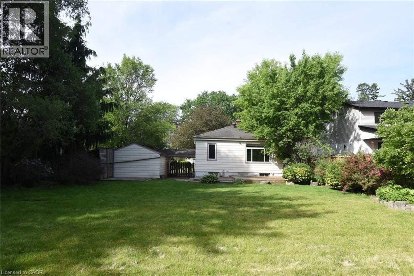
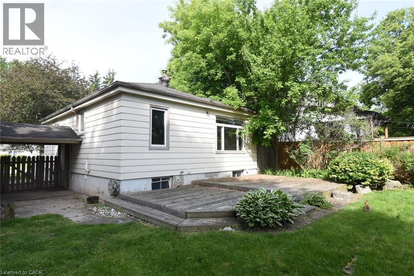
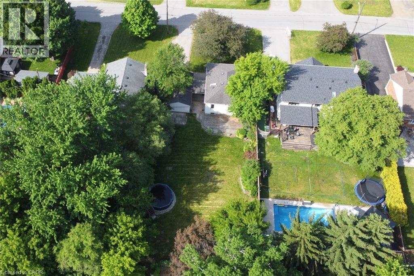
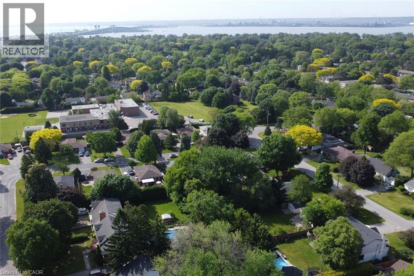
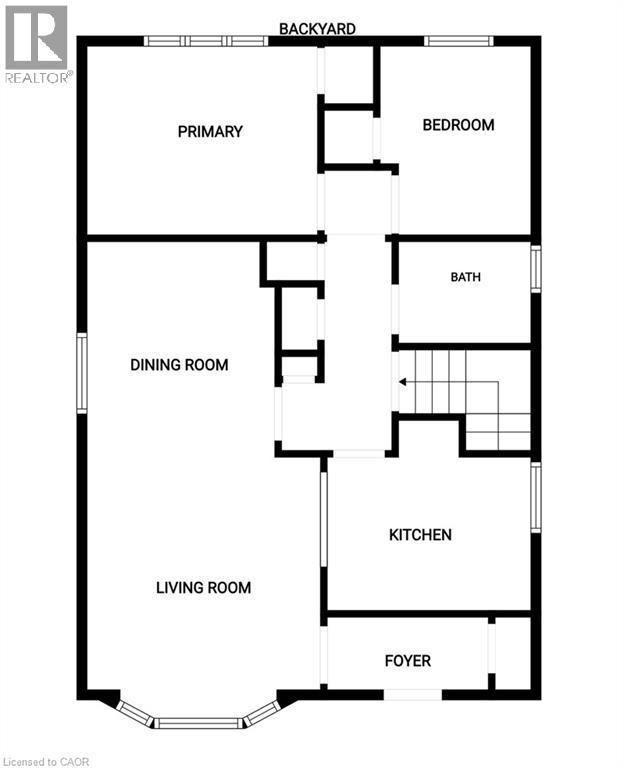
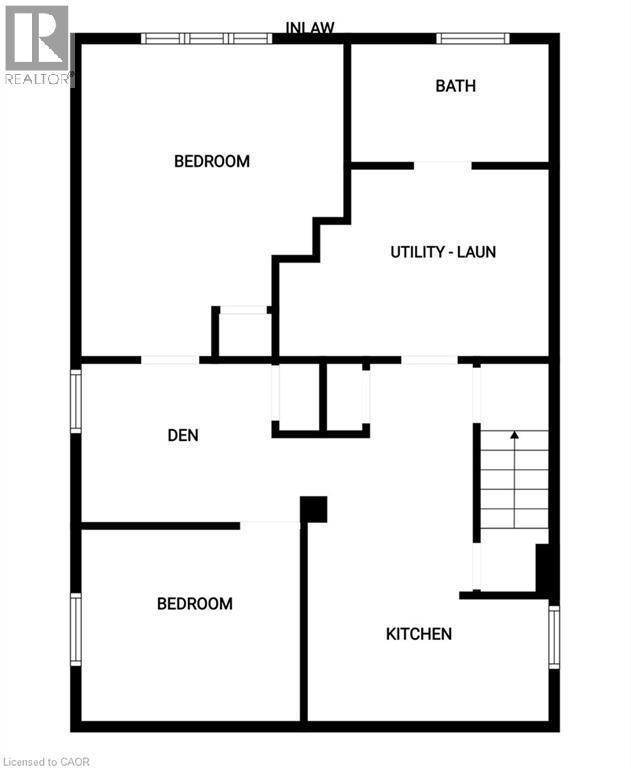
Exceptional opportunity to own a detached bungalow on a premium 67 x 169-foot lot in one of Burlington's most sought-after neighbourhoods. The main level features two bedrooms, a 4-piece bath, and a bright, open living space with a large front window that pulls in natural light. The lower level includes a second kitchen, bathroom, and two additional bedrooms — offering an ideal setup for extended family or a private in-law suite with a side entrance. Enjoy a rare, deep backyard with endless outdoor possibilities. Situated on a quiet family friendly street just minutes from schools, parks, trails, the downtown core, and the waterfront, with fast access to highways and transit. Book your showing today! (id:27)

Building Features:

  • Style: Detached
  • Building Type: House
  • Architectural Style: Bungalow
  • Basement Development: Finished
  • Basement Type: Full
  • Construction Style - Attachment: Detached
  • Exterior Finish: Aluminum siding, Metal, Vinyl siding
  • Floor Space: 1550 sqft
  • Foundation Type: Block
  • Heating Type: Forced air
  • Heating Fuel: Natural gas
  • Cooling Type: Central air conditioning

Property Features:

  • OwnershipType: Freehold
  • Property Type: Single Family
  • Bedrooms: 2+2
  • Bathrooms: 2
  • Access Type:
  • Amenities Nearby: Park, Public Transit, Schools
  • Built in: 1952
  • Community Features: Quiet Area
  • Features: Paved driveway
  • Fence Type: Fence
  • Floor Space (approx): 1550 Square Feet
  • Lot Depth: 169 Feet
  • Lot Frontage: 67 Feet
  • Pool Type: Above ground pool
  • Structure Type: Shed
  • Zoning: (H4)LN5
  • Sewer: Municipal sewage system
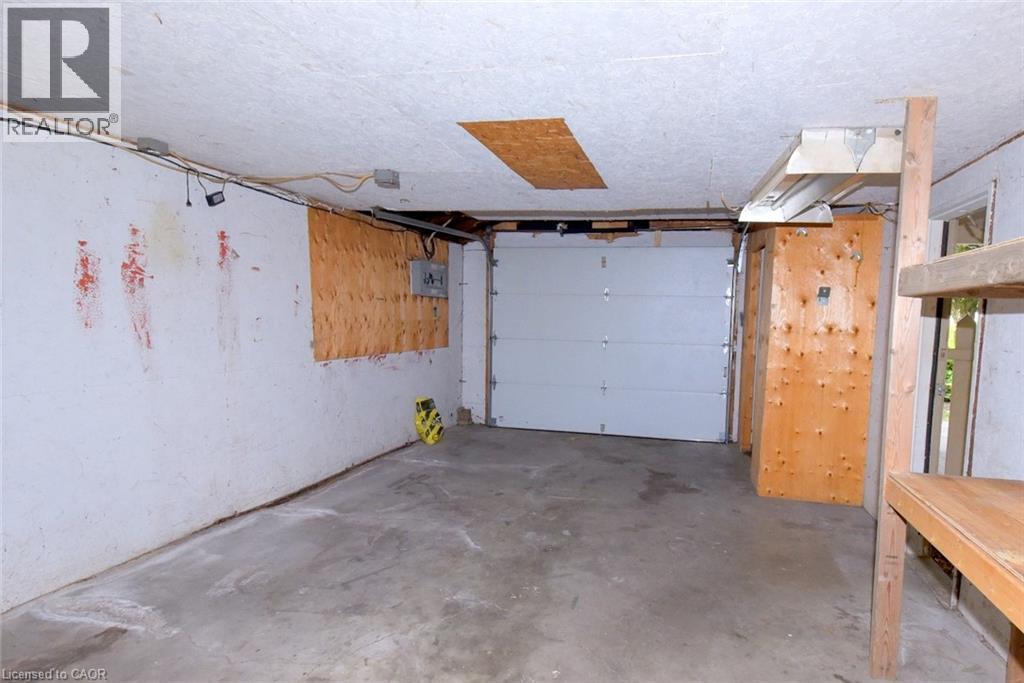
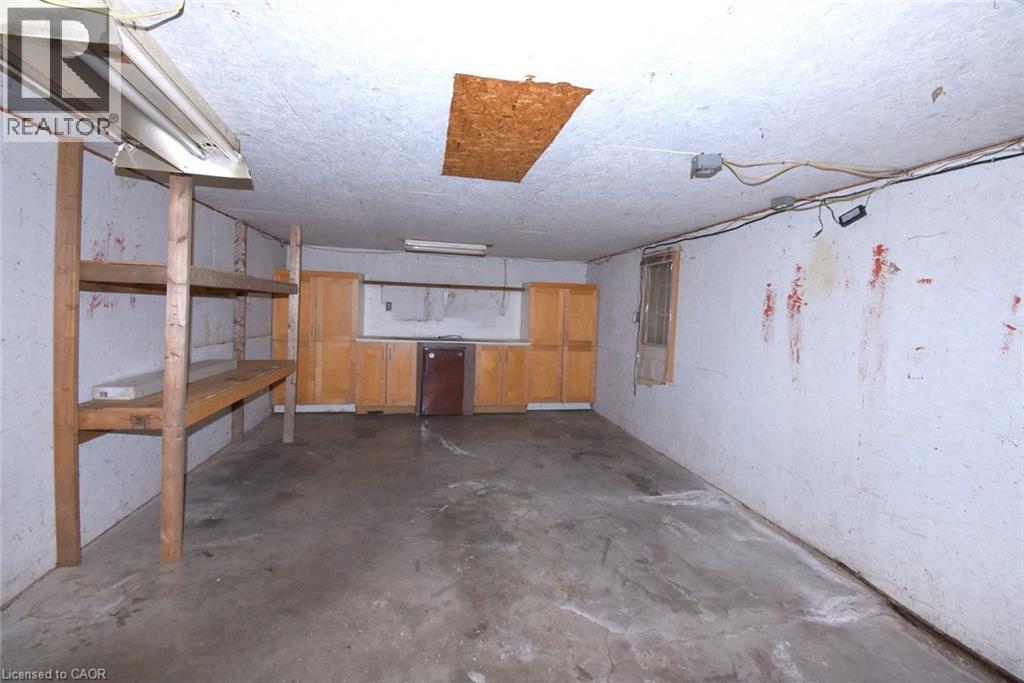
  • Parking Type: Detached garage
  • No. of Parking Spaces: 5

Rooms:

  • Utility Lower Level 10'9'' x 8'2''
  • Bathroom Lower Level 8'4'' x 5'
  • Den Lower Level 10'5'' x 8'0''
  • Bedroom Lower Level 10'4'' x 9'6''
  • Bedroom Lower Level 13'3'' x 12'3''
  • Kitchen Lower Level 14'4'' x 11'0''
  • Other Main Level 27' x 14'
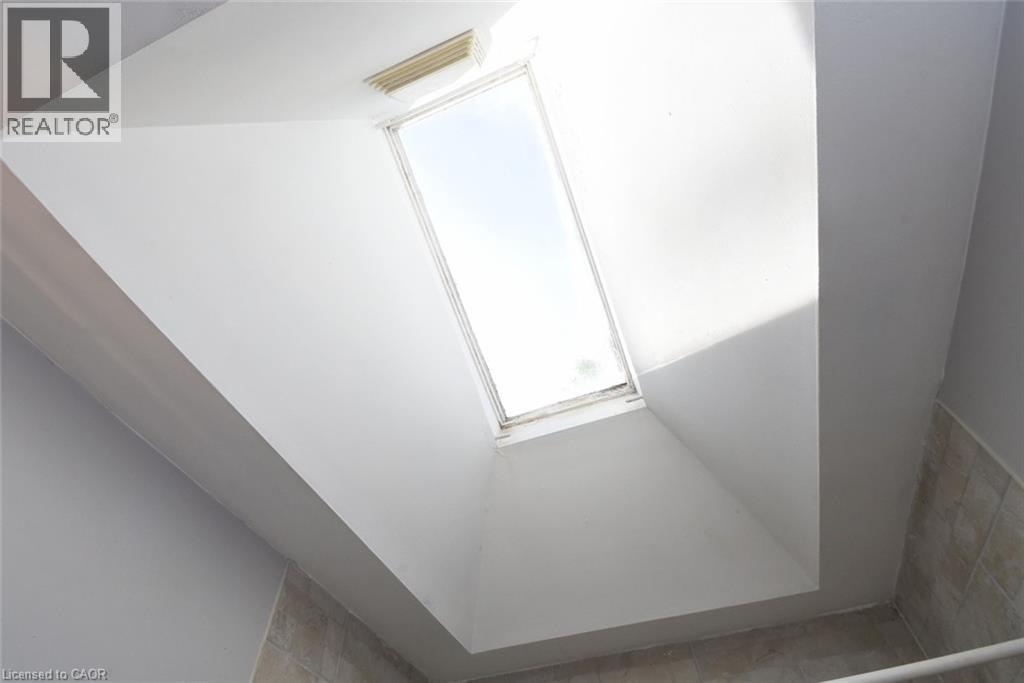
  • Bathroom Main Level 7' x 5'
  • Bedroom Main Level 9'10'' x 8'2''
  • Primary Bedroom Main Level 12'2'' x 10'0''
  • Foyer Main Level 10'8'' x 4'
  • Kitchen Main Level 10'6'' x 7'6''
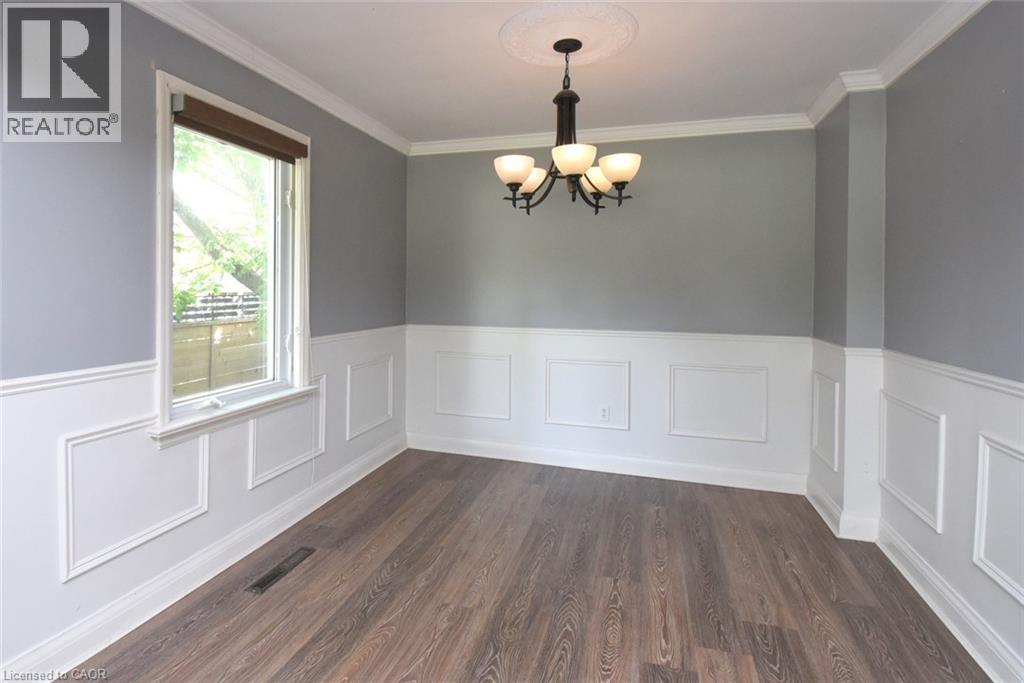
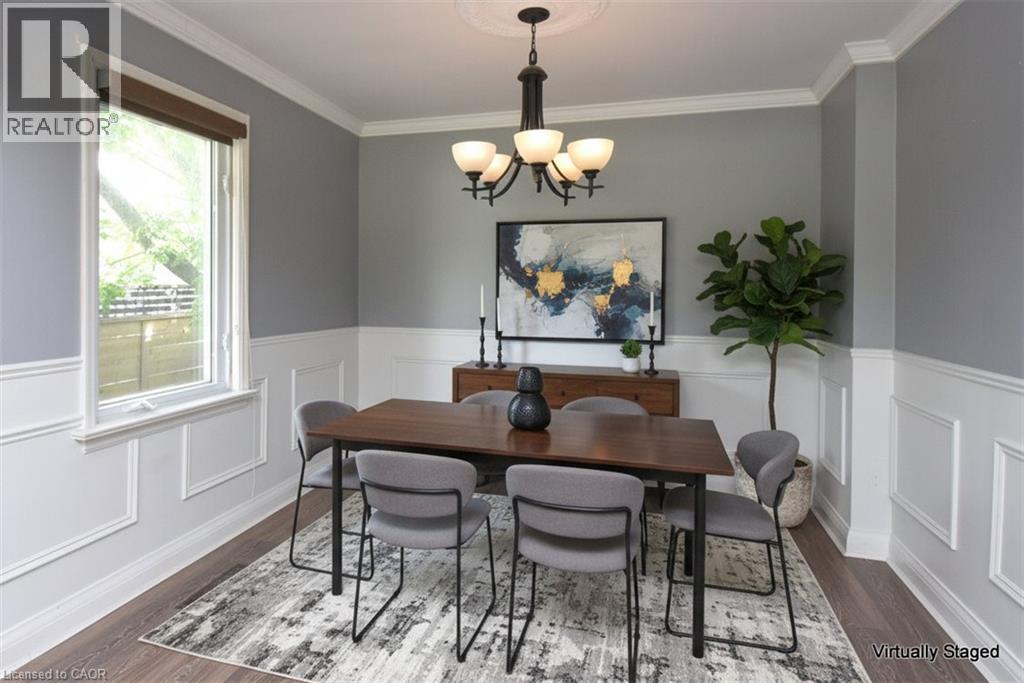
  • Dining Main Level 10'5'' x 10'0''
  • Living Main Level 12'6'' x 12'2''

Courtesy of: eXp Realty

REALTOR.ca  

QuickQuoteTM Powered by RPS

Location of 945 GLEN VIEW Avenue, Burlington, Ontario, L7T 3Y7

Demographic Information of 945 GLEN VIEW Avenue, Burlington, Ontario, L7T 3Y7

Life Stage

Nearly Retired

Employment Type

Service Sector/White Collar

Average Household Income

$143,306.96

Average Number of Children

1.69

Household Population

Household Structure

Age of Population

Education

Education Level

No certificate/diploma/degree

13.07 %

High school certificate or equivalent

29.47 %

Apprenticeship trade certificate/diploma

4.62 %

College/non-university certificate

28.25 %

University certificate (below bachelor)

2.3 %

University Degree

22.28 %

Commuter

Travel To Work

By Car

86.12 %

By Public Transit

4.11 %

By Walking

3.71 %

By Bicycle

0.0 %

By Other Methods

6.06 %

Cultural Diversity

Knowledge of Official Language

Mother Tongue

Building Information

Building Type

Apartments (Low and High Rise)

1.0 %

Houses

99.0 %

Own Vs. Rent

