$935,000

House For Sale In La Salle, Burlington, Ontario

$935,000
  • 4

    Bedrooms

  • 2

    Baths

  • 5

    Parking Spaces

Property Information:

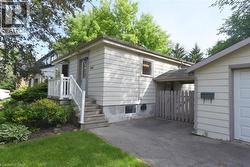
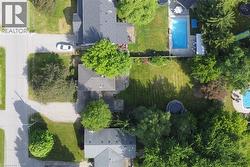
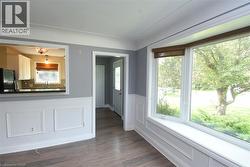
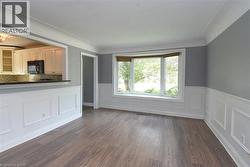
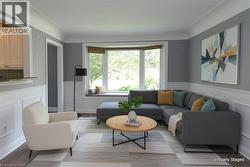
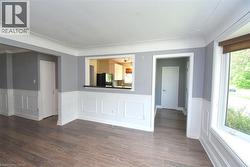
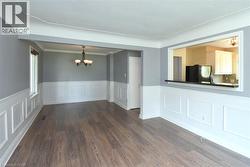
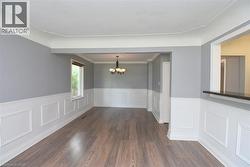
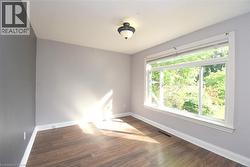
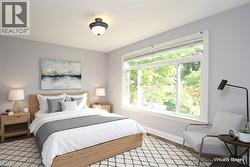
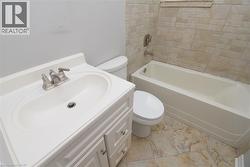
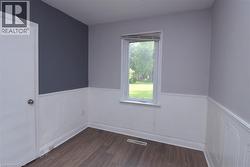
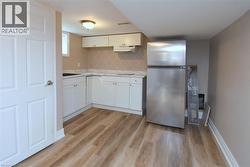
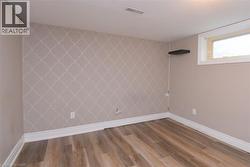
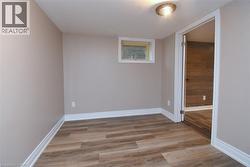
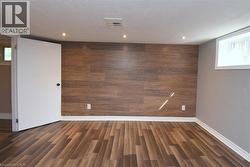
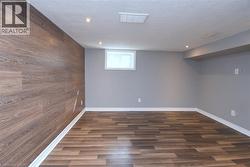
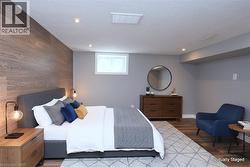
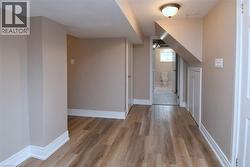
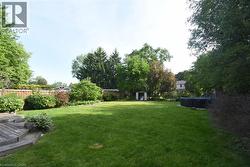
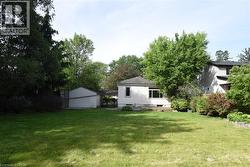
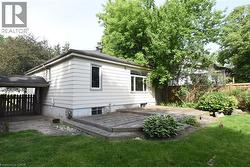
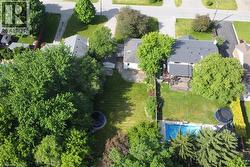
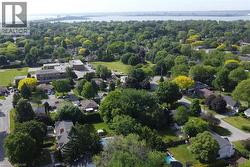
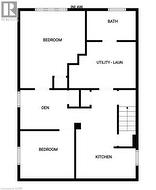
Exceptional opportunity to own a detached bungalow on a premium 67 x 169-foot lot in one of Burlington's most sought-after neighbourhoods. The main level features two bedrooms, a 4-piece bath, and a bright, open living space with a large front window that pulls in natural light. The lower level includes a second kitchen, bathroom, and two additional bedrooms — offering an ideal setup for extended family or a private in-law suite with a side entrance. Enjoy a rare, deep backyard with endless outdoor possibilities. Situated on a quiet family friendly street just minutes from schools, parks, trails, the downtown core, and the waterfront, with fast access to highways and transit. Book your showing today! (id:27)

Building Features:

  • Style: Detached
  • Building Type: House
  • Architectural Style: Bungalow
  • Basement Development: Finished
  • Basement Type: Full
  • Construction Style - Attachment: Detached
  • Exterior Finish: Aluminum siding, Metal, Vinyl siding
  • Floor Space: 1550 sqft
  • Foundation Type: Block
  • Heating Type: Forced air
  • Heating Fuel: Natural gas
  • Cooling Type: Central air conditioning

Property Features:

  • OwnershipType: Freehold
  • Property Type: Single Family
  • Bedrooms: 2+2
  • Bathrooms: 2
  • Access Type:
  • Amenities Nearby: Park, Public Transit, Schools
  • Built in: 1952
  • Community Features: Quiet Area
  • Features: Paved driveway
  • Fence Type: Fence
  • Floor Space (approx): 1550 Square Feet
  • Lot Depth: 169 Feet
  • Lot Frontage: 67 Feet
  • Pool Type: Above ground pool
  • Structure Type: Shed
  • Zoning: (H4)LN5
  • Sewer: Municipal sewage system
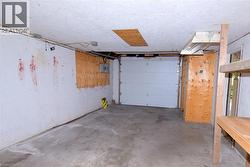
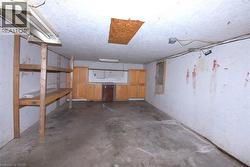
  • Parking Type: Detached garage
  • No. of Parking Spaces: 5

Rooms:

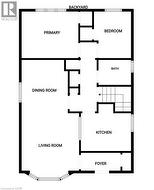
  • Utility Lower Level 10'9'' x 8'2''
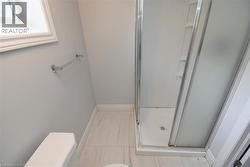
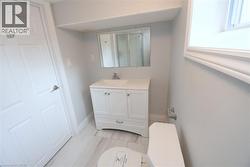
  • Bathroom Lower Level 8'4'' x 5'
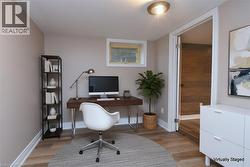
  • Den Lower Level 10'5'' x 8'0''
  • Bedroom Lower Level 10'4'' x 9'6''
  • Bedroom Lower Level 13'3'' x 12'3''
  • Kitchen Lower Level 14'4'' x 11'0''
  • Other Main Level 27' x 14'
  • Bathroom Main Level 7' x 5'
  • Bedroom Main Level 9'10'' x 8'2''
  • Primary Bedroom Main Level 12'2'' x 10'0''
  • Foyer Main Level 10'8'' x 4'
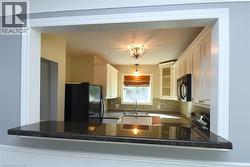
  • Kitchen Main Level 10'6'' x 7'6''
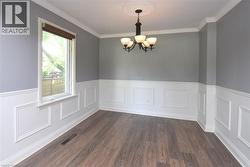
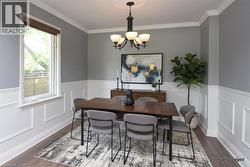
  • Dining Main Level 10'5'' x 10'0''
  • Living Main Level 12'6'' x 12'2''
Courtesy of: eXp Realty

This listing content provided by REALTOR.ca has been licensed by REALTOR® members of The Canadian Real Estate Association.

This listing content provided by REALTOR.ca has been licensed by REALTOR® members of The Canadian Real Estate Association.

  • VIRTUALLY STAGED -
  • VIRTUALLY STAGED -
  • Kitchen -
  • VIRTUALLY STAGED -
  • Bathroom -
  • VIRTUALLY STAGED -
  • VIRTUALLY STAGED -
  • Expansive backyard featuring a lush lawn, mature trees, wood deck with steps, and a storage shed -
  • Drone view highlighting a fantastic neighbourhood location, school just steps away and the lake nearby. -
  • Main Level -
  • Lower Level -