Button CopyPathCircle CloseCircle Left ArrowArrow Down Icon GreyClosecirclecircleBurger
Image 1
Image 2
Image 3
$990,000

4066 MEDLAND Drive, Burlington, Ontario, L7M 4Z6

MLS® # 40828613

3+1 Beds

Baths

2650  FEETSQ

QuickQuoteTM: $966K - $1.2M

Burlington ON, L7M 4Z6

MLS® # 40828613

Property Information:

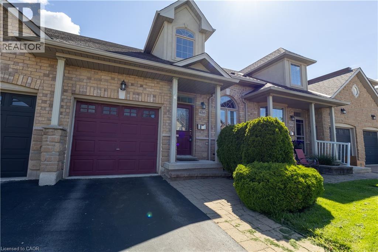
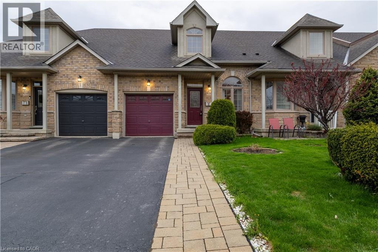
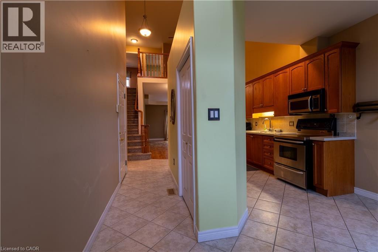
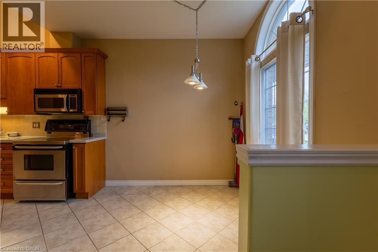
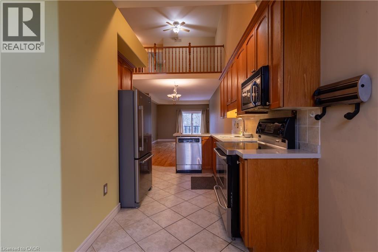
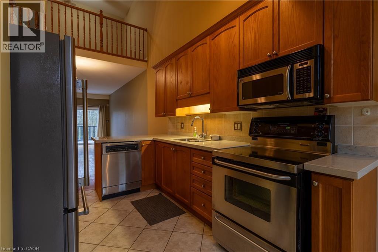
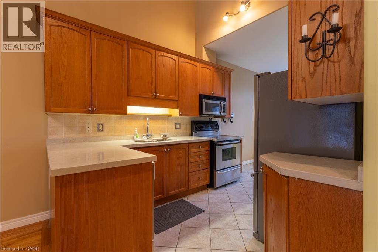
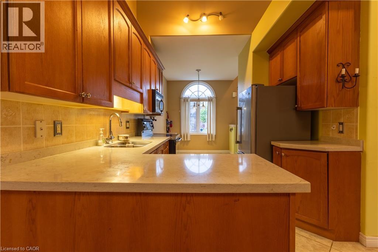
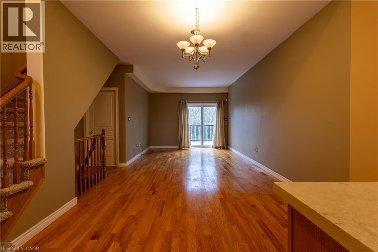
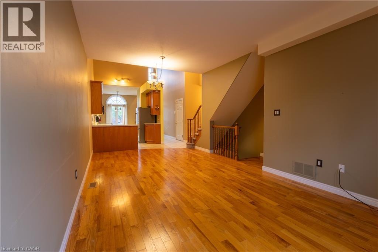
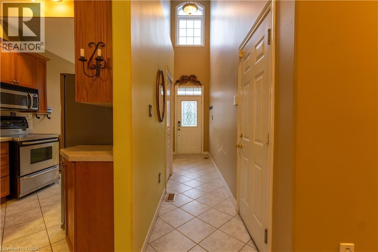
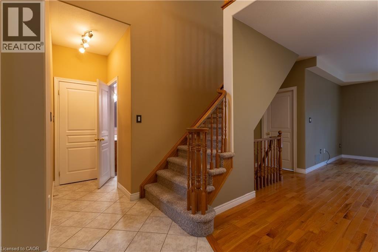
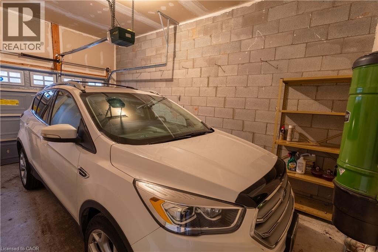
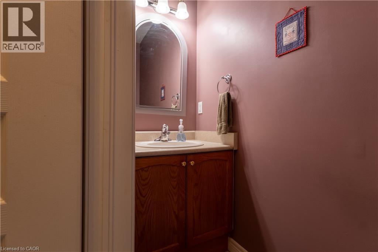
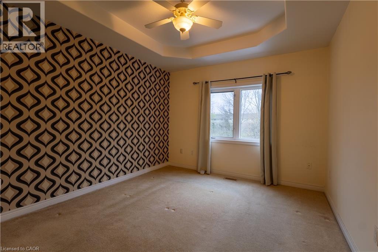
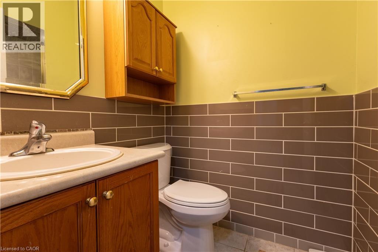
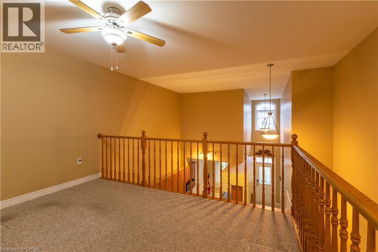
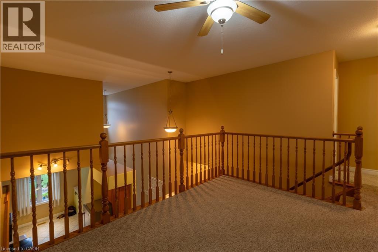
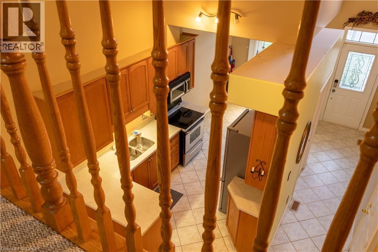
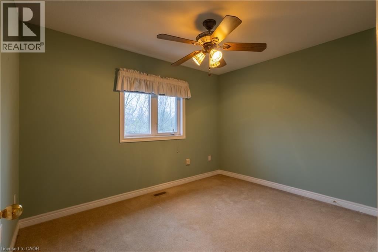
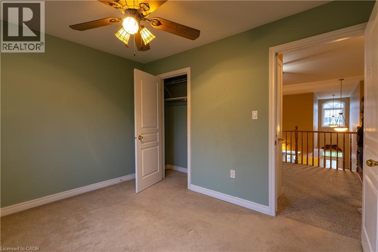
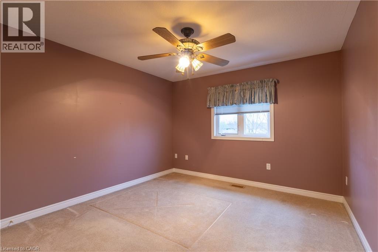
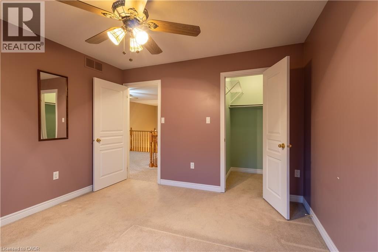
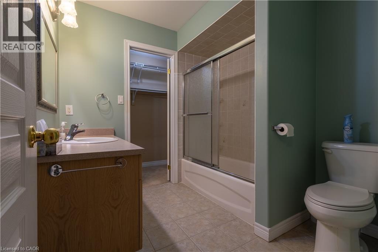
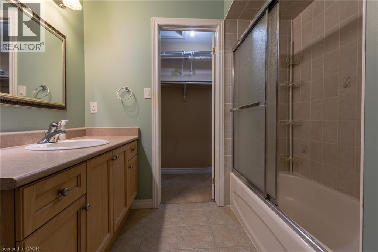
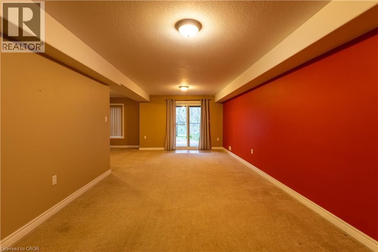
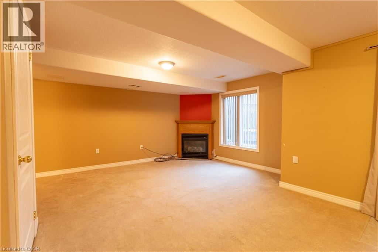
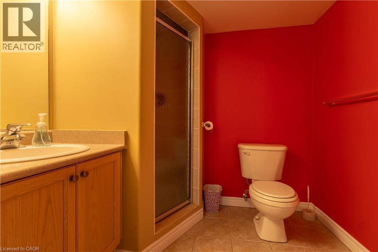
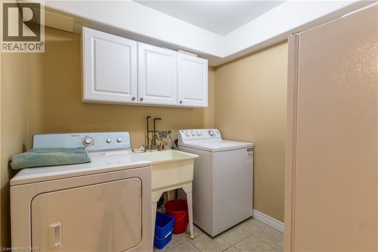
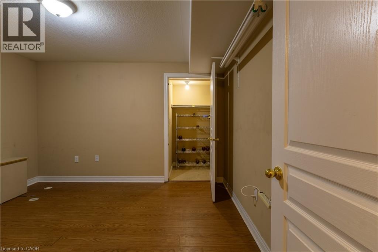
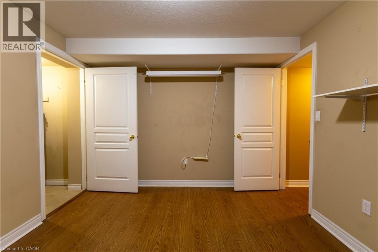
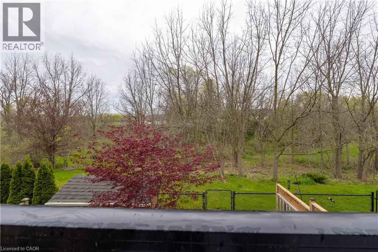
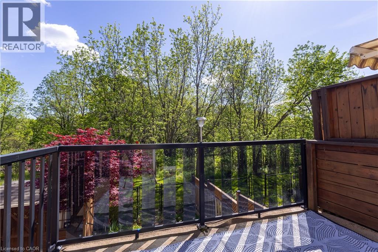
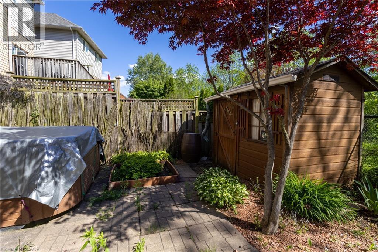
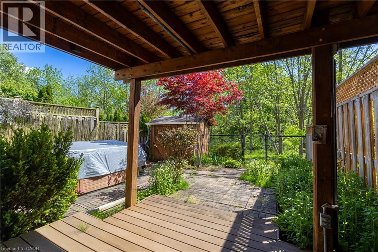
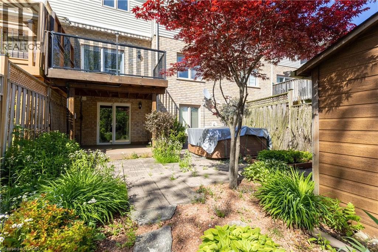
Welcome to Millcroft community and to this quiet townhouse complex that backs to trees and ravine area. This spacious 3 plus 1 bedroom home has a private backyard that looks onto ravine setting with trees and walking trail. Close to all amenities, highways, shopping etc. This property is very open concept with 2 story entrance way, main floor bedroom and bathroom, large living room / dining with hardwood floors, eat in kitchen, stainless appliances , separate pantry, entry from garage , sliding doors to deck overlooking the garden. Upstairs are 2 other bedrooms, each with walk in closets, full bathroom, and loft office or den. Downstairs is a huge L shaped rec room, with walk out to back yard, an extra bedroom, a 3 pc washroom and lots of storage This is a wonderful opportunity to be in a quiet community and put your personal stamp on a property with a great floor plan . and much more potential. (id:27)

Building Features:

  • Style: Townhouse
  • Building Type: Row / Townhouse
  • Basement Development: Finished
  • Basement Type: Full
  • Construction Style - Attachment: Attached
  • Exterior Finish: Brick
  • Fixture: Ceiling fans
  • Floor Space: 2650 sqft
  • Heating Fuel: Natural gas
  • Cooling Type: Central air conditioning
  • Appliances: Central Vacuum, Dishwasher, Dryer, Refrigerator, Stove, Washer, Microwave Built-in, Hood Fan, Garage door opener

Property Features:

  • OwnershipType: Freehold
  • Property Type: Single Family
  • Bedrooms: 3+1
  • Bathrooms: 4
  • Half Bathrooms: 1
  • Amenities Nearby: Shopping
  • Community Features: Quiet Area
  • Features: Ravine, Automatic Garage Door Opener
  • Floor Space (approx): 2650 Square Feet
  • Lot Depth: 103 Feet
  • Lot Frontage: 24 Feet
  • Zoning: Rm5208
  • Sewer: Municipal sewage system
  • Parking Type: Attached garage
  • No. of Parking Spaces: 3

Rooms:

  • Bathroom 2nd Level Measurements not available
  • Loft 2nd Level 11'8'' x 7'9''
  • Bedroom 2nd Level 11'11'' x 11'11''
  • Bedroom 2nd Level 11'7'' x 9'5''
  • Bathroom Basement Level Measurements not available
  • Bedroom Basement Level 11'9'' x 10'10''
  • Other Basement Level 13'8'' x 11'3''
  • Recreation Room Basement Level 24'5'' x 11'
  • Bathroom Main Level Measurements not available
  • Bathroom Main Level Measurements not available
  • Primary Bedroom Main Level 12'10'' x 11'11''
  • Living Main Level 24' x 11'9''
  • Breakfast Main Level 8'6'' x 7'8''
  • Kitchen Main Level 11'8'' x 11'

Courtesy of: Stonemill Realty Inc.

REALTOR.ca  

QuickQuoteTM Powered by RPS

Location of 4066 MEDLAND Drive, Burlington, Ontario, L7M 4Z6

Demographic Information of 4066 MEDLAND Drive, Burlington, Ontario, L7M 4Z6

Life Stage

Young Families

Employment Type

Service Sector/White Collar

Average Household Income

$149,917.68

Average Number of Children

1.68

Household Population

Household Structure

Age of Population

Education

Education Level

No certificate/diploma/degree

12.68 %

High school certificate or equivalent

26.1 %

Apprenticeship trade certificate/diploma

3.9 %

College/non-university certificate

22.08 %

University certificate (below bachelor)

0.98 %

University Degree

34.25 %

Commuter

Travel To Work

By Car

89.36 %

By Public Transit

5.45 %

By Walking

2.29 %

By Bicycle

0.0 %

By Other Methods

2.9 %

Cultural Diversity

Knowledge of Official Language

Mother Tongue

Building Information

Building Type

Apartments (Low and High Rise)

34.61 %

Houses

65.39 %

Own Vs. Rent

