$990,000

House For Sale In Rose, Burlington, Ontario

$990,000
  • 4

    Bedrooms

  • 4

    Baths

  • 3

    Parking Spaces

Property Information:

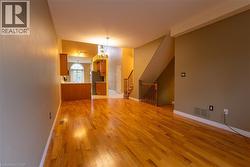
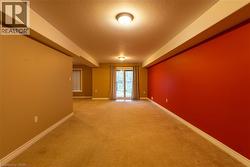
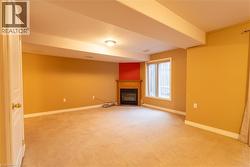
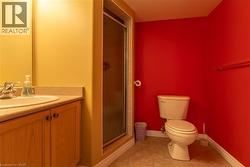
Welcome to Millcroft community and to this quiet townhouse complex that backs to trees and ravine area. This spacious 3 plus 1 bedroom home has a private backyard that looks onto ravine setting with trees and walking trail. Close to all amenities, highways, shopping etc. This property is very open concept with 2 story entrance way, main floor bedroom and bathroom, large living room / dining with hardwood floors, eat in kitchen, stainless appliances , separate pantry, entry from garage , sliding doors to deck overlooking the garden. Upstairs are 2 other bedrooms, each with walk in closets, full bathroom, and loft office or den. Downstairs is a huge L shaped rec room, with walk out to back yard, an extra bedroom, a 3 pc washroom and lots of storage This is a wonderful opportunity to be in a quiet community and put your personal stamp on a property with a great floor plan . and much more potential. (id:27)

Building Features:

  • Style: Townhouse
  • Building Type: Row / Townhouse
  • Basement Development: Finished
  • Basement Type: Full
  • Construction Style - Attachment: Attached
  • Exterior Finish: Brick
  • Fixture: Ceiling fans
  • Floor Space: 2650 sqft
  • Heating Fuel: Natural gas
  • Cooling Type: Central air conditioning
  • Appliances: Central Vacuum, Dishwasher, Dryer, Refrigerator, Stove, Washer, Microwave Built-in, Hood Fan, Garage door opener

Property Features:

  • OwnershipType: Freehold
  • Property Type: Single Family
  • Bedrooms: 3+1
  • Bathrooms: 4
  • Half Bathrooms: 1
  • Amenities Nearby: Shopping
  • Community Features: Quiet Area
  • Features: Ravine, Automatic Garage Door Opener
  • Floor Space (approx): 2650 Square Feet
  • Lot Depth: 103 Feet
  • Lot Frontage: 24 Feet
  • Zoning: Rm5208
  • Sewer: Municipal sewage system
  • Parking Type: Attached garage
  • No. of Parking Spaces: 3

Rooms:

  • Bathroom 2nd Level Measurements not available
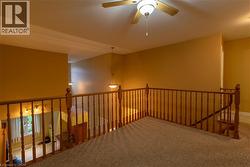
  • Loft 2nd Level 11'8'' x 7'9''
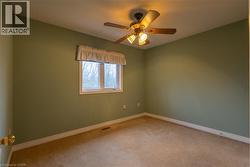
  • Bedroom 2nd Level 11'11'' x 11'11''
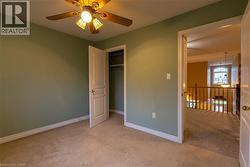
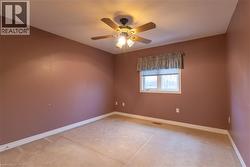
  • Bedroom 2nd Level 11'7'' x 9'5''
  • Bathroom Basement Level Measurements not available
  • Bedroom Basement Level 11'9'' x 10'10''
  • Other Basement Level 13'8'' x 11'3''
  • Recreation Room Basement Level 24'5'' x 11'
  • Bathroom Main Level Measurements not available
  • Bathroom Main Level Measurements not available
  • Primary Bedroom Main Level 12'10'' x 11'11''
  • Living Main Level 24' x 11'9''
  • Breakfast Main Level 8'6'' x 7'8''
  • Kitchen Main Level 11'8'' x 11'

Courtesy of: Stonemill Realty Inc.

This listing content provided by REALTOR.ca has been licensed by REALTOR® members of The Canadian Real Estate Association.

This listing content provided by REALTOR.ca has been licensed by REALTOR® members of The Canadian Real Estate Association.

  • Brick facade residence featuring a burgundy garage door with upper window inserts, a covered front porch with pillar accents, a paved driveway, and mature landscaping -
  • Brick facade townhome featuring an asphalt driveway, paver walkway, dormer windows, and a manicured lawn -
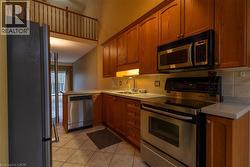
  • Kitchen featuring wood-finish cabinetry, stainless steel appliances, and a tile backsplash -
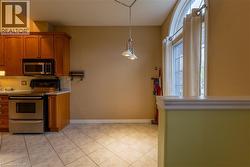
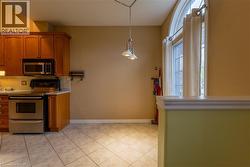
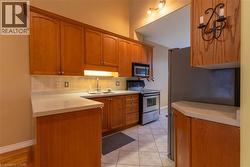
  • Kitchen area featuring wood cabinetry, stainless steel appliances, and tiled flooring -
  • Kitchen featuring wood cabinetry, stainless steel appliances, tiled flooring, and light-toned countertops -
  • Kitchen featuring tile flooring, wood cabinetry, stainless steel appliances, light-toned countertops, and a tile backsplash -
  • Kitchen featuring wood cabinetry, light-toned countertops, and a tiled backsplash -
  • Wood cabinetry kitchen with stone-finish countertops, tile backsplash, and stainless steel appliances -
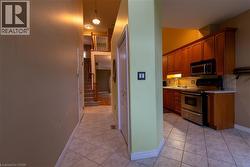
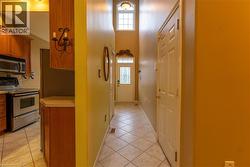
  • Split-level entryway featuring wood-finish flooring, a carpeted staircase with wood banister, and ceramic tile flooring in the hallway -
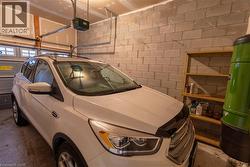
  • Garage with exposed cinder block walls, an automatic garage door opener, and a built-in wooden shelving unit -
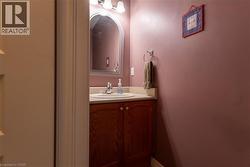
  • Bathroom vanity featuring a wood-finish cabinet, neutral countertop, and an arched mirror -
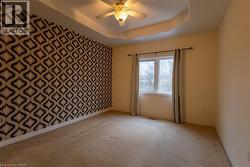
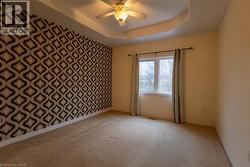
  • Room featuring a tray ceiling with a ceiling fan, a patterned accent wall, and a double window -
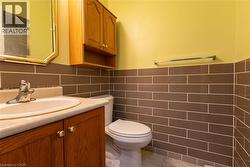
  • Bathroom featuring a wood-finish vanity with an integrated sink and light-toned countertop, complemented by a wall-mounted medicine cabinet with open shelving -
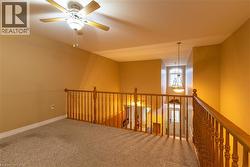
  • Upper-level loft with neutral carpeting, wood-finish railing, and a ceiling fan with integrated lighting -
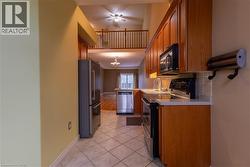
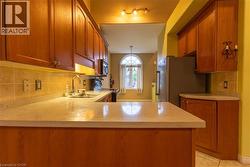
  • Open-concept kitchen and entryway featuring wood-finish cabinetry, stainless steel appliances, a double basin sink, and tiled flooring -
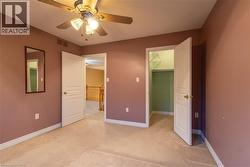
  • Bedroom featuring a ceiling fan with integrated lighting, a double-hung window, and wall-to-wall carpeting -
  • Carpeted room with sage green walls, white trim, and a ceiling fan with an amber-toned light fixture -
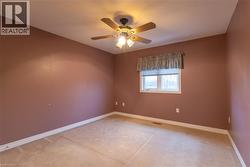
  • Bedroom featuring warm-toned walls, a ceiling fan with integrated lighting, and a single window -
  • Carpeted room with a ceiling fan light fixture -
  • Bathroom featuring a wood-finish vanity with a light-toned countertop, a white drop-in sink, and a chrome faucet -
  • Bathroom featuring a single vanity with wood-finish cabinetry, a white oval sink, and a framed mirror -
  • Expansive carpeted room featuring a bold accent wall, recessed lighting, and a sliding glass door -
  • Lower level featuring a corner fireplace with a wood-finish mantel, carpet flooring, and a large window with blinds -
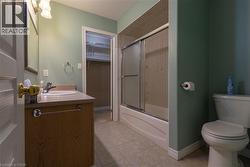
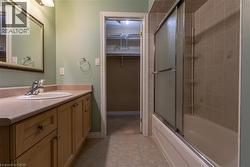
  • Bathroom featuring a wood-finish vanity with a built-in sink, a glass-enclosed shower, a toilet, and tile flooring -
  • Dedicated laundry area featuring white upper cabinetry, a utility sink with dual faucets, and tiled flooring -
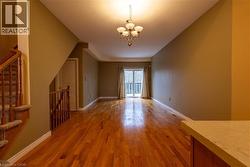
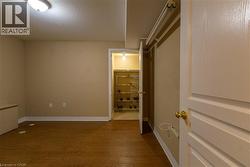
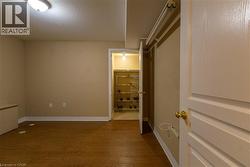
  • Interior room featuring wood-finish flooring, light beige walls, and white baseboards -
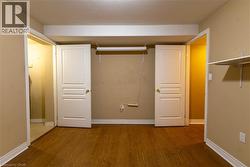
  • Warm wood-finish flooring complements the neutral wall tones -
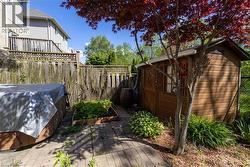
  • Expansive backyard with a manicured lawn, established trees, and a vibrant red-leafed tree -
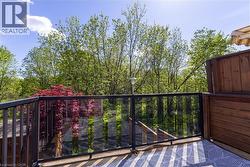
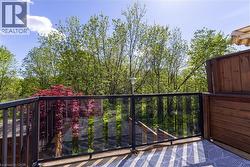
  • Deck with contemporary glass railing and dark metal frame -
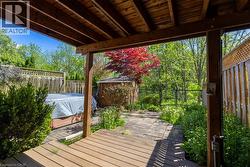
  • Covered outdoor patio with wood-finish decking and exposed beam ceiling -