Brockville ON, K6V 4A6
Property Information:
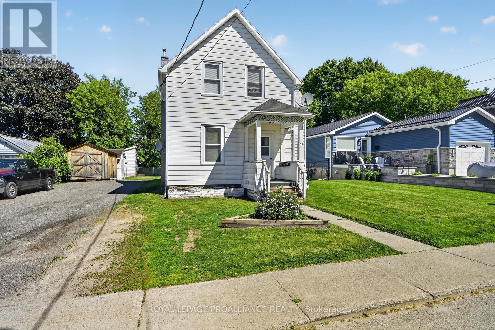
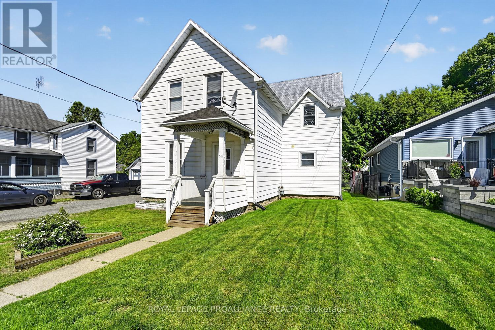
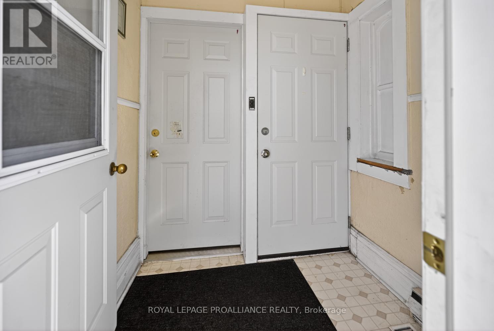
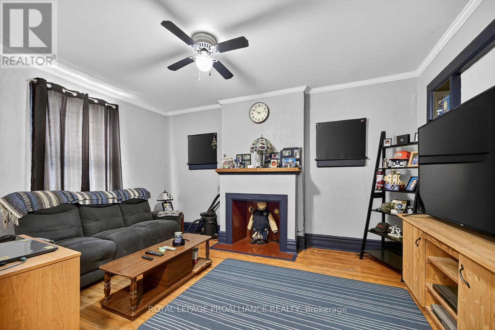
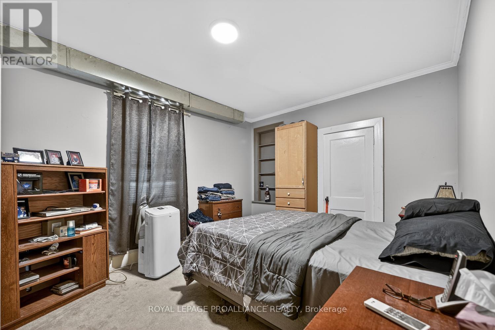
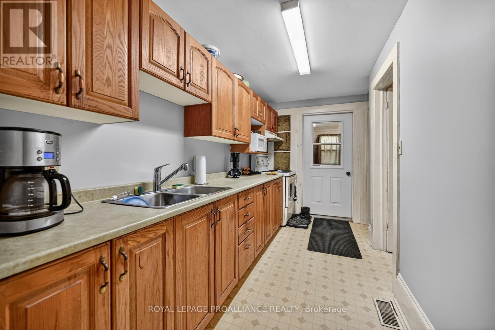
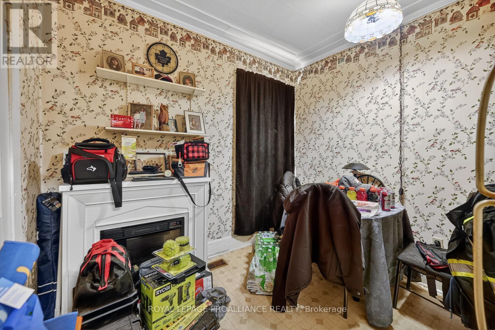
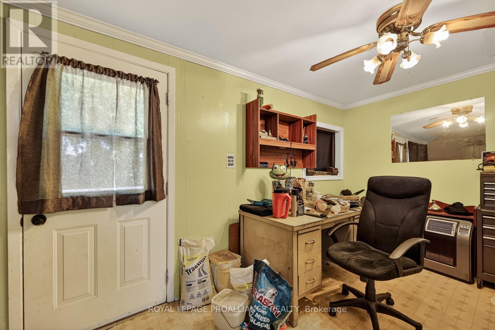
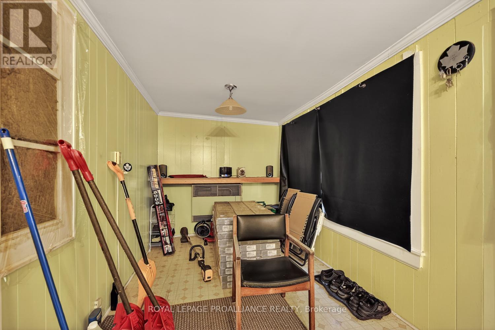
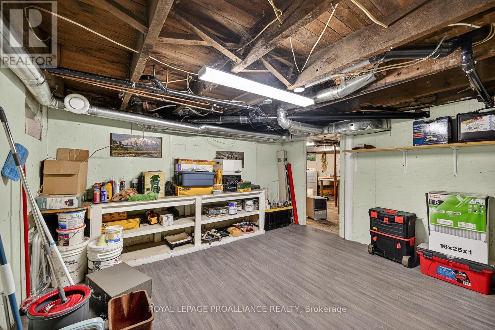
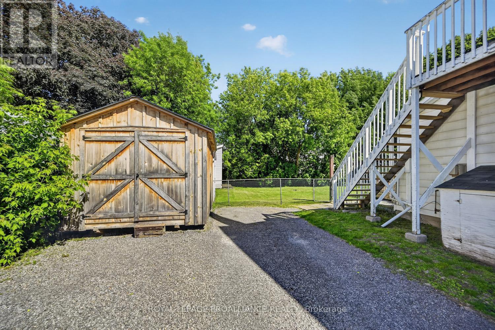
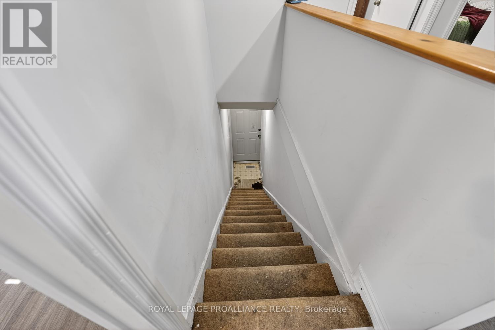
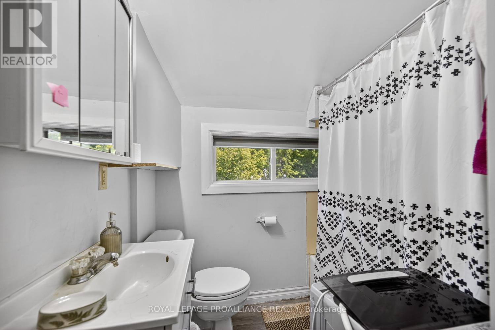
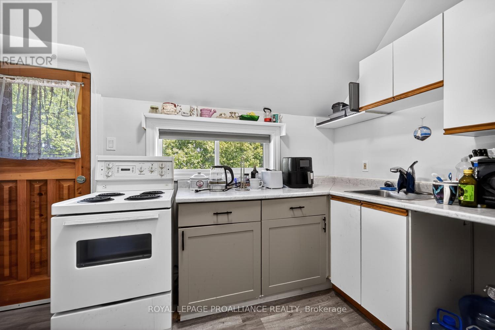
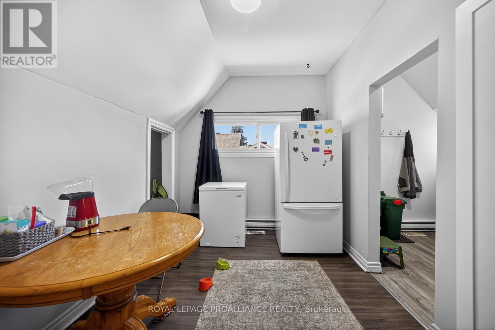
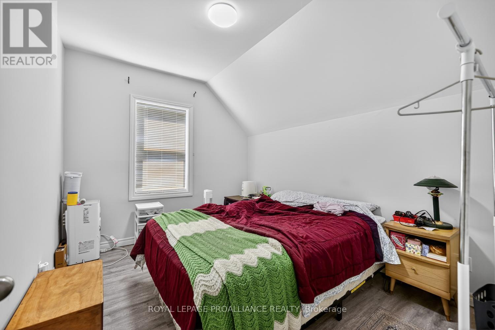
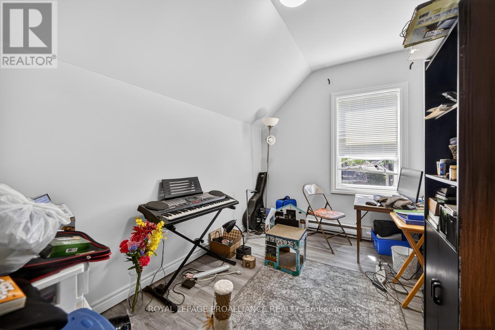
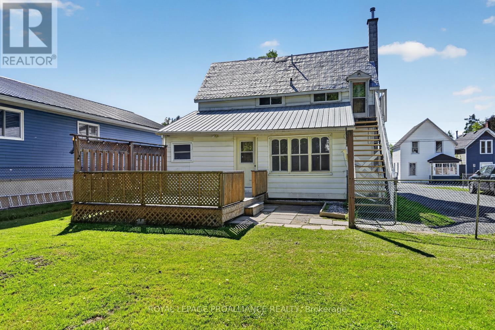
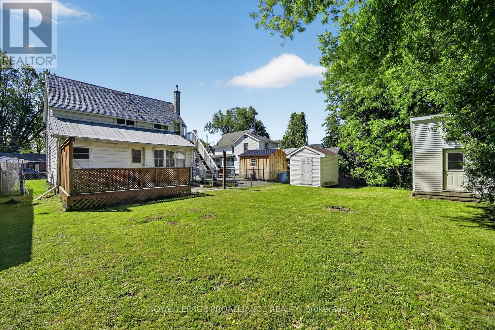
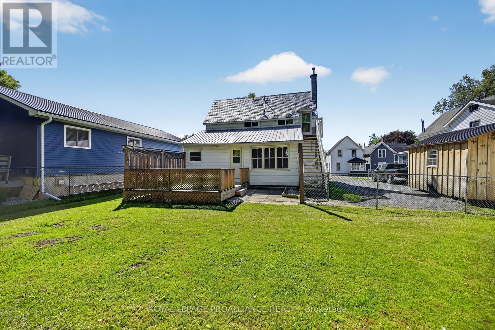
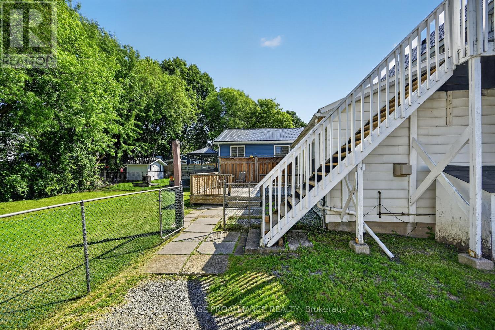
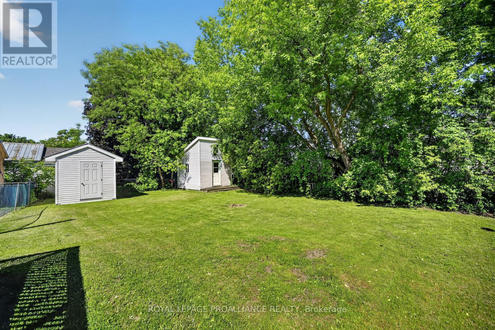
Investment Opportunity: Discover the potential of this well-maintained duplex, perfectly situated within walking distance of downtown Brockville, local parks, and the scenic Brock Trail. This property is an excellent fit for seasoned investors or those looking to break into the market. Property Highlights: Unit Layout: Each unit features 2 spacious bedrooms, a functional kitchen, and a comfortable living area. Both apartments include private front and back entrances. Enjoy a fully fenced rear yard and a storage shed designated for each unit. Parking: Generous double-wide driveway with ample space for up to 6 vehicles Efficient forced-air gas heating and an unfinished basement providing extra storage or utility space. This property features long-term tenant on ground floor, 2nd floor tenant has been there for 2 years, Please note: The current seller will not be providing notice to the existing tenants. Minimum 24-hour notice required for all showings. Offers: 24-hour irrevocable on all offers. The brown shed is for property use, the white sheds in the rear yard are for tenants. Deck and basement access are for the lower-level apartment only. Please ensure the 2nd-floor cats do not get out during showings. (id:7525)
Building Features:
- Style: Multiplex
- Building Type: Duplex
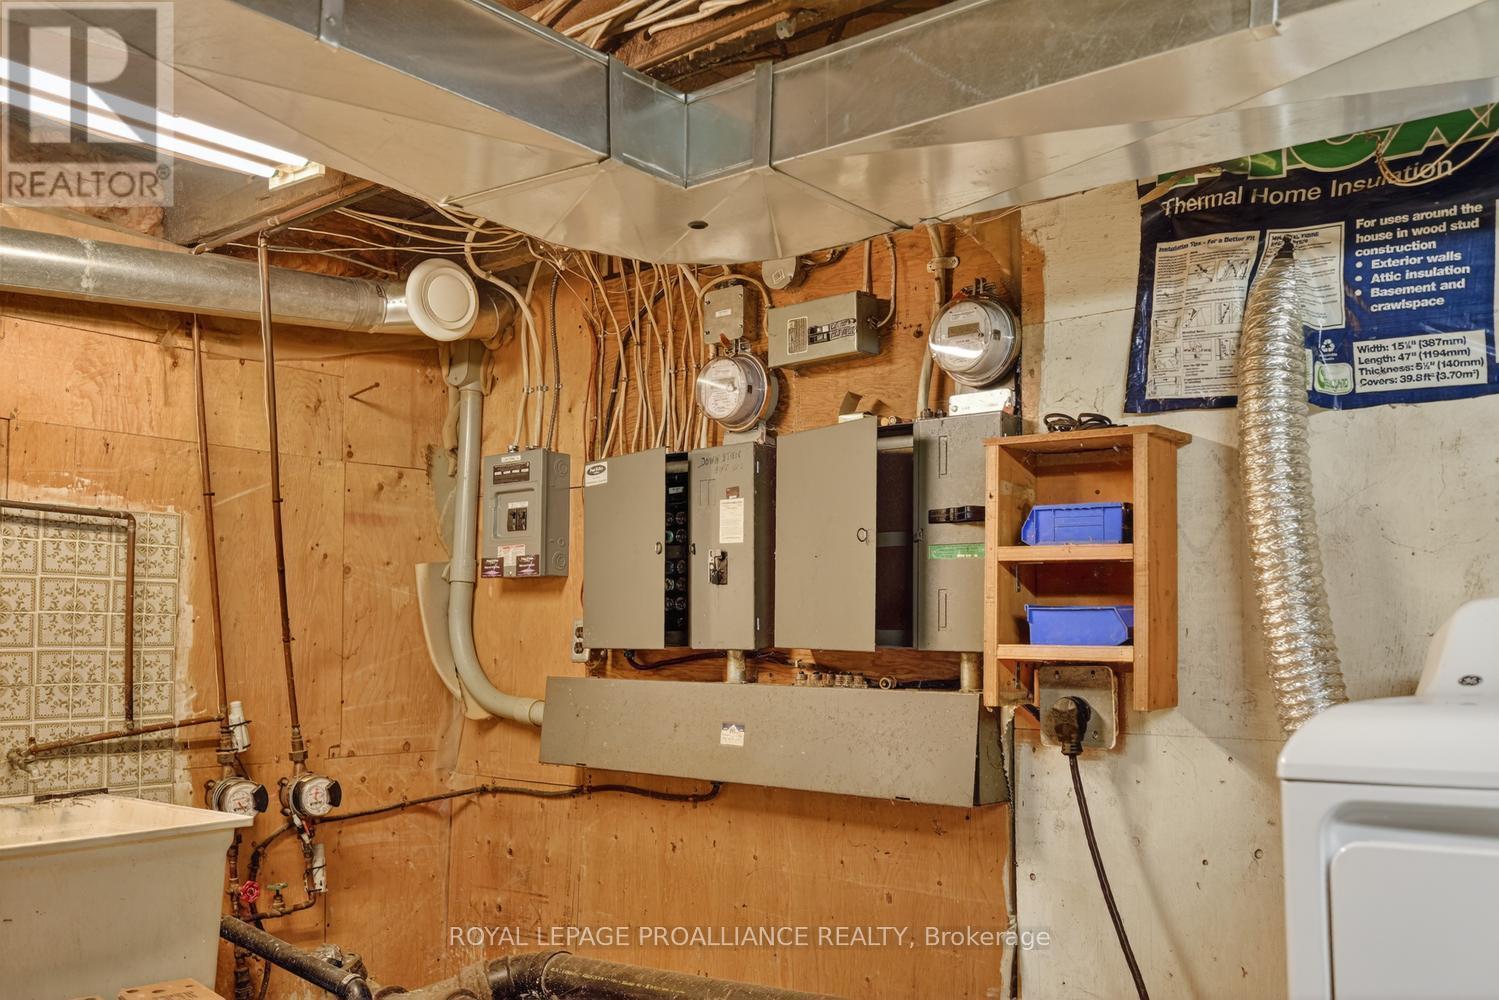
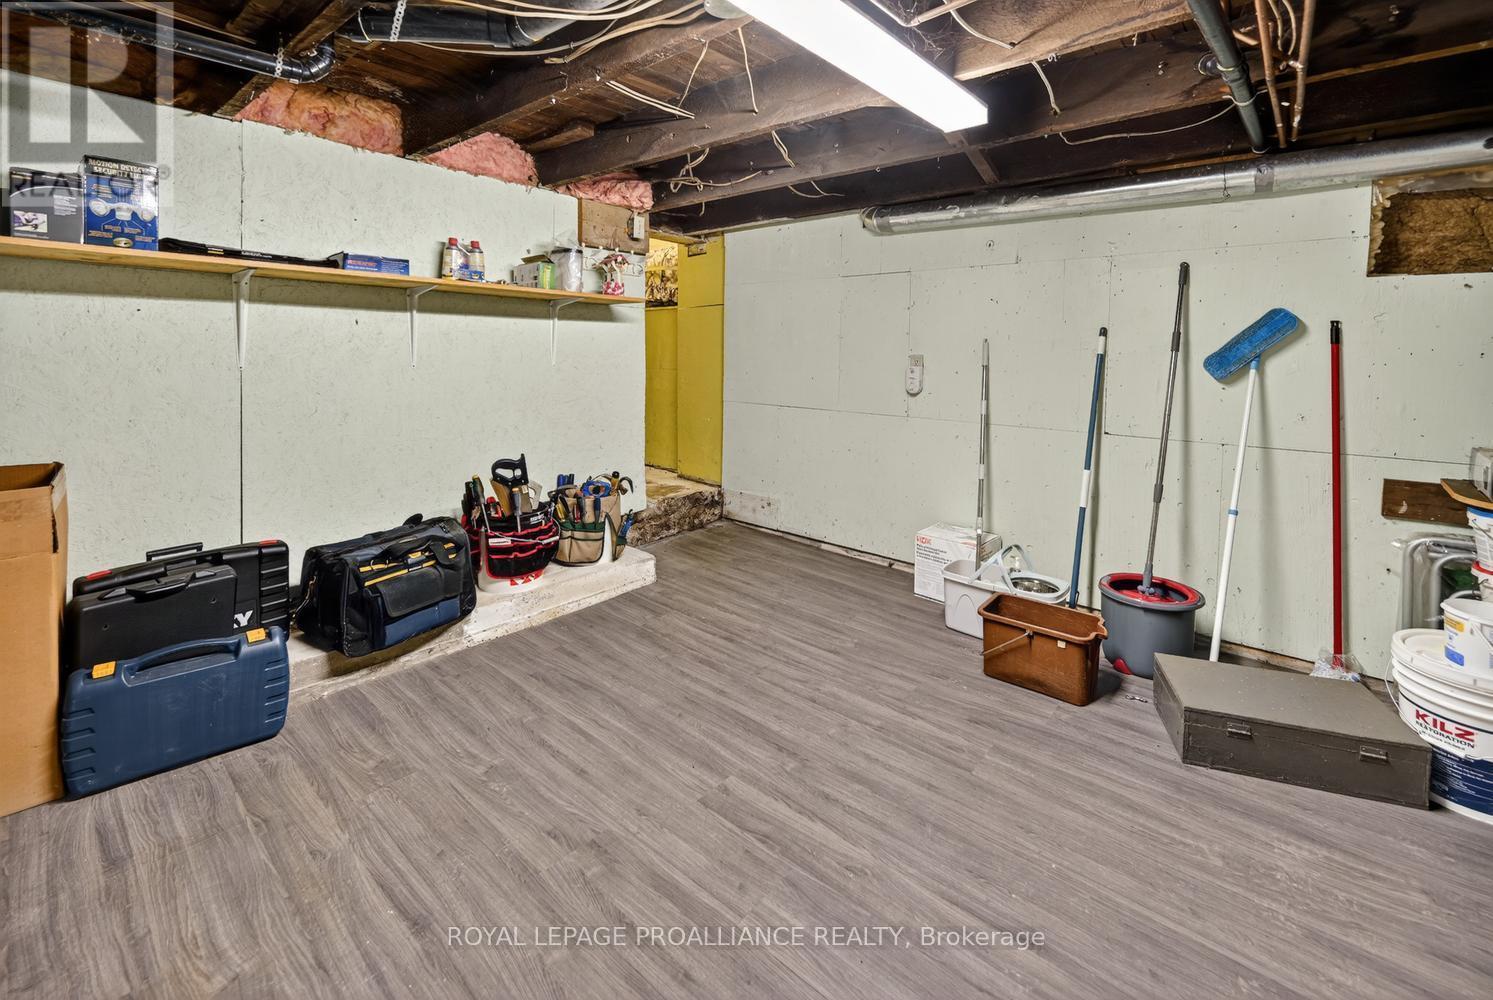
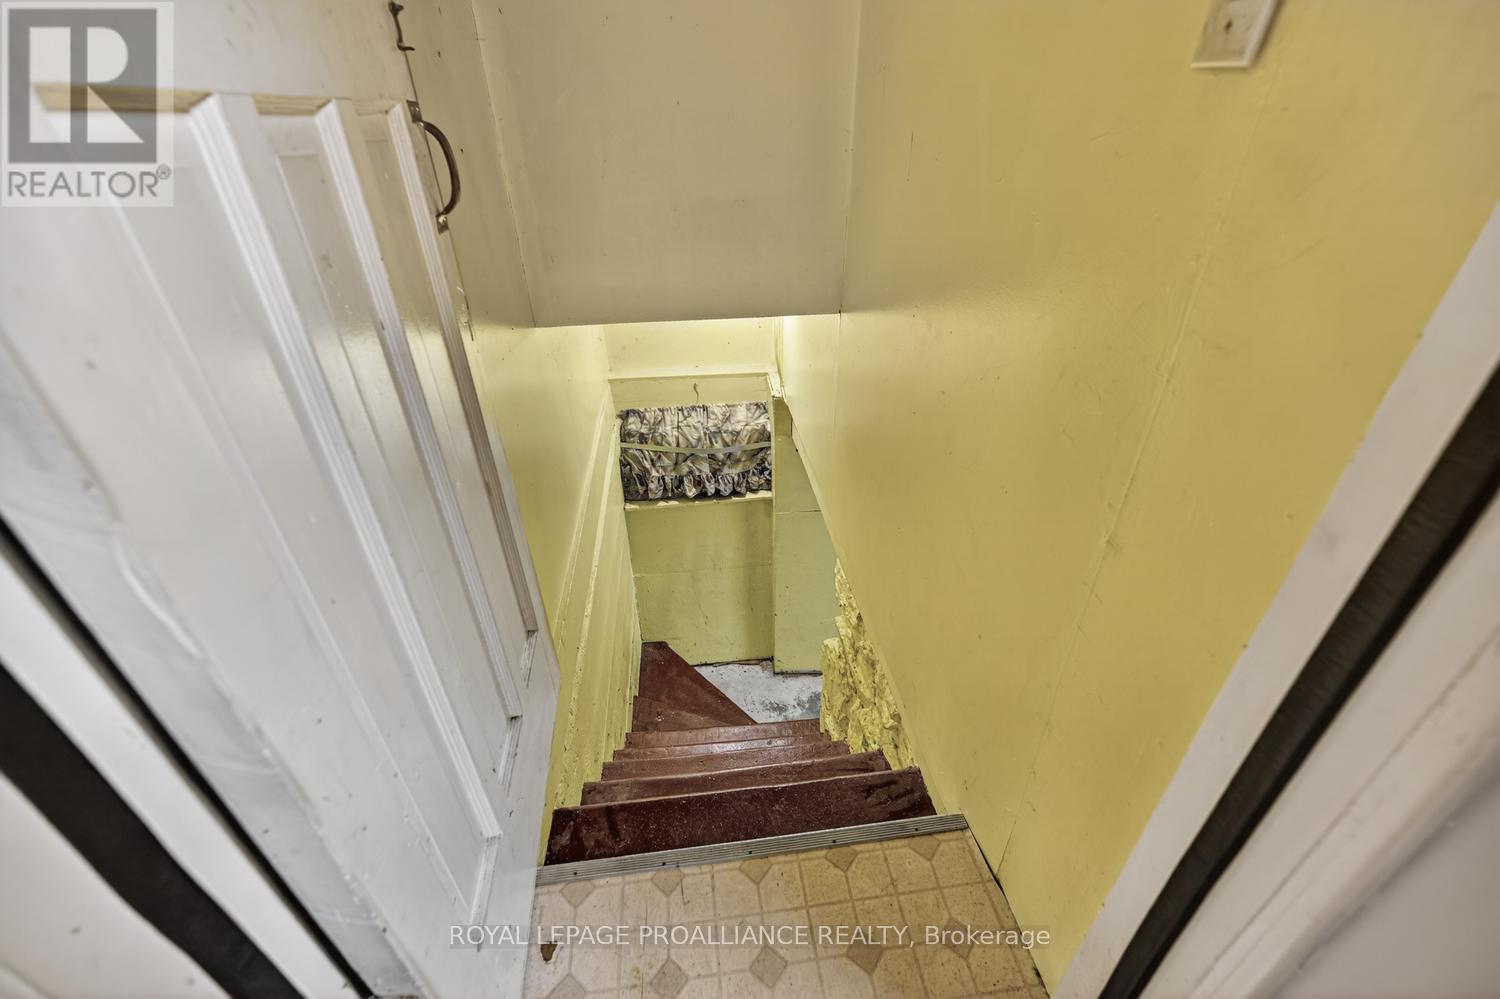
- Basement Development: Unfinished
- Basement Type: N/A
- Exterior Finish: Aluminum siding
- Floor Space: 2000 - 2500 sqft
- Foundation Type: Block, Stone
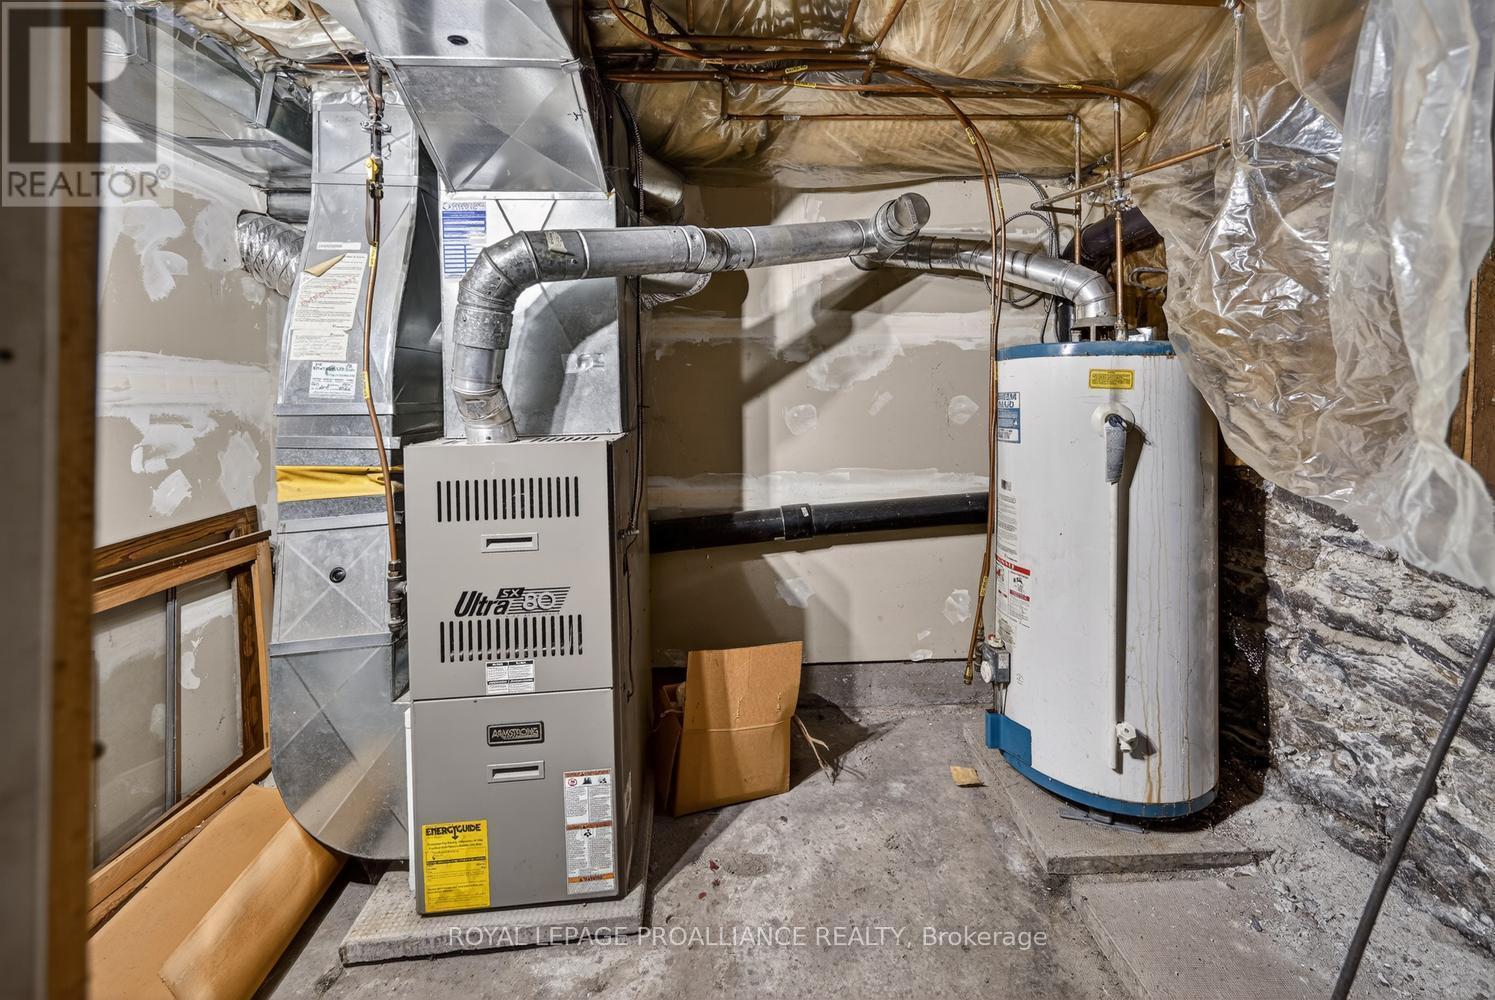
- Heating Type: Forced air
- Heating Fuel: Natural gas
- Cooling Type: None
- Appliances: Water meter, Dryer, Two stoves, Washer
Property Features:
- Property Type: Multi-family
- Bedrooms: 4
- Bathrooms: 2
- Amenities Nearby: Public Transit
- Floor Space (approx): 2000 - 2500 Square Feet
- Irregular: Yes
- Lot Depth: 120 Feet
- Lot Frontage: 65 Feet
- Lot Size: 65 x 120 FT
- Utility Type: Sewer - Installed, Hydro - Installed, Cable - Installed
- Sewer: Sanitary sewer
- Parking Type: No Garage
- No. of Parking Spaces: 6
Rooms:
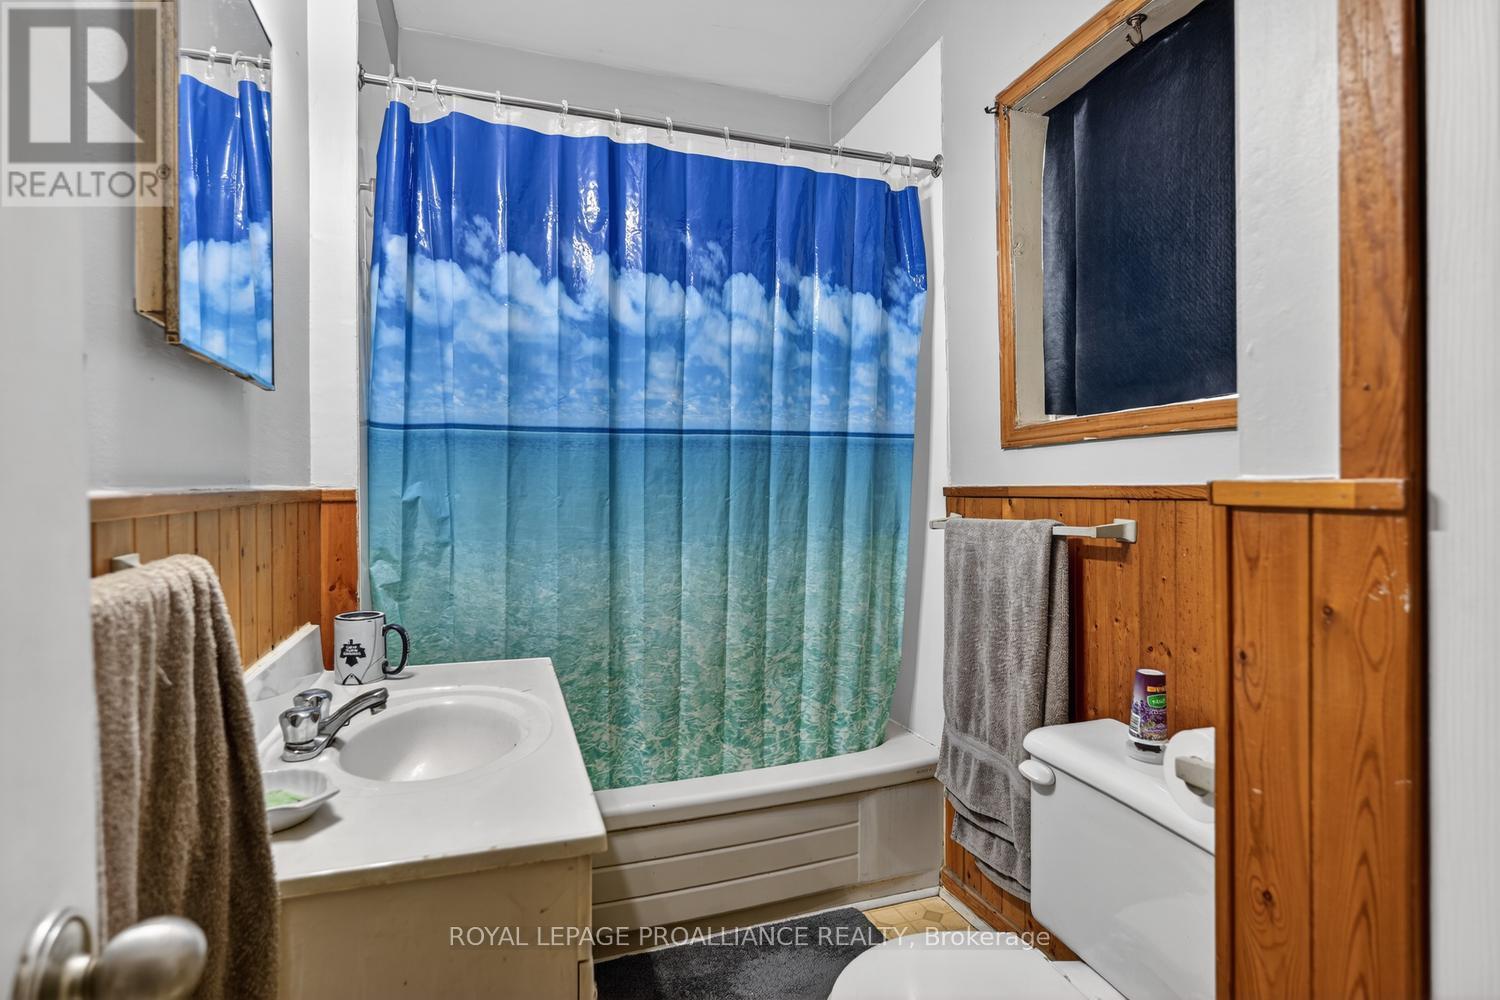
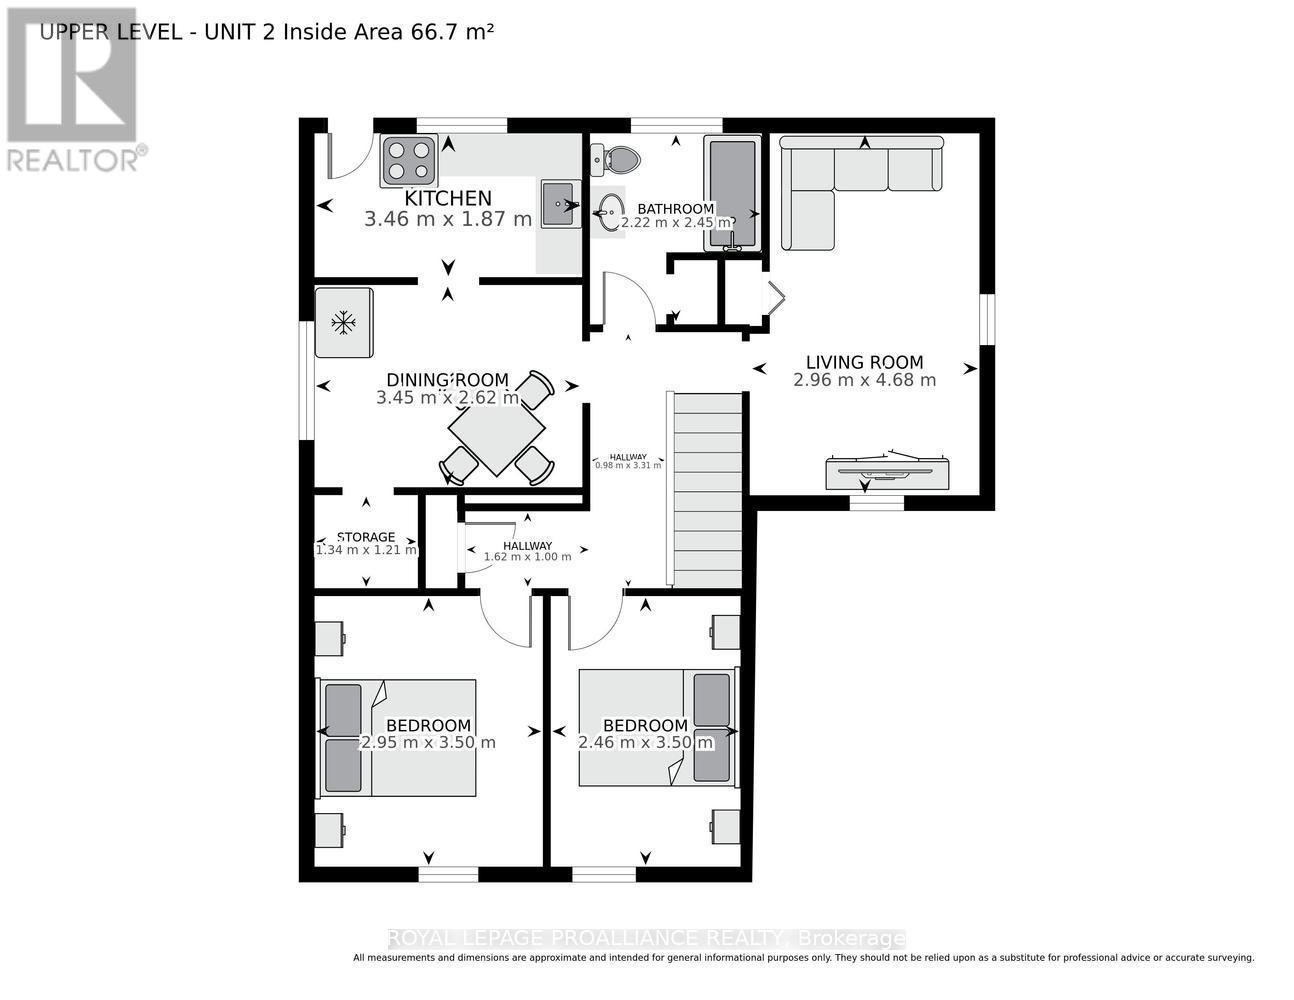
- Bathroom 2nd Level 2.22 m x 2.45 m 7.28 ft x 8.04 ft
- Dining 2nd Level 3.45 m x 2.62 m 11.32 ft x 8.60 ft
- Kitchen 2nd Level 3.46 m x 1.87 m 11.35 ft x 6.14 ft
- Living 2nd Level 2.96 m x 4.68 m 9.71 ft x 15.35 ft
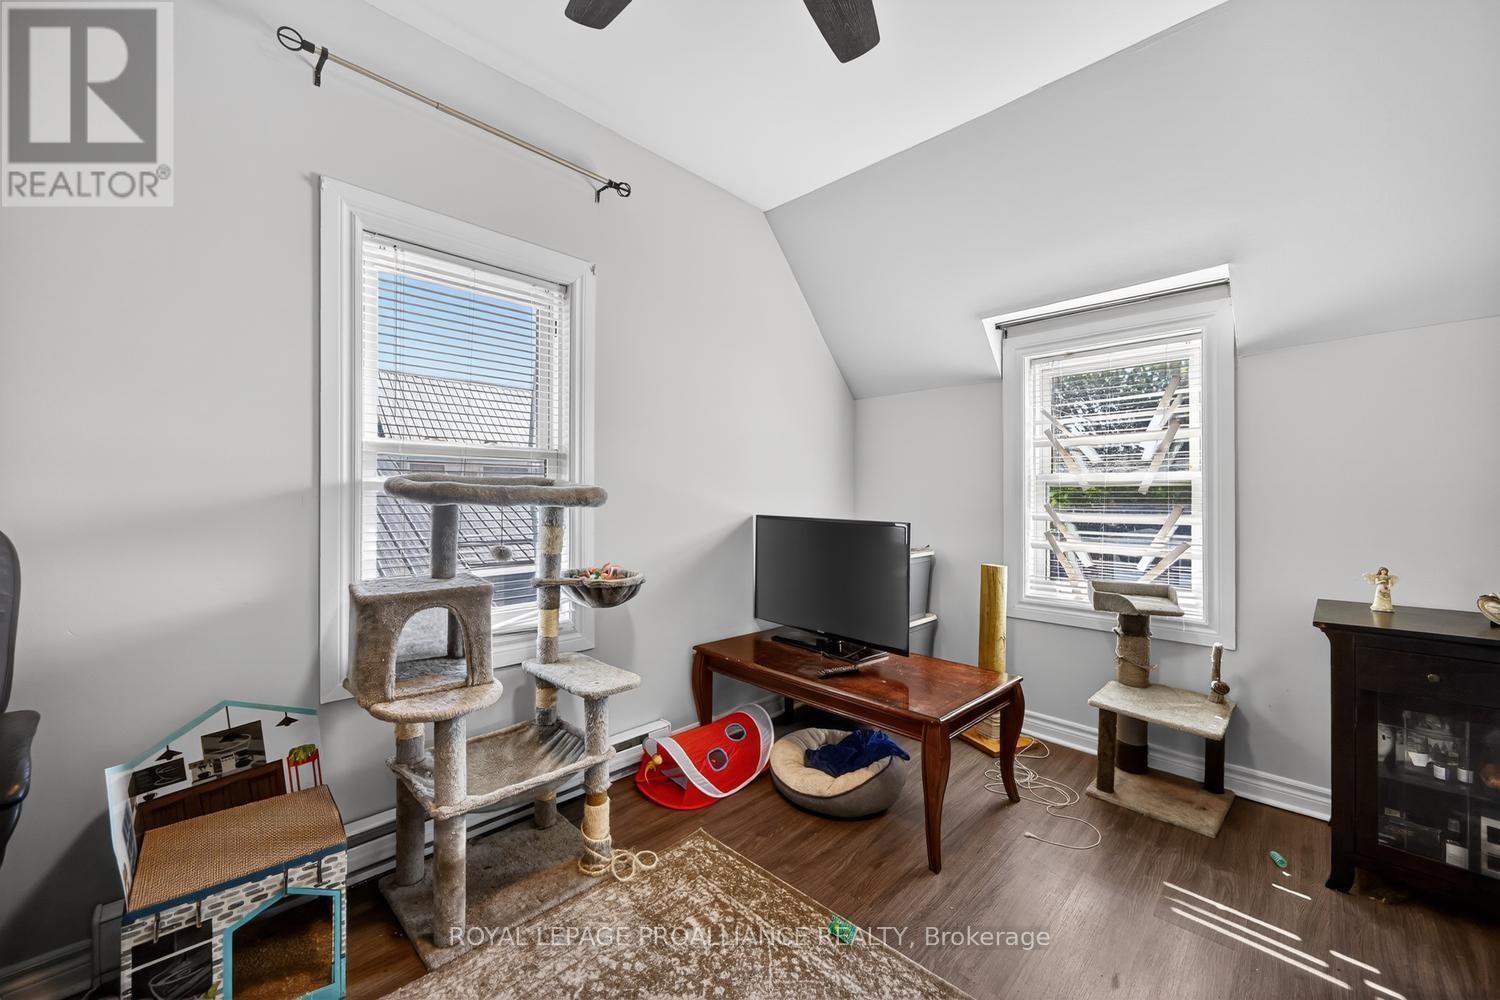
- Bedroom 2nd Level 2.95 m x 3.50 m 9.68 ft x 11.48 ft
- Bedroom 2nd Level 2.46 m x 3.50 m 8.07 ft x 11.48 ft
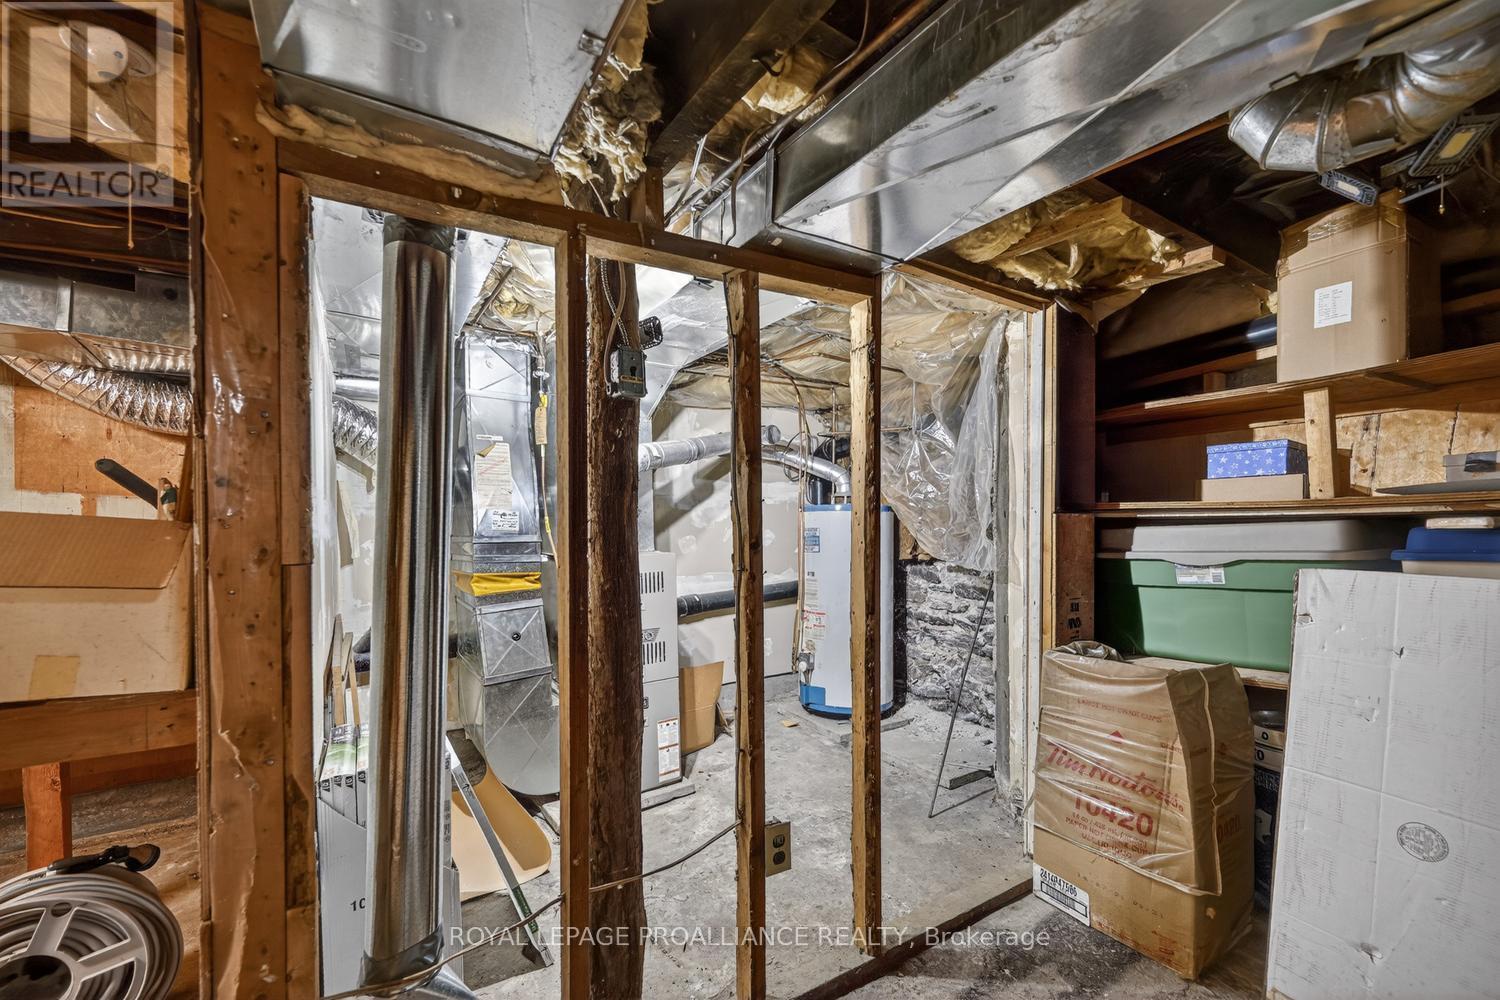
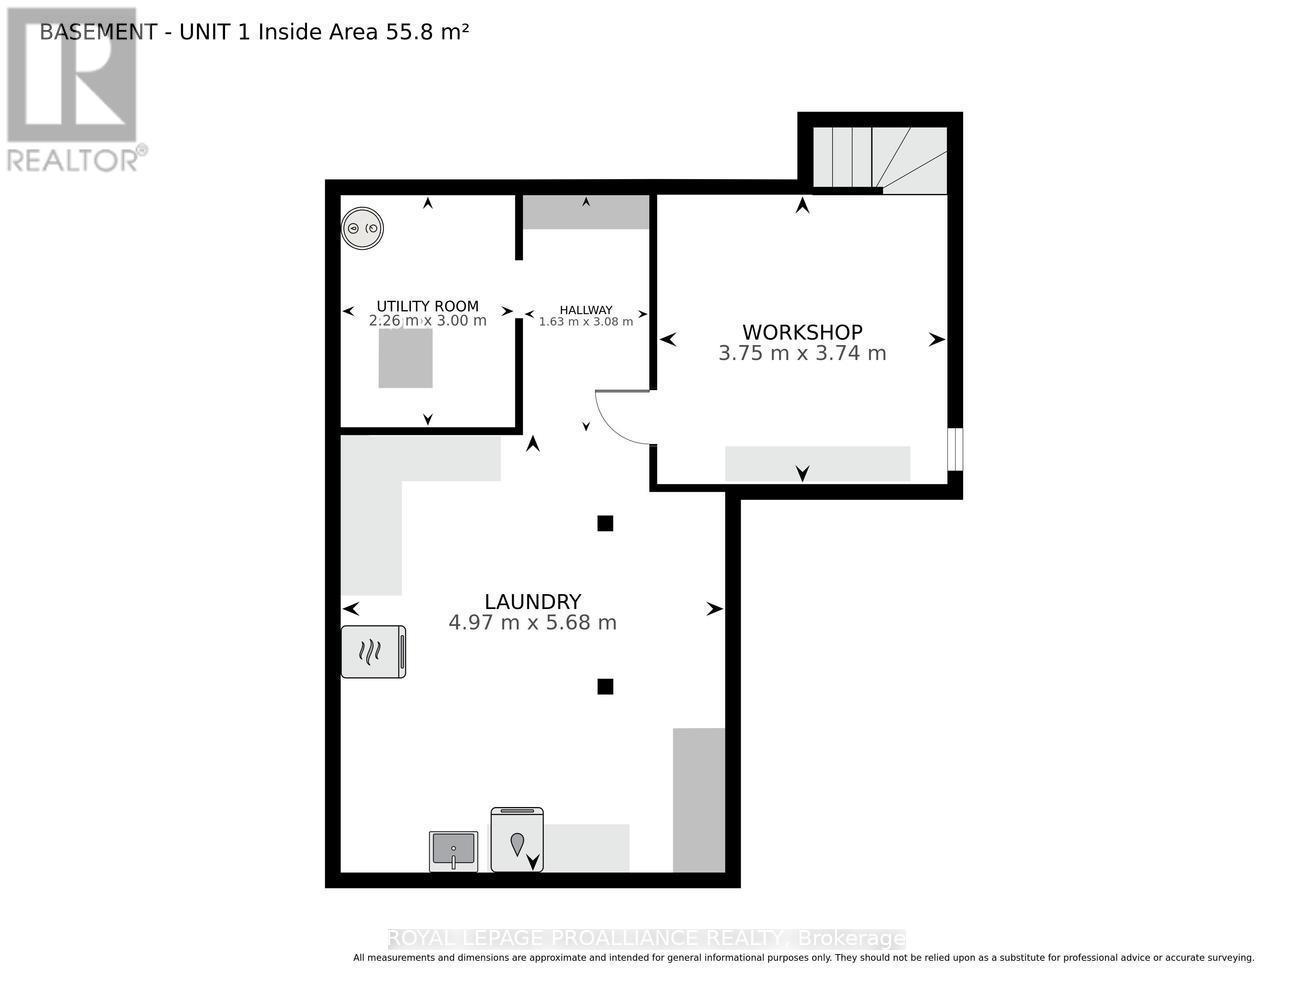
- Utility Basement Level 2.26 m x 3.00 m 7.41 ft x 9.84 ft
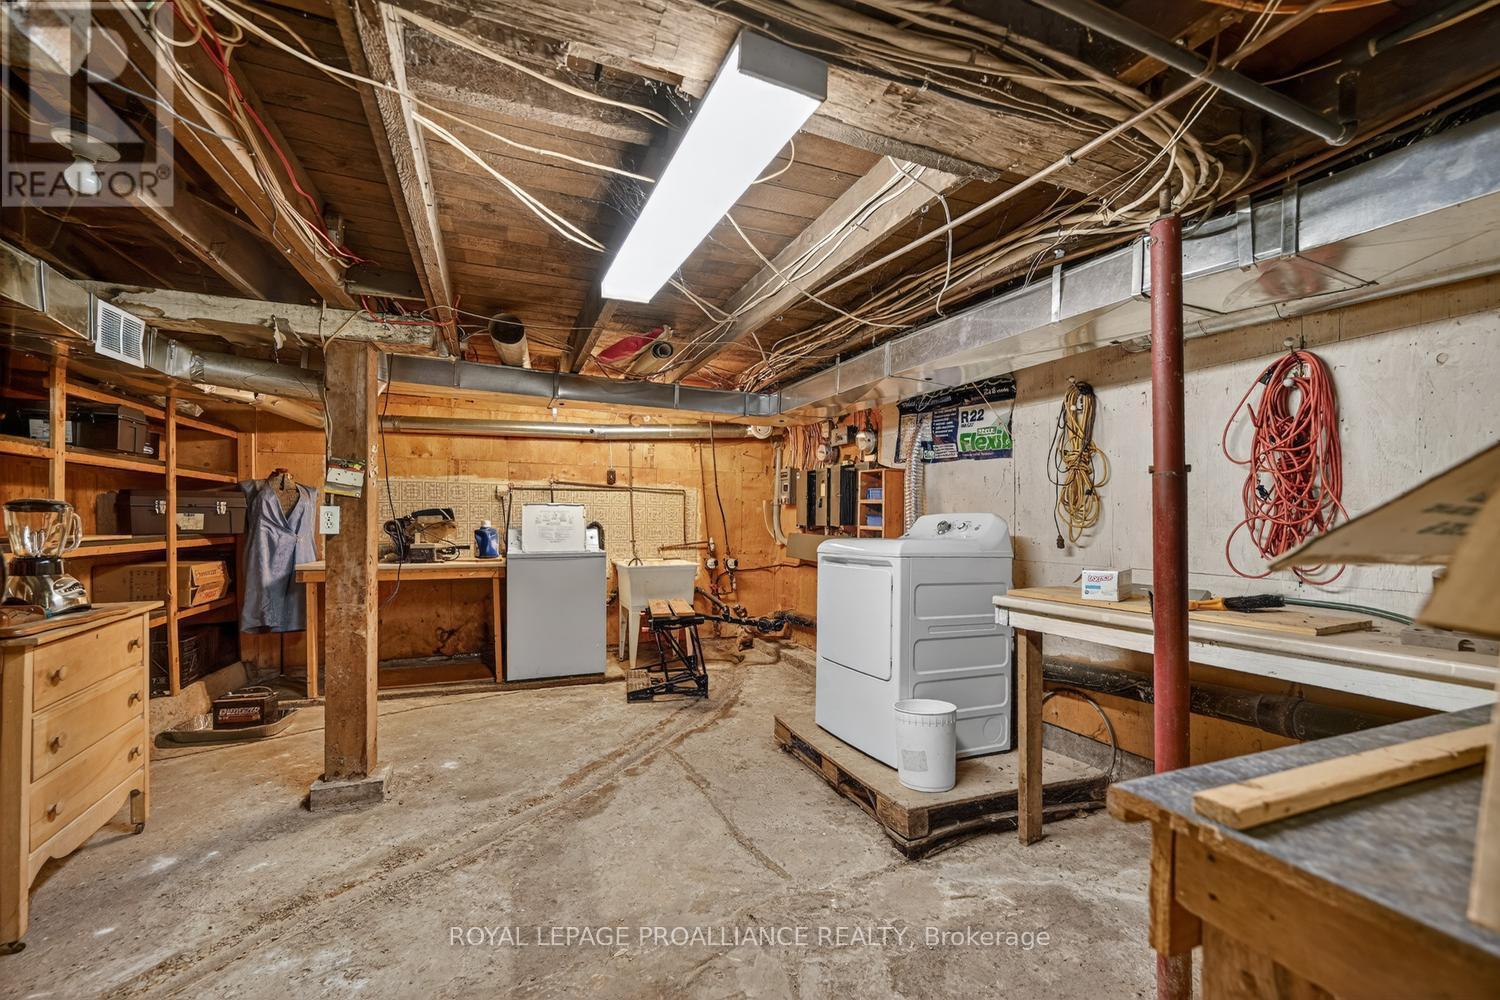
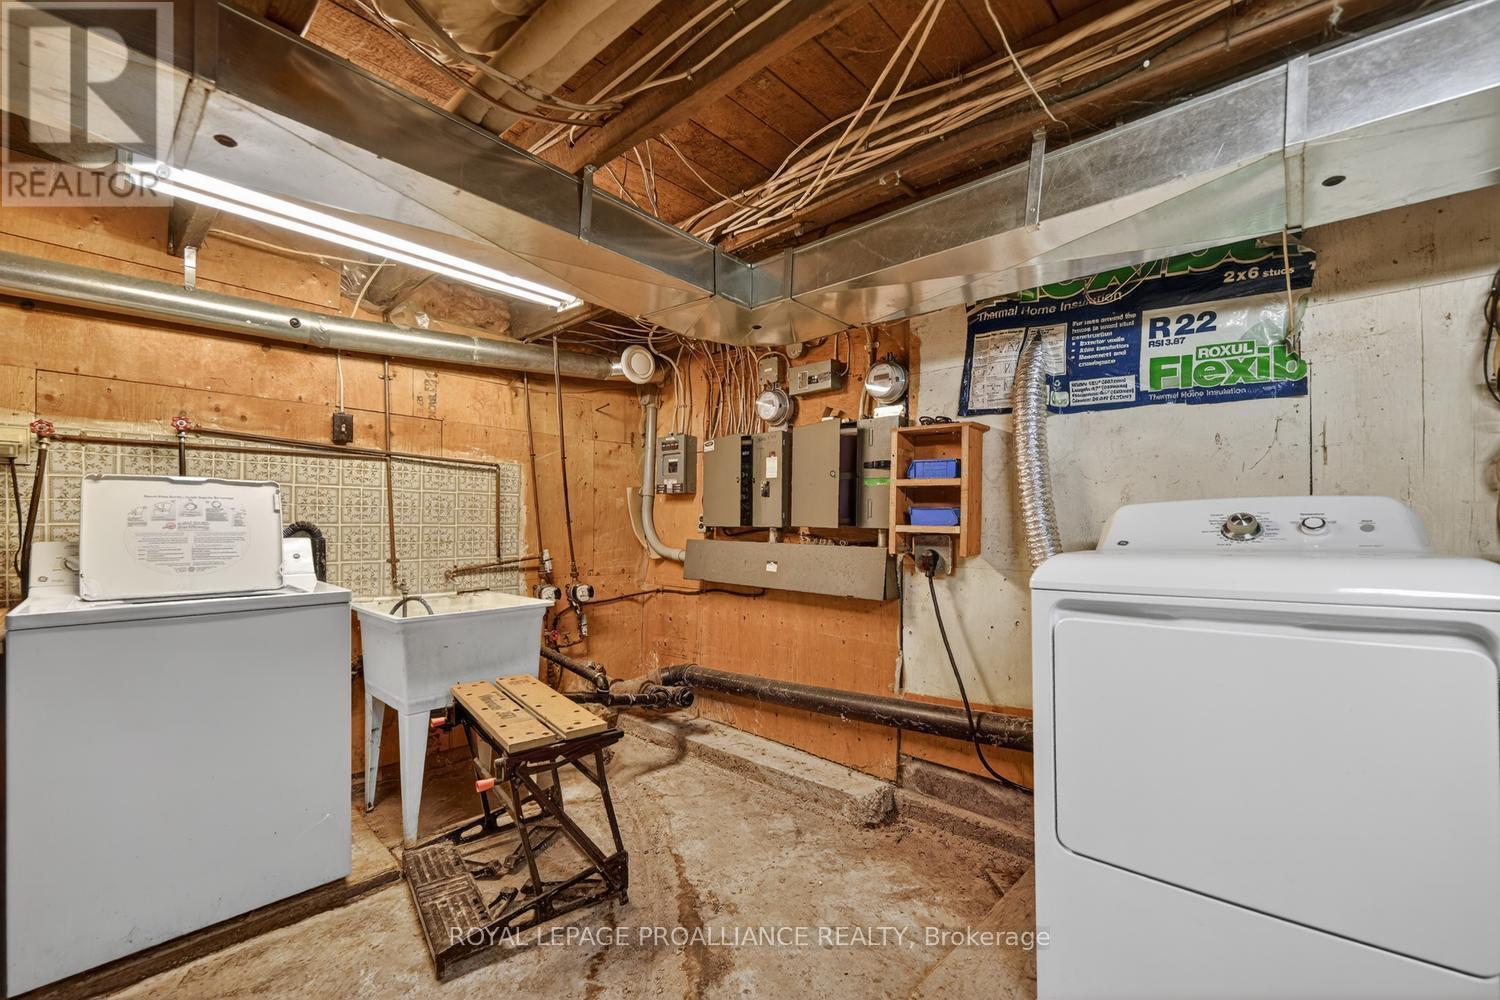
- Laundry Basement Level 4.97 m x 5.68 m 16.31 ft x 18.64 ft
- Workshop Basement Level 3.75 m x 3.74 m 12.30 ft x 12.27 ft
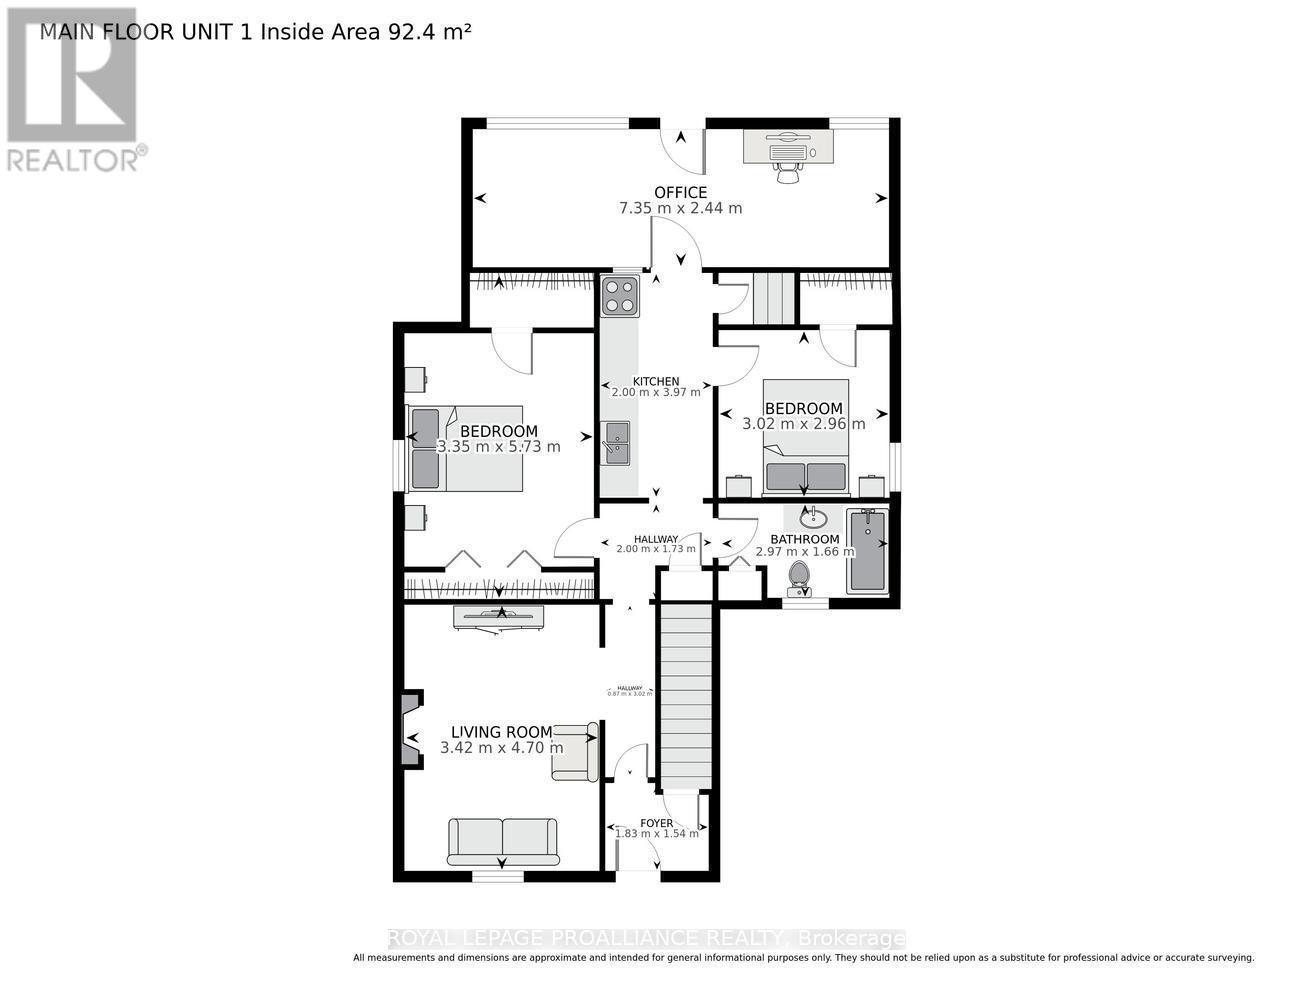
- Living Main Level 3.42 m x 4.70 m 11.22 ft x 15.42 ft
- Kitchen Main Level 2.00 m x 3.97 m 6.56 ft x 13.02 ft
- Primary Bedroom Main Level 3.35 m x 5.73 m 10.99 ft x 18.80 ft
- Bedroom Main Level 3.02 m x 2.96 m 9.91 ft x 9.71 ft
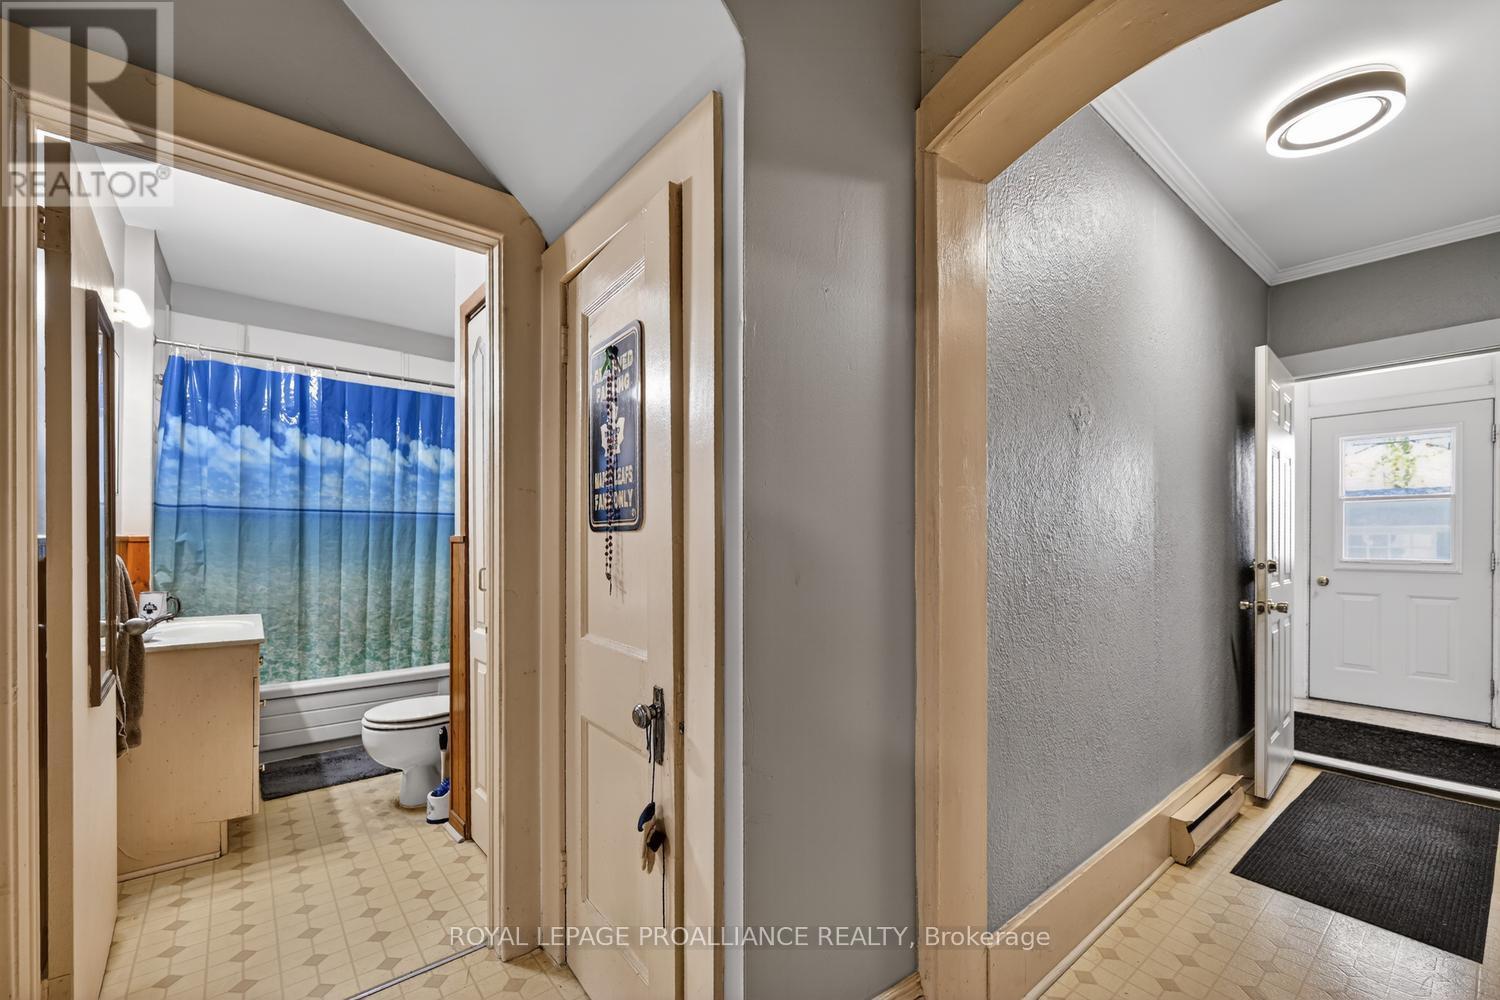
- Bathroom Main Level 2.97 m x 1.66 m 9.74 ft x 5.45 ft
- Other Main Level 7.35 m x 2.44 m 24.11 ft x 8.01 ft
Convert Measurement to:
⚠ Potential Investment Performance
There is not enough data on this property to provide a potential investment performance at this time, please click the button below for an in-person valuation
Market Price Trends
Location of 58 ABBOTT STREET, Brockville, Ontario, K6V 4A6
Demographic Information of 58 ABBOTT STREET, Brockville, Ontario, K6V 4A6
Life Stage
Midlife FamiliesEmployment Type
Blue Collar/Primary, Blue Collar/Service SectorAverage Household Income
$96,252.89Average Number of Children
1.60Household Population
Household Structure
Age of Population
Education
Education Level
No certificate/diploma/degree
17.29 %High school certificate or equivalent
32.55 %Apprenticeship trade certificate/diploma
7.02 %College/non-university certificate
28.9 %University certificate (below bachelor)
1.32 %University Degree
12.93 %Commuter
Travel To Work
By Car
75.2 %By Public Transit
0.0 %By Walking
15.82 %By Bicycle
2.49 %By Other Methods
6.49 %Cultural Diversity
Knowledge of Official Language
Mother Tongue
Building Information
Building Type
Apartments (Low and High Rise)
41.25 %Houses
58.75 %


