Button CopyPathCircle CloseCircle Left ArrowArrow Down Icon GreyClosecirclecircleBurger
Image 1
Image 2
Image 3
$669,000

62 DONEGAL Drive, Brantford, Ontario, N3T 6L2

MLS® # 40852661

3+1 Beds

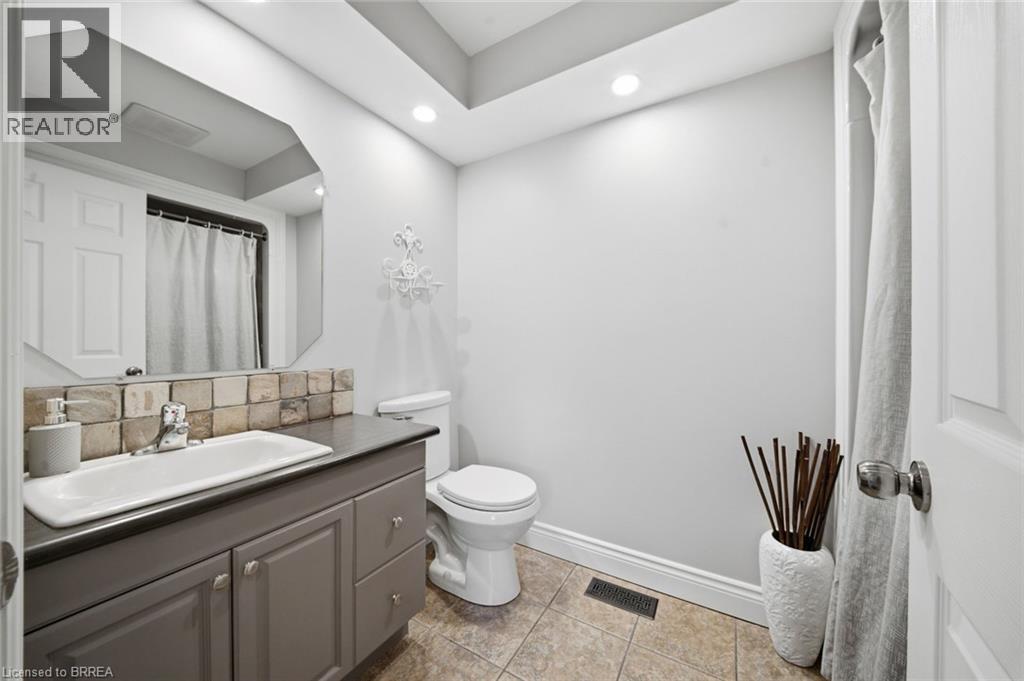
2  Baths

1975  FEETSQ

QuickQuoteTM: $596K - $754K

Brantford ON, N3T 6L2

MLS® # 40852661

Property Information:

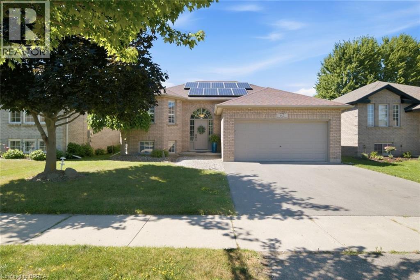
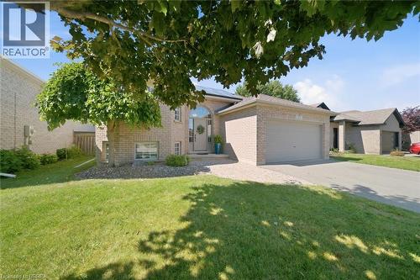
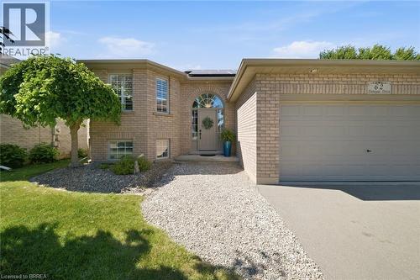
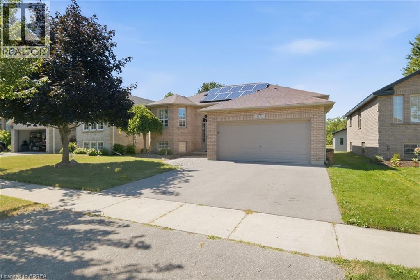
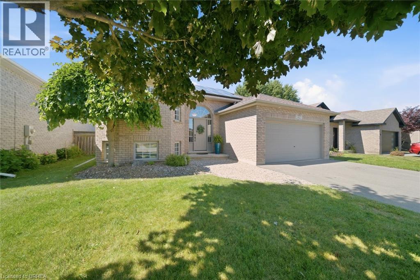
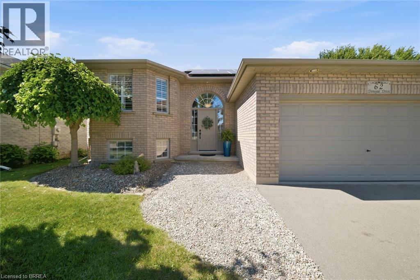
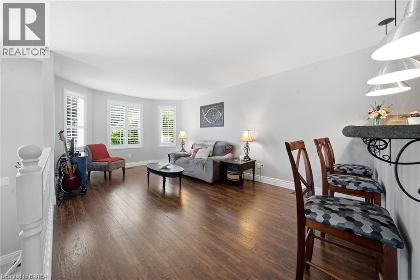
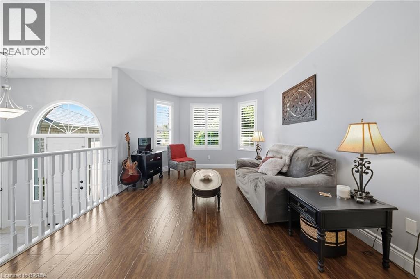
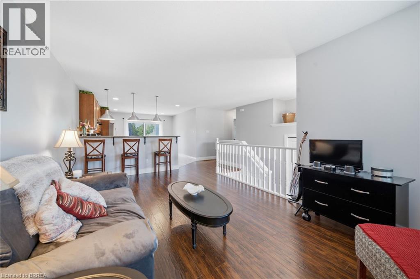
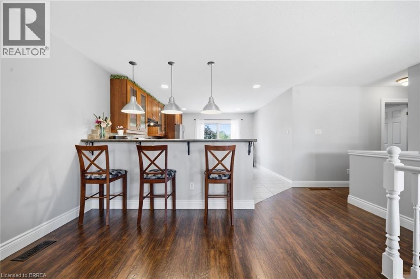
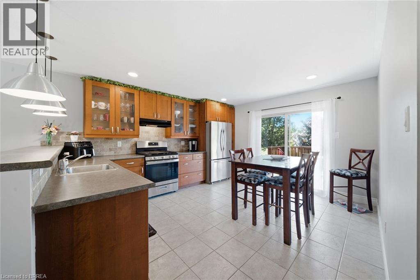
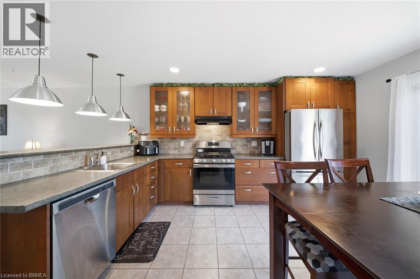
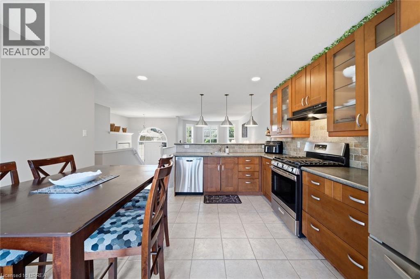
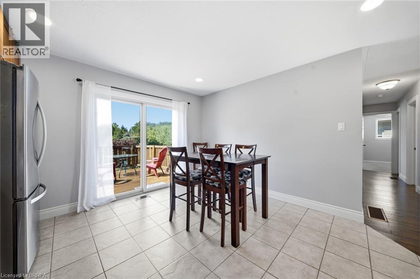
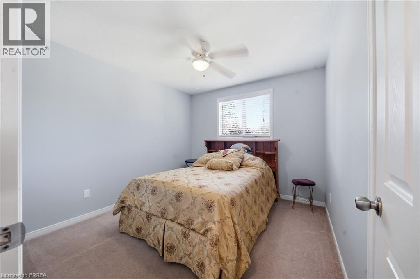
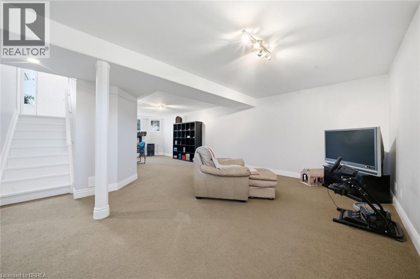
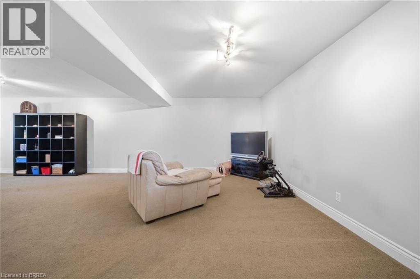
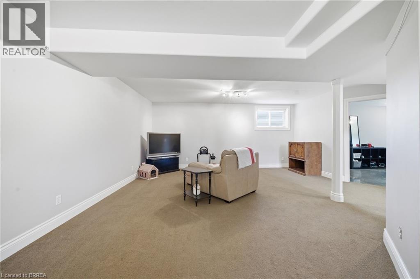
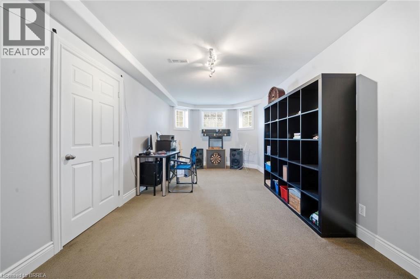
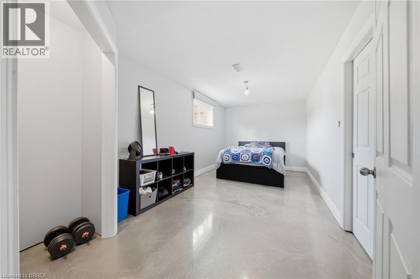
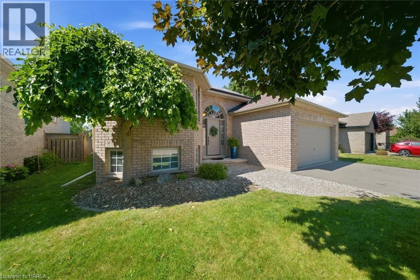
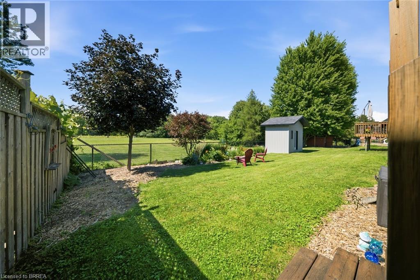
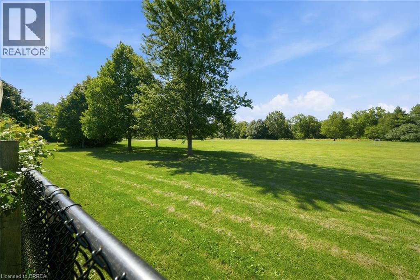
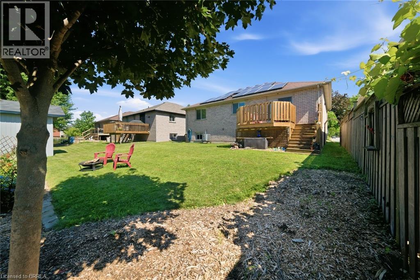
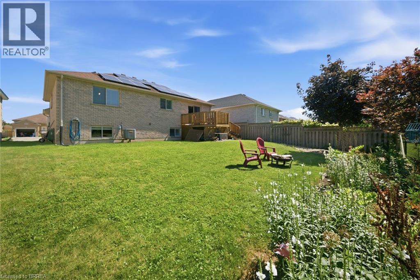
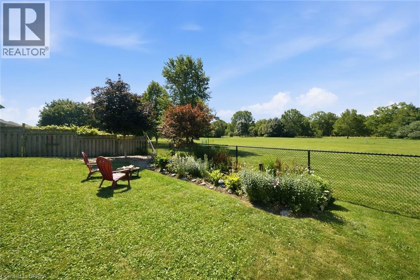
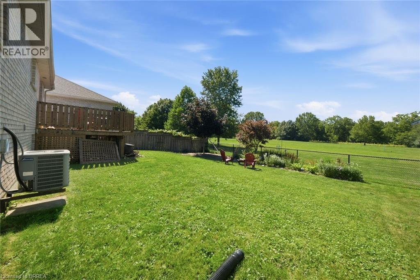
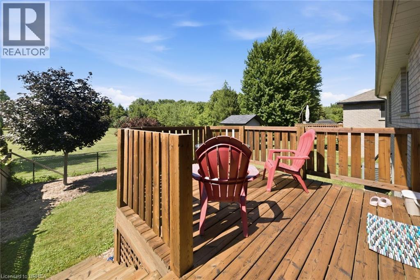
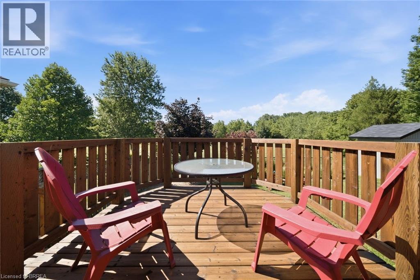
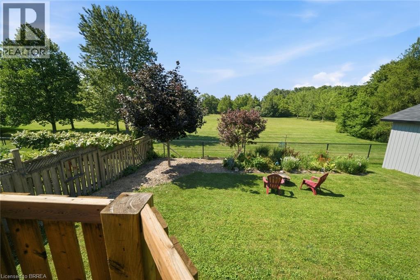
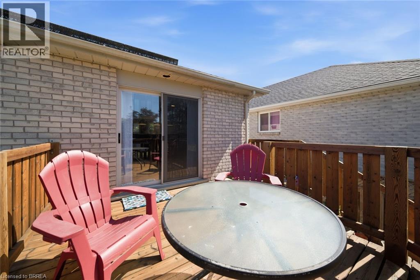
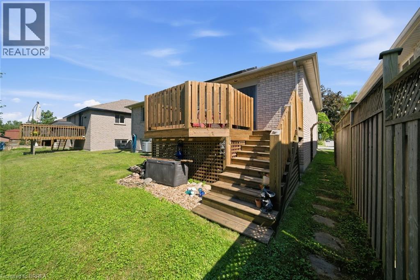
No rear neighbors!!! Backing onto a park and the Rail Trail!! One owner on this custom built Mike Dubecki Homes raised bungalow. This spacious 3+1 bedroom dwelling is perfect for the growing family. With over 1800sqft of finished living space it offers all you need and boasts many quality features including a finished basement and fully landscaped front and rear yard which is a little oasis. A must see! Located close to schools, shopping and the highway. Don't miss viewing this beautiful home. (id:27)

Building Features:

  • Style: Detached
  • Building Type: House
  • Architectural Style: Other
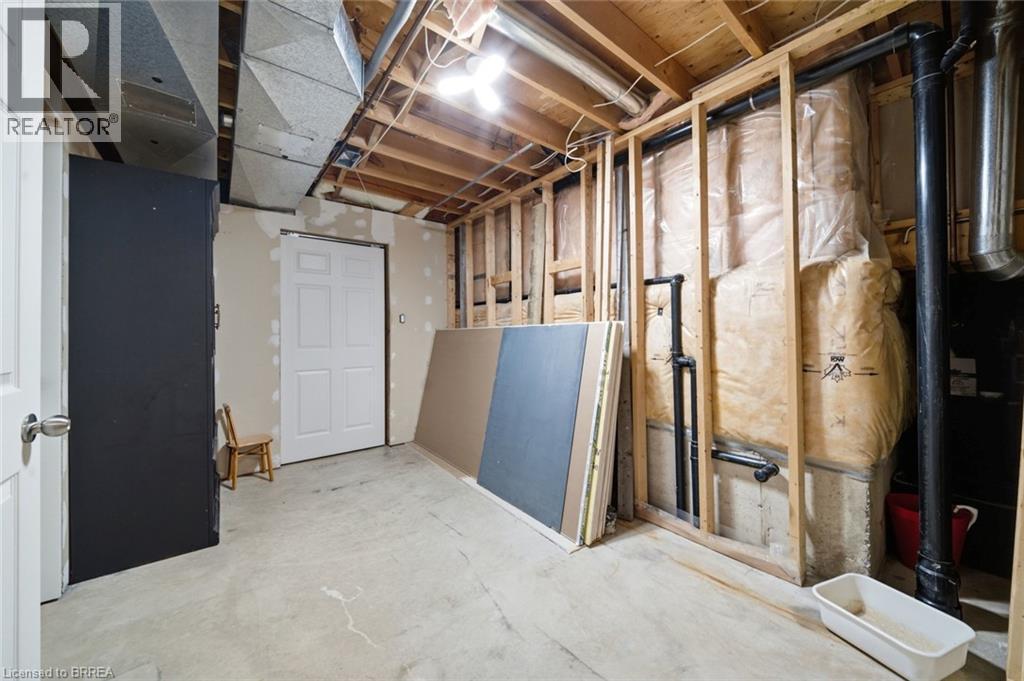
  • Basement Development: Partially finished
  • Basement Type: Full
  • Construction Style - Attachment: Detached
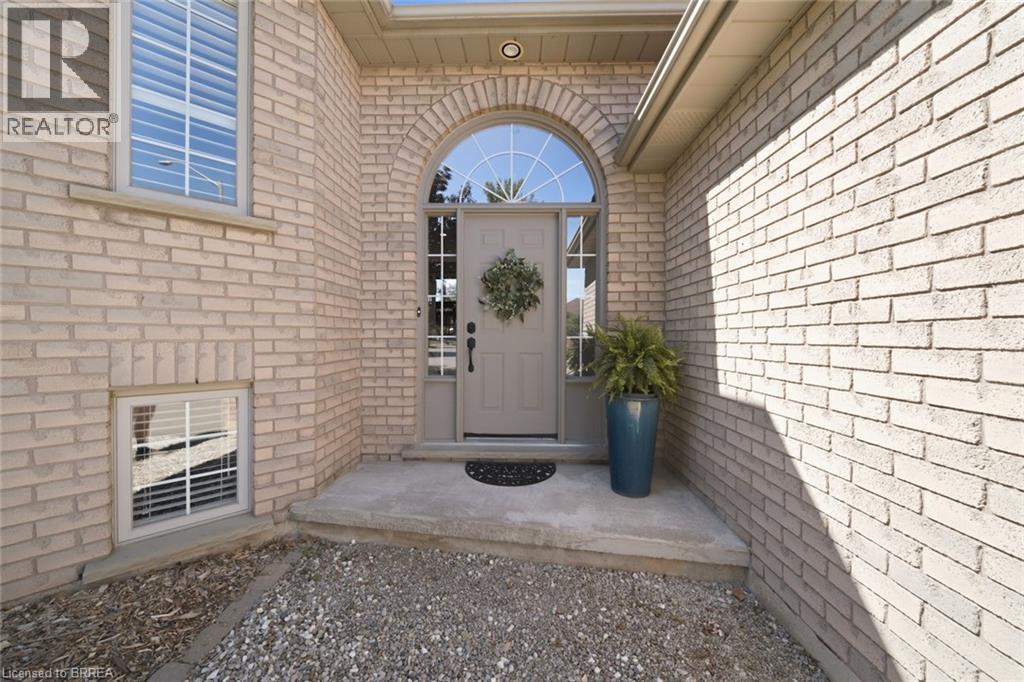
  • Exterior Finish: Brick
  • Fire Protection: Smoke Detectors
  • Floor Space: 1975 sqft
  • Foundation Type: Poured Concrete
  • Heating Type: Forced air
  • Cooling Type: Central air conditioning
  • Appliances: Dishwasher, Refrigerator, Stove, Range - Gas, Gas stove(s), Hood Fan, Window Coverings, Garage door opener

Property Features:

  • OwnershipType: Freehold
  • Property Type: Single Family
  • Bedrooms: 3+1
  • Bathrooms: 2
  • Access Type: Road access
  • Amenities Nearby: Park, Playground, Public Transit, Schools
  • Built in: 2000
  • Communication Type: Internet Access
  • Community Features: Quiet Area, School Bus
  • Features: Southern exposure, Visual exposure, Conservation/green belt, Paved driveway, Sump Pump, Solar Equipment
  • Fence Type: Partially fenced
  • Floor Space (approx): 1975 Square Feet
  • Lot Depth: 107 Feet
  • Lot Frontage: 49 Feet
  • Structure Type: Porch
  • Utility Type: Natural Gas - Available, Hydro - Available
  • Zoning: RB1
  • Sewer: Municipal sewage system
  • Parking Type: Attached garage
  • No. of Parking Spaces: 4

Rooms:

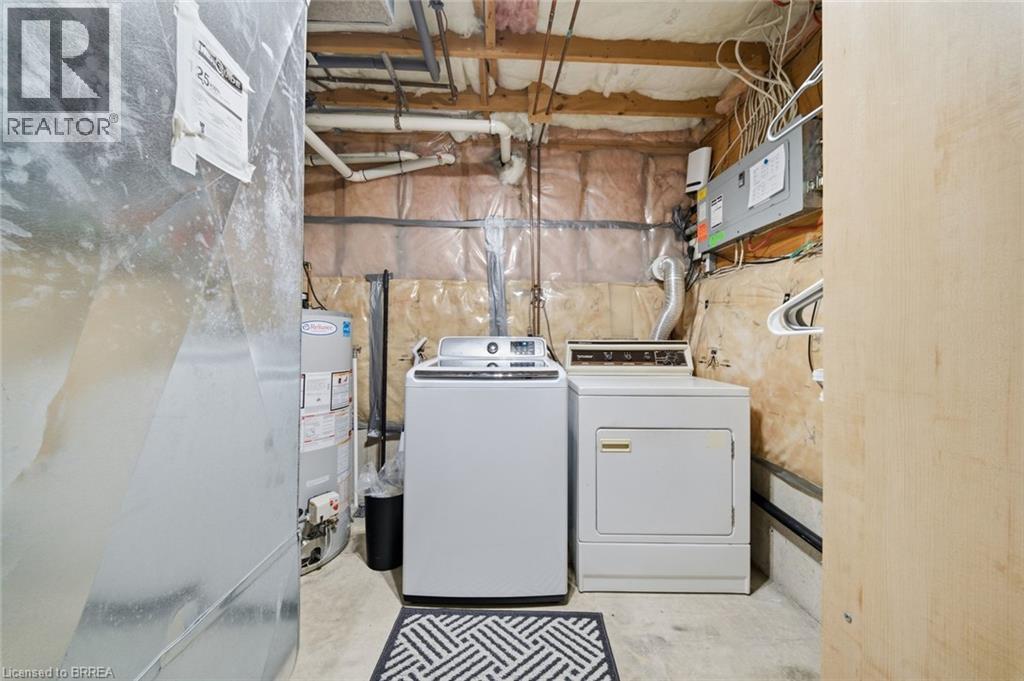
  • Laundry Basement Level Measurements not available
  • Recreation Room Basement Level 23'0'' x 17'8''
  • Bedroom Basement Level 20'6'' x 9'7''
  • Bathroom Basement Level Measurements not available
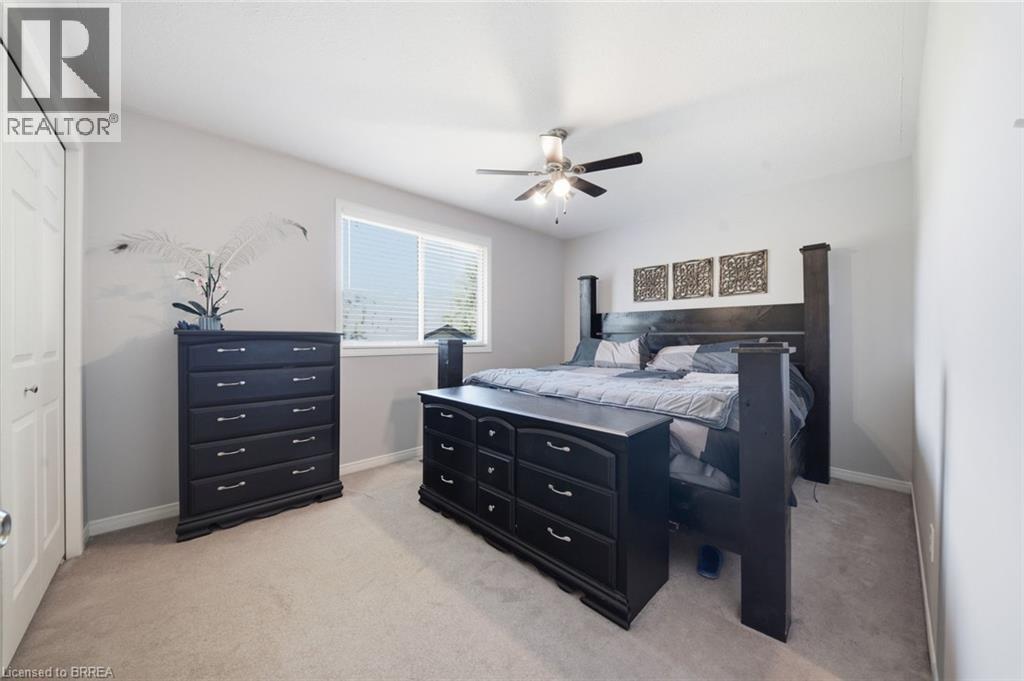
  • Primary Bedroom Main Level 14'0'' x 10'4''
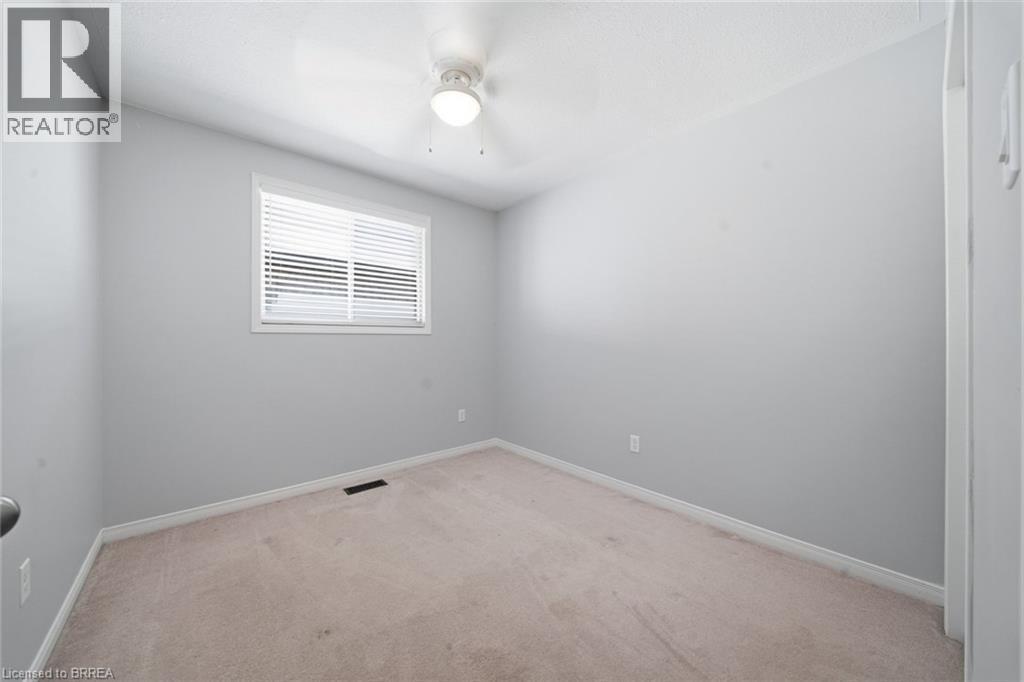
  • Bedroom Main Level 10'4'' x 10'0''
  • Bedroom Main Level 10'0'' x 9'0''
  • Bathroom Main Level Measurements not available
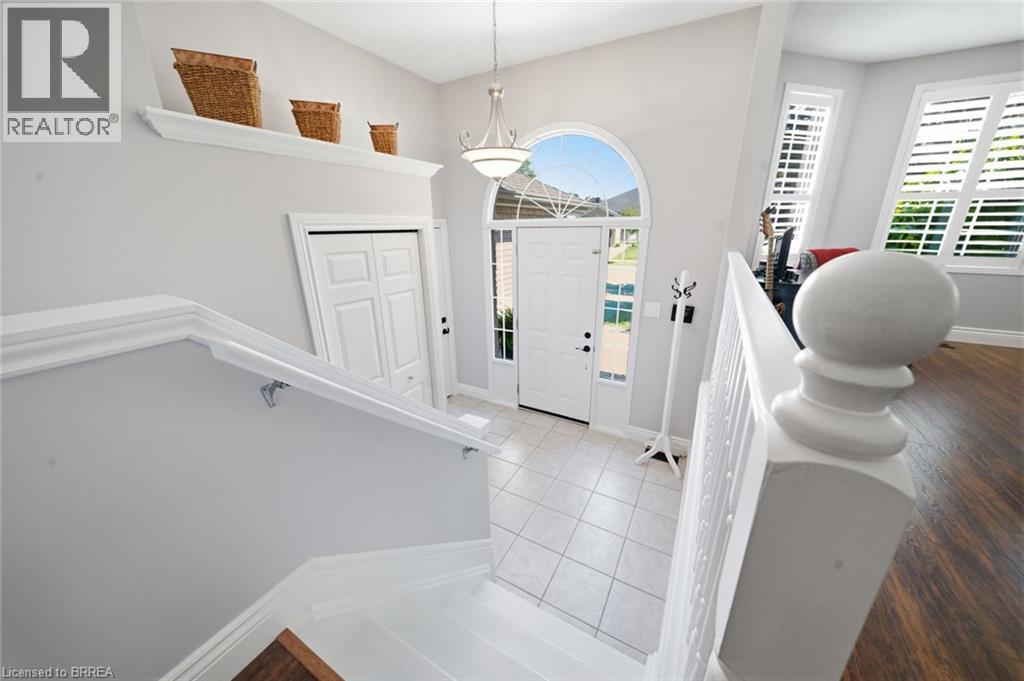
  • Foyer Main Level 8'11'' x 7'0''
  • Living Main Level 19'0'' x 14'6''
  • Kitchen Main Level 14'6'' x 13'0''

QuickQuoteTM Powered by RPS

Location of 62 DONEGAL Drive, Brantford, Ontario, N3T 6L2

Demographic Information of 62 DONEGAL Drive, Brantford, Ontario, N3T 6L2

Life Stage

Older Parents, Younger Kids

Employment Type

Mixed

Average Household Income

$117,069.03

Average Number of Children

1.82

Household Population

Household Structure

Age of Population

Education

Education Level

No certificate/diploma/degree

20.67 %

High school certificate or equivalent

29.91 %

Apprenticeship trade certificate/diploma

6.35 %

College/non-university certificate

28.25 %

University certificate (below bachelor)

1.98 %

University Degree

12.84 %

Commuter

Travel To Work

By Car

94.84 %

By Public Transit

0.23 %

By Walking

0.06 %

By Bicycle

0.0 %

By Other Methods

4.87 %

Cultural Diversity

Knowledge of Official Language

Mother Tongue

Building Information

Building Type

Apartments (Low and High Rise)

3.34 %

Houses

96.66 %

Own Vs. Rent
