$669,000

House For Sale In Shellard Lane, Brantford, Ontario

$669,000
  • 4

    Bedrooms

  • 2

    Baths

  • 4

    Parking Spaces

Property Information:

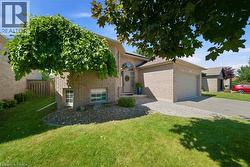
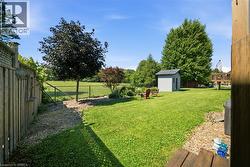
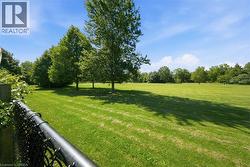
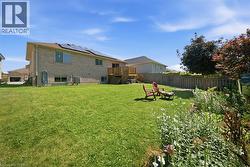
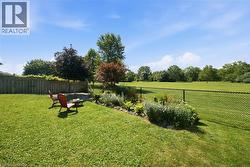
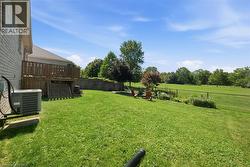
No rear neighbors!!! Backing onto a park and the Rail Trail!! One owner on this custom built Mike Dubecki Homes raised bungalow. This spacious 3+1 bedroom dwelling is perfect for the growing family. With over 1800sqft of finished living space it offers all you need and boasts many quality features including a finished basement and fully landscaped front and rear yard which is a little oasis. A must see! Located close to schools, shopping and the highway. Don't miss viewing this beautiful home. (id:27)

Building Features:

  • Style: Detached
  • Building Type: House
  • Architectural Style: Other
  • Basement Development: Partially finished
  • Basement Type: Full
  • Construction Style - Attachment: Detached
  • Exterior Finish: Brick
  • Fire Protection: Smoke Detectors
  • Floor Space: 1975 sqft
  • Foundation Type: Poured Concrete
  • Heating Type: Forced air
  • Cooling Type: Central air conditioning
  • Appliances: Dishwasher, Refrigerator, Stove, Range - Gas, Gas stove(s), Hood Fan, Window Coverings, Garage door opener

Property Features:

  • OwnershipType: Freehold
  • Property Type: Single Family
  • Bedrooms: 3+1
  • Bathrooms: 2
  • Access Type: Road access
  • Amenities Nearby: Park, Playground, Public Transit, Schools
  • Built in: 2000
  • Communication Type: Internet Access
  • Community Features: Quiet Area, School Bus
  • Features: Southern exposure, Visual exposure, Conservation/green belt, Paved driveway, Sump Pump, Solar Equipment
  • Fence Type: Partially fenced
  • Floor Space (approx): 1975 Square Feet
  • Lot Depth: 107 Feet
  • Lot Frontage: 49 Feet
  • Structure Type: Porch
  • Utility Type: Natural Gas - Available, Hydro - Available
  • Zoning: RB1
  • Sewer: Municipal sewage system
  • Parking Type: Attached garage
  • No. of Parking Spaces: 4

Rooms:

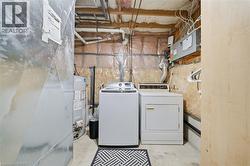
  • Laundry Basement Level Measurements not available
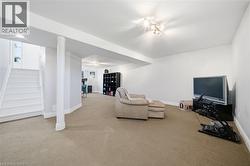
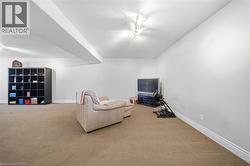
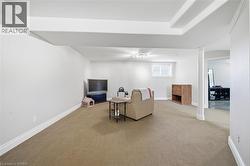
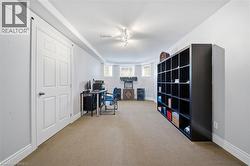
  • Recreation Room Basement Level 23'0'' x 17'8''
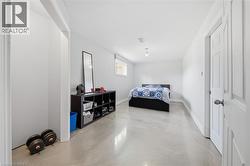
  • Bedroom Basement Level 20'6'' x 9'7''
  • Bathroom Basement Level Measurements not available
  • Primary Bedroom Main Level 14'0'' x 10'4''
  • Bedroom Main Level 10'4'' x 10'0''
  • Bedroom Main Level 10'0'' x 9'0''
  • Bathroom Main Level Measurements not available
  • Foyer Main Level 8'11'' x 7'0''
  • Living Main Level 19'0'' x 14'6''
  • Kitchen Main Level 14'6'' x 13'0''

Courtesy of: Royal LePage Brant Realty

This listing content provided by REALTOR.ca has been licensed by REALTOR® members of The Canadian Real Estate Association.

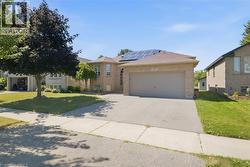
  • Brick exterior residence featuring a two-car garage, solar panels, and a paved driveway -
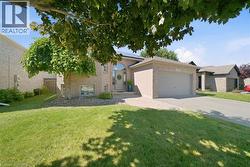
  • Light-colored brick exterior featuring an arched entryway, attached two-car garage, and a paved driveway -
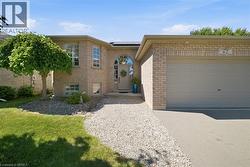
  • Brick exterior featuring an arched entryway, attached garage, and gravel pathway leading to the front door -
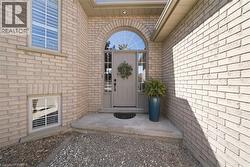
  • Light-colored brick exterior featuring an arched entryway with a transom window -
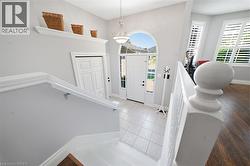
  • Foyer featuring a grand arched transom window above the front entry door, tile flooring, and a chandelier -
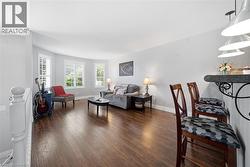
  • Spacious living area featuring wood-finish flooring, light gray wall tones, and white baseboards -
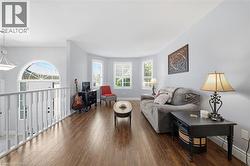
  • Open-concept upper level featuring rich wood-finish flooring, a decorative half-round window, and a white baluster railing -
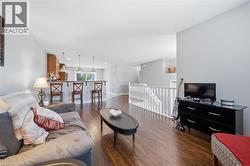
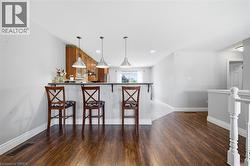
  • Open-concept living space featuring wood-finish flooring, a kitchen bar with pendant lighting, and a white railing system -
  • Kitchen bar featuring three pendant lights, a stone-finish countertop, and wood cabinetry with glass-front accents -
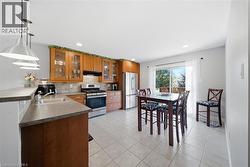
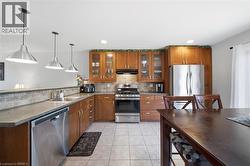
  • Kitchen featuring warm wood cabinetry, stainless steel appliances, a tile backsplash, and a breakfast bar with pendant lighting -
  • Kitchen featuring wood cabinetry, stainless steel appliances, tile backsplash, and ceramic tile flooring -
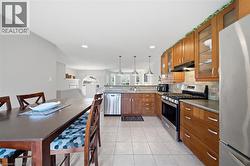
  • Kitchen featuring tile flooring, wood cabinetry, stainless steel appliances, and a tile backsplash -
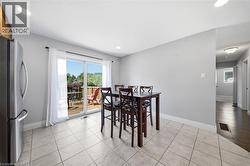
  • Bright dining area with light tile flooring and recessed lighting -
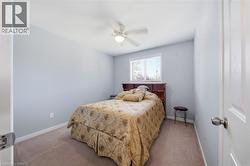
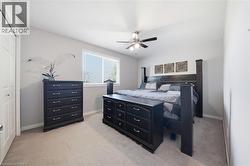
  • Bedroom with light gray walls, neutral carpet flooring, and a ceiling fan with integrated lighting -
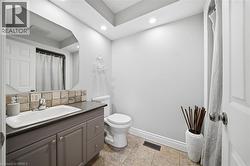
  • Bathroom featuring a vanity with an integrated sink, a tiled backsplash, and an octagonal mirror -
  • Carpeted interior space featuring light grey walls and white trim -
  • Carpeted bedroom featuring neutral wall tones and a ceiling fan with integrated lighting -
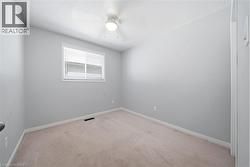
  • Spacious room featuring light gray walls, white trim, and carpet flooring -
  • Spacious room featuring light gray walls, a window, and a white interior door -
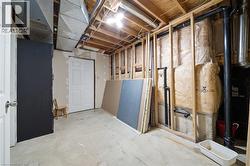
  • Unfinished basement space featuring exposed wooden ceiling joists, concrete flooring, and partial wall framing -
  • Dedicated utility area featuring a washer, dryer, and water heater -
  • Light-colored brick exterior featuring an attached two-car garage, an arched entryway, and a mature weeping mulberry tree -
  • Expansive backyard featuring a manicured lawn, established trees, and a functional storage shed -
  • Expansive lawn area featuring mature trees and a chain-link fence -
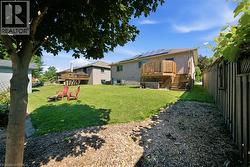
  • Expansive backyard featuring a manicured lawn, a two-story wood deck, and solar panels -
  • Expansive green lawn with a full privacy fence -
  • Expansive green lawn with a mature tree backdrop -
  • Expansive green lawn with a wooden deck featuring horizontal railings -
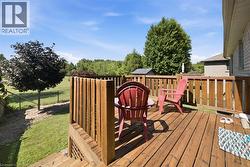
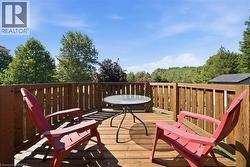
  • Expansive wood deck with vertical wood railings -
  • Wood-finish deck featuring a slatted wood railing, ample outdoor space, and surrounding mature trees -
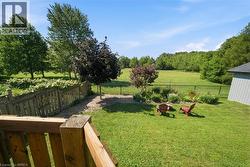
  • Expansive green lawn featuring a garden bed, mature trees, and a black wire fence bordering a large open field -
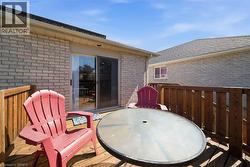
  • Exterior wood deck featuring a wooden railing, light brick facade, and sliding glass door -
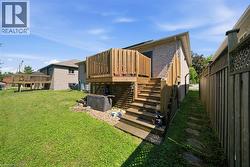
  • Rear exterior featuring a raised wooden deck with full balustrade and stairs, light brick siding, a natural grass lawn, and a wooden privacy fence -