Button CopyPathCircle CloseCircle Left ArrowArrow Down Icon GreyClosecirclecircleBurger
Image 1
Image 2
Image 3
$550,000

18 Osprey Place, Paradise, Newfoundland & Labrador, A1L 1J5

MLS® # 1303242

5 Beds

4  Baths

2802  FEETSQ

QuickQuoteTM: $452K - $588K

Paradise NL, A1L 1J5

MLS® # 1303242

Property Information:

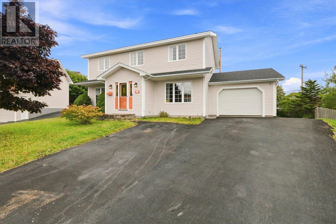
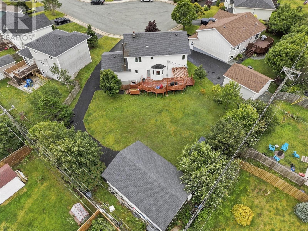
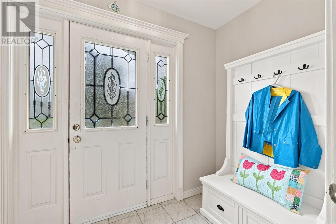
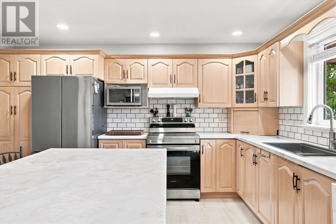
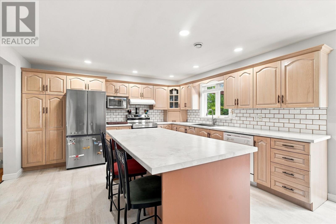
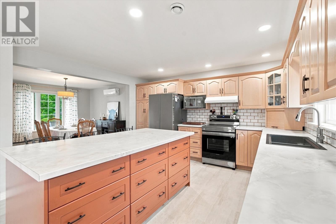
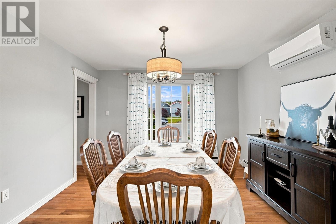
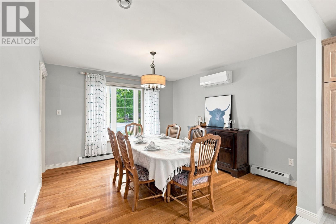
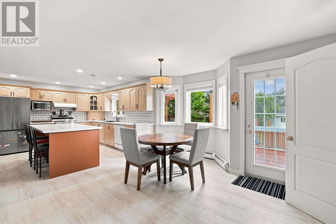
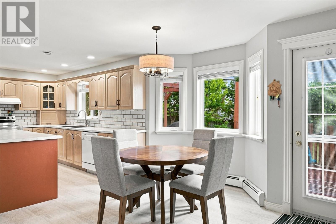
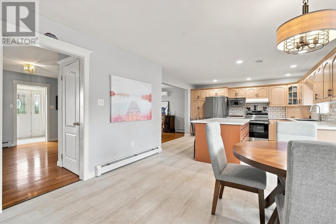
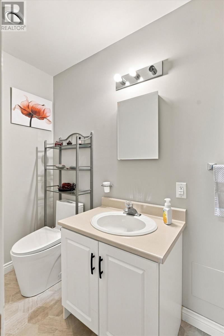
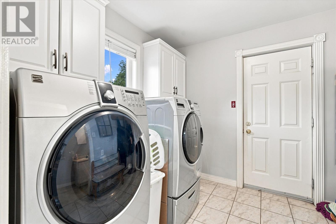
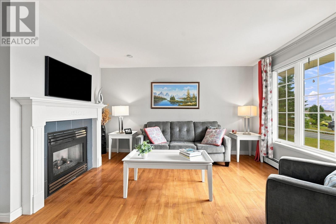
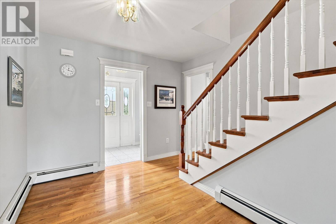
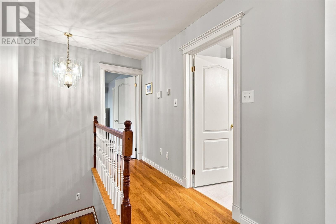
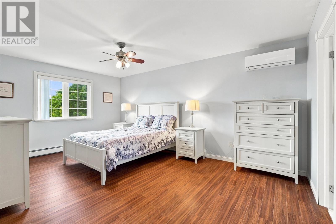
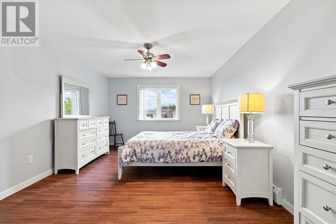
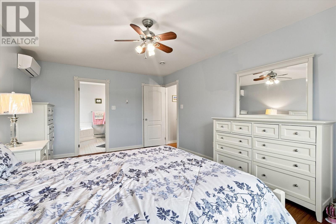
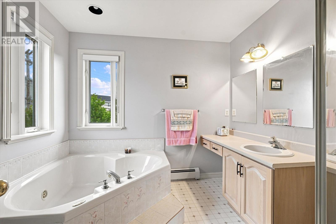
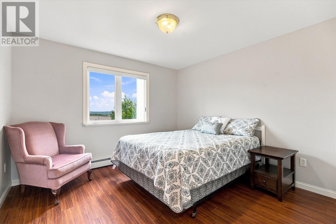
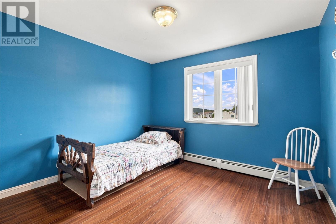
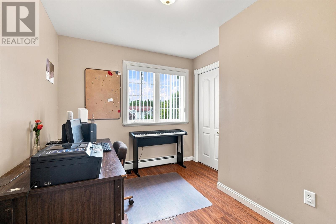
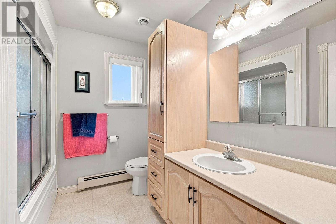
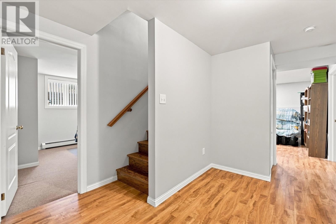
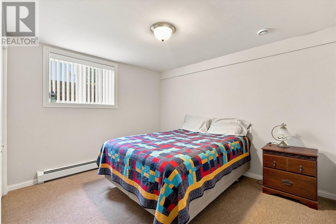
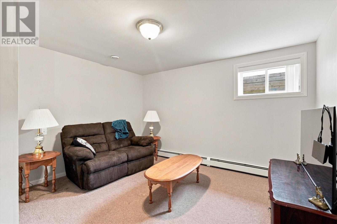
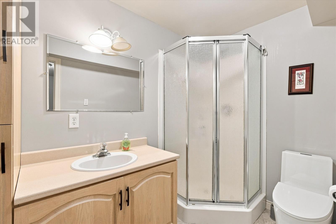
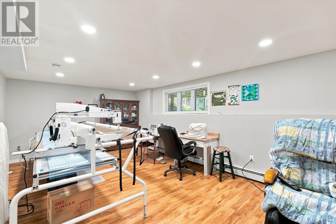
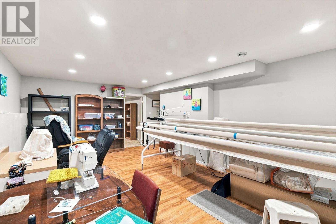
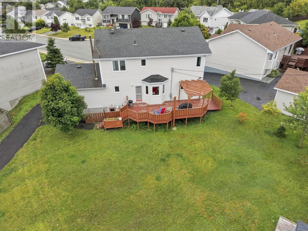
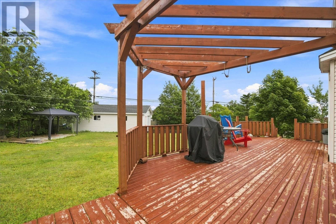
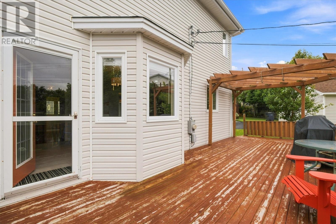
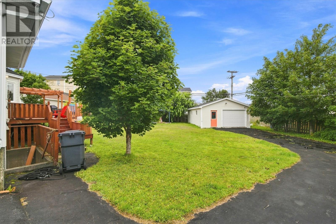
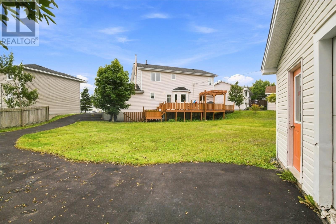
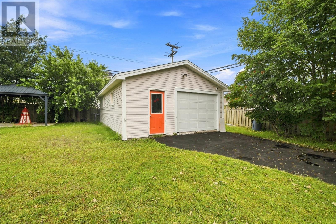
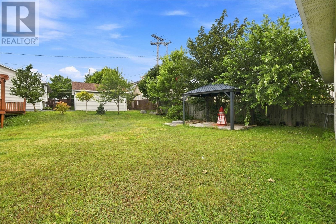
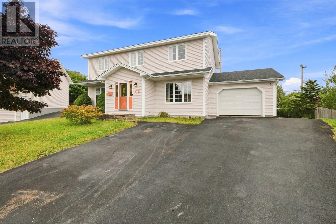
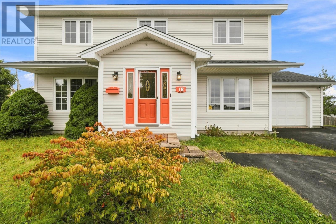
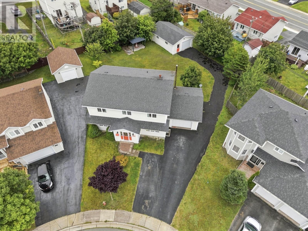
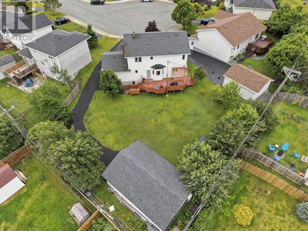
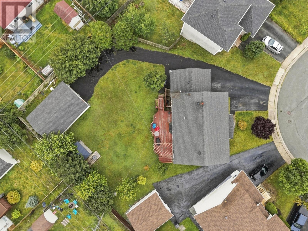
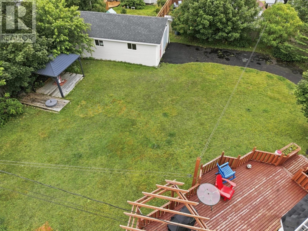
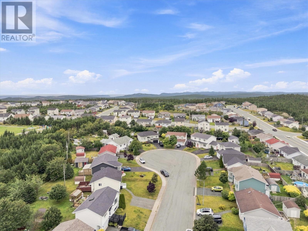
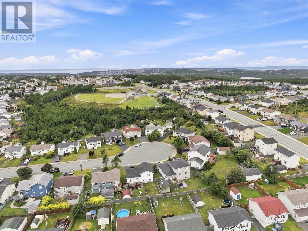
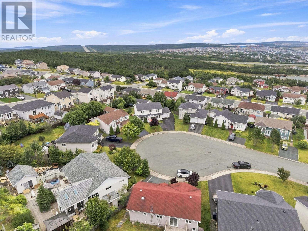
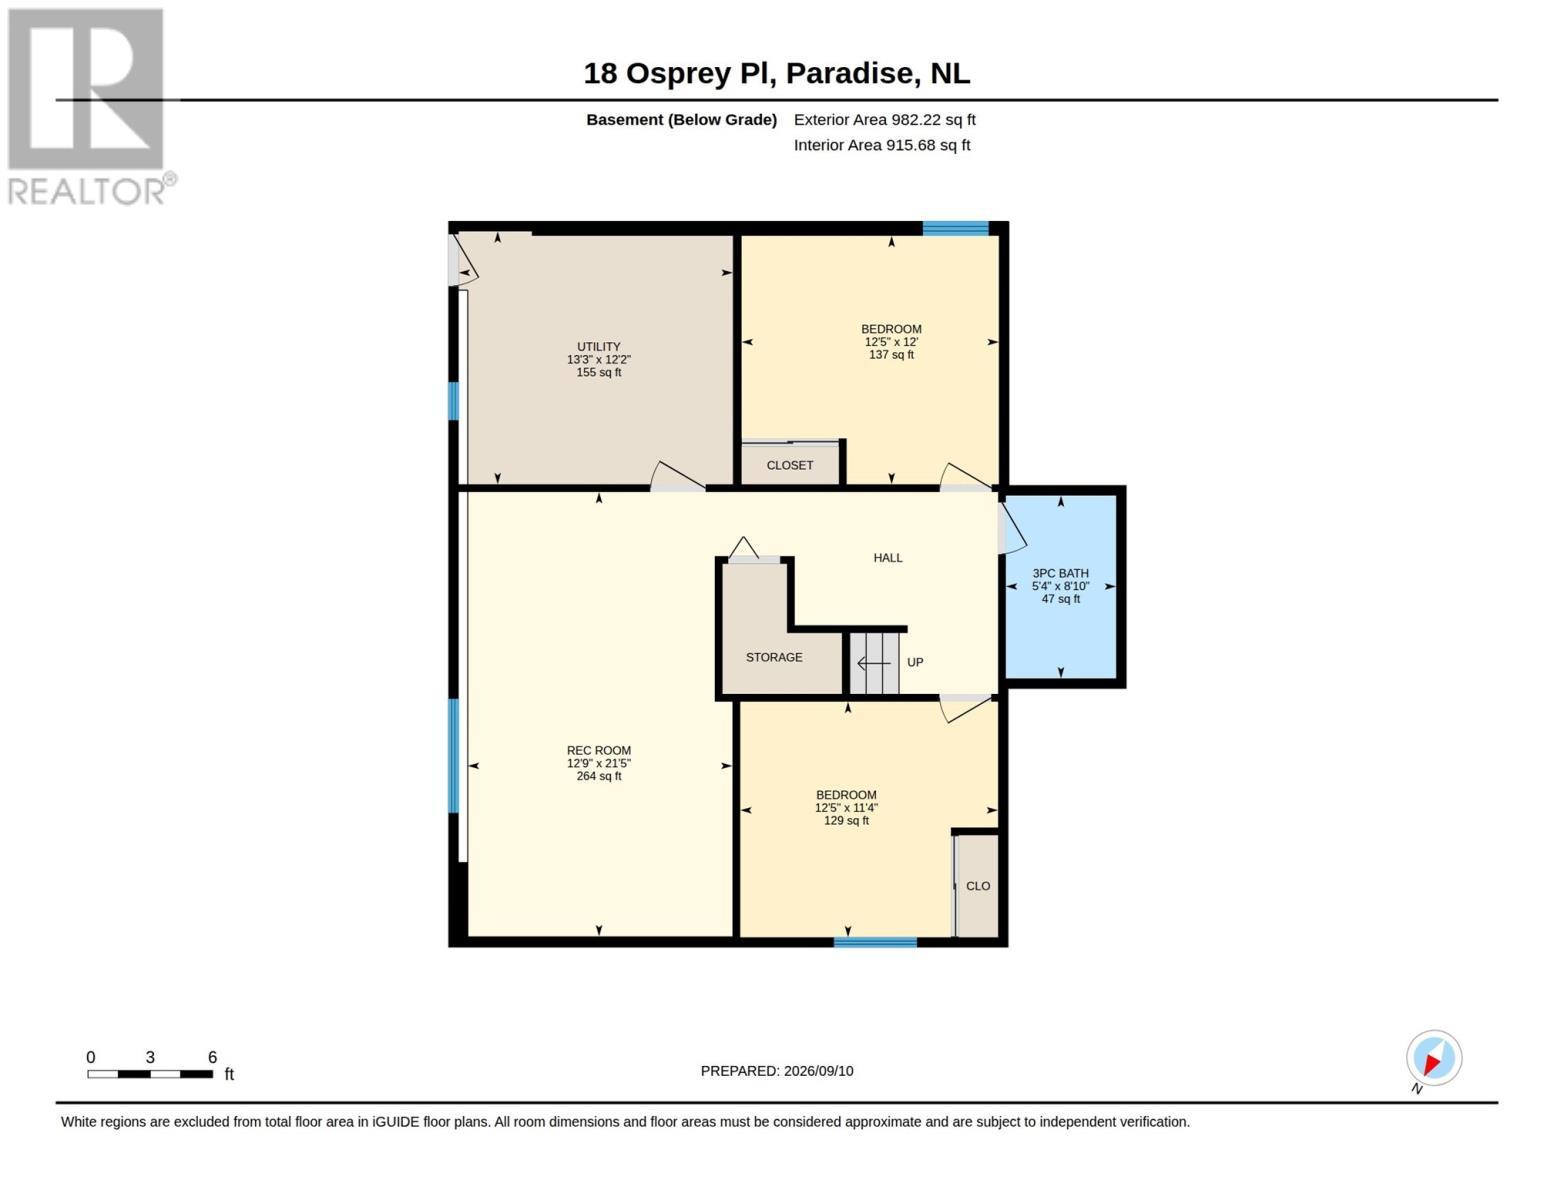
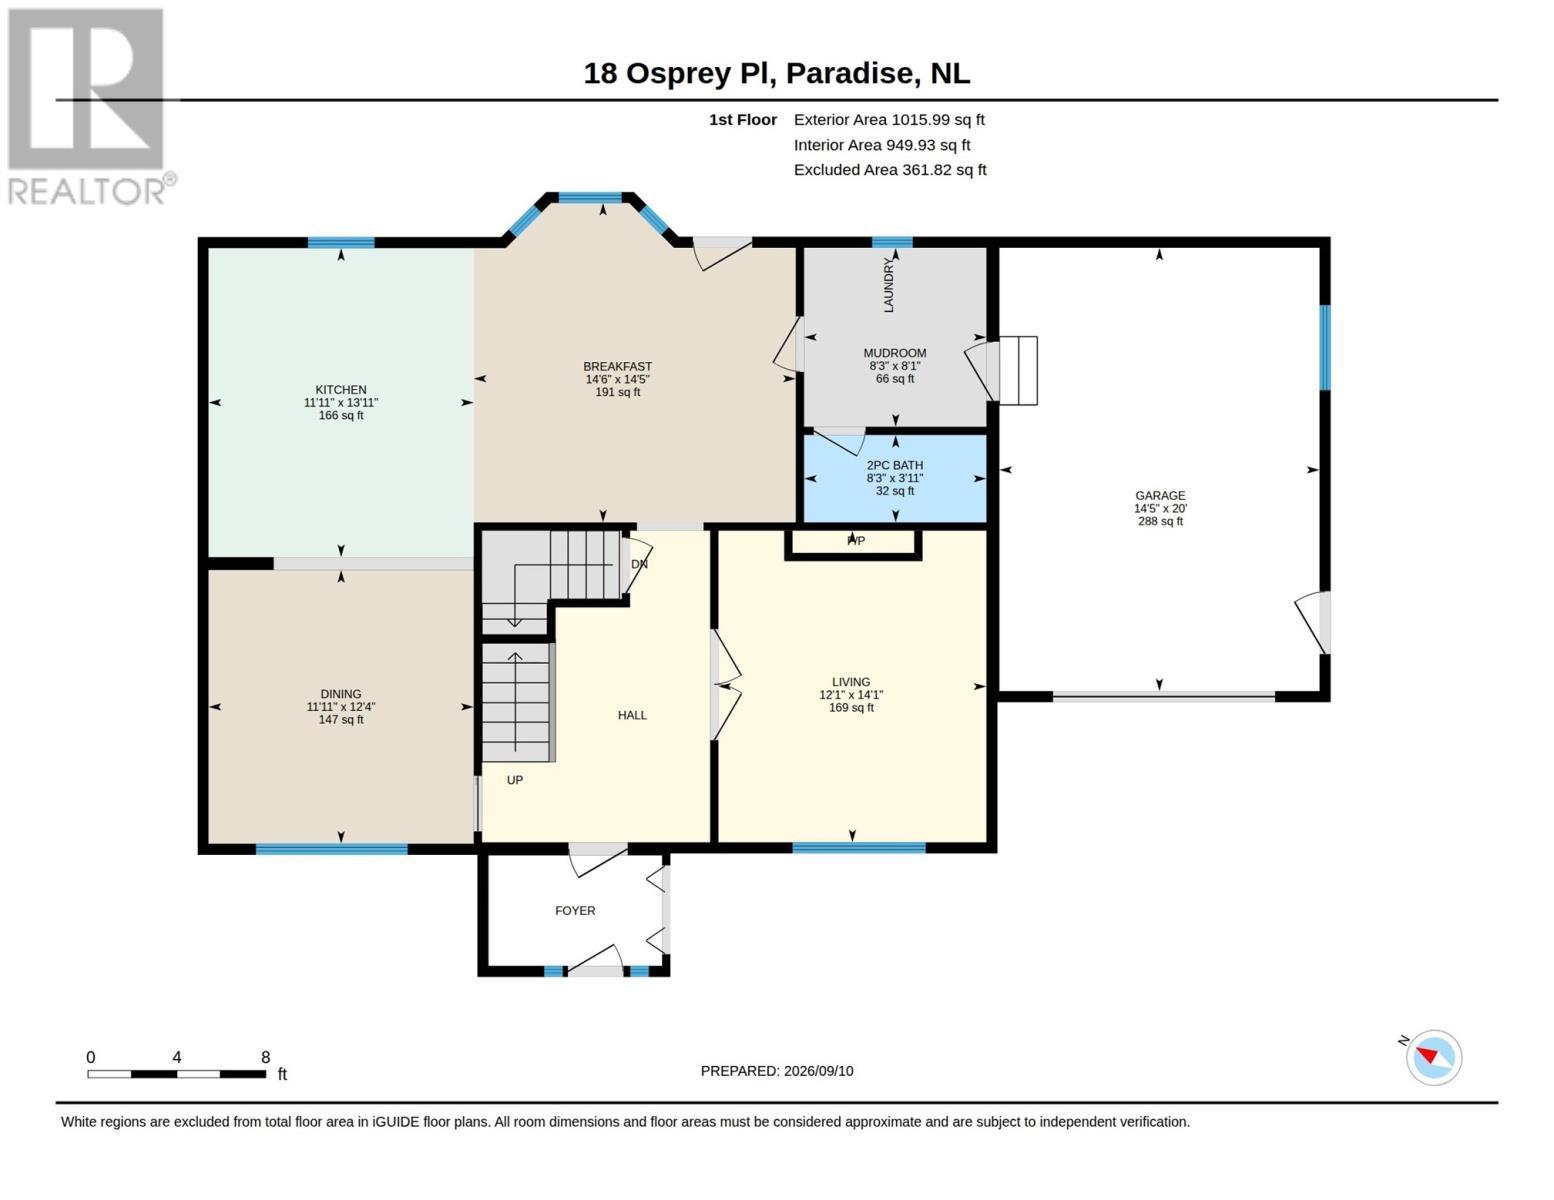
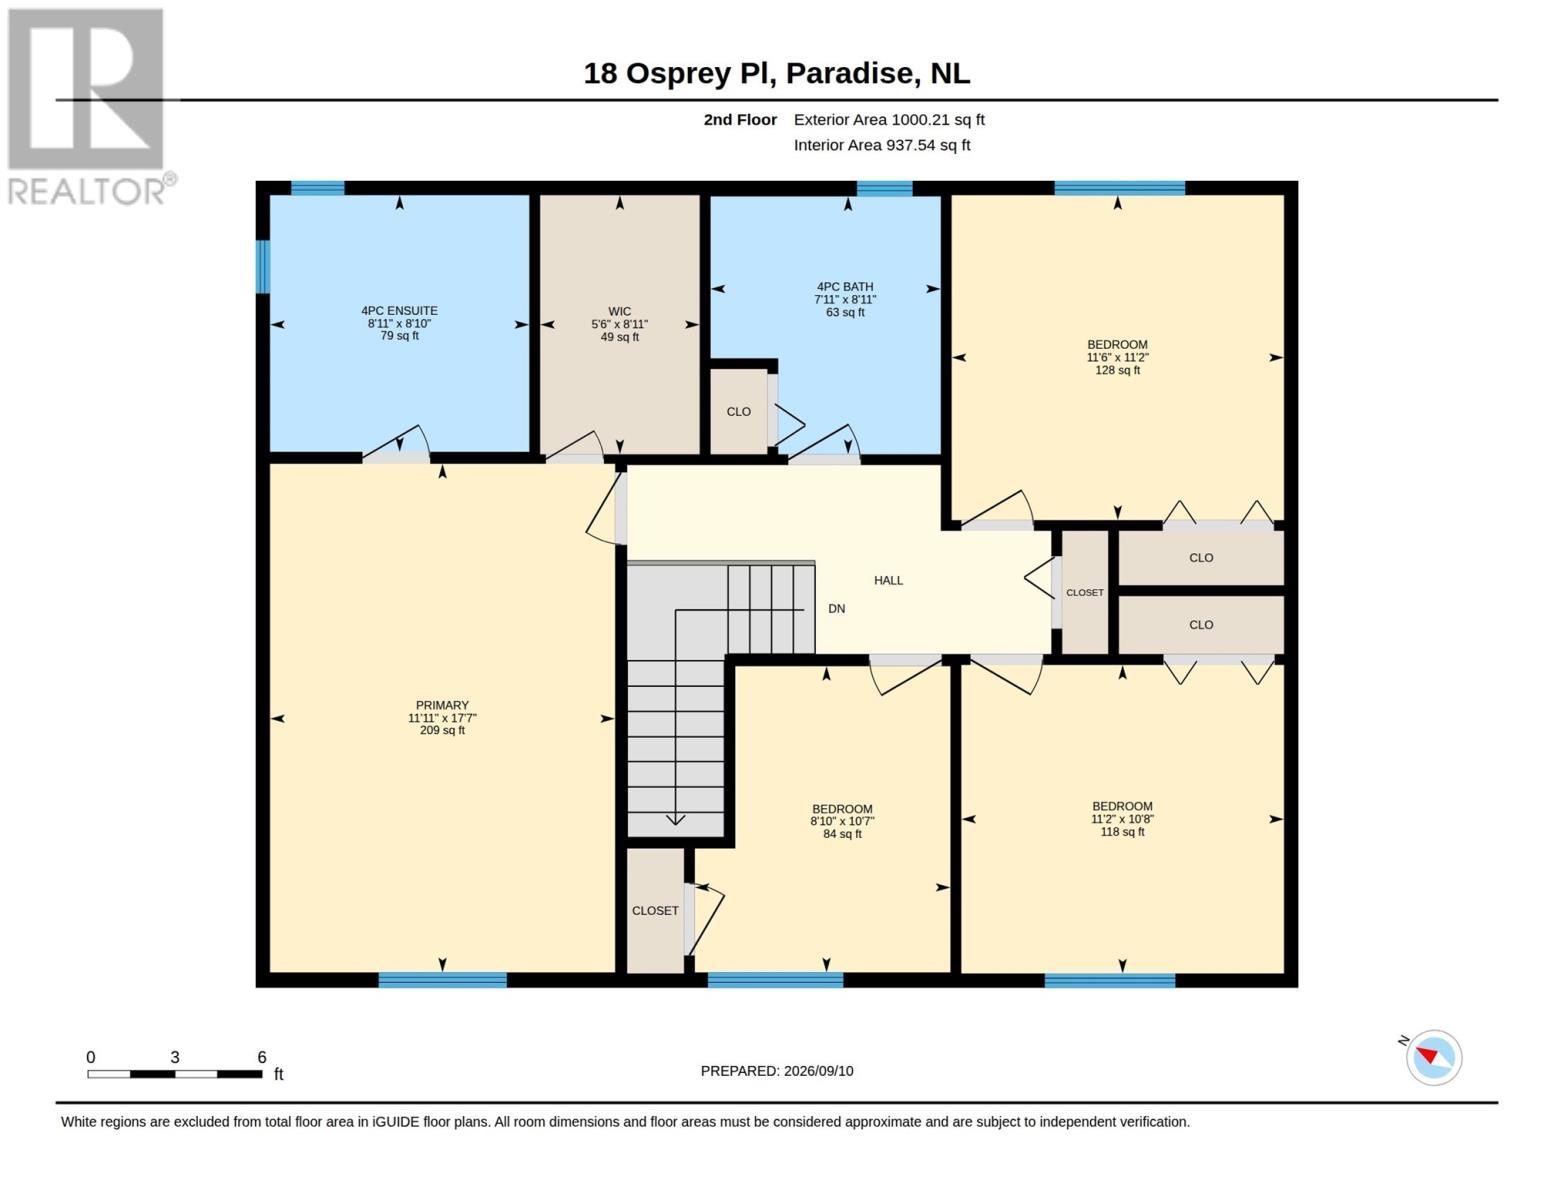
Welcome to 18 Osprey Place, tucked away at the end of a quiet cul-de-sac in the sought-after Trails End neighbourhood. One of this property’s biggest highlights is the impressive backyard, featuring mature trees, a spacious deck with a pergola, paved rear-yard access and a 20' × 30' wired detached garage complete with a mini-split—perfect for storage, hobbies or a workshop. Inside, the main floor has been beautifully remodelled over the past few years. The kitchen has been opened into the dining area, creating a bright and functional space with plenty of cabinetry, generous counter space and an oversized custom island. The flexible main-floor layout offers multiple options to suit your family’s needs, whether you need a second living room, playroom, home office or formal dining space. Main-floor laundry and a mini-split add extra comfort and convenience. Upstairs, you’ll find a spacious primary bedroom with a walk-in closet, mini-split and four-piece ensuite, along with three additional bedrooms. The main bathroom on this level has also been remodelled. The fully developed basement offers even more living space with a fifth bedroom, a remodelled three-piece bathroom, large rec room and versatile bonus room. The home’s plumbing was updated to PEX three years ago. (id:27)

Building Features:

  • Style: Detached
  • Building Type: House
  • Construction Style - Attachment: Detached
  • Exterior Finish: Other
  • Fireplace: Yes
  • Floor Space: 2802 sqft
  • Flooring Type: Hardwood, Laminate, Flooring Type
  • Foundation Type: Poured Concrete
  • Roof Material: Asphalt shingle
  • Roof Style: Unknown
  • Heating Type: Hot water radiator heat
  • Heating Fuel: Propane
  • Cooling Type: Air exchanger
  • Appliances: Dishwasher, Washer, Dryer

Property Features:

  • OwnershipType: Freehold
  • Property Type: Single Family
  • Bedrooms: 5
  • Bathrooms: 4
  • Half Bathrooms: 1
  • Amenities Nearby: Recreation, Shopping
  • Built in: 2000
  • Floor Space (approx): 2802 Square Feet
  • Irregular: Yes
  • Landscape Features: Landscaped
  • Lot Size: 56x116x78x79x11
  • Zoning: RES
  • Sewer: Municipal sewage system
  • Parking Type: Attached garage, Detached garage

Rooms:

  • Bathroom 2nd Level 7'11x8'11
  • Bedroom 2nd Level 11'2x10'8
  • Ensuite Bathroom 2nd Level 8'11x8'10
  • Bedroom 2nd Level 8'10x10'7
  • Bedroom 2nd Level 11'6x11'2
  • Primary Bedroom 2nd Level 11'11x17'7
  • Living Main Level 12'1x14'1
  • Laundry Main Level 8'3x8'1
  • Dining Main Level 11'11x12'4
  • Bathroom Main Level 8'3x3'11
  • Breakfast Main Level 14'6x14'5
  • Kitchen Main Level 11'11x13'11

Courtesy of: BlueKey Realty Inc.

REALTOR.ca  

QuickQuoteTM Powered by RPS

Location of 18 Osprey Place, Paradise, Newfoundland & Labrador, A1L 1J5

Demographic Information of 18 Osprey Place, Paradise, Newfoundland & Labrador, A1L 1J5

Life Stage

Young Families

Employment Type

Mixed

Average Household Income

$150,219.95

Average Number of Children

1.71

Household Population

Household Structure

Age of Population

Education

Education Level

No certificate/diploma/degree

14.28 %

High school certificate or equivalent

17.91 %

Apprenticeship trade certificate/diploma

10.03 %

College/non-university certificate

27.99 %

University certificate (below bachelor)

0.68 %

University Degree

29.12 %

Commuter

Travel To Work

By Car

90.17 %

By Public Transit

0.0 %

By Walking

3.11 %

By Bicycle

0.0 %

By Other Methods

6.72 %

Cultural Diversity

Knowledge of Official Language

Mother Tongue

Building Information

Building Type

Apartments (Low and High Rise)

0.29 %

Houses

99.71 %

Own Vs. Rent
